


$1,531,100
 4 Beds
 4.5 Baths
 4,746 sqft (on 0.58 acres)
39 Ticklefancy Lane, Salem, NH 03079
Est. Refi. Payment $9,707/mo*
Refinance Your HomeCurrently Off Market - Sold Mar 6, 2026 for $1,495,000 (6% below list price)
Home Value
Trulia Estimate
$1.53MSince last month
Increased$7K (+0.4%)Since last year
Decreased$58K (-3.7%)Since last sale
Increased$31K (+2.1%)Learn more about this home's value by checking out its Trulia Estimate, the value of nearby homes, and how much similar homes have sold for.
Trulia Estimate
The of this home's value increased by +162% in the last 10 years
| Month | Estimated value |
|---|---|
2026 | |
| August 2026 | $1.53M |
| July 2026 | $1.52M |
| June 2026 | $1.51M |
| May 2026 | $1.5M |
| April 2026 | $1.51M |
| March 2026 | $1.5M |
| February 2026 | $1.5M |
| January 2026 | $1.5M |
2025 | |
2024 | |
2023 | |
2022 | |
2021 | |
2020 | |
2019 | |
2018 | |
2017 | |
2016 | |
Comparable sales
These are recently sold homes that have a similar location or other similar features to this home, like bedrooms, bathrooms, and square footage. Get a sense of the expected prices in the area by viewing these homes.Address | Distance | Property Type | Sold Price | Sold Date | Bed | Bath | Sqft |
|---|---|---|---|---|---|---|---|
0.25 | Single-Family Home | $1,475,000 | 07/30/26 | 4 | 5 | 5,747 | |
0.22 | Single-Family Home | $1,395,000 | 06/26/26 | 4 | 3 | 3,643 | |
0.25 | Single-Family Home | $1,249,900 | 07/17/26 | 4 | 3.5 | 5,957 | |
0.39 | Single-Family Home | $1,165,000 | 10/31/25 | 5 | 2.5 | 3,786 | |
0.49 | Single-Family Home | $1,300,000 | 06/30/26 | 4 | 4.5 | 4,724 | |
0.58 | Single-Family Home | $1,400,000 | 06/05/26 | 4 | 3.5 | 3,340 | |
0.49 | Single-Family Home | $969,000 | 06/08/26 | 4 | 2.5 | 2,826 | |
0.58 | Single-Family Home | $1,350,000 | 04/08/26 | 4 | 2.5 | 3,284 |
Nearby home prices
Get a sense of expected prices in the area by checking the value of nearby homes.Address | Distance | Price | Bed | Bath | Sqft | Status |
|---|---|---|---|---|---|---|
0.05 | $1,139,800 | 4 | 3.5 | 4,809 | Off Market | |
0.18 | $1,367,700 | 4 | 3.5 | 3,476 | Off Market | |
0.21 | $1,399,400 | 4 | 3 | 4,261 | Off Market | |
0.22 | $1,395,000 | 4 | 3 | 3,643 | Recently Sold | |
0.25 | $1,475,000 | 4 | 5 | 5,747 | Recently Sold | |
0.28 | $1,885,200 | 5 | 5 | 7,047 | Off Market | |
0.29 | $1,010,200 | 4 | 2.5 | 3,005 | Off Market | |
0.30 | $1,035,000 | 5 | 2.5 | 3,533 | Off Market | |
0.25 | $1,249,900 | 4 | 3.5 | 5,957 | Recently Sold | |
0.33 | $1,137,400 | 4 | 2.5 | 4,193 | Off Market | |
0.33 | $949,300 | 4 | 2.5 | 2,839 | Off Market |
Local Information
- Map ViewExplore the area around 39 Ticklefancy Lane.

- Schools1 Elementary School1 Middle School1 High School

- Shop & Eat

-- mins to
Home Highlights

Property Type
Single-Family Home

Year Built
2004

Lot Size
0.58 acres
Living Area
4,746 sqft

Price/Sqft
$315/sqft

Parking
Garage
Last check for updates: about 5 hours ago
Listed by Jill O'Shaughnessy
Jill & Co. Realty Group - Real Broker NH, LLC, (603) 893-7430
Bought with: A non PrimeMLS customer, A Non PrimeMLS Office
Source: PrimeMLS, MLS#5050960
About this House
Welcome to this breathtaking custom-built Craftsman home located on the pristine Scottish Highlands Golf Course. Every inch of this home exudes elegance and thoughtful design, w/ high-end finishes and rich architectural detail throughout. Step into a grand two-story foyer featuring a show-stopping staircase and catwalk overlooking both the foyer and the dramatic two-story living room, complete with a floor-to-ceiling stone gas fireplace. The private dining room offers detailed moldings and French doors leading to the front porch, while a charming piano room with bay windows provides the perfect space to entertain or unwind. The heart of the home is the stunning kitchen, showcasing luxurious cabinetry, high-end appliances, and a sunny dining area with picture-perfect views of the backyard and golf course beyond. The first-floor primary suite offers a spacious living area, walk-in closet, and spa-inspired bath featuring a tiled walk-in shower & soaking tub. Upstairs, you'll find 3 bedrooms, including a Jack & Jill suite and a private en-suite, plus a laundry room & playroom. The finished walkout basement is an entertainer's dream with a custom-built bar, game room, home gym, and private office. Enjoy spectacular sunsets from the elevated deck off the kitchen or the expansive patio accessible from the lower level. The fully fenced backyard overlooks the golf course and offers the perfect combination of privacy and picturesque views. This home is an absolute showstopper!
39 Ticklefancy Lane, Salem, NH 03079 is a 4 bedroom, 6 bathroom, 4,746 sqft single-family home built in 2004. It last sold for $1,495,000 on Mar 6, 2026 (6% below the $1,590,000 asking price). This property is not currently displayed as for sale or rent on Trulia. The Trulia Estimate is $1,531,100, with a rent estimate of $7,104/month.
Home Details for 39 Ticklefancy Lane

|
|---|
MLS Status: Closed |

|
|---|
Interior Details Basement: Daylight,Finished,Full,Interior Stairs,Walkout,Interior Access,Exterior Entry,Walk-Out AccessNumber of Rooms: 11 |
Beds & Baths Number of Bedrooms: 4Number of Bathrooms: 6Number of Bathrooms (full): 3Number of Bathrooms (half): 3 |
Dimensions and Layout Living Area: 4746 Square Feet |
Appliances & Utilities Utilities: Cable Available, Underground UtilitiesAppliances: Gas Cooktop, Dishwasher, Dryer, Microwave, Wall Oven, Refrigerator, Washer, Wine Cooler, Warming DrawerDishwasherDryerMicrowaveRefrigeratorWasher |
Heating & Cooling Heating: Oil,Forced AirHas CoolingAir Conditioning: Central AirHas HeatingHeating Fuel: Oil |
Fireplace & Spa Number of Fireplaces: 2Fireplace: Gas, 2 FireplacesHas a Fireplace |
Gas & Electric Electric: 200+ Amp Service, Circuit Breakers |
Windows, Doors, Floors & Walls Window: BlindsFlooring: Carpet, Hardwood, Tile |
Levels, Entrance, & Accessibility Stories: 2Levels: TwoAccessibility: 1st Floor Bedroom, 1st Floor Full BathroomFloors: Carpet, Hardwood, Tile |
View No View |
Security Security: Security System |

|
|---|
Exterior Home Features Roof: Asphalt ShinglePatio / Porch: PatioFencing: FullExterior: Deck, ShedFoundation: Poured Concrete |
Parking & Garage Number of Garage Spaces: 3Number of Covered Spaces: 3No CarportHas a GarageHas Open ParkingParking Spaces: 3Parking: Paved,Auto Open,Direct Entry,Driveway,Garage,Attached |
Frontage Road Frontage: TBD, PublicRoad Surface Type: Paved |
Water & Sewer Sewer: 1500+ Gallon, Leach Field, Private Sewer, Septic Tank |
Finished Area Finished Area (above surface): 3202 Square FeetFinished Area (below surface): 1544 Square Feet |

|
|---|
Year Built Year Built: 2004 |
Property Type / Style Property Type: ResidentialProperty Subtype: Single Family ResidenceArchitecture: Craftsman |
Building Construction Materials: Wood Frame, Shake Siding, Stone Exterior, Stucco ExteriorNot a New Construction |

|
|---|
Price List Price: $1,590,000Price Per Sqft: $315/sqft |

|
|---|
Direction & Address City: Salem |
School Information Elementary School: Dr. Lewis F. Soule ElementaryElementary School District: Salem School DistrictJr High / Middle School: Woodbury SchoolJr High / Middle School District: Salem School DistrictHigh School: Salem High SchoolHigh School District: Salem School District |

|
|---|
Building Area Building Area: 5145 Square Feet |

|
|---|
Lot Area: 0.58 acres |

|
|---|
BasementMls Number: 5050960Attribution Contact: Cell: 603-275-0487Above Grade Unfinished Area: 3202Above Grade Unfinished Area Units: Square FeetBelow Grade Unfinished Area: 399Below Grade Unfinished Area Source: MeasuredBelow Grade Unfinished Area Units: Square Feet |
Price and Tax history
| Date | Event | Price |
|---|---|---|
Mar 6, 2026 Source: PrimeMLS #5050960 | Sold | $1,495,000 |
Dec 20, 2025 Source: MLS PIN #73410137 | Contingent | $1,590,000 |
Oct 30, 2025 Source: PrimeMLS #5050960 | PriceChange | $1,590,000 Price decreased by 4% |
Aug 28, 2025 Source: PrimeMLS #5050960 | PriceChange | $1,650,000 Price decreased by 11% |
Jul 10, 2025 Source: PrimeMLS #5050960 | Listed For Sale | $1,850,000 |
Jan 15, 2003 Source: N/A | Sold | $205,100 |
| Year | Property tax | Tax assessment |
|---|---|---|
| 2024 | $14,296 | $812,300 |
Home facts updated by county records
Market trends in Salem
Last updated July 2026
Avg. sale price
$601K
$10.17KMoM
Sale-to-List Price
101.3%
0.4%MoM
Price per sq ft
$349
$7MoM
Available listings
60
15MoM
Around this home
What Locals Say about Salem
At least 129 Trulia users voted on each feature.

89 % Say car is needed

89 % Say parking is easy

83 % Say it's dog friendly

76 % Say yards are well-kept

73 % Say people would walk alone at night

72 % Say there's holiday spirit

69 % Say there's wildlife

63 % Say kids play outside

63 % Say it's quiet

57 % Say they plan to stay for at least 5 years

55 % Say neighbors are friendly

42 % Say streets are well-lit

36 % Say it's walkable to restaurants

35 % Say there are sidewalks

34 % Say it's walkable to grocery stores

30 % Say there are community events
Sourced by Trulia users. Learn more about our methodology.
LGBTQ Local Legal Protections
LGBTQ Local Legal Protections



Copyright 2026 PrimeMLS, Inc. All rights reserved.
This information is deemed reliable, but not guaranteed. The data relating to real estate displayed on this display comes in part from the IDX Program of PrimeMLS. The information being provided is for consumers’ personal, non-commercial use and may not be used for any purpose other than to identify prospective properties consumers may be interested in purchasing. Data last updated 2026-08-29 18:35:18 PDT.
This display of listings may or may not be the entire Compilation from the PrimeMLS database, and PrimeMLS does not guarantee the accuracy of such information.
This display of listings may or may not be the entire Compilation from the PrimeMLS database, and PrimeMLS does not guarantee the accuracy of such information.
Frequently asked questions about 39 Ticklefancy Lane
- What is 39 Ticklefancy Lane estimated to be worth?Trulia's estimated value for 39 Ticklefancy Lane in Salem, NH is $1,531,100.
- What is the price history for 39 Ticklefancy Lane?39 Ticklefancy Lane in Salem, NH last sold for $1,495,000 in March 2026.
- Is Salem a buyer's or seller's market?Salem is currently a seller's market, based on recent for-sale activity.
- What's the median sale price in Salem?The median sale price in Salem is $601K. That is up $10.17K from the prior month.
- Does 39 Ticklefancy Lane have air conditioning?Yes, 39 Ticklefancy Lane in Salem, NH has air conditioning.
- Does 39 Ticklefancy Lane have laundry facilities?Yes, 39 Ticklefancy Lane in Salem, NH has in-unit laundry.
Explore by feature - Pet Friendly
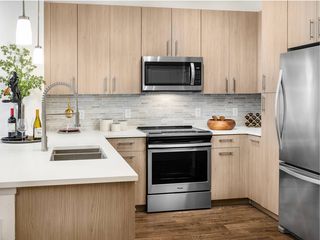
 SPECIAL OFFERPET FRIENDLYTotal price$2,358 - $6,342/moStudio-3 bd1-2 baNovella at Tuscan Village | 15 Artisan Dr,
Salem, NH 03079 SPECIAL OFFERPET FRIENDLY
 SPECIAL OFFERPET FRIENDLY
 SPECIAL OFFERPET FRIENDLY
 SPECIAL OFFERPET FRIENDLY
 PET FRIENDLY
 PET FRIENDLY
 APPLY INSTANTLYPET FRIENDLY
 NEW - 1 DAY AGOAPPLY INSTANTLYPET FRIENDLY
 APPLY INSTANTLYPET FRIENDLY
Explore by feature - Garage
- SPECIAL OFFERPET FRIENDLY

 PET FRIENDLY

Explore by feature - Air Conditioning
- SPECIAL OFFERPET FRIENDLY
- SPECIAL OFFERPET FRIENDLY
 PET FRIENDLY
- SPECIAL OFFERPET FRIENDLY
- PET FRIENDLY

 PET FRIENDLY
 APPLY INSTANTLY
 APPLY INSTANTLY
 NEW - 14 HRS AGOAPPLY INSTANTLYPET FRIENDLY
Explore by feature - Pool
- SPECIAL OFFERPET FRIENDLYTotal price$2,358 - $6,342/moStudio-3 bd1-2 baNovella at Tuscan Village | 15 Artisan Dr,
Salem, NH 03079 - SPECIAL OFFERPET FRIENDLY
- SPECIAL OFFERPET FRIENDLY
- SPECIAL OFFERPET FRIENDLY
- PET FRIENDLY

 PET FRIENDLY
Explore by feature - Washer/dryer
- SPECIAL OFFERPET FRIENDLY
- PET FRIENDLY
- PET FRIENDLY
- PET FRIENDLY
- PET FRIENDLY
- APPLY INSTANTLY
- APPLY INSTANTLY
 APPLY INSTANTLYPET FRIENDLY
- APPLY INSTANTLYPET FRIENDLY
 APPLY INSTANTLYPET FRIENDLY
Apartments for Rent
- PET FRIENDLY
- PET FRIENDLY
- PET FRIENDLY
- PET FRIENDLY
- PET FRIENDLY
- PET FRIENDLYTotal price$2,358 - $6,342/moStudio-3 bd1-2 baNovella at Tuscan Village | 15 Artisan Dr,
Salem, NH 03079 - PET FRIENDLY
 PET FRIENDLY
- PET FRIENDLY
- PET FRIENDLY
- APPLY INSTANTLY
- APPLY INSTANTLYPET FRIENDLY
 See more homes for rent inSalem
Off Market Homes Near 39 Ticklefancy Lane
 SOLDAUG 27, 2026Nancy Antonopoulos, Crimson Real Estate Agency, LLC
 SOLDAUG 26, 2026Daniel M. Mendonca, Berkshire Hathaway HomeServices Verani Realty Salem
 SOLDAUG 24, 2026Leah DeMelo, Team Zingales Realty, LLC
 SOLDAUG 20, 2026PrimeMLS, Closed
- SOLDAUG 13, 2026Zhuoming Sun, Larkin & Larkin Real Estate
 See more homes for sale inSalem


Homes for sale near 39 Ticklefancy Lane
 OPEN SUN, 10-12PMNEW CONSTRUCTION1.03 ACRESPrimeMLS, Active
 NEW CONSTRUCTION0.47 ACRESPrimeMLS, Active
 Rosemary Nyawade, Century 21 North East
- See more homes for sale inSalem


- Results are loading