


Listed by Angela Dowd, Keller Williams Gateway Realty/Salem, (603) 912-5470 . Bought with Greatland Real Estate LLC
$1,402,100
 4 Beds
 3.5 Baths
 3,340 sqft (on 1 acre)
8 Carmel Road, Pelham, NH 03076
Est. Refi. Payment $9,025/mo*
Refinance Your HomeCurrently Off Market - Sold Jun 5, 2026 for $1,400,000 (0% above list price)
Home Value
Trulia Estimate
$1.4MSince last month
$600 (0%)Since last year
Increased$5K (+0.4%)Since last sale
Increased$4K (+0.3%)Learn more about this home's value by checking out its Trulia Estimate, the value of nearby homes, and how much similar homes have sold for.
Trulia Estimate
The of this home's value increased by 0% in the last 10 years
| Month | Estimated value |
|---|---|
2026 | |
| August 2026 | $1.4M |
| August 2026 | $1.4M |
| July 2026 | $1.4M |
| June 2026 | $1.4M |
| May 2026 | $1.39M |
| April 2026 | $1.39M |
| March 2026 | $1.4M |
Comparable sales
These are recently sold homes that have a similar location or other similar features to this home, like bedrooms, bathrooms, and square footage. Get a sense of the expected prices in the area by viewing these homes.Address | Distance | Property Type | Sold Price | Sold Date | Bed | Bath | Sqft |
|---|---|---|---|---|---|---|---|
0.04 | Single-Family Home | $1,309,000 | 03/27/26 | 4 | 2.5 | 3,287 | |
0.07 | Single-Family Home | $1,350,000 | 04/08/26 | 4 | 2.5 | 3,284 | |
0.36 | Single-Family Home | $1,395,000 | 06/26/26 | 4 | 3 | 3,643 | |
0.32 | Single-Family Home | $1,300,000 | 06/30/26 | 4 | 4.5 | 4,724 | |
0.65 | Single-Family Home | $1,165,000 | 10/31/25 | 5 | 2.5 | 3,786 | |
0.31 | Single-Family Home | $1,160,000 | 12/15/25 | 4 | 3.5 | 4,812 | |
0.58 | Single-Family Home | $1,495,000 | 03/06/26 | 4 | 4.5 | 4,746 | |
0.62 | Single-Family Home | $1,475,000 | 07/30/26 | 4 | 5 | 5,747 | |
0.79 | Single-Family Home | $969,000 | 06/08/26 | 4 | 2.5 | 2,826 |
Nearby home prices
Get a sense of expected prices in the area by checking the value of nearby homes.Address | Distance | Price | Bed | Bath | Sqft | Status |
|---|---|---|---|---|---|---|
0.05 | $1,267,400 | 4 | 2.5 | 3,004 | Off Market | |
0.04 | $1,309,000 | 4 | 2.5 | 3,287 | Recently Sold | |
0.07 | $1,350,000 | 4 | 2.5 | 3,284 | Recently Sold | |
0.27 | $1,345,100 | 4 | 3.5 | 3,300 | Off Market | |
0.28 | $1,137,400 | 4 | 2.5 | 4,193 | Off Market | |
0.31 | $1,160,000 | 4 | 3.5 | 4,812 | Recently Sold | |
0.32 | $1,300,000 | 4 | 4.5 | 4,724 | Recently Sold | |
0.36 | $1,395,000 | 4 | 3 | 3,643 | Recently Sold | |
0.36 | $1,885,200 | 5 | 5 | 7,047 | Off Market | |
0.37 | $1,419,100 | 4 | 3.5 | 4,639 | Off Market | |
0.39 | $1,399,400 | 4 | 3 | 4,261 | Off Market |
Local Information
- Map ViewExplore the area around 8 Carmel Road.

- Schools1 Preschool School1 Elementary School1 Middle School1 High School

- Shop & Eat

-- mins to
Home Highlights

Single-Family Home

Built in 2026

1 acre lot

3,340 sqft

$419/sqft

Garage
About this House
Brand new construction in Pelham—where scale, design, and everyday luxury come together in a way that truly stands apart. This is not your typical new build—this is a statement home designed to impress at every turn with elevated finishes, designer details, and a layout that lives as beautifully as it looks. Step inside to an expansive open-concept design anchored by a stunning chef’s kitchen with a eat in dining space that features a dramatic oversized island, custom cabinetry, quartz countertops, tile backsplash, pot filler, and a high-end appliance package, complemented by a walk-in pantry with custom shelving for added style and function. The space flows effortlessly into a sun-filled dining area and grand family room with a fireplace and wood beam ceiling accent—perfect for entertaining or everyday luxury living. Step outside to your oversized deck overlooking the yard and wooded lot. A private first-floor office offers a refined work-from-home retreat, while a custom mudroom with built-ins adds everyday convenience. Wide-plank hardwood flooring, custom millwork, and curated finishes elevate every inch. Upstairs, the primary suite is next level—featuring a spa-inspired bath with soaking tub, oversized tile shower, double vanity, and separate vanity area, plus a custom walk-in closet with built-ins and center island. Two bedrooms share a Jack-and-Jill bath, while another bedroom features its own en suite. A versatile open space at the top of the stairs is ideal for a TV room, play space, or lounge. A conveniently located 2nd floor laundry with built-ins and sink add function and flexibility. A 3 car garage and walkout lower level offer incredible future potential. Expertly crafted by Wrap Development, this home delivers luxury, space, and modern design in one of Pelham’s most desirable locations. Some photos have AI Enhancements. Buyers & agents should verify all property details independently. Come visit the Open House 3/28 (Sat) & 3/29 (Sun) 1PM-3PM.
8 Carmel Road, Pelham, NH 03076 is a 4 bedroom, 4 bathroom, 3,340 sqft single-family home built in 2026. It last sold for the $1,399,900 asking price on Jun 5, 2026. This property is not currently displayed as for sale or rent on Trulia. The Trulia Estimate is $1,402,100, with a rent estimate of $5,315/month.
Home Details for 8 Carmel Road

|
|---|
MLS Status: Closed |

|
|---|
Interior Details Basement: Concrete Floor,Walk-Out AccessNumber of Rooms: 8 |
Beds & Baths Number of Bedrooms: 4Number of Bathrooms: 4Number of Bathrooms (full): 2Number of Bathrooms (three quarters): 1Number of Bathrooms (half): 1 |
Dimensions and Layout Living Area: 3340 Square Feet |
Appliances & Utilities Utilities: Cable AvailableAppliances: Range Hood, Microwave, Refrigerator, Gas StoveMicrowaveRefrigerator |
Heating & Cooling Heating: Propane,Forced AirHas CoolingAir Conditioning: Central AirHas HeatingHeating Fuel: Propane |
Gas & Electric Electric: 200+ Amp Service |
Windows, Doors, Floors & Walls Flooring: Carpet, Hardwood, Tile |
Levels, Entrance, & Accessibility Stories: 2Levels: TwoFloors: Carpet, Hardwood, Tile |
View No View |

|
|---|
Exterior Home Features Roof: Asphalt ShingleFoundation: Concrete |
Parking & Garage Number of Garage Spaces: 3Number of Covered Spaces: 3Has a GarageParking Spaces: 3Parking: Paved |
Frontage Road Frontage: TBD, None |
Water & Sewer Sewer: Septic Tank |
Finished Area Finished Area (above surface): 3340 Square Feet |

|
|---|
Year Built Year Built: 2026 |
Property Type / Style Property Type: ResidentialProperty Subtype: Single Family ResidenceArchitecture: Colonial |
Building Construction Materials: Stone Exterior, Vinyl ExteriorIs a New Construction |

|
|---|
Price List Price: $1,399,900Price Per Sqft: $419/sqft |

|
|---|
Direction & Address City: Pelham |
School Information Elementary School District: PelhamJr High / Middle School District: PelhamHigh School District: Pelham |

|
|---|
Building Area Building Area: 4666 Square Feet |

|
|---|
HOA Fee Includes: Other, Plowing, HOA FeeHas an HOA |

|
|---|
Lot Area: 1 Acres |

|
|---|
BasementMls Number: 5080961Additional Fee Info: Fee: $1500Above Grade Unfinished Area: 3340Above Grade Unfinished Area Units: Square FeetBelow Grade Unfinished Area: 1326Below Grade Unfinished Area Source: EstimatedBelow Grade Unfinished Area Units: Square Feet |
Price and Tax history
| Date | Event | Price |
|---|---|---|
Jun 5, 2026 Source: PrimeMLS #5080961 | Sold | $1,400,000 |
Mar 27, 2026 Source: PrimeMLS #5080961 | Listed For Sale | $1,399,900 |
Market trends in Salem
Last updated July 2026
Avg. sale price
$601K
$10.17KMoM
Sale-to-List Price
101.3%
0.4%MoM
Price per sq ft
$349
$7MoM
Available listings
60
15MoM
Around this home
What Locals Say about Salem
At least 129 Trulia users voted on each feature.

89 % Say car is needed

89 % Say parking is easy

83 % Say it's dog friendly

76 % Say yards are well-kept

73 % Say people would walk alone at night

72 % Say there's holiday spirit

69 % Say there's wildlife

63 % Say kids play outside

63 % Say it's quiet

57 % Say they plan to stay for at least 5 years

55 % Say neighbors are friendly

42 % Say streets are well-lit

36 % Say it's walkable to restaurants

35 % Say there are sidewalks

34 % Say it's walkable to grocery stores

30 % Say there are community events
Sourced by Trulia users. Learn more about our methodology.
LGBTQ Local Legal Protections
LGBTQ Local Legal Protections




Copyright 2026 PrimeMLS, Inc. All rights reserved.
This information is deemed reliable, but not guaranteed. The data relating to real estate displayed on this display comes in part from the IDX Program of PrimeMLS. The information being provided is for consumers’ personal, non-commercial use and may not be used for any purpose other than to identify prospective properties consumers may be interested in purchasing. Data last updated 2026-09-07 04:26:22 PDT.
This display of listings may or may not be the entire Compilation from the PrimeMLS database, and PrimeMLS does not guarantee the accuracy of such information.
This display of listings may or may not be the entire Compilation from the PrimeMLS database, and PrimeMLS does not guarantee the accuracy of such information.
Frequently asked questions about 8 Carmel Road
- What is 8 Carmel Road estimated to be worth?Trulia's estimated value for 8 Carmel Road in Pelham, NH is $1,402,100.
- What is the price history for 8 Carmel Road?8 Carmel Road in Pelham, NH last sold for $1,400,000 in June 2026.
- Is Pelham a buyer's or seller's market?Pelham is currently a seller's market, based on recent for-sale activity.
- What's the median sale price in Pelham?The median sale price in Pelham is $601K. That is up $10.17K from the prior month.
- Does 8 Carmel Road have air conditioning?Yes, 8 Carmel Road in Pelham, NH has air conditioning.
- How big is the lot at 8 Carmel Road?The lot at 8 Carmel Road in Pelham, NH is about 1 acre.
Explore by feature - Pet Friendly
 SPECIAL OFFERPET FRIENDLYTotal price$2,335 - $5,849/moStudio-3 bd1-2 baNovella at Tuscan Village | 15 Artisan Dr,
Salem, NH 03079 SPECIAL OFFERPET FRIENDLY
 NEW - 2 DAYS AGOPET FRIENDLY
 SPECIAL OFFERPET FRIENDLY
 SPECIAL OFFERPET FRIENDLY
 PET FRIENDLY
 PET FRIENDLY
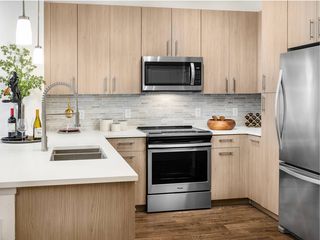 SPECIAL OFFERPET FRIENDLY
 APPLY INSTANTLYPET FRIENDLY
 PET FRIENDLY
Explore by feature - Air Conditioning
- SPECIAL OFFERPET FRIENDLY
- NEW - 2 DAYS AGOPET FRIENDLY
- SPECIAL OFFERPET FRIENDLY
- SPECIAL OFFERPET FRIENDLY
 PET FRIENDLY
- PET FRIENDLY

 PET FRIENDLY
 APPLY INSTANTLY
 APPLY INSTANTLY
Explore by feature - Pool
- SPECIAL OFFERPET FRIENDLYTotal price$2,335 - $5,849/moStudio-3 bd1-2 baNovella at Tuscan Village | 15 Artisan Dr,
Salem, NH 03079 - SPECIAL OFFERPET FRIENDLY
- SPECIAL OFFERPET FRIENDLY
- SPECIAL OFFERPET FRIENDLY
- PET FRIENDLY

 PET FRIENDLY
Explore by feature - Washer/dryer
- SPECIAL OFFERPET FRIENDLY
- PET FRIENDLY
- PET FRIENDLY
- PET FRIENDLY
- PET FRIENDLY
- APPLY INSTANTLY
 APPLY INSTANTLYPET FRIENDLY
- APPLY INSTANTLY
- APPLY INSTANTLYPET FRIENDLY
- PET FRIENDLY
Apartments for Rent
- PET FRIENDLY
- PET FRIENDLY
- PET FRIENDLY
- PET FRIENDLY
- PET FRIENDLY
- PET FRIENDLYTotal price$2,335 - $5,849/moStudio-3 bd1-2 baNovella at Tuscan Village | 15 Artisan Dr,
Salem, NH 03079 - PET FRIENDLY
 PET FRIENDLY
- PET FRIENDLY
- APPLY INSTANTLY
- APPLY INSTANTLYPET FRIENDLY
 APPLY INSTANTLY
 APPLY INSTANTLY
 APPLY INSTANTLYPET FRIENDLY
 See more homes for rent inPelham
Off Market Homes Near 8 Carmel Road
 SOLDSEP 4, 2026Joyce Cucchiara, Coldwell Banker Realty - Lynnfield
 SOLDSEP 3, 2026Donna Burke, Coldwell Banker Realty - Andovers/Readings Regional
 SOLDAUG 27, 2026Nancy Antonopoulos, Crimson Real Estate Agency, LLC
 SOLDAUG 27, 2026Paul Annaloro, RE/MAX Partners
 SOLDAUG 26, 2026Daniel M. Mendonca, Berkshire Hathaway HomeServices Verani Realty Salem
 See more homes for sale inPelham


Homes for sale near 8 Carmel Road
 NEW CONSTRUCTION1.03 ACRESPrimeMLS, Active
 NEW CONSTRUCTION0.47 ACRESPrimeMLS, Active
 1.86 ACRESCheryl DiBiasio, Berkshire Hathaway HomeServices Verani Realty
- See more homes for sale inPelham


- Results are loading