


Listed by Monique Maynard, LXTN Realty, (877) 438-5986
$999,900
Original price: $1,100,000
 5 Beds
 3.5 Baths
 4,260 sqft (on 1.62 acres)
7 Longview Circle, Pelham, NH 03076
Home Highlights

Single-Family Home

Built in 1994

1.62 acre lot

$235/sqft

Garage
Local Information
- Map ViewExplore the area around 7 Longview Circle.

- Schools1 Preschool School1 Elementary School1 Middle School1 High School

- Shop & Eat

-- mins to
About this House
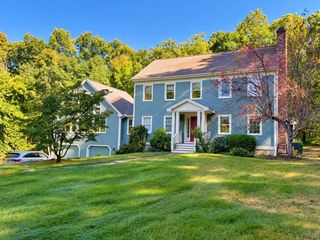
Welcome to 7 Longview Circle, Pelham NH. Designed for comfortable living and effortless entertaining, this 4260 sq ft home is centered around the themes of space and togetherness. The main home offers four bedrooms, 3 bathrooms, and two flex space perfect for a dedicated home office, playroom, work out space or whatever you would like. The spacious kitchen and dining room are perfectly suited for hosting holidays and special events. From there, step into the sun filled family room which boasts expansive windows, fireplace and vaulted ceiling. The property features a rare and highly sought after Accessory Dwelling Unit (ADU) making it a great choice for multigenerational living, extended stay guests, or potential for income producing opportunities. The thoughtfully planned first floor ADU was designed for a family member and added in 2013. This private suite includes it's own kitchen, a living room with vaulted ceiling, gas fireplace and 3 double atrium doors to let the sunshine in! The bedroom has a 3/4 bath, and ample storage space, and dedicated laundry in the unit. Effortlessly connected to the main home, it also features it's own entrances and garage/storage space providing a sense of privacy and independence. The backyard provides more great space for relaxing and enjoying life including a level back yard, pergola with seating, patio and barbecue areas and multiple spaces for children to play, including their own playhouse! The L shaped covered porch allows for maximum use rain or shine. The large screened porch offers yet another relaxation area. Additional features include a newly paved driveway and four car garage providing ample parking for owners and guests alike. This home is truly about providing your family comfort and space to enjoy life. Welcome Home to 7 Longview Circle!
Home Details for 7 Longview Circle

|
|---|
MLS Status: Active |

|
|---|
Interior Details Basement: Concrete,Full,Interior Stairs,Storage Space,Unfinished,Walkout,Interior Access,Interior EntryNumber of Rooms: 12 |
Beds & Baths Number of Bedrooms: 5Number of Bathrooms: 4Number of Bathrooms (full): 3Number of Bathrooms (half): 1 |
Dimensions and Layout Living Area: 4260 Square Feet |
Appliances & Utilities Utilities: CableAppliances: Dishwasher, Dryer, Microwave, Refrigerator, Washer, Gas Stove, Electric Stove, Water Heater off Boiler, Water HeaterDishwasherDryerMicrowaveRefrigeratorWasher |
Heating & Cooling Heating: Heat Pump,Hot WaterHas CoolingAir Conditioning: Central Air,Mini SplitHas HeatingHeating Fuel: Heat Pump |
Fireplace & Spa Fireplace: Gas, Wood BurningHas a Fireplace |
Gas & Electric Electric: Circuit Breakers, Generator Ready |
Windows, Doors, Floors & Walls Window: Window Treatments, Low Emissivity WindowsFlooring: Bamboo, Hardwood, Tile |
Levels, Entrance, & Accessibility Stories: 2Levels: TwoAccessibility: 1st Floor Hrd Surfce Flr, 1st Floor Low-Pile Carpet, Bathroom w/Step-in Shower, Bathroom w/Tub, Hard Surface Flooring, Paved ParkingFloors: Bamboo, Hardwood, Tile |
View No View |
Security Security: HW/Batt Smoke Detector |

|
|---|
Exterior Home Features Roof: MetalPatio / Porch: Patio, Porch, Enclosed Porch, Screened PorchOther Structures: OutbuildingExterior: Deck, Shed, StorageFoundation: Concrete |
Parking & Garage Number of Garage Spaces: 4Number of Covered Spaces: 4No CarportHas a GarageHas Open ParkingParking Spaces: 4Parking: Paved,Auto Open,Direct Entry,Driveway,Garage,Parking Spaces 1 - 10 |
Frontage Road Frontage: Public |
Water & Sewer Sewer: Septic Tank |
Farm & Range Frontage Length: Road frontage: 129 |
Finished Area Finished Area (above surface): 4260 Square Feet |

|
|---|
Days on Market: 60 |

|
|---|
Year Built Year Built: 1994 |
Property Type / Style Property Type: ResidentialProperty Subtype: Single Family ResidenceArchitecture: Colonial,Other |
Building Construction Materials: Wood FrameNot a New Construction |

|
|---|
Price List Price: $999,900Price Per Sqft: $235 |

|
|---|
Direction & Address City: Pelham |
School Information Elementary School District: PelhamJr High / Middle School District: PelhamHigh School District: Pelham |

|
|---|
Listing Agent Listing ID: 5101562 |

|
|---|
Building Area Building Area: 4260 Square Feet |

|
|---|
Lot Area: 1.62 Acres |

|
|---|
BasementMls Number: 5101562Attic: Pull Down StairsAbove Grade Unfinished Area: 4260Above Grade Unfinished Area Units: Square FeetBelow Grade Unfinished Area Source: OtherBelow Grade Unfinished Area Units: Square Feet |
Around this home
What Locals Say about Pelham
At least 47 Trulia users voted on each feature.

95 % Say parking is easy

95 % Say car is needed

92 % Say yards are well-kept

91 % Say there's wildlife

90 % Say there's holiday spirit

82 % Say it's quiet

75 % Say people would walk alone at night

70 % Say it's dog friendly

64 % Say neighbors are friendly

61 % Say they plan to stay for at least 5 years

58 % Say kids play outside

31 % Say there are community events

19 % Say it's walkable to grocery stores

10 % Say streets are well-lit
Sourced by Trulia users. Learn more about our methodology.
Market trends in Pelham
Last updated August 2026
Avg. sale price
—
Sale-to-List Price
—
Price per sq ft
—
Available listings
29
5MoM
Home Value
Trulia Estimate
$977KSince last month
Increased$13K (+1.4%)Since last year
Decreased$88K (-8.2%)Learn more about this home's value by checking out its Trulia Estimate, the value of nearby homes, and how much similar homes have sold for.
Trulia Estimate
The of this home's value increased by +135% in the last 10 years
| Month | Estimated value |
|---|---|
2026 | |
| September 2026 | $977K |
| August 2026 | $964K |
| July 2026 | $1.12M |
| June 2026 | $1.07M |
| May 2026 | $1.07M |
| April 2026 | $1.05M |
| March 2026 | $1.04M |
| February 2026 | $1.03M |
| January 2026 | $1.01M |
2025 | |
2024 | |
2023 | |
2022 | |
2021 | |
2020 | |
2019 | |
2018 | |
2017 | |
2016 | |
Comparable sales
These are recently sold homes that have a similar location or other similar features to this home, like bedrooms, bathrooms, and square footage. Get a sense of the expected prices in the area by viewing these homes.Address | Distance | Property Type | Sold Price | Sold Date | Bed | Bath | Sqft |
|---|---|---|---|---|---|---|---|
0.65 | Single-Family Home | $788,000 | 05/15/26 | 4 | 2.5 | 3,284 | |
0.78 | Single-Family Home | $820,000 | 09/25/25 | 6 | 3 | 4,000 | |
0.41 | Single-Family Home | $630,000 | 09/30/25 | 3 | 2 | 2,064 | |
0.96 | Single-Family Home | $1,249,900 | 09/16/26 | 5 | 3.5 | 4,065 | |
0.74 | Single-Family Home | $737,500 | 10/30/25 | 4 | 2.5 | 2,810 | |
0.80 | Single-Family Home | $1,100,000 | 09/02/26 | 4 | 2.5 | 2,921 | |
0.95 | Single-Family Home | $970,000 | 10/22/25 | 4 | 2.5 | 3,511 | |
0.81 | Single-Family Home | $750,000 | 05/21/26 | 4 | 2.5 | 2,080 | |
0.82 | Single-Family Home | $760,000 | 09/26/25 | 4 | 2.5 | 2,708 |
Nearby home prices
Get a sense of expected prices in the area by checking the value of nearby homes.Address | Distance | Price | Bed | Bath | Sqft | Status |
|---|---|---|---|---|---|---|
0.12 | $732,000 | 4 | 2.5 | 2,520 | Off Market | |
0.21 | $749,900 | 3 | 2.5 | 2,211 | For Sale | |
0.25 | $1,179,000 | 4 | 3.5 | 4,276 | For Sale | |
0.29 | $556,500 | 2 | 1 | 1,348 | Off Market | |
0.38 | $424,200 | 2 | 1 | 1,116 | Off Market | |
0.38 | $937,000 | 3 | 2 | 2,053 | Off Market | |
0.40 | $532,800 | 2 | 2 | 1,469 | Off Market | |
0.41 | $636,700 | 3 | 2 | 2,064 | Off Market | |
0.39 | $684,600 | 3 | 2.5 | 1,958 | Off Market | |
0.39 | $701,900 | 3 | 2.5 | 1,958 | Off Market | |
0.40 | $800,300 | 4 | 2.5 | 2,202 | Off Market |
Price and Tax history
| Date | Event | Price |
|---|---|---|
Aug 21, 2026 Source: PrimeMLS #5101562 | PriceChange | $999,900 Price decreased by 9% |
Jul 24, 2026 Source: PrimeMLS #5101562 | Listed For Sale | $1,100,000 |
Jul 21, 2026 Source: PrimeMLS #5092965 | ListingRemoved | $1,100,000 |
Jun 25, 2026 Source: PrimeMLS #5092965 | PriceChange | $1,100,000 Price decreased by 8% |
Jun 5, 2026 Source: PrimeMLS #5092965 | Listed For Sale | $1,200,000 |
| Year | Property tax | Tax assessment |
|---|---|---|
| 2024 | $16,084 | $877,000 |
Home facts updated by county records
LGBTQ Local Legal Protections
LGBTQ Local Legal Protections



Monique Maynard, LXTN Realty, (877) 438-5986

Copyright 2026 PrimeMLS, Inc. All rights reserved.
This information is deemed reliable, but not guaranteed. The data relating to real estate displayed on this display comes in part from the IDX Program of PrimeMLS. The information being provided is for consumers’ personal, non-commercial use and may not be used for any purpose other than to identify prospective properties consumers may be interested in purchasing. Data last updated 2026-09-22 08:15:29 PDT.
This display of listings may or may not be the entire Compilation from the PrimeMLS database, and PrimeMLS does not guarantee the accuracy of such information.
This display of listings may or may not be the entire Compilation from the PrimeMLS database, and PrimeMLS does not guarantee the accuracy of such information.
Similar Homes You May Like
 0.47 ACRESAnn Conlin, Coldwell Banker Realty - Andovers/Readings Regional
 OPEN SUN, 10:30-12:30PM1.71 ACRESPrimeMLS, Active
 OPEN THU, 5-7PM3.19 ACRESSusan Tisbert, Susan J. Tisbert Realty
 0.47 ACRESAnn Conlin, Coldwell Banker Realty - Andovers/Readings Regional
 2.78 ACRESKelly Anne Martinson, Churchill Properties
 0.54 ACRESTony Ducharme, Berkshire Hathaway HomeServices Verani Realty Methuen
 2 ACRESDennis Marks, Keller Williams Realty Evolution
 NEW - 22 HRS AGO0.96 ACRESSteven Lynch, Real Broker MA, LLC
 Paul Dunton, RE/MAX Triumph Realty
 Samuel Harding, Keller Williams Realty-Merrimack
 1.86 ACRESCheryl DiBiasio, Berkshire Hathaway HomeServices Verani Realty
 0.27 ACRESBeth Clark, Coldwell Banker Realty - Andovers/Readings Regional
 OPEN SAT, 11-12:30PM0.46 ACRESAlina Wang Team, Coldwell Banker Realty - Lexington
 2.54 ACRESDavid Duncan, Real Broker MA, LLC
 0.53 ACRESMaureen Howe, ERA Key Realty Services
 1.06 ACRESVincent Kaba, Keller Williams Realty Evolution
 1.07 ACRESSonia Johnson, eXp Realty LLC - Corporate Office
 0.46 ACRESKnox Real Estate Group, William Raveis R.E. & Home Services
 2.75 ACRESSaima Gillani, Coldwell Banker Realty - Westford
 1 ACREThe Ternullo Real Estate Team, Leading Edge Real Estate
 19.49 ACRESJoan Denaro, RE/MAX Partners
 See more homes for sale inPelham




New Listings near 7 Longview Circle
 0.92 ACRESCarol McDonald, Lamacchia Realty, Inc.
 NEW - 22 HRS AGO0.46 ACRESFermin Group, Century 21 North East
 0.46 ACRESChrisanne Connolly, Wilson Wolfe Real Estate
- See more homes for sale inPelham


Frequently asked questions about 7 Longview Circle
- What is the estimated monthly payment for 7 Longview Circle?Based on a $999,900 list price with 20% down at today's rates, the estimated monthly payment for 7 Longview Circle in Pelham, NH is approximately $6,769 (about $5,436 principal & interest, $1,258 property taxes, and $75 homeowner's insurance). This is an estimate. Actual payment depends on your loan terms.
- What do residents say about Pelham?Residents describe Pelham, NH as easy to park in, well-kept, and quiet. Most residents say you need a car. See homes for sale in Pelham, NH.
- What are the closest schools to 7 Longview Circle?The closest schools to 7 Longview Circle in Pelham, NH are Pelham Elementary School (Pre-K, rated 6/10), Pelham High School (rated 7/10), Pelham Memorial School (Middle, rated 3/10).
- What is 7 Longview Circle estimated to be worth?Trulia's estimated value for 7 Longview Circle in Pelham, NH is $977,100.
- Does 7 Longview Circle have air conditioning?Yes, 7 Longview Circle in Pelham, NH has air conditioning.
- Does 7 Longview Circle have laundry facilities?Yes, 7 Longview Circle in Pelham, NH has in-unit laundry.
7 Longview Circle, Pelham, NH 03076 is a 5 bedroom, 4 bathroom, 4,260 sqft single-family home built in 1994. This property is currently available for sale and was listed by PrimeMLS on Jul 24, 2026. The MLS # for this home is MLS# 5101562.