


Listed by Matt Milonopoulos, Re/Max Innovative Properties - Windham
$824,900
Original price: $874,900
 3 Beds
 2.5 Baths
 2,878 sqft (on 1.02 acres)
132 Clement Road, Pelham, NH 03076
Est. Mortgage $5,615/mo*
Get Pre-QualifiedHome Highlights

Single-Family Home

Built in 2017

1.02 acre lot

$287/sqft

Garage
Local Information
- Map ViewExplore the area around 132 Clement Road.

- Schools1 Preschool School1 Elementary School1 Middle School1 High School

- Shop & Eat

-- mins to
About this House
What's unique:Gas fireplaceFirst level laundry nookFormal dining roomHardwood floorsSpacious floor planHome office
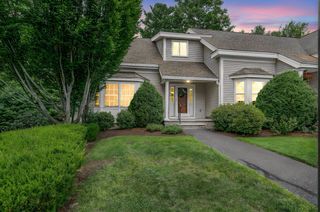
Welcome to the Hawk Ridge Neighborhood. An exciting opportunity awaits the 2026 House Hunter! This Oversized Colonial is eager to serve it’s next owner with a spacious floor plan that has been called an “Entertainer’s Dream Come True”. Several upgrades include Granite Tops, SS Appliances, Kitchen Island, Cathedral/Vaulted Ceilings, Gas Fireplace, Hardwood Floors, Central A/C, Wainscoting, Recessed Lighting, First Level Laundry nook, Walk-In Pantry and lots of Storage Space. This home also features a Primary Bedroom retreat, complete with ensuite bathroom and walk-in closet, Formal Dining Room, Den, Home Office, Walk-Up Attic, Semi-Fenced Lot, Finished Basement with Slider, and proximity to scenic Long Pond and Pelham Veterans Memorial Park. Plus, there’s more you’ll enjoy discovering. Be a part of the Pelham Promise…A sought after town with a strong focus on community, history and tradition.
Home Details for 132 Clement Road

|
|---|
Interior Details Basement: Finished,Full,Walkout,Interior Access,Interior EntryNumber of Rooms: 10 |
Beds & Baths Number of Bedrooms: 3Number of Bathrooms: 3Number of Bathrooms (full): 2Number of Bathrooms (half): 1 |
Dimensions and Layout Living Area: 2878 Square Feet |
Appliances & Utilities Utilities: PropaneAppliances: Dishwasher, Microwave, Gas Range, RefrigeratorDishwasherLaundry: 1st Floor LaundryMicrowaveRefrigerator |
Heating & Cooling Heating: Propane,Forced AirHas CoolingAir Conditioning: Central AirHas HeatingHeating Fuel: Propane |
Fireplace & Spa Fireplace: GasHas a Fireplace |
Gas & Electric Electric: Circuit Breakers, Generator Ready |
Windows, Doors, Floors & Walls Flooring: Carpet, Ceramic Tile, Hardwood |
Levels, Entrance, & Accessibility Stories: 2Levels: TwoFloors: Carpet, Ceramic Tile, Hardwood |
View No View |
Security Security: Hardwired Smoke Detector |

|
|---|
Exterior Home Features Roof: Architectural ShingleFencing: Dog FenceExterior: DeckFoundation: Poured Concrete |
Parking & Garage Number of Garage Spaces: 2Number of Covered Spaces: 2No CarportHas a GarageHas Open ParkingParking Spaces: 2Parking: Paved,Driveway,Garage |
Frontage Responsible for Road Maintenance: Private Maintained Road |
Water & Sewer Sewer: Private Sewer |
Farm & Range Frontage Length: Road frontage: 698 |
Finished Area Finished Area (above surface): 2448 Square FeetFinished Area (below surface): 430 Square Feet |

|
|---|
Days on Market: 43 |

|
|---|
Year Built Year Built: 2017 |
Property Type / Style Property Type: ResidentialProperty Subtype: Single Family ResidenceArchitecture: Colonial |
Building Construction Materials: Vinyl SidingNot a New Construction |
Property Information Not Included in Sale: Personal Property |

|
|---|
Price List Price: $824,900Price Per Sqft: $287 |

|
|---|
MLS Status: Active Under Contract |

|
|---|

|
|---|
Direction & Address City: PelhamCommunity: Hawk Ridge |
School Information Elementary School: Pelham Elementary SchoolElementary School District: PelhamJr High / Middle School: Pelham Memorial SchoolJr High / Middle School District: PelhamHigh School: Pelham High SchoolHigh School District: Pelham |

|
|---|
Listing Agent Listing ID: 5104823 |

|
|---|
Building Area Building Area: 3252 Square Feet |

|
|---|
Lot Area: 1.02 Acres |

|
|---|
Special Conditions: Standard |

|
|---|
BasementMls Number: 5104823Zillow Contingency Status: Accepting Back-up OffersAttic: Walk-upAttribution Contact: mattmilo@comcast.netAbove Grade Unfinished Area: 2448Above Grade Unfinished Area Units: Square FeetBelow Grade Unfinished Area: 374Below Grade Unfinished Area Source: Public RecordsBelow Grade Unfinished Area Units: Square Feet |
Around this home
What Locals Say about Pelham
At least 47 Trulia users voted on each feature.

95 % Say parking is easy

95 % Say car is needed

92 % Say yards are well-kept

91 % Say there's wildlife

90 % Say there's holiday spirit

82 % Say it's quiet

75 % Say people would walk alone at night

70 % Say it's dog friendly

64 % Say neighbors are friendly

61 % Say they plan to stay for at least 5 years

58 % Say kids play outside

31 % Say there are community events

19 % Say it's walkable to grocery stores

10 % Say streets are well-lit
Sourced by Trulia users. Learn more about our methodology.
Market trends in Pelham
Last updated August 2026
Avg. sale price
—
Sale-to-List Price
—
Price per sq ft
—
Available listings
29
5MoM
Home Value
Trulia Estimate
$815KSince last month
Decreased$5K (-0.6%)Since last year
Decreased$18K (-2.2%)Since last sale
Increased$238K (+41.4%)Learn more about this home's value by checking out its Trulia Estimate, the value of nearby homes, and how much similar homes have sold for.
Trulia Estimate
The of this home's value increased by +137% in the last 10 years
| Month | Estimated value |
|---|---|
2026 | |
| September 2026 | $813K |
| August 2026 | $818K |
| July 2026 | $872K |
| June 2026 | $888K |
| May 2026 | $881K |
| April 2026 | $874K |
| March 2026 | $854K |
| February 2026 | $845K |
| January 2026 | $816K |
2025 | |
2024 | |
2023 | |
2022 | |
2021 | |
2020 | |
2019 | |
2018 | |
2017 | |
Comparable sales
These are recently sold homes that have a similar location or other similar features to this home, like bedrooms, bathrooms, and square footage. Get a sense of the expected prices in the area by viewing these homes.Address | Distance | Property Type | Sold Price | Sold Date | Bed | Bath | Sqft |
|---|---|---|---|---|---|---|---|
0.09 | Single-Family Home | $900,000 | 09/22/26 | 3 | 2 | 1,775 | |
0.13 | Single-Family Home | $532,500 | 02/23/26 | 3 | 2 | 1,525 | |
0.07 | Single-Family Home | $850,000 | 10/31/25 | 4 | 2.5 | 2,666 | |
0.37 | Single-Family Home | $597,000 | 10/09/25 | 3 | 2 | 2,146 | |
0.42 | Single-Family Home | $599,900 | 08/21/26 | 3 | 2 | 2,200 | |
0.52 | Single-Family Home | $690,000 | 06/29/26 | 4 | 2 | 2,832 | |
0.49 | Single-Family Home | $655,000 | 01/30/26 | 5 | 3 | 3,730 | |
0.56 | Single-Family Home | $640,000 | 07/22/26 | 4 | 2 | 2,173 | |
0.26 | Single-Family Home | $485,000 | 11/25/25 | 4 | 2 | 1,664 | |
0.67 | Single-Family Home | $725,000 | 07/08/26 | 4 | 2.5 | 3,141 |
Nearby home prices
Get a sense of expected prices in the area by checking the value of nearby homes.Address | Distance | Price | Bed | Bath | Sqft | Status |
|---|---|---|---|---|---|---|
0.06 | $964,800 | 4 | 2.5 | 3,500 | Off Market | |
0.07 | $873,100 | 4 | 2.5 | 2,666 | Off Market | |
0.04 | $891,100 | 3 | 3 | 2,774 | Off Market | |
0.12 | $1,093,800 | 5 | 4 | 4,000 | Off Market | |
0.11 | $45,000 | - | - | - | Recently Sold | |
0.09 | $900,000 | 3 | 2 | 1,775 | Recently Sold | |
0.12 | $631,800 | 3 | 2 | 1,665 | Off Market | |
0.13 | $486,500 | 3 | 1 | 1,164 | Off Market | |
0.13 | $532,500 | 3 | 2 | 1,525 | Recently Sold | |
0.17 | $409,900 | 2 | 1 | 1,013 | For Sale | |
0.19 | $490,300 | 3 | 2 | 1,170 | Off Market | |
0.22 | $523,100 | 3 | 1 | 1,242 | Off Market |
Price and Tax history
| Date | Event | Price |
|---|---|---|
Aug 27, 2026 Source: PrimeMLS #5104823 | PriceChange | $824,900 Price decreased by 6% |
Aug 13, 2026 Source: PrimeMLS #5104823 | Listed For Sale | $874,900 |
Aug 14, 2020 Source: PrimeMLS #4815655 | Sold | $575,000 |
Apr 10, 2018 Source: PrimeMLS #4634407 | Sold | $495,000 |
| Year | Property tax | Tax assessment |
|---|---|---|
| 2024 | $13,331 | $726,900 |
Home facts updated by county records
LGBTQ Local Legal Protections
LGBTQ Local Legal Protections



Matt Milonopoulos, Re/Max Innovative Properties - Windham, mattmilo@comcast.net

Copyright 2026 PrimeMLS, Inc. All rights reserved.
This information is deemed reliable, but not guaranteed. The data relating to real estate displayed on this display comes in part from the IDX Program of PrimeMLS. The information being provided is for consumers’ personal, non-commercial use and may not be used for any purpose other than to identify prospective properties consumers may be interested in purchasing. Data last updated 2026-09-25 00:45:19 PDT.
This display of listings may or may not be the entire Compilation from the PrimeMLS database, and PrimeMLS does not guarantee the accuracy of such information.
This display of listings may or may not be the entire Compilation from the PrimeMLS database, and PrimeMLS does not guarantee the accuracy of such information.
Similar Homes You May Like
 OPEN SAT, 11-12:30PM1.06 ACRESVincent Kaba, Keller Williams Realty Evolution
 2.26 ACRESTeam Valdez Mejia, Keller Williams Realty
 0.66 ACRESBradford Brady, Doherty Properties
 Jodi Fitzgerald, Fitzgerald & Associates
 OPEN SUN, 12-2PMJennifer Kannan, Four Seasons Realty Group Corp.
 OPEN SAT, 11:30-1PM0.56 ACRESJohn Barry, William Raveis R.E. & Home Services
 OPEN SUN, 11-12:30PMPaul Dunton, RE/MAX Triumph Realty
 Jenepher Spencer, Coldwell Banker Realty - Westford
 0.93 ACRESAngela Caputo Griswold, ERA Key Realty Services
 0.88 ACRESChristian Smith, Keller Williams Realty Evolution
 0.77 ACRESSusan Lawver, Homesmart Success Realty
 OPEN SAT, 12-1:30PMThe Fisichelli Team, Coldwell Banker Realty - Haverhill
 AUCTION
 0.95 ACRESCatherine Duff, Diamond Key Real Estate
 Rachel Sanville, Your Home Sold Guaranteed Realty, The Nathan Clark Team, My State MLS
 OPEN SUN, 11-1PM0.55 ACRESTeam Lillian Montalto, Lillian Montalto Signature Properties
 Therese Oliver, Keller Williams Realty Boston Northwest
 Jamie Elmore, Coldwell Banker Realty - Andovers/Readings Regional
 0.54 ACRESMichael Wetherbee, Cameron Real Estate Group
 Tyler Hickey, Cameron Prestige - Amesbury
 OPEN SAT, 11-12:30PMNEW CONSTRUCTIONPrimeMLS
 3.19 ACRESSusan Tisbert, Susan J. Tisbert Realty
 0.94 ACRESAlcina Buckley, Premier Properties
 2.3 ACRESKristin B. Hilberg, Keller Williams Realty Boston Northwest
 OPEN SUN, 12-2PMThe Carroll Group, RE/MAX Partners
 1.84 ACRESSam Panzeri, Panzeri Realty Group LLC
 Anu Rao, RE/MAX Innovative Properties
 2.54 ACRESJennifer Gavin, Coldwell Banker Realty - Concord
 Jessica Jussif, RE/MAX Innovative Properties
 See more homes for sale inPelham


New Listings near 132 Clement Road
 1.05 ACRESKimberly McLaine, Lamacchia Realty, Inc.
 NEW - 2 DAYS AGO0.35 ACRESTeam Suzanne and Company, Compass
 NEWOPEN SAT, 11-1PM1.02 ACRESPrimeMLS
 NEWOPEN SAT, 11-12:30PMThe Nancy Dowling Team, Foundation Brokerage Group
 NEWOPEN SAT, 11-1PMAmy Mora, Keller Williams Realty-Merrimack
 NEWThomas Bolduc, Keller Williams Realty Metropolitan
 OPEN SAT, 12-2PMDaniel Donoghue, Gibson Sotheby's International Realty
 NEWOPEN SAT, 11:30-1PMAshima Scripp, Coldwell Banker Realty
 Jena Khabazeh, Keller Williams Realty-Merrimack
 Rita Gavelis, Lamacchia Realty, Inc.
 NEW - 11 HRS AGOFOR SALE BY OWNER1 ACRE
 OPEN SUN, 1-3PMPamela Armstrong, LAER Realty Partners
 Nancy Pacella, Coldwell Banker Realty - Framingham
 NEWOPEN SUN, 10:30-12PM1.08 ACRESCarolyn Corbett, Century 21 North East
- See more homes for sale inPelham

Frequently asked questions about 132 Clement Road
- What is the estimated monthly payment for 132 Clement Road?Based on a $824,900 list price with 20% down at today's rates, the estimated monthly payment for 132 Clement Road in Pelham, NH is approximately $5,719 (about $4,606 principal & interest, $1,038 property taxes, and $75 homeowner's insurance). This is an estimate. Actual payment depends on your loan terms.
- What do residents say about Pelham?Residents describe Pelham, NH as easy to park in, well-kept, and quiet. Most residents say you need a car. See homes for sale in Pelham, NH.
- What are the closest schools to 132 Clement Road?The closest schools to 132 Clement Road in Pelham, NH are Pelham Elementary School (Pre-K, rated 6/10), Pelham High School (rated 7/10), Pelham Memorial School (Middle, rated 3/10).
- What is 132 Clement Road estimated to be worth?Trulia's estimated value for 132 Clement Road in Pelham, NH is $814,500.
- Does 132 Clement Road have air conditioning?Yes, 132 Clement Road in Pelham, NH has air conditioning.
- Does 132 Clement Road have laundry facilities?Yes, 132 Clement Road in Pelham, NH has laundry facilities.
132 Clement Road, Pelham, NH 03076 is a 3 bedroom, 3 bathroom, 2,878 sqft single-family home built in 2017. This property is currently available for sale and was listed by PrimeMLS on Aug 13, 2026. The MLS # for this home is MLS# 5104823.