


Listed by Andrea M Delahunty, Lamacchia Realty, Inc., (603) 791-4992
$649,900
 3 Beds
 2 Baths
 2,199 sqft (on 0.44 acres)
227 Main Street, Salem, NH 03079
Est. Mortgage $4,369/mo*
Get Pre-QualifiedWe estimate this home will sell faster than 87% nearby.
Home Highlights

Single-Family Home

Built in 1890

0.44 acre lot

$296/sqft

Garage
Local Information
- Map ViewExplore the area around 227 Main Street.

- Schools1 Elementary School1 Middle School1 High School

- Shop & Eat

-- mins to
About this House
What's unique:Updated vaulted-ceiling kitchenLarge dining room
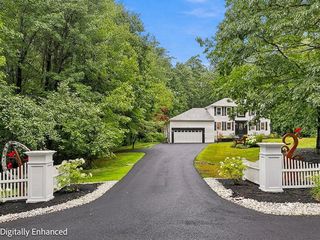
A true Salem landmark, this iconic Main Street property has been a familiar and distinctive part of the community for generations! Built in 1890, this beautiful property is located in Salem's B-1 zoning district offering potential flexibility beyond traditional residential use. Currently used as a residential property, the home showcases hardwood floors in the majority of the rooms. Front entry leads to the traditional living room that would make a great office and the updated vaulted-ceiling kitchen flows into a large dining room and family room with wood burning fireplace providing plenty of open space for everyday living and entertaining. The 3/4 bath with laundry, mudroom leading to the back deck and enclosed porch off of the kitchen are great features! Second level hosts 4 generous sized rooms and a full bath. The unfinished walkout basement with daylight windows provides abundant storage and future potential. A DETACHED 540 sq. ft. two-stall garage with loft provides room for vehicles, hobbies, equipment, or additional storage. The property is serviced by town water and private sewer. A special Main Street location, directly across from the Kelley Library and surrounded by local businesses, schools, and long standing community institutions. Showings begin right away so don't miss your opportunity to purchase this amazing property in the heart of Salem, NH.
We estimate this home will sell faster than 87% nearby.
Home Details for 227 Main Street

|
|---|
Interior Details Basement: Daylight,Full,Storage Space,Unfinished,Walkout,Basement Stairs,Interior EntryNumber of Rooms: 9 |
Beds & Baths Number of Bedrooms: 3Number of Bathrooms: 2Number of Bathrooms (full): 1Number of Bathrooms (three quarters): 1 |
Dimensions and Layout Living Area: 2199 Square Feet |
Appliances & Utilities Utilities: OtherAppliances: Dishwasher, Microwave, Refrigerator, Electric StoveDishwasherLaundry: Laundry Hook-ups,1st Floor LaundryMicrowaveRefrigerator |
Heating & Cooling Heating: Baseboard,Hot WaterHas CoolingAir Conditioning: Wall Unit(s)Has HeatingHeating Fuel: Baseboard |
Fireplace & Spa Number of Fireplaces: 1Fireplace: 1 FireplaceHas a Fireplace |
Gas & Electric Electric: Circuit Breakers |
Windows, Doors, Floors & Walls Flooring: Laminate, Wood, Vinyl Plank |
Levels, Entrance, & Accessibility Stories: 2Levels: TwoFloors: Laminate, Wood, Vinyl Plank |
View No View |
Security Security: Carbon Monoxide Detector(s), Smoke Detector(s) |

|
|---|
Exterior Home Features Roof: Asphalt ShinglePatio / Porch: Enclosed PorchExterior: Deck, GardenFoundation: Concrete, FieldstoneGarden |
Parking & Garage Number of Garage Spaces: 2Number of Covered Spaces: 2No CarportHas a GarageParking Spaces: 2Parking: Paved,Storage Above,Garage,Detached |
Frontage Road Frontage: TBD, PublicResponsible for Road Maintenance: Public Maintained RoadRoad Surface Type: Paved |
Water & Sewer Sewer: Private Sewer |
Finished Area Finished Area (above surface): 2199 Square Feet |

|
|---|
Days on Market: 11 |

|
|---|
Year Built Year Built: 1890 |
Property Type / Style Property Type: ResidentialProperty Subtype: Single Family ResidenceArchitecture: Colonial |
Building Construction Materials: Vinyl SidingNot a New Construction |
Property Information Usage of Home: Commercial, Mixed Use, Residential |

|
|---|
Price List Price: $649,900Price Per Sqft: $296 |

|
|---|
MLS Status: Active |

|
|---|

|
|---|
Direction & Address City: Salem |
School Information Elementary School: William E Lancaster SchoolElementary School District: SalemJr High / Middle School: Woodbury SchoolJr High / Middle School District: SalemHigh School: Salem High SchoolHigh School District: Salem |

|
|---|
Listing Agent Listing ID: 5109778 |

|
|---|
Building Area Building Area: 3692 Square Feet |

|
|---|
Lot Area: 0.44 acres |

|
|---|
Special Conditions: Standard |

|
|---|
BasementMls Number: 5109778Above Grade Unfinished Area: 2199Above Grade Unfinished Area Units: Square FeetBelow Grade Unfinished Area: 1225Below Grade Unfinished Area Source: Public RecordsBelow Grade Unfinished Area Units: Square Feet |
Around this home
What Locals Say about Salem
At least 129 Trulia users voted on each feature.

89 % Say car is needed

89 % Say parking is easy

83 % Say it's dog friendly

76 % Say yards are well-kept

73 % Say people would walk alone at night

72 % Say there's holiday spirit

69 % Say there's wildlife

63 % Say kids play outside

63 % Say it's quiet

57 % Say they plan to stay for at least 5 years

55 % Say neighbors are friendly

42 % Say streets are well-lit

36 % Say it's walkable to restaurants

35 % Say there are sidewalks

34 % Say it's walkable to grocery stores

30 % Say there are community events
Sourced by Trulia users. Learn more about our methodology.
Market trends in Salem
Last updated August 2026
Avg. sale price
$632K
$30.42KMoM
Sale-to-List Price
—
Price per sq ft
$336
$13MoM
Available listings
77
17MoM
Home Value
Trulia Estimate
$638KSince last month
Increased$130K (+25.5%)Since last year
Increased$177K (+38.4%)Learn more about this home's value by checking out its Trulia Estimate, the value of nearby homes, and how much similar homes have sold for.
Trulia Estimate
The of this home's value increased by +135% in the last 10 years
| Month | Estimated value |
|---|---|
2026 | |
| September 2026 | $638K |
| August 2026 | $508K |
| July 2026 | $513K |
| June 2026 | $522K |
| May 2026 | $530K |
| April 2026 | $494K |
| March 2026 | $477K |
| February 2026 | $448K |
| January 2026 | $455K |
2025 | |
2024 | |
2023 | |
2022 | |
2021 | |
2020 | |
2019 | |
2018 | |
2017 | |
2016 | |
Comparable sales
These are recently sold homes that have a similar location or other similar features to this home, like bedrooms, bathrooms, and square footage. Get a sense of the expected prices in the area by viewing these homes.Address | Distance | Property Type | Sold Price | Sold Date | Bed | Bath | Sqft |
|---|---|---|---|---|---|---|---|
0.19 | Single-Family Home | $630,000 | 08/31/26 | 4 | 2 | 1,762 | |
0.33 | Single-Family Home | $615,000 | 04/06/26 | 3 | 2 | 1,944 | |
0.22 | Single-Family Home | $610,000 | 02/17/26 | 3 | 2 | 1,533 | |
0.33 | Single-Family Home | $575,000 | 04/15/26 | 3 | 1.5 | 1,392 | |
0.49 | Single-Family Home | $545,000 | 07/29/26 | 3 | 2 | 1,673 | |
0.46 | Single-Family Home | $610,000 | 04/20/26 | 3 | 2.5 | 1,852 | |
0.33 | Single-Family Home | $645,000 | 04/02/26 | 2 | 2 | 1,288 |
Nearby home prices
Get a sense of expected prices in the area by checking the value of nearby homes.Address | Distance | Price | Bed | Bath | Sqft | Status |
|---|---|---|---|---|---|---|
0.06 | $478,500 | 3 | 1 | 1,075 | Off Market | |
0.10 | $599,500 | 3 | 2 | 1,504 | Off Market | |
0.21 | $625,000 | 2 | 2.5 | 2,072 | Recently Sold | |
0.22 | $477,300 | 3 | 2 | 1,384 | Off Market | |
0.19 | $630,000 | 4 | 2 | 1,762 | Recently Sold | |
0.21 | $598,200 | 3 | 1 | 1,640 | Off Market | |
0.22 | $610,000 | 3 | 2 | 1,533 | Recently Sold | |
0.24 | $571,700 | 3 | 1 | 1,874 | Off Market | |
0.24 | $604,500 | 5 | 2.5 | 2,454 | Off Market | |
0.27 | $690,400 | 3 | 2.5 | 2,332 | Off Market | |
0.33 | $900,000 | 2 | 2.5 | 2,837 | Recently Sold |
Price and Tax history
| Date | Event | Price |
|---|---|---|
Sep 15, 2026 Source: PrimeMLS #5109778 | Listed For Sale | $649,900 |
| Year | Property tax | Tax assessment |
|---|---|---|
| 2024 | $6,206 | $352,600 |
Home facts updated by county records
LGBTQ Local Legal Protections
LGBTQ Local Legal Protections



Andrea M Delahunty, Lamacchia Realty, Inc., (603) 791-4992

Copyright 2026 PrimeMLS, Inc. All rights reserved.
This information is deemed reliable, but not guaranteed. The data relating to real estate displayed on this display comes in part from the IDX Program of PrimeMLS. The information being provided is for consumers’ personal, non-commercial use and may not be used for any purpose other than to identify prospective properties consumers may be interested in purchasing. Data last updated 2026-09-25 12:49:40 PDT.
This display of listings may or may not be the entire Compilation from the PrimeMLS database, and PrimeMLS does not guarantee the accuracy of such information.
This display of listings may or may not be the entire Compilation from the PrimeMLS database, and PrimeMLS does not guarantee the accuracy of such information.
Similar Homes You May Like
 Melissa Mullen, Wilson Wolfe Real Estate
 0.4 ACRESDavid Metzdorf, Austin Realty Group
 0.92 ACRESMarc Green, Coldwell Banker Realty - Marblehead
 OPEN SAT, 11-1PMDaptfanim Martinez, eXp Realty LLC
 Gerald Mullen, NextHome Signature Realty
 OPEN SAT, 11-1PM0.49 ACRESLisa Brogan, MLSAGENTSONLY.COM
 0.38 ACRESMaureen Howe, ERA Key Realty Services
 0.93 ACRESAnna Colletta, Curtis & Colletta Realty Associates
 0.56 ACRESFlynn Team, Keller Williams Realty-Merrimack
 OPEN SUN, 2-3:30PMChristian Doherty, Doherty Properties
 OPEN SAT, 11-12:30PM0.53 ACRESMaureen Howe, ERA Key Realty Services
 OPEN SAT, 12-2PM0.28 ACRESShawn Blades, Re/Max Innovative Properties
 0.93 ACRESKristen Loranger, LAER Realty Partners
 Timothy Morgan, RE/MAX Innovative Properties
 0.42 ACRESJulie Darcangelo, Coldwell Banker Realty
 0.47 ACRESTop Home Team, Coldwell Banker Realty
 0.47 ACRESDomenica Giordano, Century 21 North East
 OPEN SAT, 10-11:30AM0.25 ACRESWindward & Main Realty Group, William Raveis R.E. & Home Services
 0.77 ACRESSusan Lawver, Homesmart Success Realty
 Patricia Dearborn, Coldwell Banker Realty - Westford
 1.92 ACRESKristin Kelly, J. Barrett & Company
 2.54 ACRESDavid Duncan, Real Broker MA, LLC
 0.29 ACRESThe Espinola Group, Keller Williams Realty-Merrimack
 OPEN SAT, 11-12:30PM1.06 ACRESVincent Kaba, Keller Williams Realty Evolution
 0.32 ACRESMcTague Realty Group, REMAX Andrew Realty Services
 Samuel Harding, Keller Williams Realty-Merrimack
 OPEN SUN, 12-2PMThe Carroll Group, RE/MAX Partners
 0.27 ACRESDomenica Giordano, Century 21 North East
 See more homes for sale inSalem


New Listings near 227 Main Street
 NEWOPEN SUN, 1:30-3:30PM0.31 ACRESPrimeMLS
 NEWOPEN SAT, 1-2PMRobert Palmisano, Properties Unlimited
 OPEN SAT, 10-12PM0.53 ACRESJessica Letourneau, Berkshire Hathaway HomeServices Verani Realty
 OPEN SAT, 11-1PM0.97 ACRESJennifer Lu, RE/MAX Bentley's
 NEW - 1 DAY AGONEW CONSTRUCTIONPrimeMLS
- NEW - 1 DAY AGONEW CONSTRUCTIONPrimeMLS
 NEW - 7 HRS AGONEW CONSTRUCTIONPrimeMLS
- NEW - 7 HRS AGONEW CONSTRUCTIONPrimeMLS
- See more homes for sale inSalem



Frequently asked questions about 227 Main Street
- What is the estimated monthly payment for 227 Main Street?Based on a $649,900 list price with 20% down at today's rates, the estimated monthly payment for 227 Main Street in Salem, NH is approximately $4,454 (about $3,632 principal & interest, $747 property taxes, and $75 homeowner's insurance). This is an estimate. Actual payment depends on your loan terms.
- How does the list price for 227 Main Street compare to homes in Salem?227 Main Street in Salem, NH is listed at $649,900, about 3% above the $632K median sale price in Salem.
- What do residents say about Salem?Residents describe Salem, NH as easy to park in, dog-friendly, and well-kept. Most residents say you need a car. See homes for sale in Salem, NH.
- What are the closest schools to 227 Main Street?The closest schools to 227 Main Street in Salem, NH are Salem High School (rated 6/10), William E. Lancaster School (Elementary, rated 5/10), Woodbury School (Middle, rated 5/10).
- Does 227 Main Street have air conditioning?Yes, 227 Main Street in Salem, NH has air conditioning.
- Does 227 Main Street have laundry facilities?Yes, 227 Main Street in Salem, NH has laundry facilities.
227 Main Street, Salem, NH 03079 is a 3 bedroom, 2 bathroom, 2,199 sqft single-family home built in 1890. This property is currently available for sale and was listed by PrimeMLS on Sep 15, 2026. The MLS # for this home is MLS# 5109778.