


720 Hypine Rd
Dracut, MA 01826
 3 Beds
 1.5 Baths
 1,320 sqft
3 Beds
1.5 Baths
1,320 sqft
Local Information
- Map ViewExplore the area around 720 Hypine Rd.

- Schools1 Elementary School1 Middle School1 High School

- Shop & Eat

-- mins to
Home Highlights

Property Type
Single-Family Home

Year Built
1990
Living Area
1,320 sqft

Price/Sqft
$414
Description
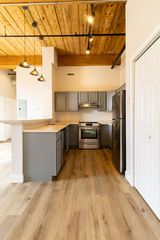
Here's the home you've been waiting for! The first floor has a large tiled eat-in kitchen with granite countertops, a tiled 1/2 bathroom and a living room with hardwood floors. On the 2nd floor you'll find hardwood in the two bedrooms, a large walk-in closet in the master and a renovated full bathroom with new tile flooring and vanity. The 3rd floor is a huge 29x8 bedroom with hardwood and double closets. Other features include a 6 month old forced hot air heating system, central air, 2 year hot water heater, 7 year roof, fenced in yard and a large deck that was freshly painted! Schedule your showing today!
720 Hypine Rd, Dracut, MA 01826 is a 3 bedroom, 2 bathroom, 1,320 sqft single-family home built in 1990. It last sold for $409,000 on Sep 16, 2020. It is currently off market. The Trulia Estimate is $546,300, with a rent estimate of $3,331/month.
Home Details for 720 Hypine Rd

|
|---|
Heating & Cooling Heating: Forced Air, GasAir ConditioningCooling System: CentralHeating Fuel: Forced Air |
Levels, Entrance, & Accessibility Stories: 2Floors: Tile, Hardwood |
Interior Details AtticCeiling Fan |
Appliances & Utilities Cable ReadyDishwasherDryerMicrowaveRefrigeratorWasher |

|
|---|
Exterior Home Features Roof: AsphaltDeckExterior: Vinyl |

|
|---|
Year Built Year Built: 1990 |
Property Type / Style Property Type: Single Family HomeArchitecture: Colonial |

|
|---|
Units in Building: 1 |

|
|---|
Lot Area: 4356 sqft |
Price History for 720 Hypine Rd
| Date | Price | Event | Source |
|---|---|---|---|
| 09/16/2020 | $409,000 | Sold | N/A |
| 07/31/2020 | $369,900 | Listed For Sale | Agent Provided |
| 02/01/2010 | $249,900 | Sold | N/A |
| 07/31/2003 | $262,000 | Sold | N/A |
| 01/29/1999 | $145,900 | Sold | N/A |
| 04/03/1991 | $127,900 | Sold | N/A |
Market trends in Dracut
Last updated June 2026
Avg. sale price
—
Sale-to-List Price
—
Price per sq ft
—
Available listings
72
16MoM

- Results are loading
Property Tax and Assessment
| Year | 2025 |
|---|---|
| Tax | $4,344 |
| Assessment | $429,200 |
Home facts updated by county records
Comparable Sales for 720 Hypine Rd
Address | Distance | Property Type | Sold Price | Sold Date | Bed | Bath | Sqft |
|---|---|---|---|---|---|---|---|
0.03 | Single-Family Home | $515,000 | 10/10/25 | 3 | 1.5 | 1,320 | |
0.06 | Single-Family Home | $585,000 | 10/16/25 | 3 | 1.5 | 1,701 | |
0.06 | Single-Family Home | $600,000 | 06/18/26 | 3 | 1.5 | 1,730 | |
0.21 | Single-Family Home | $465,000 | 05/14/26 | 3 | 1.5 | 1,344 | |
0.22 | Single-Family Home | $540,000 | 06/02/26 | 3 | 1 | 1,037 | |
0.33 | Single-Family Home | $325,000 | 09/22/25 | 3 | 2 | 1,540 | |
0.39 | Single-Family Home | $510,000 | 07/30/25 | 3 | 2 | 1,500 | |
0.23 | Single-Family Home | $650,000 | 07/22/26 | 4 | 1.5 | 2,200 | |
0.30 | Single-Family Home | $550,000 | 12/23/25 | 4 | 2 | 1,537 | |
0.21 | Single-Family Home | $469,900 | 12/04/25 | 3 | 1 | 1,001 |
Nearby homes
Get a sense of prices in the area by checking nearby homes. OFF MARKETKaren Lee, Keller Williams Realty
 SOLDOCT 10, 2025Mary Koontz-Daher, Weichert Realtors' Daher Companies
 SOLDJUN 18, 2026The Rogers / Melo Team, LAER Realty Partners
 SOLDOCT 16, 2025Erica Hadley, Century 21 North East
 FOR SALENEW - 18 HRS AGOPaul Brouillette, LAER Realty Partners
 OFF MARKETBrenda Beaudoin, Beaudoin & Associates, REALTOR®
 OFF MARKETBrandon Sweeney, Keller Williams Realty
 OFF MARKETMark Beliveau, Lamacchia Realty, Inc.
 FOR SALEJoan Bissdorf, Keller Williams Realty
 OFF MARKETO'Connell & Company, LAER Realty Partners
 OFF MARKETDaniel O'Connell Jr, LAER Realty Partners
 OFF MARKETNew England Premium Properties Realty Team, Prestige Homes Real Estate, LLC
Assigned Schools
These are the assigned schools for 720 Hypine Rd.
- Dracut Senior High School
- 9-12
- Public
- 763 Students
4/10GreatSchools RatingParent Rating AverageHorrible. I've had kids who both failed even with me being very involved in school, homework etc. I out reached to teachers for help and never got anywhere. My child would come home crying because the teachers wouldn't assist her when asking for help. She was denied after school help. And denied help with making up work. Even though they knew she was struggling and required support.Parent Review7y ago - Justus C. Richardson Middle School
- 6-8
- Public
- 940 Students
6/10GreatSchools RatingParent Rating Average No reviews available for this school.
 - George High Englesby Elementary School
- K-5
- Public
- 500 Students
6/10GreatSchools RatingParent Rating AverageNot a good school district . I will I researched more before moving to this town.Parent Review8y ago  Check out schools near 720 Hypine Rd.
What Locals Say about Dracut
At least 119 Trulia users voted on each feature.

87 % Say car is needed

87 % Say it's dog friendly

85 % Say parking is easy

80 % Say yards are well-kept

75 % Say there's holiday spirit

72 % Say it's quiet

71 % Say there's wildlife

69 % Say kids play outside

66 % Say people would walk alone at night

55 % Say streets are well-lit

54 % Say neighbors are friendly

51 % Say they plan to stay for at least 5 years

44 % Say there are sidewalks

39 % Say it's walkable to restaurants

33 % Say it's walkable to grocery stores

27 % Say there are community events
Sourced by Trulia users. Learn more about our methodology.
LGBTQ Local Legal Protections
LGBTQ Local Legal Protections



Apartments for Rent
 PET FRIENDLYFURNISHED
 PET FRIENDLYINCOME RESTRICTED
 PET FRIENDLY
 PET FRIENDLY
 PET FRIENDLY
 PET FRIENDLYINCOME RESTRICTED
 PET FRIENDLY
 PET FRIENDLY
 PET FRIENDLY
 PET FRIENDLY$1,400 - $1,900/moFees may applyStudio-2 bd1 baBarker Avenue Apartments | 240 Barker Ave,
Lowell, MA 01850 APPLY INSTANTLY
 See more homes for rent inDracut
Explore by feature - Pet Friendly
- SPECIAL OFFERPET FRIENDLY
- PET FRIENDLY
 APPLY INSTANTLYPET FRIENDLY
 APPLY INSTANTLYPET FRIENDLY
 APPLY INSTANTLYPET FRIENDLY
 APPLY INSTANTLYPET FRIENDLY
 PET FRIENDLY
Explore by feature - Air Conditioning
- SPECIAL OFFERPET FRIENDLY
- PET FRIENDLY
- PET FRIENDLY
- SPECIAL OFFERPET FRIENDLY
 NEW - 1 DAY AGOAPPLY INSTANTLYPET FRIENDLY
 APPLY INSTANTLY
 APPLY INSTANTLY
 APPLY INSTANTLY
- APPLY INSTANTLYPET FRIENDLY
- APPLY INSTANTLYPET FRIENDLY
Explore by feature - Washer/dryer
- SPECIAL OFFERPET FRIENDLY
- PET FRIENDLY
- PET FRIENDLY
- NEW - 1 DAY AGOAPPLY INSTANTLYPET FRIENDLY
- APPLY INSTANTLY
- APPLY INSTANTLY
 APPLY INSTANTLY
- APPLY INSTANTLY
- APPLY INSTANTLYPET FRIENDLY
- APPLY INSTANTLYPET FRIENDLY
Homes for sale near 720 Hypine Rd
- NEW - 18 HRS AGOPaul Brouillette, LAER Realty Partners
 0.26 ACRESEleanor Connors, Doherty Properties
 0.32 ACRESKerry Hall, Coastal Cottages Real Estate
 OFF MARKET
 0.25 ACRESDerek Greene, The Greene Realty Group
 See more homes for sale inDracut


Off Market Homes Near 720 Hypine Rd
 SOLDJUL 22, 2026The Espinola Group, Keller Williams Realty-Merrimack
 SOLDJUL 22, 2026Karen Couillard, Keller Williams Realty
 SOLDJUL 22, 2026Chloe Brown, Lyv Realty
 SOLDJUL 22, 2026Goldpath Real Estate Group, United Brokers
 SOLDJUL 22, 2026Alina Wang Team, Coldwell Banker Realty - Lexington
 SOLDJUL 21, 2026Karen Hudson, Keller Williams Realty-Merrimack
 SOLDJUL 21, 2026Lisa Pantuso, Century 21 Your Way
 SOLDJUL 21, 2026Jean Kearney McGillick, Sterling Stone R. E., Inc.
 SOLDJUL 21, 2026Dan O'Connell Sr, LAER Realty Partners
 SOLDJUL 20, 2026Gail Sullivan, Gibson Sotheby's International Realty
- See more homes for sale inDracut