


Listed by Erika Stewart, BHHS Verani Londonderry, (603) 434-2377 . Bought with William Raveis R.E. & Home Services
$629,000
 3 Beds
 2 Baths
 1,533 sqft (on 0.28 acres)
13 Centerville Drive, Salem, NH 03079
Est. Refi. Payment $3,998/mo*
Refinance Your HomeCurrently Off Market - Sold Feb 17, 2026 for $610,000 (11% above list price)
Home Value
Trulia Estimate
$629KSince last month
Increased$8K (+1.2%)Since last year
Increased$188K (+42.5%)Since last sale
Increased$19K (+3.1%)Learn more about this home's value by checking out its Trulia Estimate, the value of nearby homes, and how much similar homes have sold for.
Trulia Estimate
The of this home's value increased by +166% in the last 10 years
| Month | Estimated value |
|---|---|
2026 | |
| August 2026 | $629K |
| August 2026 | $627K |
| July 2026 | $621K |
| June 2026 | $616K |
| May 2026 | $613K |
| April 2026 | $619K |
| March 2026 | $616K |
| February 2026 | $611K |
| January 2026 | $557K |
2025 | |
2024 | |
2023 | |
2022 | |
2021 | |
2020 | |
2019 | |
2018 | |
2017 | |
2016 | |
Comparable sales
These are recently sold homes that have a similar location or other similar features to this home, like bedrooms, bathrooms, and square footage. Get a sense of the expected prices in the area by viewing these homes.Address | Distance | Property Type | Sold Price | Sold Date | Bed | Bath | Sqft |
|---|---|---|---|---|---|---|---|
0.11 | Single-Family Home | $575,000 | 04/15/26 | 3 | 1.5 | 1,392 | |
0.12 | Single-Family Home | $615,000 | 04/06/26 | 3 | 2 | 1,944 | |
0.35 | Single-Family Home | $610,000 | 04/20/26 | 3 | 2.5 | 1,852 | |
0.51 | Single-Family Home | $600,000 | 04/17/26 | 3 | 2 | 1,408 | |
0.38 | Single-Family Home | $460,000 | 09/22/25 | 3 | 2 | 1,384 | |
0.52 | Single-Family Home | $645,000 | 04/02/26 | 2 | 2 | 1,288 |
Nearby home prices
Get a sense of expected prices in the area by checking the value of nearby homes.Address | Distance | Price | Bed | Bath | Sqft | Status |
|---|---|---|---|---|---|---|
0.11 | $575,000 | 3 | 1.5 | 1,392 | Recently Sold | |
0.10 | $567,600 | 3 | 1 | 1,140 | Off Market | |
0.09 | $595,800 | 3 | 1 | 1,640 | Off Market | |
0.12 | $615,000 | 3 | 2 | 1,944 | Recently Sold | |
0.16 | $448,100 | 3 | 1 | 1,608 | Off Market | |
0.16 | $852,800 | 4 | 2.5 | 2,590 | Off Market | |
0.16 | $480,200 | 3 | 1 | 1,075 | Off Market | |
0.23 | $585,800 | 3 | 2.5 | 1,596 | Off Market | |
0.17 | $603,000 | 3 | 2 | 1,504 | Off Market | |
0.17 | $568,500 | 3 | 1 | 1,608 | Off Market | |
0.18 | $598,700 | 5 | 2.5 | 2,454 | Off Market |
Local Information
- Map ViewExplore the area around 13 Centerville Drive.

- Schools1 Elementary School1 Middle School1 High School

- Shop & Eat

-- mins to
Home Highlights

Property Type
Single-Family Home

Year Built
1959

Lot Size
0.28 acres

Living Area
1,533 sqft

Price/Sqft
$398/sqft

Parking
Garage
About this House
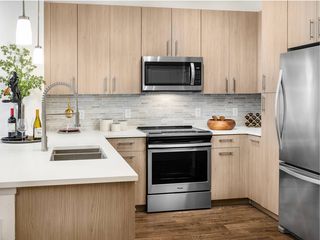
OFFER DEADLINE: Sun. 1/25 @ NOON. Beautifully & completely remodeled Ranch with finished lower level right in the heart of town in a highly desirable, conveniently located neighborhood. 3 comfortable bedrooms and 2 new full bathrooms. Brand new kitchen with white quartz countertops, SS Appliances and lots of cabinet space. Recent updates include new heating system + central air, fully updated electric (200 amp) & plumbing, new hot water heater, new flooring, new windows, new vinyl siding, young roof and MORE. Town Water/Sewer. Close by Tuscan Village, shopping/restaurants, Salem Rail Trail and only a few minutes to highway. This one is a can't miss! Showings start immediately. Open House Sat. 1/24 11AM-1PM
13 Centerville Drive, Salem, NH 03079 is a 3 bedroom, 2 bathroom, 1,533 sqft single-family home built in 1959. It last sold for $610,000 on Feb 17, 2026 (11% above the $549,900 asking price). More recently, it was listed as a rental in March 2026 with an asking price of $4,850 per month. That rental listing was removed on May 10, 2026. This property is not currently displayed as for sale or rent on Trulia. The Trulia Estimate is $629,000, with a rent estimate of $3,559/month.
Home Details for 13 Centerville Drive

|
|---|
MLS Status: Closed |

|
|---|
Interior Details Basement: Finished,Full,Interior Stairs,Interior EntryNumber of Rooms: 5 |
Beds & Baths Number of Bedrooms: 3Number of Bathrooms: 2Number of Bathrooms (full): 2 |
Dimensions and Layout Living Area: 1533 Square Feet |
Appliances & Utilities Utilities: Cable Available, Phone Available, Fiber Optic Internt AvailAppliances: Dishwasher, Microwave, Electric Range, Refrigerator, Electric Water HeaterDishwasherMicrowaveRefrigerator |
Heating & Cooling Heating: Forced Air,Heat PumpHas CoolingAir Conditioning: Central AirHas HeatingHeating Fuel: Forced Air |
Gas & Electric Electric: 200+ Amp Service, Circuit Breakers |
Windows, Doors, Floors & Walls Flooring: Carpet, Hardwood, Tile |
Levels, Entrance, & Accessibility Stories: 1Levels: OneFloors: Carpet, Hardwood, Tile |
View No View |

|
|---|
Exterior Home Features Roof: Asphalt ShingleFoundation: Concrete |
Parking & Garage Number of Garage Spaces: 1Number of Covered Spaces: 1Has a GarageParking Spaces: 1Parking: Paved |
Frontage Responsible for Road Maintenance: Public Maintained RoadRoad Surface Type: Paved |
Water & Sewer Sewer: Public Sewer |
Farm & Range Frontage Length: Road frontage: 203 |
Finished Area Finished Area (above surface): 920 Square FeetFinished Area (below surface): 613 Square Feet |

|
|---|
Year Built Year Built: 1959 |
Property Type / Style Property Type: ResidentialProperty Subtype: RanchArchitecture: Ranch |
Building Construction Materials: Vinyl SidingNot a New Construction |

|
|---|
Price List Price: $549,900Price Per Sqft: $398/sqft |

|
|---|

|
|---|
Direction & Address City: Salem |
School Information Elementary School: William E Lancaster SchoolElementary School District: Salem School DistrictJr High / Middle School: Woodbury SchoolJr High / Middle School District: Salem School DistrictHigh School: Salem High SchoolHigh School District: Salem School District |

|
|---|
Building Area Building Area: 1590 Square Feet |

|
|---|
Lot Area: 0.28 acres |

|
|---|
BasementMls Number: 5074578Attribution Contact: erika.stewart@verani.comAbove Grade Unfinished Area: 920Above Grade Unfinished Area Units: Square FeetBelow Grade Unfinished Area: 57Below Grade Unfinished Area Source: MeasuredBelow Grade Unfinished Area Units: Square Feet |
Price and Tax history
| Date | Event | Price |
|---|---|---|
May 10, 2026 Source: Zillow Rentals | ListingRemoved | $4,550 |
Mar 30, 2026 Source: Zillow Rentals | PriceChange | $4,550 Price increased by 2% |
Mar 25, 2026 Source: Zillow Rentals | PriceChange | $4,450 Price decreased by 8% |
Mar 23, 2026 Source: Zillow Rentals | Listed For Rent | $4,850 |
Feb 17, 2026 Source: PrimeMLS #5074578 | Sold | $610,000 |
Jan 25, 2026 Source: PrimeMLS #5074578 | Contingent | $549,900 |
Jan 21, 2026 Source: PrimeMLS #5074578 | Listed For Sale | $549,900 |
Sep 26, 2025 Source: PrimeMLS #5060287 | Sold | $340,000 |
Sep 9, 2025 Source: PrimeMLS #5060287 | Contingent | $320,000 |
Sep 8, 2025 Source: PrimeMLS #5060287 | Listed For Sale | $320,000 |
Oct 4, 1999 Source: N/A | Sold | $110,900 |
| Year | Property tax | Tax assessment |
|---|---|---|
| 2024 | $5,878 | $334,000 |
Home facts updated by county records
Market trends in Salem
Last updated July 2026
Avg. sale price
$601K
$10.17KMoM
Sale-to-List Price
101.3%
0.4%MoM
Price per sq ft
$349
$7MoM
Available listings
60
15MoM
Around this home
What Locals Say about Salem
At least 129 Trulia users voted on each feature.

89 % Say car is needed

89 % Say parking is easy

83 % Say it's dog friendly

76 % Say yards are well-kept

73 % Say people would walk alone at night

72 % Say there's holiday spirit

69 % Say there's wildlife

63 % Say kids play outside

63 % Say it's quiet

57 % Say they plan to stay for at least 5 years

55 % Say neighbors are friendly

42 % Say streets are well-lit

36 % Say it's walkable to restaurants

35 % Say there are sidewalks

34 % Say it's walkable to grocery stores

30 % Say there are community events
Sourced by Trulia users. Learn more about our methodology.
LGBTQ Local Legal Protections
LGBTQ Local Legal Protections




Copyright 2026 PrimeMLS, Inc. All rights reserved.
This information is deemed reliable, but not guaranteed. The data relating to real estate displayed on this display comes in part from the IDX Program of PrimeMLS. The information being provided is for consumers’ personal, non-commercial use and may not be used for any purpose other than to identify prospective properties consumers may be interested in purchasing. Data last updated 2026-09-03 01:14:18 PDT.
This display of listings may or may not be the entire Compilation from the PrimeMLS database, and PrimeMLS does not guarantee the accuracy of such information.
This display of listings may or may not be the entire Compilation from the PrimeMLS database, and PrimeMLS does not guarantee the accuracy of such information.
Frequently asked questions about 13 Centerville Drive
- What is 13 Centerville Drive estimated to be worth?Trulia's estimated value for 13 Centerville Drive in Salem, NH is $629,000.
- What is the price history for 13 Centerville Drive?13 Centerville Drive in Salem, NH last sold for $610,000 in February 2026.
- Is Salem a buyer's or seller's market?Salem is currently a seller's market, based on recent for-sale activity.
- What's the median sale price in Salem?The median sale price in Salem is $601K. That is up $10.17K from the prior month.
- Does 13 Centerville Drive have air conditioning?Yes, 13 Centerville Drive in Salem, NH has air conditioning.
- How big is the lot at 13 Centerville Drive?The lot at 13 Centerville Drive in Salem, NH is about 0.28 acres (12,197 sq ft).
Explore by feature - Pet Friendly
 SPECIAL OFFERPET FRIENDLY
 NEW - 1 DAY AGOSPECIAL OFFERPET FRIENDLYTotal price$2,347 - $6,342/moStudio-3 bd1-2 baNovella at Tuscan Village | 15 Artisan Dr,
Salem, NH 03079 NEW - 2 DAYS AGOSPECIAL OFFERPET FRIENDLY
 NEW - 1 DAY AGOSPECIAL OFFERPET FRIENDLY
 NEW - 1 DAY AGOPET FRIENDLY
 PET FRIENDLY
 SPECIAL OFFERPET FRIENDLY
 APPLY INSTANTLYPET FRIENDLY
 APPLY INSTANTLYPET FRIENDLY
 APPLY INSTANTLYPET FRIENDLY
Explore by feature - Garage
- NEW - 2 DAYS AGOSPECIAL OFFERPET FRIENDLY

 PET FRIENDLY

Explore by feature - Air Conditioning
- SPECIAL OFFERPET FRIENDLY
- NEW - 2 DAYS AGOSPECIAL OFFERPET FRIENDLY
- NEW - 1 DAY AGOSPECIAL OFFERPET FRIENDLY
 PET FRIENDLY
- NEW - 1 DAY AGOPET FRIENDLY

 PET FRIENDLY
 APPLY INSTANTLY
 APPLY INSTANTLY
 NEW - 1 DAY AGOAPPLY INSTANTLY
Explore by feature - Pool
- SPECIAL OFFERPET FRIENDLY
- NEW - 1 DAY AGOSPECIAL OFFERPET FRIENDLYTotal price$2,347 - $6,342/moStudio-3 bd1-2 baNovella at Tuscan Village | 15 Artisan Dr,
Salem, NH 03079 - NEW - 2 DAYS AGOSPECIAL OFFERPET FRIENDLY
- NEW - 1 DAY AGOSPECIAL OFFERPET FRIENDLY
- NEW - 1 DAY AGOPET FRIENDLY
 OPEN SAT, 11-12:30PM
 PET FRIENDLY
Explore by feature - Washer/dryer
- SPECIAL OFFERPET FRIENDLY
- PET FRIENDLY
- NEW - 1 DAY AGOPET FRIENDLY
- PET FRIENDLY
- PET FRIENDLY
- APPLY INSTANTLY
- APPLY INSTANTLY
 APPLY INSTANTLYPET FRIENDLY
- APPLY INSTANTLYPET FRIENDLY
- APPLY INSTANTLYPET FRIENDLY
Apartments for Rent
- PET FRIENDLY
- PET FRIENDLY
- NEW - 1 DAY AGOPET FRIENDLY
- NEW - 2 DAYS AGOPET FRIENDLY
- NEW - 1 DAY AGOPET FRIENDLYTotal price$2,347 - $6,342/moStudio-3 bd1-2 baNovella at Tuscan Village | 15 Artisan Dr,
Salem, NH 03079 - NEW - 1 DAY AGOPET FRIENDLY
- PET FRIENDLY
- PET FRIENDLY
- APPLY INSTANTLY
- APPLY INSTANTLYPET FRIENDLY
- APPLY INSTANTLYPET FRIENDLY
- NEW - 1 DAY AGOAPPLY INSTANTLY
 See more homes for rent inSalem
Off Market Homes Near 13 Centerville Drive
 SOLDAUG 31, 2026Jose Martinez, Realty ONE Group Nest
 SOLDAUG 31, 2026Janine M. Sawyer Standley, KSRJ - Signature Realty Group
 SOLDAUG 31, 2026Julie Ratte, Berkshire Hathaway HomeServices Verani Realty
 SOLDAUG 31, 2026Alissa Christie, RE/MAX Bentley's
 SOLDAUG 28, 2026Anne Garcia, Redfin Corp.
 See more homes for sale inSalem


Homes for sale near 13 Centerville Drive


- Results are loading