


Listed by Jill O'Shaughnessy, Jill & Co. Realty Group - Real Broker NH, LLC, (603) 893-7430 . Bought with Keller Williams Gateway Realty/Salem
$1,485,300
 4 Beds
 5 Baths
 5,747 sqft (on 0.61 acres)
25 Ticklefancy Lane, Salem, NH 03079
Est. Refi. Payment $9,889/mo*
Refinance Your HomeCurrently Off Market - Sold Jul 30, 2026 for $1,475,000 (4% above list price)
Home Value
Trulia Estimate
$1.49MSince last month
Increased$7K (+0.4%)Since last year
Increased$229K (+18.2%)Since last sale
Increased$12K (+0.8%)Learn more about this home's value by checking out its Trulia Estimate, the value of nearby homes, and how much similar homes have sold for.
Trulia Estimate
The of this home's value increased by +134% in the last 10 years
| Month | Estimated value |
|---|---|
2026 | |
| September 2026 | $1.49M |
| August 2026 | $1.48M |
| July 2026 | $1.45M |
| June 2026 | $1.46M |
| May 2026 | $1.33M |
| April 2026 | $1.31M |
| March 2026 | $1.32M |
| February 2026 | $1.24M |
| January 2026 | $1.23M |
2025 | |
2024 | |
2023 | |
2022 | |
2021 | |
2020 | |
2019 | |
2018 | |
2017 | |
2016 | |
Comparable sales
These are recently sold homes that have a similar location or other similar features to this home, like bedrooms, bathrooms, and square footage. Get a sense of the expected prices in the area by viewing these homes.Address | Distance | Property Type | Sold Price | Sold Date | Bed | Bath | Sqft |
|---|---|---|---|---|---|---|---|
0.25 | Single-Family Home | $1,495,000 | 03/06/26 | 4 | 4.5 | 4,746 | |
0.15 | Single-Family Home | $1,165,000 | 10/31/25 | 5 | 2.5 | 3,786 | |
0.37 | Single-Family Home | $1,395,000 | 06/26/26 | 4 | 3 | 3,643 | |
0.25 | Single-Family Home | $969,000 | 06/08/26 | 4 | 2.5 | 2,826 | |
0.34 | Single-Family Home | $1,249,900 | 07/17/26 | 4 | 3.5 | 5,957 | |
0.44 | Single-Family Home | $1,085,000 | 09/14/26 | 4 | 2.5 | 2,412 | |
0.62 | Single-Family Home | $1,400,000 | 06/05/26 | 4 | 3.5 | 3,340 | |
0.65 | Single-Family Home | $1,300,000 | 06/30/26 | 4 | 4.5 | 4,724 | |
0.62 | Single-Family Home | $1,309,000 | 03/27/26 | 4 | 2.5 | 3,287 |
Nearby home prices
Get a sense of expected prices in the area by checking the value of nearby homes.Address | Distance | Price | Bed | Bath | Sqft | Status |
|---|---|---|---|---|---|---|
0.06 | $1,009,400 | 4 | 2.5 | 3,005 | Off Market | |
0.17 | $1,061,000 | 5 | 2.5 | 3,533 | Off Market | |
0.15 | $1,209,800 | 5 | 2.5 | 3,786 | Off Market | |
0.18 | - | - | - | - | Off Market | |
0.25 | $1,495,000 | 4 | 4.5 | 4,746 | Recently Sold | |
0.24 | $952,100 | 4 | 2.5 | 2,839 | Off Market | |
0.29 | $1,150,900 | 4 | 3.5 | 4,809 | Off Market | |
0.25 | $969,000 | 4 | 2.5 | 2,826 | Recently Sold | |
0.28 | $538,300 | 3 | 2 | 1,728 | Off Market | |
0.30 | $827,800 | 3 | 2.5 | 2,340 | Off Market | |
0.35 | $1,367,100 | 4 | 3.5 | 3,476 | Off Market |
Local Information
- Map ViewExplore the area around 25 Ticklefancy Lane.

- Schools1 Elementary School1 Middle School1 High School

- Shop & Eat

-- mins to
Home Highlights

Single-Family Home

Built in 2002

0.61 acre lot

5,747 sqft

$257/sqft

Garage
About this House
Welcome to one of Salem's most impressive homes, perfectly positioned in a highly sought-after neighborhood near Scottish Highlands Golf Course and offering exceptional convenience for commuters. With nearly 6,000 square feet of beautifully designed living space, this brick-front Colonial delivers the perfect blend of elegance, comfort, and everyday functionality. From the moment you arrive, the magazine-worthy curb appeal sets the tone. Ivy-covered brick, mature landscaping, a fully fenced backyard, heated and air-conditioned 3-car garage, and a private backyard oasis featuring an in-ground pool surrounded by privacy trees create a setting that feels like your own secluded retreat. Inside, a grand two-story foyer welcomes you, flanked by a private office and formal dining room. The dramatic family room showcases soaring ceilings, tons of windows, and an open catwalk above that fills the home with natural light. A hidden bookcase door leads to a charming study, adding both character and functionality. The spacious kitchen is designed for gathering, featuring stainless steel appliances, granite countertops, center island, walk-in pantry, dining area, and direct access to the stunning glass solarium with mini-split heating and cooling for year-round enjoyment. Upstairs, the luxurious primary suite truly lives up to its name, offering a fireplace, sitting area, spa-inspired bath with soaking tub and walk-in shower, dual vanities, an oversized custom walk-in closet, and private access to a finished third-floor retreat. Three additional bedrooms, two additional bathrooms, and a second-floor laundry room complete the upper level. The walkout lower level is equally impressive, featuring a full bar, 3/4 bath, guest room, and abundant space for entertaining, recreation, and storage. Rarely does a home combine this level of craftsmanship, space, privacy, and amenities in such a desirable Salem location. This is the complete package - and exactly how luxury living should look.
25 Ticklefancy Lane, Salem, NH 03079 is a 4 bedroom, 5 bathroom, 5,747 sqft single-family home built in 2002. It last sold for $1,475,000 on Jul 30, 2026 (4% above the $1,422,000 asking price). This property is not currently displayed as for sale or rent on Trulia. The Trulia Estimate is $1,485,300, with a rent estimate of $8,622/month.
Home Details for 25 Ticklefancy Lane

|
|---|
Interior Details Basement: Finished,Full,Walk-Out AccessNumber of Rooms: 13 |
Beds & Baths Number of Bedrooms: 4Number of Bathrooms: 5Number of Bathrooms (full): 3Number of Bathrooms (three quarters): 2 |
Dimensions and Layout Living Area: 5747 Square Feet |
Appliances & Utilities Utilities: Cable AvailableAppliances: Gas Cooktop, Dishwasher, Microwave, Double Oven, Wall Oven, RefrigeratorDishwasherLaundry: 2nd Floor LaundryMicrowaveRefrigerator |
Heating & Cooling Heating: Propane,Forced Air,Mini SplitHas CoolingAir Conditioning: Central Air,Mini SplitHas HeatingHeating Fuel: Propane |
Fireplace & Spa Number of Fireplaces: 2Fireplace: Gas, 2 FireplacesHas a Fireplace |
Gas & Electric Electric: Circuit Breakers |
Windows, Doors, Floors & Walls Window: BlindsFlooring: Carpet, Hardwood, Tile |
Levels, Entrance, & Accessibility Stories: 2Levels: TwoFloors: Carpet, Hardwood, Tile |
View No View |

|
|---|
Exterior Home Features Roof: Asphalt ShingleFencing: FullOther Structures: GazeboExterior: DeckFoundation: Poured ConcreteHas a Private Pool |
Parking & Garage Number of Garage Spaces: 3Number of Covered Spaces: 3No CarportHas a GarageHas Open ParkingParking Spaces: 3Parking: Paved,Auto Open,Direct Entry,Heated Garage,Driveway,Garage |
Pool Pool: In GroundPool |
Frontage Road Frontage: TBD, PublicRoad Surface Type: Paved |
Water & Sewer Sewer: Leach Field, Private Sewer, Septic Tank |
Finished Area Finished Area (above surface): 4783 Square FeetFinished Area (below surface): 964 Square Feet |

|
|---|
Year Built Year Built: 2002 |
Property Type / Style Property Type: ResidentialProperty Subtype: Single Family ResidenceArchitecture: Colonial |
Building Construction Materials: Wood Frame, Brick Exterior, Vinyl SidingNot a New Construction |

|
|---|
Price List Price: $1,422,000Price Per Sqft: $257/sqft |

|
|---|
MLS Status: Closed |

|
|---|
Direction & Address City: Salem |
School Information Elementary School: Dr. Lewis F. Soule ElementaryElementary School District: Salem School DistrictJr High / Middle School: Woodbury SchoolJr High / Middle School District: Salem School DistrictHigh School: Salem High SchoolHigh School District: Salem School District |

|
|---|
Building Area Building Area: 6681 Square Feet |

|
|---|
Lot Area: 0.61 acres |

|
|---|
BasementMls Number: 5095268Attic: Walk-upAttribution Contact: Cell: 603-275-0487Above Grade Unfinished Area: 4783Above Grade Unfinished Area Units: Square FeetBelow Grade Unfinished Area: 934Below Grade Unfinished Area Source: PlansBelow Grade Unfinished Area Units: Square Feet |
Price and Tax history
| Date | Event | Price |
|---|---|---|
Jul 30, 2026 Source: PrimeMLS #5095268 | Sold | $1,475,000 |
Jun 19, 2026 Source: PrimeMLS #5095268 | Listed For Sale | $1,422,000 |
Jan 2, 2004 Source: N/A | Sold | $675,000 |
| Year | Property tax | Tax assessment |
|---|---|---|
| 2024 | $15,168 | $861,800 |
Home facts updated by county records
Market trends in Salem
Last updated August 2026
Avg. sale price
$632K
$30.42KMoM
Sale-to-List Price
—
Price per sq ft
$336
$13MoM
Available listings
77
17MoM
Around this home
What Locals Say about Salem
At least 129 Trulia users voted on each feature.

89 % Say car is needed

89 % Say parking is easy

83 % Say it's dog friendly

76 % Say yards are well-kept

73 % Say people would walk alone at night

72 % Say there's holiday spirit

69 % Say there's wildlife

63 % Say kids play outside

63 % Say it's quiet

57 % Say they plan to stay for at least 5 years

55 % Say neighbors are friendly

42 % Say streets are well-lit

36 % Say it's walkable to restaurants

35 % Say there are sidewalks

34 % Say it's walkable to grocery stores

30 % Say there are community events
Sourced by Trulia users. Learn more about our methodology.
LGBTQ Local Legal Protections
LGBTQ Local Legal Protections




Copyright 2026 PrimeMLS, Inc. All rights reserved.
This information is deemed reliable, but not guaranteed. The data relating to real estate displayed on this display comes in part from the IDX Program of PrimeMLS. The information being provided is for consumers’ personal, non-commercial use and may not be used for any purpose other than to identify prospective properties consumers may be interested in purchasing. Data last updated 2026-09-25 12:49:40 PDT.
This display of listings may or may not be the entire Compilation from the PrimeMLS database, and PrimeMLS does not guarantee the accuracy of such information.
This display of listings may or may not be the entire Compilation from the PrimeMLS database, and PrimeMLS does not guarantee the accuracy of such information.
Frequently asked questions about 25 Ticklefancy Lane
- What is 25 Ticklefancy Lane estimated to be worth?Trulia's estimated value for 25 Ticklefancy Lane in Salem, NH is $1,485,300.
- What is the price history for 25 Ticklefancy Lane?25 Ticklefancy Lane in Salem, NH last sold for $1,475,000 in July 2026.
- Is Salem a buyer's or seller's market?Salem is currently a seller's market, based on recent for-sale activity.
- What's the median sale price in Salem?The median sale price in Salem is $632K. That is up $30.42K from the prior month.
- Does 25 Ticklefancy Lane have air conditioning?Yes, 25 Ticklefancy Lane in Salem, NH has air conditioning.
- Does 25 Ticklefancy Lane have a pool?Yes, 25 Ticklefancy Lane in Salem, NH has a pool.
Explore by feature - Pet Friendly
 SPECIAL OFFERPET FRIENDLYTotal price$2,423 - $5,925/moStudio-3 bd1-2 baNovella at Tuscan Village | 15 Artisan Dr,
Salem, NH 03079 SPECIAL OFFERPET FRIENDLY
 SPECIAL OFFERPET FRIENDLY
 NEW - 1 DAY AGOSPECIAL OFFERPET FRIENDLY
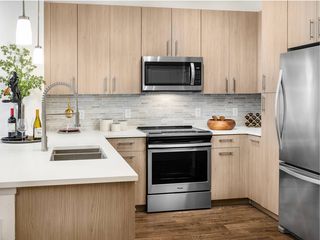 SPECIAL OFFERPET FRIENDLY
 PET FRIENDLY
 PET FRIENDLY
 APPLY INSTANTLYPET FRIENDLY
 APPLY INSTANTLYPET FRIENDLY
 APPLY INSTANTLYPET FRIENDLY
Explore by feature - Air Conditioning
- SPECIAL OFFERPET FRIENDLY
- SPECIAL OFFERPET FRIENDLY
- NEW - 1 DAY AGOSPECIAL OFFERPET FRIENDLY
 PET FRIENDLY
- PET FRIENDLY

 PET FRIENDLY
 APPLY INSTANTLY
- APPLY INSTANTLYPET FRIENDLY
 APPLY INSTANTLY
Explore by feature - Pool
- SPECIAL OFFERPET FRIENDLYTotal price$2,423 - $5,925/moStudio-3 bd1-2 baNovella at Tuscan Village | 15 Artisan Dr,
Salem, NH 03079 - SPECIAL OFFERPET FRIENDLY
- SPECIAL OFFERPET FRIENDLY
- NEW - 1 DAY AGOSPECIAL OFFERPET FRIENDLY
- PET FRIENDLY

 PET FRIENDLY
Explore by feature - Washer/dryer
- SPECIAL OFFERPET FRIENDLY
- SPECIAL OFFERPET FRIENDLY
- NEW - 1 DAY AGOSPECIAL OFFERPET FRIENDLY
- SPECIAL OFFERPET FRIENDLY
- PET FRIENDLY
- PET FRIENDLY
- PET FRIENDLY
- PET FRIENDLY
- APPLY INSTANTLY
Apartments for Rent
- PET FRIENDLY
- PET FRIENDLY
- PET FRIENDLY
- NEW - 1 DAY AGOPET FRIENDLY
- PET FRIENDLY
- PET FRIENDLY
- PET FRIENDLYTotal price$2,423 - $5,925/moStudio-3 bd1-2 baNovella at Tuscan Village | 15 Artisan Dr,
Salem, NH 03079  PET FRIENDLY$1,550 - $2,100/moFees may applyStudio-2 bd1 baPelham Street Apartments | 134-138 Pelham St,
Methuen, MA 01844
- PET FRIENDLY
- PET FRIENDLY
 APPLY INSTANTLY
 APPLY INSTANTLY
 See more homes for rent inSalem
Off Market Homes Near 25 Ticklefancy Lane
- SOLDSEP 21, 2026
 SOLDSEP 16, 2026The Nancy Dowling Team, Foundation Brokerage Group
 SOLDSEP 16, 2026Gagnon Lindquist Team, RE/MAX Innovative Properties
 SOLDSEP 16, 2026The Laura Baliestiero Team, Coldwell Banker Realty - Concord
 SOLDSEP 14, 2026Mandeep Kaur, Lamacchia Realty, Inc.
 SOLDSEP 11, 2026Matthew McLennan, Century 21 McLennan & Company
 See more homes for sale inSalem


Homes for sale near 25 Ticklefancy Lane
 NEWOPEN SUN, 12-2PMNEW CONSTRUCTION0.72 ACRESPrimeMLS
 OPEN SAT, 10-12PMNEW CONSTRUCTION1.03 ACRESPrimeMLS
 0.47 ACRESNancy Bilodeau, A E Gidley Real Estate LLC
 1.86 ACRESCheryl DiBiasio, Berkshire Hathaway HomeServices Verani Realty
- See more homes for sale inSalem


- Results are loading