

Listed by Christine Saba, Lamacchia Realty, Inc., (603) 791-4992 . Bought with Century 21 North East
$1,009,400
 4 Beds
 2.5 Baths
 3,005 sqft (on 0.82 acres)
20 Silver Brook Road, Salem, NH 03079
Currently Off Market - Sold Jan 12, 2024 for $930,000
Home Value
Trulia Estimate
$1.01MSince last month
Increased$3K (+0.2%)Since last year
Increased$20K (+2%)Since last sale
Increased$79K (+8.5%)Learn more about this home's value by checking out its Trulia Estimate, the value of nearby homes, and how much similar homes have sold for.
Trulia Estimate
The of this home's value increased by +99% in the last 10 years
| Month | Estimated value |
|---|---|
2026 | |
| September 2026 | $1.01M |
| August 2026 | $1.01M |
| July 2026 | $1.01M |
| June 2026 | $1.02M |
| May 2026 | $1.02M |
| April 2026 | $1.02M |
| March 2026 | $1.01M |
| February 2026 | $979K |
| January 2026 | $972K |
2025 | |
2024 | |
2023 | |
2022 | |
2021 | |
2020 | |
2019 | |
2018 | |
2017 | |
2016 | |
Comparable sales
These are recently sold homes that have a similar location or other similar features to this home, like bedrooms, bathrooms, and square footage. Get a sense of the expected prices in the area by viewing these homes.Address | Distance | Property Type | Sold Price | Sold Date | Bed | Bath | Sqft |
|---|---|---|---|---|---|---|---|
0.22 | Single-Family Home | $969,000 | 06/08/26 | 4 | 2.5 | 2,826 | |
0.10 | Single-Family Home | $1,165,000 | 10/31/25 | 5 | 2.5 | 3,786 | |
0.42 | Single-Family Home | $1,085,000 | 09/14/26 | 4 | 2.5 | 2,412 | |
0.38 | Single-Family Home | $1,395,000 | 06/26/26 | 4 | 3 | 3,643 | |
0.06 | Single-Family Home | $1,475,000 | 07/30/26 | 4 | 5 | 5,747 | |
0.60 | Single-Family Home | $1,309,000 | 03/27/26 | 4 | 2.5 | 3,287 | |
0.39 | Single-Family Home | $615,000 | 06/04/26 | 4 | 1.5 | 1,872 | |
0.64 | Single-Family Home | $1,350,000 | 04/08/26 | 4 | 2.5 | 3,284 | |
0.29 | Single-Family Home | $1,495,000 | 03/06/26 | 4 | 4.5 | 4,746 | |
0.60 | Single-Family Home | $1,400,000 | 06/05/26 | 4 | 3.5 | 3,340 |
Nearby home prices
Get a sense of expected prices in the area by checking the value of nearby homes.Address | Distance | Price | Bed | Bath | Sqft | Status |
|---|---|---|---|---|---|---|
0.06 | $1,475,000 | 4 | 5 | 5,747 | Recently Sold | |
0.10 | $1,209,800 | 5 | 2.5 | 3,786 | Off Market | |
0.13 | $1,061,000 | 5 | 2.5 | 3,533 | Off Market | |
0.12 | - | - | - | - | Off Market | |
0.21 | $952,100 | 4 | 2.5 | 2,839 | Off Market | |
0.22 | $969,000 | 4 | 2.5 | 2,826 | Recently Sold | |
0.29 | $1,495,000 | 4 | 4.5 | 4,746 | Recently Sold | |
0.29 | $538,300 | 3 | 2 | 1,728 | Off Market | |
0.33 | $1,147,600 | 4 | 2.5 | 4,193 | Off Market | |
0.34 | $1,150,900 | 4 | 3.5 | 4,809 | Off Market | |
0.37 | $1,361,900 | 4 | 3.5 | 3,476 | Off Market |
Local Information
- Map ViewExplore the area around 20 Silver Brook Road.

- Schools1 Elementary School1 Middle School1 High School

- Shop & Eat

-- mins to
Home Highlights

Single-Family Home

Built in 2002

0.82 acre lot

3,005 sqft

$336/sqft

Garage
About this House
What's unique:Gas fireplaceBonus roomStunning colonialUndermount lightsOld silver farm neighborhoodReading nook
Stunning colonial in coveted Old Silver Farm neighborhood. Offering all town utilities including sewer, water and natural gas. Enhancing both convenience and modern living in one of Southern NH's most desirable communities. Bumpout 2 story foyer filters beautiful natural light. Updated kitchen showcases soft gray cabinetry, undermount lights, upgraded appliances, tiled backsplash and custom granite. Prep pantry with sink and additional cabinetry, wine fridge and coffee station add to the generous entertaining space. Dining, living room and office are central to the kitchen for a seamless flow. Wainscoting, hardwood and fresh crisp Ben Moore painted interior creates a warm and inviting atmosphere. Living room with tray ceiling, palladium window and accent wall with gas fireplace add to the custom design. Primary En Suite with warm marble tones, double sinks, gorgeous oversized walk in shower and a cleverly hidden washer and dryer. Dreamy walk in closet with a bonus room, ideal nursery, office or reading nook. Three additional generous sized bedrooms and bath complete this thoughtful floorplan. Amazing outdoor oasis with freshly refinished heated gunite pool, endless paver patio, and built in fire pit. High end masonry summer kitchen with Lynx grille, sink and granite tops. Pergola, pool house & bocci court all create an at home resort lifestyle. Professional landscaped and irrigation too! Open House, Saturday Dec 2nd, 11am-1pm. SUNDAY OPEN HOUSE CANCELLED.
20 Silver Brook Road, Salem, NH 03079 is a 4 bedroom, 3 bathroom, 3,005 sqft single-family home built in 2002. It last sold for $930,000 on Jan 12, 2024 (3% above the $899,900 asking price). This property is not currently displayed as for sale or rent on Trulia. The Trulia Estimate is $1,009,400, with a rent estimate of $5,605/month.
Home Details for 20 Silver Brook Road

|
|---|
MLS Status: Closed |

|
|---|
Interior Details Basement: Bulkhead,Interior Stairs,Unfinished,Interior Access,Exterior Entry,Basement Stairs,Interior EntryNumber of Rooms: 9 |
Beds & Baths Number of Bedrooms: 4Number of Bathrooms: 3Number of Bathrooms (full): 2Number of Bathrooms (half): 1 |
Dimensions and Layout Living Area: 3005 Square Feet |
Appliances & Utilities Appliances: Dishwasher, Disposal, Dryer, Microwave, Mini Fridge, Refrigerator, Washer, Gas Stove, Natural Gas Water Heater, Wine CoolerDishwasherDisposalDryerMicrowaveRefrigeratorWasher |
Heating & Cooling Heating: Natural Gas,Forced AirHas CoolingAir Conditioning: Central AirHas HeatingHeating Fuel: Natural Gas |
Fireplace & Spa Number of Fireplaces: 1Fireplace: 1 FireplaceHas a Fireplace |
Gas & Electric Electric: 200+ Amp Service |
Windows, Doors, Floors & Walls Flooring: Carpet, Hardwood, Laminate, Tile |
Levels, Entrance, & Accessibility Stories: 2Levels: TwoFloors: Carpet, Hardwood, Laminate, Tile |
View No View |
Security Security: Security System |

|
|---|
Exterior Home Features Roof: ShinglePatio / Porch: PatioExterior: ShedFoundation: Poured ConcreteHas a Private Pool |
Parking & Garage Number of Garage Spaces: 2Number of Covered Spaces: 2No CarportHas a GarageParking Spaces: 6Parking: Paved,Auto Open,Direct Entry,Parking Spaces 6+,Attached |
Pool Pool: In GroundPool |
Frontage Road Frontage: TBD, PublicRoad Surface Type: Paved |
Water & Sewer Sewer: Public Sewer |
Finished Area Finished Area (above surface): 3005 Square Feet |

|
|---|
Year Built Year Built: 2002 |
Property Type / Style Property Type: ResidentialProperty Subtype: Single Family ResidenceArchitecture: Colonial |
Building Construction Materials: Wood Frame, Vinyl SidingNot a New Construction |
Property Information Not Included in Sale: Pizza oven in outdoor kitchen and all TV's to be removed. Poolhouse refrigerator is included. |

|
|---|
Price List Price: $899,900 |

|
|---|

|
|---|
Direction & Address City: Salem |

|
|---|
Building Area Building Area: 4469 Square Feet |

|
|---|
Lot Area: 0.82 acres |

|
|---|
BasementMls Number: 4978973Attic: Pull Down StairsAbove Grade Unfinished Area: 3005Above Grade Unfinished Area Units: Square FeetBelow Grade Unfinished Area: 1464Below Grade Unfinished Area Source: Public RecordsBelow Grade Unfinished Area Units: Square Feet |
Price and Tax history
| Date | Event | Price |
|---|---|---|
Jan 12, 2024 Source: PrimeMLS #4978973 | Sold | $930,000 |
Dec 6, 2023 Source: PrimeMLS #4978973 | Contingent | $899,900 |
Nov 30, 2023 Source: PrimeMLS #4978973 | Listed For Sale | $899,900 |
| Year | Property tax | Tax assessment |
|---|---|---|
| 2024 | $12,786 | $726,500 |
Home facts updated by county records
Market trends in Salem
Last updated August 2026
Avg. sale price
$632K
$30.42KMoM
Sale-to-List Price
—
Price per sq ft
$336
$13MoM
Available listings
77
17MoM
Around this home
What Locals Say about Salem
At least 129 Trulia users voted on each feature.

89 % Say car is needed

89 % Say parking is easy

83 % Say it's dog friendly

76 % Say yards are well-kept

73 % Say people would walk alone at night

72 % Say there's holiday spirit

69 % Say there's wildlife

63 % Say kids play outside

63 % Say it's quiet

57 % Say they plan to stay for at least 5 years

55 % Say neighbors are friendly

42 % Say streets are well-lit

36 % Say it's walkable to restaurants

35 % Say there are sidewalks

34 % Say it's walkable to grocery stores

30 % Say there are community events
Sourced by Trulia users. Learn more about our methodology.
LGBTQ Local Legal Protections
LGBTQ Local Legal Protections




Copyright 2026 PrimeMLS, Inc. All rights reserved.
This information is deemed reliable, but not guaranteed. The data relating to real estate displayed on this display comes in part from the IDX Program of PrimeMLS. The information being provided is for consumers’ personal, non-commercial use and may not be used for any purpose other than to identify prospective properties consumers may be interested in purchasing. Data last updated 2026-09-22 12:18:19 PDT.
This display of listings may or may not be the entire Compilation from the PrimeMLS database, and PrimeMLS does not guarantee the accuracy of such information.
This display of listings may or may not be the entire Compilation from the PrimeMLS database, and PrimeMLS does not guarantee the accuracy of such information.
Frequently asked questions about 20 Silver Brook Road
- What is 20 Silver Brook Road estimated to be worth?Trulia's estimated value for 20 Silver Brook Road in Salem, NH is $1,009,400.
- What is the price history for 20 Silver Brook Road?20 Silver Brook Road in Salem, NH last sold for $930,000 in January 2024.
- Is Salem a buyer's or seller's market?Salem is currently a seller's market, based on recent for-sale activity.
- What's the median sale price in Salem?The median sale price in Salem is $632K. That is up $30.42K from the prior month.
- Does 20 Silver Brook Road have air conditioning?Yes, 20 Silver Brook Road in Salem, NH has air conditioning.
- Does 20 Silver Brook Road have a pool?Yes, 20 Silver Brook Road in Salem, NH has a pool.
Explore by feature - Pet Friendly
 SPECIAL OFFERPET FRIENDLYTotal price$2,423 - $5,925/moStudio-3 bd1-2 baNovella at Tuscan Village | 15 Artisan Dr,
Salem, NH 03079 SPECIAL OFFERPET FRIENDLY
 NEW - 1 DAY AGOSPECIAL OFFERPET FRIENDLY
 NEW - 1 DAY AGOSPECIAL OFFERPET FRIENDLY
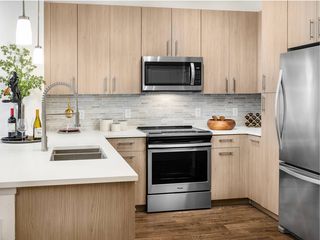 SPECIAL OFFERPET FRIENDLY
 PET FRIENDLY
 PET FRIENDLY
 APPLY INSTANTLYPET FRIENDLY
 APPLY INSTANTLYPET FRIENDLY
 APPLY INSTANTLYPET FRIENDLY
Explore by feature - Air Conditioning
- SPECIAL OFFERPET FRIENDLY
- NEW - 1 DAY AGOSPECIAL OFFERPET FRIENDLY
- NEW - 1 DAY AGOSPECIAL OFFERPET FRIENDLY
 PET FRIENDLY
- PET FRIENDLY

 PET FRIENDLY
 NEW - 1 DAY AGOAPPLY INSTANTLYPET FRIENDLY
 APPLY INSTANTLY
- APPLY INSTANTLYPET FRIENDLY
Explore by feature - Pool
- SPECIAL OFFERPET FRIENDLYTotal price$2,423 - $5,925/moStudio-3 bd1-2 baNovella at Tuscan Village | 15 Artisan Dr,
Salem, NH 03079 - SPECIAL OFFERPET FRIENDLY
- NEW - 1 DAY AGOSPECIAL OFFERPET FRIENDLY
- NEW - 1 DAY AGOSPECIAL OFFERPET FRIENDLY
- PET FRIENDLY

 NEW - 2 DAYS AGOPET FRIENDLY
Explore by feature - Washer/dryer
- SPECIAL OFFERPET FRIENDLY
- NEW - 1 DAY AGOSPECIAL OFFERPET FRIENDLY
- NEW - 1 DAY AGOSPECIAL OFFERPET FRIENDLY
- SPECIAL OFFERPET FRIENDLY
- PET FRIENDLY
- PET FRIENDLY
- PET FRIENDLY
- PET FRIENDLY
- NEW - 1 DAY AGOAPPLY INSTANTLYPET FRIENDLY
Apartments for Rent
- PET FRIENDLY
- PET FRIENDLY
- NEW - 1 DAY AGOPET FRIENDLY
- NEW - 1 DAY AGOPET FRIENDLY
- PET FRIENDLY
- PET FRIENDLY
- PET FRIENDLYTotal price$2,423 - $5,925/moStudio-3 bd1-2 baNovella at Tuscan Village | 15 Artisan Dr,
Salem, NH 03079  NEW - 15 HRS AGOPET FRIENDLY$1,550 - $2,100/moFees may applyStudio-2 bd1 baPelham Street Apartments | 134-138 Pelham St,
Methuen, MA 01844
- PET FRIENDLY
- PET FRIENDLY
- NEW - 1 DAY AGOAPPLY INSTANTLYPET FRIENDLY
 APPLY INSTANTLY
 See more homes for rent inSalem
Off Market Homes Near 20 Silver Brook Road
 SOLDSEP 22, 2026The Fisichelli Team, Coldwell Banker Realty - Haverhill
 SOLDSEP 21, 2026Janice Pierro, McKeon / Corcoran Real Estate
- SOLDSEP 21, 2026
 SOLDSEP 18, 2026Sam Kiwanuka, Cameron Real Estate Group
 SOLDSEP 18, 2026Lynne Farrington, RE/MAX Innovative Properties
 SOLDSEP 18, 2026Ellen Grant, Keller Williams Gateway Realty
 See more homes for sale inSalem


Homes for sale near 20 Silver Brook Road
 Rosemary Nyawade, Century 21 North East
 0.47 ACRESNancy Bilodeau, A E Gidley Real Estate LLC
 1.86 ACRESCheryl DiBiasio, Berkshire Hathaway HomeServices Verani Realty
- See more homes for sale inSalem


- Results are loading