


$879,200
 4 Beds
 2.5 Baths
 3,176 sqft (on 0.29 acres)
3765 E Easter Drive, Centennial, CO 80122
Est. Refi. Payment $5,150/mo*
Refinance Your HomeCurrently Off Market - Sold Nov 13, 2025 for $900,000
Home Value
Trulia Estimate
$879KSince last month
Increased$13K (+1.5%)Since last year
Decreased$37K (-4%)Since last sale
Decreased$19K (-2.1%)Learn more about this home's value by checking out its Trulia Estimate, the value of nearby homes, and how much similar homes have sold for.
Trulia Estimate
The of this home's value increased by +84% in the last 10 years
| Month | Estimated value |
|---|---|
2026 | |
| September 2026 | $881K |
| August 2026 | $869K |
| July 2026 | $880K |
| June 2026 | $892K |
| May 2026 | $897K |
| April 2026 | $876K |
| March 2026 | $901K |
| February 2026 | $898K |
| January 2026 | $892K |
2025 | |
2024 | |
2023 | |
2022 | |
2021 | |
2020 | |
2019 | |
2018 | |
2017 | |
2016 | |
Comparable sales
These are recently sold homes that have a similar location or other similar features to this home, like bedrooms, bathrooms, and square footage. Get a sense of the expected prices in the area by viewing these homes.Address | Distance | Property Type | Sold Price | Sold Date | Bed | Bath | Sqft |
|---|---|---|---|---|---|---|---|
0.14 | Single-Family Home | $870,000 | 01/09/26 | 4 | 2.5 | 2,497 | |
0.25 | Single-Family Home | $800,000 | 11/21/25 | 4 | 2.5 | 3,458 | |
0.24 | Single-Family Home | $1,080,000 | 04/03/26 | 4 | 3 | 3,223 | |
0.15 | Single-Family Home | $820,000 | 12/12/25 | 5 | 3.5 | 3,521 | |
0.18 | Single-Family Home | $665,000 | 04/23/26 | 5 | 3 | 3,270 | |
0.26 | Single-Family Home | $790,000 | 07/01/26 | 4 | 2.5 | 3,288 | |
0.20 | Single-Family Home | $1,000,000 | 08/31/26 | 5 | 3 | 3,165 | |
0.09 | Single-Family Home | $595,000 | 11/21/25 | 6 | 4 | 3,898 | |
0.26 | Single-Family Home | $725,700 | 07/30/26 | 4 | 3 | 3,245 |
Nearby home prices
Get a sense of expected prices in the area by checking the value of nearby homes.Address | Distance | Price | Bed | Bath | Sqft | Status |
|---|---|---|---|---|---|---|
0.06 | $905,900 | 5 | 2.5 | 3,531 | Off Market | |
0.09 | $1,500,000 | 6 | 4 | 3,898 | For Sale | |
0.08 | $1,006,600 | 6 | 3.5 | 3,493 | Off Market | |
0.12 | $1,497,000 | 4 | 3.5 | 4,006 | Off Market | |
0.08 | $1,425,000 | 5 | 4.5 | 3,738 | Off Market | |
0.09 | $1,250,000 | 5 | 2.5 | 3,909 | For Sale | |
0.12 | $1,418,800 | 5 | 3.5 | 3,655 | Off Market | |
0.11 | $829,000 | 4 | 2.5 | 3,444 | Off Market | |
0.12 | $775,000 | 4 | 3 | 2,521 | For Sale | |
0.11 | $913,500 | 4 | 2.5 | 3,521 | Off Market | |
0.16 | $1,033,000 | 4 | 3 | 3,004 | Off Market |
Local Information
- Map ViewExplore the area around 3765 E Easter Drive.

- Schools1 Preschool School2 Elementary Schools2 Middle Schools1 High School

- Shop & Eat

-- mins to
Home Highlights

Single-Family Home

Built in 1973

0.29 acre lot

3,176 sqft

$277/sqft

2 Car Garage

HOA $130/mo
About this House
Welcome to your private backyard oasis! This beautifully maintained home blends thoughtful updates with incredible outdoor living. From the moment you arrive, you’ll love the mature landscaping and spacious covered front patio—perfect for morning coffee. But the true highlight is the backyard. Set on a rare 0.285-acre lot, the backyard feels like a private oasis with a soothing water feature, vibrant perennials, and roses that bloom all season long. Expansive green space offers plenty of room for play and sports, while the stamped concrete patio provides both covered and uncovered areas to relax in sun or shade. Two storage sheds add convenience and organization for outdoor equipment. Inside, the expanded and remodeled kitchen is a showpiece with granite counters, custom soft-close cabinets with crown molding, stainless steel appliances, and a beverage fridge. The kitchen flows seamlessly into the family room, making it ideal for entertaining. A formal living room, dining room, and sunny breakfast nook offer additional gathering options. Hardwood floors flow throughout the main level for timeless appeal. Upstairs, you’ll find four bedrooms, including a vaulted master suite with a cedar-lined walk-in closet and a fully remodeled bath with dual sinks, stunning tile and a spa-inspired shower. Three additional spacious bedrooms share a full bath. The finished basement provides even more living space, featuring a large rec room which can accommodate a pool table or ping pong table, surround-sound theater area, and room to add a bedroom and full bath if desired. Modern updates ensure comfort and efficiency, including a new high-efficiency furnace, new water heater, newer Andersen windows, updated electric panel, radon mitigation system, and a 220V EV charger. Located in a highly sought-after neighborhood, HOA amenities are just one block away and include a six-lane pool, tennis courts, pickleball, and a playground. More Photos Coming Soon!
3765 E Easter Drive, Centennial, CO 80122 is a 4 bedroom, 3 bathroom, 3,176 sqft single-family home built in 1973. It last sold for the $900,000 asking price on Nov 13, 2025. This property is not currently displayed as for sale or rent on Trulia. The Trulia Estimate is $879,200, with a rent estimate of $3,853/month.
Last check for updates: about 14 hours ago
Listed by Doug Hutchins, (303) 886-3437
eXp Realty, LLC
Bought with: Samantha Heyer, (781) 929-6200, Milehimodern
Source: REcolorado as distributed by MLS GRID, MLS#2209245
Home Details for 3765 E Easter Drive

|
|---|
Interior Details Basement: Finished,FullNumber of Rooms: 16Types of Rooms: Bedroom, Bathroom, Bonus Room, Dining Room, Family Room, Great Room, Kitchen, Laundry, Living Room, Utility Room |
Beds & Baths Number of Bedrooms: 4Number of Bathrooms: 3Number of Bathrooms (full): 1Number of Bathrooms (three quarters): 1Number of Bathrooms (half): 1Number of Bathrooms (main level): 1 |
Dimensions and Layout Living Area: 3176 Square Feet |
Appliances & Utilities Utilities: Cable Available, Electricity Connected, Internet Access (Wired), Natural Gas Connected, Phone ConnectedAppliances: Dishwasher, Disposal, Microwave, Range, Refrigerator, Warming DrawerDishwasherDisposalMicrowaveRefrigerator |
Heating & Cooling Heating: Forced Air,Natural GasHas CoolingAir Conditioning: Central AirHas HeatingHeating Fuel: Forced Air |
Fireplace & Spa Number of Fireplaces: 1Fireplace: Family RoomHas a Fireplace |
Gas & Electric Electric: 220 Volts in GarageHas Electric on Property |
Windows, Doors, Floors & Walls Window: Double Pane WindowsFlooring: Carpet, Tile, Wood |
Levels, Entrance, & Accessibility Stories: 2Levels: TwoFloors: Carpet, Tile, Wood |
View No View |
Security Security: Smoke Detector(s) |

|
|---|
Exterior Home Features Roof: CompositionPatio / Porch: Covered, Front Porch, PatioFencing: FullExterior: Garden, Private Yard, Water FeatureGarden |
Parking & Garage Number of Garage Spaces: 2Number of Covered Spaces: 2No CarportHas a GarageHas an Attached GarageParking Spaces: 2Parking: Concrete,Electric Vehicle Charging Station(s) |
Frontage Not on Waterfront |
Water & Sewer Sewer: Public Sewer |
Finished Area Finished Area (above surface): 2240 Square FeetFinished Area (below surface): 647 Square Feet |

|
|---|
Year Built Year Built: 1973 |
Property Type / Style Property Type: ResidentialProperty Subtype: Single Family ResidenceStructure Type: HouseArchitecture: House |
Building Construction Materials: Brick, FrameNot Attached PropertyIncludes Home Warranty |
Property Information Condition: Updated/RemodeledNot Included in Sale: Seller's Personal Property, Washer, Dryer, Hot Tub, Family Room Fireplace Mantel, Ceiling Fan In Master Bedroom.Parcel Number: 032157143 |

|
|---|
Price List Price: $900,000 |
Status Change & Dates Off Market Date: Sun Oct 12 2025Possession Timing: Immediate |

|
|---|
MLS Status: Closed |

|
|---|

|
|---|
Direction & Address City: CentennialCommunity: The Knolls |
School Information Elementary School: SandburgElementary School District: Littleton 6Jr High / Middle School: NewtonJr High / Middle School District: Littleton 6High School: ArapahoeHigh School District: Littleton 6 |

|
|---|
Building Area Building Area: 3176 Square Feet |

|
|---|
Not Senior Community |

|
|---|
HOA Fee Includes: Recycling, TrashHOA Name: The KnollsHOA Phone: 303-333-3333Has an HOAHOA Fee: $130/Monthly |

|
|---|
Lot Area: 0.29 acres |

|
|---|
Special Conditions: Standard |

|
|---|
Contingencies: None KnownListing Terms: Cash, Conventional, FHA, Jumbo, VA Loan |

|
|---|
Mobile Home Park Mobile Home Units: Feet |

|
|---|
Business Information Ownership: Individual |

|
|---|
BasementMls Number: 2209245Attribution Contact: doug@doughutchinshomes.com, 303-886-3437Above Grade Unfinished Area: 2240Below Grade Unfinished Area: 289Showing Service Name: Showing Time |

|
|---|
HOA Amenities: Clubhouse,Playground,Pool,Tennis Court(s),Trail(s) |
Price and Tax history
| Date | Event | Price |
|---|---|---|
Nov 13, 2025 Source: REcolorado as distributed by MLS GRID #2209245 | Sold | $900,000 |
Oct 13, 2025 Source: REcolorado as distributed by MLS GRID #2209245 | Pending | $900,000 |
Oct 3, 2025 Source: REcolorado as distributed by MLS GRID #2209245 | PriceChange | $900,000 Price decreased by 4% |
Sep 5, 2025 Source: REcolorado as distributed by MLS GRID #2209245 | Listed For Sale | $935,000 |
| Year | Property tax | Tax assessment |
|---|---|---|
| 2025 | $4,485 | $725,300 |
Home facts updated by county records
Market trends in Centennial
Last updated August 2026
Avg. sale price
$683K
$7.5KMoM
Sale-to-List Price
100.0%
Price per sq ft
$253
$0MoM
Available listings
452
5MoM
Around this home
What Locals Say about Centennial
At least 373 Trulia users voted on each feature.

96 % Say it's dog friendly

92 % Say there are sidewalks

92 % Say car is needed

89 % Say parking is easy

79 % Say people would walk alone at night

79 % Say yards are well-kept

78 % Say there's holiday spirit

75 % Say kids play outside

69 % Say it's quiet

65 % Say streets are well-lit

64 % Say there's wildlife

60 % Say neighbors are friendly

59 % Say it's walkable to grocery stores

55 % Say they plan to stay for at least 5 years

49 % Say it's walkable to restaurants

41 % Say there are community events
Sourced by Trulia users. Learn more about our methodology.
LGBTQ Local Legal Protections
LGBTQ Local Legal Protections



© 2026 REcolorado® All rights reserved. Certain information contained herein is derived from information which is the licensed property of, and copyrighted by, REcolorado®. Some IDX listings have been excluded from this website. Click here for more information
Frequently asked questions about 3765 E Easter Drive
- What is 3765 E Easter Drive estimated to be worth?Trulia's estimated value for 3765 E Easter Drive in Centennial, CO is $879,200.
- What is the price history for 3765 E Easter Drive?3765 E Easter Drive in Centennial, CO last sold for $900,000 in November 2025.
- Is Centennial a buyer's or seller's market?Centennial is currently a balanced market, based on recent for-sale activity.
- What's the median sale price in Centennial?The median sale price in Centennial is $683K. That is up $7.5K from the prior month.
- Does 3765 E Easter Drive have air conditioning?Yes, 3765 E Easter Drive in Centennial, CO has air conditioning.
- Does 3765 E Easter Drive have a pool?Yes, 3765 E Easter Drive in Centennial, CO has a pool.
Explore by feature - Pet Friendly
 SPECIAL OFFERPET FRIENDLYTotal price$1,713 - $2,499/mo1-3 bd1-2 baVillas at Homestead | 6857 S Homestead Pkwy,
Englewood, CO 80112 SPECIAL OFFERPET FRIENDLY
 SPECIAL OFFERPET FRIENDLYTotal price$1,748 - $3,743/moStudio-3 bd1-2 baPortola at SouthGlenn | 6851 S Gaylord St,
Littleton, CO 80122 SPECIAL OFFERPET FRIENDLY
 PET FRIENDLY$1,735 - $3,080/moStudio-2 bd1-2 baHensley at the District. | 9251 E Mineral Ave,
Englewood, CO 80112 SPECIAL OFFERPET FRIENDLY
 NEW - 1 DAY AGOPET FRIENDLY
 PET FRIENDLY
 PET FRIENDLYFURNISHED
 PET FRIENDLYFURNISHED
Explore by feature - Garage
- SPECIAL OFFERPET FRIENDLYTotal price$1,713 - $2,499/mo1-3 bd1-2 baVillas at Homestead | 6857 S Homestead Pkwy,
Englewood, CO 80112 - SPECIAL OFFERPET FRIENDLY
- SPECIAL OFFERPET FRIENDLYTotal price$1,748 - $3,743/moStudio-3 bd1-2 baPortola at SouthGlenn | 6851 S Gaylord St,
Littleton, CO 80122 - PET FRIENDLY$1,735 - $3,080/moStudio-2 bd1-2 baHensley at the District. | 9251 E Mineral Ave,
Englewood, CO 80112  SPECIAL OFFERPET FRIENDLY
- SPECIAL OFFERPET FRIENDLY
- PET FRIENDLYFURNISHED
- PET FRIENDLYFURNISHED
 SPECIAL OFFERPET FRIENDLY
 PET FRIENDLY
Explore by feature - Air Conditioning
- SPECIAL OFFERPET FRIENDLYTotal price$1,713 - $2,499/mo1-3 bd1-2 baVillas at Homestead | 6857 S Homestead Pkwy,
Englewood, CO 80112 - SPECIAL OFFERPET FRIENDLY
- SPECIAL OFFERPET FRIENDLYTotal price$1,748 - $3,743/moStudio-3 bd1-2 baPortola at SouthGlenn | 6851 S Gaylord St,
Littleton, CO 80122 - PET FRIENDLY$1,735 - $3,080/moStudio-2 bd1-2 baHensley at the District. | 9251 E Mineral Ave,
Englewood, CO 80112 - SPECIAL OFFERPET FRIENDLY
- PET FRIENDLY
- PET FRIENDLYFURNISHED
- PET FRIENDLYFURNISHED
 SPECIAL OFFERPET FRIENDLY
- SPECIAL OFFERPET FRIENDLY
Explore by feature - Pool
- SPECIAL OFFERPET FRIENDLYTotal price$1,713 - $2,499/mo1-3 bd1-2 baVillas at Homestead | 6857 S Homestead Pkwy,
Englewood, CO 80112 - SPECIAL OFFERPET FRIENDLY
- SPECIAL OFFERPET FRIENDLYTotal price$1,748 - $3,743/moStudio-3 bd1-2 baPortola at SouthGlenn | 6851 S Gaylord St,
Littleton, CO 80122 - SPECIAL OFFERPET FRIENDLY
- PET FRIENDLY$1,735 - $3,080/moStudio-2 bd1-2 baHensley at the District. | 9251 E Mineral Ave,
Englewood, CO 80112 - SPECIAL OFFERPET FRIENDLY
- SPECIAL OFFERPET FRIENDLY
- NEW - 1 DAY AGOPET FRIENDLY
- PET FRIENDLY
 SPECIAL OFFERPET FRIENDLYTotal price$1,548 - $2,109/mo1-2 bd1-2 baStratford Station | 7555 E Peakview Ave,
Englewood, CO 80111
Explore by feature - Washer/dryer
- SPECIAL OFFERPET FRIENDLYTotal price$1,713 - $2,499/mo1-3 bd1-2 baVillas at Homestead | 6857 S Homestead Pkwy,
Englewood, CO 80112 - SPECIAL OFFERPET FRIENDLY
- SPECIAL OFFERPET FRIENDLYTotal price$1,748 - $3,743/moStudio-3 bd1-2 baPortola at SouthGlenn | 6851 S Gaylord St,
Littleton, CO 80122 - SPECIAL OFFERPET FRIENDLY
- PET FRIENDLY$1,735 - $3,080/moStudio-2 bd1-2 baHensley at the District. | 9251 E Mineral Ave,
Englewood, CO 80112 - SPECIAL OFFERPET FRIENDLY
- NEW - 1 DAY AGOPET FRIENDLY
- PET FRIENDLY
- SPECIAL OFFERPET FRIENDLYTotal price$1,548 - $2,109/mo1-2 bd1-2 baStratford Station | 7555 E Peakview Ave,
Englewood, CO 80111  SPECIAL OFFERPET FRIENDLY
Explore by feature - Outdoor Space
 NEW - 20 HRS AGOAPPLY INSTANTLYPET FRIENDLYFURNISHED
 APPLY INSTANTLYPET FRIENDLY
 PET FRIENDLY
 PET FRIENDLY
 PET FRIENDLY
 PET FRIENDLY
 PET FRIENDLY
 PET FRIENDLY
 PET FRIENDLY
 PET FRIENDLY
Apartments for Rent
 PET FRIENDLY
 PET FRIENDLYTotal price$1,564 - $3,673/mo1-3 bd1-3 baPalomino Park Resort | 6700 Palomino Pkwy,
Littleton, CO 80130- PET FRIENDLY
 NEW - 1 DAY AGOPET FRIENDLY
- PET FRIENDLY
 NEW - 1 DAY AGOPET FRIENDLY
- PET FRIENDLYTotal price$1,713 - $2,499/mo1-3 bd1-2 baVillas at Homestead | 6857 S Homestead Pkwy,
Englewood, CO 80112 - PET FRIENDLY
- PET FRIENDLYTotal price$1,548 - $2,109/mo1-2 bd1-2 baStratford Station | 7555 E Peakview Ave,
Englewood, CO 80111  PET FRIENDLY
- PET FRIENDLY
- PET FRIENDLYTotal price$1,748 - $3,743/moStudio-3 bd1-2 baPortola at SouthGlenn | 6851 S Gaylord St,
Littleton, CO 80122 - PET FRIENDLY
 PET FRIENDLY$1,845 - $2,495/mo2-3 bd1-2 baBroadridge Flats and Townhomes | 6900 S Bannock St,
Littleton, CO 80120 PET FRIENDLY
 See more homes for rent inCentennial
Off Market Homes Near 3765 E Easter Drive
 SOLDSEP 21, 2026Everything Estate LLC, MLS#7569249
 SOLDSEP 18, 2026RE/MAX Professionals, MLS#3895072
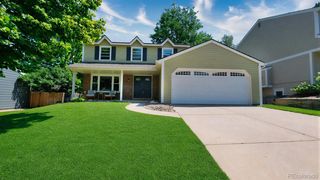 SOLDSEP 18, 2026Keller Williams DTC, MLS#3212034
 SOLDSEP 18, 2026MB Hat Trick Properties, MLS#7523753
 SOLDSEP 18, 2026Keller Williams DTC, MLS#5739976
 SOLDSEP 18, 2026Compass - Denver, MLS#9337395
 SOLDSEP 18, 2026RE/MAX Synergy, MLS#8178647
 SOLDSEP 18, 2026Property Stewards, MLS#2033145
 SOLDSEP 18, 2026Camber Realty, LTD, MLS#4564357
 SOLDSEP 18, 2026Vintage Homes of Denver, Inc., MLS#6826821
 See more homes for sale inCentennial
Homes for sale near 3765 E Easter Drive
 NEWCOMING SOON 9/250.3 ACRESCompass - Denver, MLS#7195275
 0.34 ACRESThe Steller Group, Inc, MLS#4268662
 The Steller Group, Inc, MLS#3758540
 0.25 ACRES8z Real Estate, MLS#6759238
 Second Story Homes Real Estate, MLS#8148720
 0.29 ACRESCompass - Denver, MLS#5303373
 0.33 ACRESeXp Realty, LLC, MLS#6214637
 The Steller Group, Inc, MLS#2955789
 0.25 ACRESCompass - Denver, MLS#7496699
 Keller Williams Integrity Real Estate LLC, MLS#8245616
- See more homes for sale inCentennial

- Results are loading