


$1,241,400
 4 Beds
 3.5 Baths
 3,637 sqft (on 0.26 acres)
364 McConnell Dr, Lyons, CO 80540
Est. Refi. Payment $7,240/mo*
Refinance Your HomeCurrently Off Market - Sold Apr 22, 2024 for $1,275,000
Home Value
Trulia Estimate
$1.24MSince last month
Decreased$10K (-0.8%)Since last year
Increased$9K (+0.7%)Since last sale
Decreased$32K (-2.5%)Learn more about this home's value by checking out its Trulia Estimate, the value of nearby homes, and how much similar homes have sold for.
Trulia Estimate
The of this home's value increased by +160% in the last 10 years
| Month | Estimated value |
|---|---|
2026 | |
| September 2026 | $1.24M |
| August 2026 | $1.25M |
| July 2026 | $1.27M |
| June 2026 | $1.29M |
| May 2026 | $1.28M |
| April 2026 | $1.28M |
| March 2026 | $1.28M |
| February 2026 | $1.25M |
| January 2026 | $1.23M |
2025 | |
2024 | |
2023 | |
2022 | |
2021 | |
2020 | |
2019 | |
2018 | |
2017 | |
2016 | |
Comparable sales
These are recently sold homes that have a similar location or other similar features to this home, like bedrooms, bathrooms, and square footage. Get a sense of the expected prices in the area by viewing these homes.Address | Distance | Property Type | Sold Price | Sold Date | Bed | Bath | Sqft |
|---|---|---|---|---|---|---|---|
0.16 | Single-Family Home | $900,000 | 04/09/26 | 4 | 3 | 3,499 | |
0.16 | Single-Family Home | $1,100,000 | 12/30/25 | 5 | 3 | 4,333 | |
0.18 | Single-Family Home | $950,000 | 05/29/26 | 3 | 2.5 | 2,811 | |
0.20 | Single-Family Home | $860,000 | 05/15/26 | 2 | 2 | 3,226 | |
0.28 | Single-Family Home | $779,625 | 07/14/26 | 4 | 3 | 2,232 | |
0.56 | Single-Family Home | $1,075,000 | 10/20/25 | 4 | 4 | 5,364 | |
0.60 | Single-Family Home | $890,000 | 09/04/26 | 4 | 3.5 | 5,310 | |
0.53 | Single-Family Home | $1,143,000 | 07/02/26 | 6 | 4.5 | 5,400 | |
0.76 | Single-Family Home | $1,039,000 | 04/29/26 | 5 | 4.5 | 4,920 | |
0.49 | Single-Family Home | $1,285,000 | 06/22/26 | 4 | 3 | 2,532 |
Nearby home prices
Get a sense of expected prices in the area by checking the value of nearby homes.Address | Distance | Price | Bed | Bath | Sqft | Status |
|---|---|---|---|---|---|---|
0.06 | $842,600 | 3 | 2.5 | 2,423 | Off Market | |
0.09 | $349,950 | - | - | - | For Sale | |
0.10 | - | - | - | - | Off Market | |
0.10 | $965,800 | 5 | 3.5 | 3,177 | Off Market | |
0.11 | $1,121,500 | 4 | 3.5 | 3,615 | Off Market | |
0.11 | $832,100 | 3 | 2.5 | 2,758 | Off Market | |
0.12 | $299,950 | - | - | - | For Sale | |
0.13 | $425,000 | - | - | - | For Sale | |
0.14 | $349,950 | - | - | - | For Sale | |
0.16 | $900,000 | 4 | 3 | 3,499 | Recently Sold | |
0.16 | $1,100,000 | 5 | 3 | 4,333 | Recently Sold |
Local Information
- Map ViewExplore the area around 364 McConnell Dr.

- Schools1 Preschool School1 Elementary School1 Middle School1 High School

- Shop & Eat

-- mins to
Home Highlights

Single-Family Home

Built in 2017

0.26 acre lot

3,637 sqft

$341/sqft

3 Car Garage

HOA $30/mo
About this House
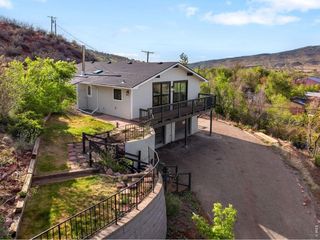
This bright and contemporary home is located in the heart of Lyons Valley Park. The neighborhood offers a recreational oasis with nearby hiking trails, access to the St. Vrain River, gorgeous municipal parks and one of the best dog parks in Boulder County. This is one of the newer homes in the community and truly feels like a luxury retreat with more modern design than is commonly found in the neighborhood. The interior is exceptionally warm and inviting with recently refinished hickory floors, an open island kitchen with plenty of space to host a gathering and comfortable living and dining rooms with south facing windows and access to the spacious backyard. Working from home is a delight in the private office with custom built-in desk and cabinets. The primary bedroom has a large 5-piece bath and walk-in closets with custom closet organizers. A partially finished basement is the perfect place to host a movie night or create your own recreation or workout room. The large mudroom has built-in lockers and a place to remove winter boots after parking your car in the 3-car tandem garage. The location is private and serene yet is steps away from the excitement during sporting events and musical performances at the neighboring Lyons Middle / Senior School. Walk, bike or take your golf cart to anywhere in town from this exceptional location in one of the most charming small towns in Northern Colorado.
364 McConnell Dr, Lyons, CO 80540 is a 4 bedroom, 4 bathroom, 3,637 sqft single-family home built in 2017. It last sold for the $1,275,000 asking price on Apr 22, 2024. This property is not currently displayed as for sale or rent on Trulia. The Trulia Estimate is $1,241,400, with a rent estimate of $5,199/month.
Last check for updates: about 12 hours ago
Listed by Laura Levy, (303) 931-8080
Coldwell Banker Realty-Boulder
Bought with: Laura Levy, (303) 931-8080, Coldwell Banker Realty-Boulder
Source: IRES as distributed by MLS GRID, MLS#1005509
Home Details for 364 McConnell Dr

|
|---|
Interior Details Basement: Full,Partially FinishedNumber of Rooms: 10Types of Rooms: Primary Bedroom, Bedroom 2, Bedroom 3, Bedroom 4, Dining Room, Family Room, Kitchen, Laundry, Living Room, Study |
Beds & Baths Number of Bedrooms: 4Number of Bathrooms: 4Number of Bathrooms (full): 3Number of Bathrooms (half): 1Number of Bathrooms (main level): 1 |
Dimensions and Layout Living Area: 3637 Square Feet |
Appliances & Utilities Utilities: Natural Gas Available, Electricity AvailableAppliances: Gas Range, Self Cleaning Oven, Dishwasher, Refrigerator, Microwave, DisposalDishwasherDisposalLaundry: Washer/Dryer HookupMicrowaveRefrigerator |
Heating & Cooling Heating: Forced Air,2 or more Heat SourcesHas CoolingAir Conditioning: Ceiling Fan(s)Has HeatingHeating Fuel: Forced Air |
Fireplace & Spa Fireplace: GasHas a Fireplace |
Gas & Electric Electric: Town of LyonsGas: XcelHas Electric on Property |
Windows, Doors, Floors & Walls Flooring: Wood |
Levels, Entrance, & Accessibility Stories: 2Levels: TwoFloors: Wood |
View Has a ViewView: Hills |

|
|---|
Exterior Home Features Roof: CompositionFencing: Fenced |
Parking & Garage Number of Garage Spaces: 3Number of Covered Spaces: 3Other Parking: AttachedNo CarportHas a GarageHas an Attached GarageParking Spaces: 3Parking: Oversized,Tandem |
Frontage Road Frontage: City StreetRoad Surface Type: AsphaltNot on Waterfront |
Water & Sewer Sewer: Public Sewer |
Farm & Range Does Not Include Irrigation Water Rights |
Finished Area Finished Area (above surface): 2486 Square Feet |

|
|---|
Year Built Year Built: 2017 |
Property Type / Style Property Type: ResidentialProperty Subtype: Single Family ResidenceArchitecture: Contemporary |
Building Construction Materials: Frame, StoneNot a New ConstructionNot Attached Property |
Property Information Usage of Home: Single FamilyNot Included in Sale: Sellers personal property, window coverings, red shelving unit mounted on the wall near the back door in the garage and the free standing shelving in the garage.Parcel Number: R0607084 |

|
|---|
Price List Price: $1,275,000 |

|
|---|
MLS Status: Sold |

|
|---|
Direction & Address City: LyonsCommunity: Lyons Valley Park 8 |
School Information Elementary School: LyonsJr High / Middle School: LyonsHigh School: LyonsHigh School District: ST Vrain Dist RE 1J |

|
|---|
Building Area Building Area: 2486 Square Feet |

|
|---|
HOA Fee Includes: Common Amenities, ManagementHOA Name: Lyons Valley ParkHOA Phone: 970-484-0101Has an HOAHOA Fee: $30/Monthly |

|
|---|
Lot Area: 0.26 acres |

|
|---|
Special Conditions: Private Owner |

|
|---|
Listing Terms: Cash, Conventional |

|
|---|
BasementMls Number: 1005509Attribution Contact: 303-931-8080Above Grade Unfinished Area: 2486Activation Date: Fri Mar 22 2024Showing Service Name: ShowingTime |
Price and Tax history
| Date | Event | Price |
|---|---|---|
Apr 22, 2024 Source: IRES as distributed by MLS GRID #1005509 | Sold | $1,275,000 |
Mar 22, 2024 Source: REcolorado as distributed by MLS GRID #IR1005509 | Pending | $1,275,000 |
Mar 22, 2024 Source: IRES as distributed by MLS GRID #1005509 | Listed For Sale | $1,275,000 |
Dec 15, 2017 Source: IRES as distributed by MLS GRID #820830 | Sold | $807,833 |
| Year | Property tax | Tax assessment |
|---|---|---|
| 2025 | $9,321 | $1,173,100 |
Home facts updated by county records
Market trends in Lyons
Last updated August 2026
Avg. sale price
—
Sale-to-List Price
—
Price per sq ft
—
Available listings
85
3MoM
Around this home
What Locals Say about Lyons
At least 12 Trulia users voted on each feature.

100 % Say parking is easy

93 % Say it's dog friendly

90 % Say people would walk alone at night

89 % Say it's quiet

83 % Say it's walkable to restaurants

79 % Say there's holiday spirit

78 % Say there's wildlife

77 % Say neighbors are friendly

76 % Say yards are well-kept

76 % Say they plan to stay for at least 5 years

68 % Say car is needed

65 % Say kids play outside

58 % Say there are community events

52 % Say it's walkable to grocery stores

44 % Say there are sidewalks

35 % Say streets are well-lit
Sourced by Trulia users. Learn more about our methodology.
LGBTQ Local Legal Protections
LGBTQ Local Legal Protections



Based on information submitted to the MLS GRID as of 2026-09-21 11:43:20 PDT. All data is obtained from various sources and may not have been verified by broker or MLS GRID. Supplied Open House Information is subject to change without notice. All information should be independently reviewed and verified for accuracy. Properties may or may not be listed by the office/agent presenting the information. Some IDX listings have been excluded from this website. Click here for more information
Frequently asked questions about 364 McConnell Dr
- What is 364 McConnell Dr estimated to be worth?Trulia's estimated value for 364 McConnell Dr in Lyons, CO is $1,241,400.
- What is the price history for 364 McConnell Dr?364 McConnell Dr in Lyons, CO last sold for $1,275,000 in April 2024.
- Is Lyons a buyer's or seller's market?Lyons is currently a balanced market, based on recent for-sale activity.
- What do residents say about Lyons?Residents describe Lyons, CO as easy to park in, dog-friendly, and quiet. Most residents say you need a car. See recently sold homes in Lyons, CO.
- Does 364 McConnell Dr have air conditioning?Yes, 364 McConnell Dr in Lyons, CO has air conditioning.
- Does 364 McConnell Dr have laundry facilities?Yes, 364 McConnell Dr in Lyons, CO has laundry facilities.
Explore by feature - Garage
 SPECIAL OFFERPET FRIENDLYINCOME RESTRICTED
 APPLY INSTANTLYPET FRIENDLY
 APPLY INSTANTLYFURNISHED
 APPLY INSTANTLY
 APPLY INSTANTLYFURNISHED
 APPLY INSTANTLYFURNISHED
 APPLY INSTANTLYPET FRIENDLYFURNISHED
Explore by feature - Air Conditioning
- APPLY INSTANTLYFURNISHED
- APPLY INSTANTLY
- APPLY INSTANTLYFURNISHED
- APPLY INSTANTLYFURNISHED
- APPLY INSTANTLYPET FRIENDLYFURNISHED
 APPLY INSTANTLYPET FRIENDLYFURNISHED
Explore by feature - Washer/dryer
- SPECIAL OFFERPET FRIENDLYINCOME RESTRICTED
- APPLY INSTANTLYPET FRIENDLY
- APPLY INSTANTLYFURNISHED
- APPLY INSTANTLY
 APPLY INSTANTLYPET FRIENDLY
- APPLY INSTANTLYFURNISHED
- APPLY INSTANTLYFURNISHED
 APPLY INSTANTLYPET FRIENDLY
- APPLY INSTANTLYPET FRIENDLYFURNISHED
- APPLY INSTANTLYPET FRIENDLYFURNISHED
Apartments for Rent
- PET FRIENDLYINCOME RESTRICTED
- APPLY INSTANTLYFURNISHED
 See more homes for rent inLyons
Off Market Homes Near 364 McConnell Dr
 SOLDSEP 14, 2026Alex D'Allaird, LIV Sotheby's Intl Realty
 SOLDSEP 4, 2026Michelle Bodin, LIV Sotheby's Intl Realty
 SOLDAUG 20, 2026Laura Levy, Coldwell Banker Realty-Boulder
 SOLDAUG 19, 2026Colin Dart, milehimodern - Boulder
 SOLDAUG 18, 2026
 SOLDAUG 10, 2026Laura Levy, Coldwell Banker Realty-Boulder
- SOLDAUG 3, 2026
 SOLDJUL 14, 2026Dan Siddall, Gateway Realty Group
 SOLDJUL 7, 2026Laura Levy, Coldwell Banker Realty-Boulder
- SOLDJUL 2, 2026Bianca Griffith, RE/MAX of Boulder, Inc
 See more homes for sale inLyons
Homes for sale near 364 McConnell Dr
 0.25 ACRESStephen Remmert, Compass - Boulder
 NEW - 8 HRS AGOSkip Ledwith, Compass - Boulder
 0.25 ACRESPatrick Dolan, RE/MAX of Boulder, Inc
 0.46 ACRESJon Sisenwein, Compass - Boulder
 NEW - 13 HRS AGO0.31 ACRESMatt Ferren, LoKation-Tucker Group Real Estate
- See more homes for sale inLyons


- Results are loading