


$990,000
Original price: $1,149,000
 5 Beds
 3.5 Baths
 4,112 sqft (on 0.25 acres)
413 Raymond Ct, Lyons, CO 80540
Est. Mortgage $6,018/mo*
Get Pre-QualifiedHome Highlights

Single-Family Home

Built in 2011

0.25 acre lot

$241/sqft

3 Car Garage

HOA $30/mo
Local Information
- Map ViewExplore the area around 413 Raymond Ct.

- Schools1 Preschool School1 Elementary School1 Middle School1 High School

- Shop & Eat

-- mins to
About this House
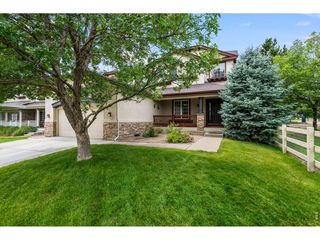
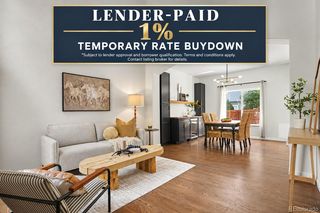
Nestled at the end of a quiet cul-de-sac in desirable Lyons Valley Park, this expansive home stands out for its generous floor plan, one of the neighborhood's largest lots, beautiful foothills views, and direct access to the community walking trail. The convenient location is within walking distance of schools, the dog park, playground, and skate park, with downtown Lyons just minutes away. Inside, a bright, open-concept floor plan creates seamless connections between the kitchen, dining, and living areas. Abundant windows flood the home with natural light and showcase the surrounding views, while the spacious layout provides ample room for everyday living, entertaining, and working from home. Generously sized bedrooms, flexible living spaces, and abundant storage allow the home to adapt to a variety of needs. The large lot provides space to relax, garden, and gather outdoors, with the neighborhood walking trail located directly behind the property. The third garage bay has been converted into a workshop, offering a valuable area for projects, hobbies, equipment, or outdoor gear. Lyons Valley Park is celebrated for its welcoming neighborhood setting and convenient access to local amenities. Downtown Lyons is just minutes away, offering locally owned shops, restaurants, and vibrant summer music festivals. Longmont, Estes Park, and Rocky Mountain National Park are also within easy reach, making this an ideal home base for those who value community connection, stunning foothills scenery, and year-round outdoor adventure.
Last check for updates: about 3 hours ago
Listing courtesy of Stephen Remmert, (720) 456-2576
Compass - Boulder
Lindsey Hughes, (720) 456-2576
Compass - Boulder
Source: IRES as distributed by MLS GRID, MLS#1065255
Home Details for 413 Raymond Ct

|
|---|
Interior Details Basement: Full,Partially Finished,Sump PumpNumber of Rooms: 11Types of Rooms: Primary Bedroom, Bedroom 2, Bedroom 3, Bedroom 4, Bedroom 5, Dining Room, Kitchen, Laundry, Living Room, Recreation Room, Study |
Beds & Baths Number of Bedrooms: 5Number of Bathrooms: 4Number of Bathrooms (full): 3Number of Bathrooms (half): 1Number of Bathrooms (main level): 1 |
Dimensions and Layout Living Area: 4112 Square Feet |
Appliances & Utilities Utilities: Natural Gas Available, Electricity AvailableAppliances: Gas Range, Self Cleaning Oven, Dishwasher, Refrigerator, Washer, Dryer, Microwave, Gas Bar-B-Q, DisposalDishwasherDisposalDryerLaundry: Washer/Dryer HookupMicrowaveRefrigeratorWasher |
Heating & Cooling Heating: Forced AirHas CoolingAir Conditioning: Central AirHas HeatingHeating Fuel: Forced Air |
Fireplace & Spa Fireplace: Two or More, Gas, Family Room, Great RoomHas a Fireplace |
Gas & Electric Electric: Town of LyonsGas: XcelHas Electric on Property |
Windows, Doors, Floors & Walls Flooring: Wood |
Levels, Entrance, & Accessibility Stories: 2Levels: TwoFloors: Wood |
View Has a ViewView: Hills |

|
|---|
Exterior Home Features Roof: CompositionPatio / Porch: PatioFencing: FencedExterior: Sprinkler SystemSprinkler System |
Parking & Garage Number of Garage Spaces: 3Number of Covered Spaces: 3Other Parking: AttachedNo CarportHas a GarageHas an Attached GarageParking Spaces: 3Parking: Garage Door Opener,Attached |
Frontage Road Frontage: City StreetRoad Surface Type: AsphaltNot on Waterfront |
Water & Sewer Sewer: Public Sewer |
Farm & Range Does Not Include Irrigation Water Rights |
Finished Area Finished Area (above surface): 2848 Square Feet |

|
|---|
Days on Market: 67 |

|
|---|
Year Built Year Built: 2011 |
Property Type / Style Property Type: ResidentialProperty Subtype: Single Family ResidenceArchitecture: Contemporary |
Building Construction Materials: Frame, StoneNot a New ConstructionNot Attached Property |
Property Information Usage of Home: Single FamilyNot Included in Sale: Seller's Personal Property.Parcel Number: R0515274 |

|
|---|
Price List Price: $990,000Price Per Sqft: $241 |

|
|---|
MLS Status: Active |

|
|---|
Direction & Address City: LyonsCommunity: Lyons Valley Park Flg 8 |
School Information Elementary School: LyonsJr High / Middle School: LyonsHigh School: LyonsHigh School District: ST Vrain Dist RE 1J |

|
|---|
Listing Agent Listing ID: 1065255 |

|
|---|
Building Area Building Area: 2848 Square Feet |

|
|---|
Community Features: Park, Trail(s) |

|
|---|
HOA Fee Includes: Common Amenities, Management, UtilitiesHOA Name: Lyons Valley ParkHas an HOAHOA Fee: $30/Monthly |

|
|---|
Lot Area: 0.25 acres |

|
|---|
Special Conditions: Private Owner |

|
|---|
Listing Terms: Cash, Conventional |

|
|---|
Energy Efficiency Features: Windows, Thermostat |

|
|---|
BasementMls Number: 1065255Attribution Contact: 720-456-2576Above Grade Unfinished Area: 2848Activation Date: Thu Jul 30 2026Showing Service Name: ShowingTime |

|
|---|
ParkTrail(s) |
Around this home
What Locals Say about Lyons
At least 12 Trulia users voted on each feature.

100 % Say parking is easy

93 % Say it's dog friendly

90 % Say people would walk alone at night

89 % Say it's quiet

83 % Say it's walkable to restaurants

79 % Say there's holiday spirit

78 % Say there's wildlife

77 % Say neighbors are friendly

76 % Say yards are well-kept

76 % Say they plan to stay for at least 5 years

68 % Say car is needed

65 % Say kids play outside

58 % Say there are community events

52 % Say it's walkable to grocery stores

44 % Say there are sidewalks

35 % Say streets are well-lit
Sourced by Trulia users. Learn more about our methodology.
Market trends in Lyons
Last updated August 2026
Avg. sale price
—
Sale-to-List Price
—
Price per sq ft
—
Available listings
85
3MoM
Home Value
Trulia Estimate
$976KSince last month
Decreased$150K (-13.3%)Since last year
Decreased$156K (-13.8%)Since last sale
Increased$421K (+76%)Learn more about this home's value by checking out its Trulia Estimate, the value of nearby homes, and how much similar homes have sold for.
Trulia Estimate
The of this home's value increased by +50% in the last 10 years
| Month | Estimated value |
|---|---|
2026 | |
| October 2026 | $976K |
| September 2026 | $968K |
| August 2026 | $1.13M |
| July 2026 | $1.17M |
| June 2026 | $1.18M |
| May 2026 | $1.17M |
| April 2026 | $1.17M |
| March 2026 | $1.17M |
| February 2026 | $1.14M |
| January 2026 | $1.09M |
2025 | |
2024 | |
2023 | |
2022 | |
2021 | |
2020 | |
2019 | |
2018 | |
2017 | |
2016 | |
Comparable sales
These are recently sold homes that have a similar location or other similar features to this home, like bedrooms, bathrooms, and square footage. Get a sense of the expected prices in the area by viewing these homes.Address | Distance | Property Type | Sold Price | Sold Date | Bed | Bath | Sqft |
|---|---|---|---|---|---|---|---|
0.03 | Single-Family Home | $1,100,000 | 12/30/25 | 5 | 3 | 4,333 | |
0.09 | Single-Family Home | $900,000 | 04/09/26 | 4 | 3 | 3,499 | |
0.10 | Single-Family Home | $950,000 | 05/29/26 | 3 | 2.5 | 2,811 | |
0.42 | Single-Family Home | $890,000 | 09/04/26 | 4 | 3.5 | 5,310 | |
0.11 | Single-Family Home | $860,000 | 05/15/26 | 2 | 2 | 3,226 | |
0.29 | Single-Family Home | $827,500 | 09/21/26 | 4 | 2.5 | 2,212 | |
0.37 | Single-Family Home | $1,075,000 | 10/20/25 | 4 | 4 | 5,364 | |
0.25 | Single-Family Home | $779,625 | 07/14/26 | 4 | 3 | 2,232 | |
0.35 | Single-Family Home | $1,143,000 | 07/02/26 | 6 | 4.5 | 5,400 | |
0.57 | Single-Family Home | $1,039,000 | 04/29/26 | 5 | 4.5 | 4,920 |
Nearby home prices
Get a sense of expected prices in the area by checking the value of nearby homes.Address | Distance | Price | Bed | Bath | Sqft | Status |
|---|---|---|---|---|---|---|
0.01 | $971,600 | 5 | 4 | 2,999 | Off Market | |
0.01 | $1,045,300 | 4 | 3.5 | 3,460 | Off Market | |
0.03 | $938,000 | 4 | 4 | 2,235 | Off Market | |
0.03 | $1,060,400 | 4 | 3 | 1,863 | Off Market | |
0.03 | $894,400 | 3 | 2.5 | 2,063 | Off Market | |
0.03 | $891,600 | 5 | 3 | 2,052 | Off Market | |
0.03 | $1,100,000 | 5 | 3 | 4,333 | Recently Sold | |
0.04 | $896,100 | 4 | 3 | 3,670 | Off Market | |
0.04 | $1,038,000 | 4 | 3.5 | 2,689 | Off Market | |
0.04 | $878,300 | 4 | 3 | 3,131 | Off Market | |
0.04 | $812,900 | 3 | 4 | 2,422 | Off Market | |
0.04 | $925,600 | 3 | 2 | 1,680 | Off Market | |
0.04 | $791,100 | 3 | 3 | 3,282 | Off Market | |
0.04 | $1,014,600 | 4 | 3 | 3,460 | Off Market | |
0.05 | $1,025,200 | 5 | 3 | 3,496 | Off Market | |
0.05 | $824,200 | 2 | 2 | 1,680 | Off Market | |
0.05 | $945,000 | 5 | 3.5 | 2,472 | For Sale | |
0.05 | $928,000 | 4 | 3.5 | 2,878 | Off Market | |
0.05 | - | 3 | 2.5 | 4,331 | Off Market | |
0.05 | $866,300 | 3 | 3 | 2,139 | Off Market |
Price and Tax history
| Date | Event | Price |
|---|---|---|
Sep 17, 2026 Source: IRES as distributed by MLS GRID #1065255 | PriceChange | $990,000 Price decreased by 14% |
Aug 27, 2026 Source: IRES as distributed by MLS GRID #1065255 | PriceChange | $1,149,000 Price decreased by 4% |
Jul 30, 2026 Source: IRES as distributed by MLS GRID #1065255 | Listed For Sale | $1,195,000 |
Jun 28, 2011 Source: N/A | Sold | $554,422 |
Mar 17, 2011 Source: Agent Provided | Listed For Sale | $554,422 |
| Year | Property tax | Tax assessment |
|---|---|---|
| 2025 | $8,877 | $1,162,200 |
Home facts updated by county records
LGBTQ Local Legal Protections
LGBTQ Local Legal Protections



Stephen Remmert, Compass - Boulder
Agent Phone: (720) 456-2576
Based on information submitted to the MLS GRID as of 2026-10-05 01:03:26 PDT. All data is obtained from various sources and may not have been verified by broker or MLS GRID. Supplied Open House Information is subject to change without notice. All information should be independently reviewed and verified for accuracy. Properties may or may not be listed by the office/agent presenting the information. Some IDX listings have been excluded from this website. Click here for more information
Similar Homes You May Like
 Tamara Yaromy, C3 Real Estate Solutions, LLC
 0.3 ACRESCL Realty Group, Berkshire Hathaway HomeServices Rocky Mountain, Realtors-Boulder
 Sharianne Daily, RE/MAX Alliance-FTC South
 NEW - 2 DAYS AGONora Fan, Coldwell Banker Realty-Boulder
 Dennis Schick, RE/MAX Alliance-FTC South
 West and Main Homes Inc, MLS#6352738
 RE/MAX Professionals, MLS#7999903
 0.41 ACRESKeith McQuillen, WK Real Estate
 Jeff Lewis, Coldwell Banker Realty- Fort Collins
 1 Percent Lists Front Range Realty, MLS#2276930
 Brian Trainor, C3 Real Estate Solutions, LLC
 Maria Scroggs, Madison & Company Properties - Boulder
 Karolyn Merrill, RE/MAX of Boulder, Inc
 Redfin Corporation, MLS#6981027
 OPEN SAT, 11-1PMThe Bernardi Group, Coldwell Banker Realty-Boulder
 Cindy Montgomery, Coldwell Banker Realty-NOCO
 NEW - 2 DAYS AGOJeff Daniels, Daniels Group Real Estate
 0.25 ACRESCory Nickerson, 8z Real Estate
 Molly Bussard, Fathom Realty Colorado LLC
 See more homes for sale inLyons






New Listings near 413 Raymond Ct
 10.14 ACRESDan Siddall, Gateway Realty Group
 34.84 ACRESLevi Nagy, LoKation-Tucker Group Real Estate
 42.78 ACRESSvein Groem, Open Real Estate
 2.58 ACRESKari Basey, LoKation-Tucker Group Real Estate
 0.31 ACRESMatt Ferren, LoKation-Tucker Group Real Estate
 37.98 ACRESRyan Harper, Epique Realty - Longmont
 37.5 ACRESFay Ranches Inc, MLS#3158645
 Sellstate Altitude Property Group, MLS#5858841
 Ian Phillips, Coldwell Banker Realty-Boulder
 0.36 ACRESRE/MAX Momentum, MLS#5247332
- 0.41 ACRESKeith McQuillen, WK Real Estate
 38.6 ACRESDan Siddall, Gateway Realty Group
 0.25 ACRESPatrick Dolan, RE/MAX of Boulder, Inc
- See more homes for sale inLyons


Frequently asked questions about 413 Raymond Ct
- What is the estimated monthly payment for 413 Raymond Ct?Based on a $990,000 list price with 20% down at today's rates, the estimated monthly payment for 413 Raymond Ct in Lyons, CO is approximately $6,087 (about $5,583 principal & interest, $429 property taxes, and $75 homeowner's insurance). This is an estimate. Actual payment depends on your loan terms.
- What do residents say about Lyons?Residents describe Lyons, CO as easy to park in, dog-friendly, and quiet. Most residents say you need a car. See homes for sale in Lyons, CO.
- What are the closest schools to 413 Raymond Ct?The closest schools to 413 Raymond Ct in Lyons, CO are Lyons Elementary School (Pre-K, rated 7/10), Lyons Middle/Senior High School (rated 9/10).
- What is 413 Raymond Ct estimated to be worth?Trulia's estimated value for 413 Raymond Ct in Lyons, CO is $975,600.
- Does 413 Raymond Ct have air conditioning?Yes, 413 Raymond Ct in Lyons, CO has air conditioning.
- Does 413 Raymond Ct have laundry facilities?Yes, 413 Raymond Ct in Lyons, CO has in-unit laundry.
413 Raymond Ct, Lyons, CO 80540 is a 5 bedroom, 4 bathroom, 4,112 sqft single-family home built in 2011. This property is currently available for sale and was listed by IRES as distributed by MLS GRID on Jul 29, 2026. The MLS # for this home is MLS# 1065255.