


$937,800
 3 Beds
 2.5 Baths
 2,811 sqft
103 Estes Ct, Lyons, CO 80540
Est. Refi. Payment $5,635/mo*
Refinance Your HomeCurrently Off Market - Sold May 29, 2026 for $950,000 (3% below list price)
Home Value
Trulia Estimate
$938KSince last month
Decreased$9K (-1%)Since last year
Increased$117K (+14.3%)Since last sale
Decreased$13K (-1.4%)Learn more about this home's value by checking out its Trulia Estimate, the value of nearby homes, and how much similar homes have sold for.
Trulia Estimate
The of this home's value increased by +72% in the last 10 years
| Month | Estimated value |
|---|---|
2026 | |
| October 2026 | $937K |
| September 2026 | $932K |
| August 2026 | $946K |
| July 2026 | $946K |
| June 2026 | $948K |
| May 2026 | $971K |
| April 2026 | $971K |
| March 2026 | $818K |
| February 2026 | $801K |
| January 2026 | $775K |
2025 | |
2024 | |
2023 | |
2022 | |
2021 | |
2020 | |
2019 | |
2018 | |
2017 | |
2016 | |
Comparable sales
These are recently sold homes that have a similar location or other similar features to this home, like bedrooms, bathrooms, and square footage. Get a sense of the expected prices in the area by viewing these homes.Address | Distance | Property Type | Sold Price | Sold Date | Bed | Bath | Sqft |
|---|---|---|---|---|---|---|---|
0.02 | Single-Family Home | $900,000 | 04/09/26 | 4 | 3 | 3,499 | |
0.20 | Single-Family Home | $827,500 | 09/21/26 | 4 | 2.5 | 2,212 | |
0.21 | Single-Family Home | $860,000 | 05/15/26 | 2 | 2 | 3,226 | |
0.15 | Single-Family Home | $779,625 | 07/14/26 | 4 | 3 | 2,232 | |
0.12 | Single-Family Home | $1,100,000 | 12/30/25 | 5 | 3 | 4,333 | |
0.39 | Single-Family Home | $1,075,000 | 10/20/25 | 4 | 4 | 5,364 | |
0.44 | Single-Family Home | $890,000 | 09/04/26 | 4 | 3.5 | 5,310 | |
0.70 | Single-Family Home | $686,000 | 02/20/26 | 3 | 3 | 2,128 | |
0.37 | Single-Family Home | $1,143,000 | 07/02/26 | 6 | 4.5 | 5,400 |
Nearby home prices
Get a sense of expected prices in the area by checking the value of nearby homes.Address | Distance | Price | Bed | Bath | Sqft | Status |
|---|---|---|---|---|---|---|
0.01 | $838,200 | 3 | 2 | 3,296 | Off Market | |
0.01 | $1,051,800 | 5 | 4 | 3,496 | Off Market | |
0.01 | - | - | - | - | Off Market | |
0.02 | $903,900 | 5 | 2.5 | 3,471 | Off Market | |
0.02 | $900,000 | 4 | 3 | 3,499 | Recently Sold | |
0.03 | $881,800 | 3 | 3 | 2,155 | Off Market | |
0.03 | $1,060,100 | 6 | 3.5 | 3,620 | Off Market | |
0.03 | $983,400 | 5 | 3.5 | 2,591 | Off Market | |
0.03 | $884,600 | 4 | 3 | 4,052 | Off Market | |
0.04 | $841,000 | 3 | 3 | 2,261 | Off Market | |
0.04 | $982,700 | 4 | 3.5 | 3,460 | Off Market | |
0.04 | $851,200 | 4 | 2.5 | 2,261 | Off Market | |
0.04 | $810,500 | 3 | 3 | 1,661 | Off Market | |
0.05 | $819,600 | 3 | 2 | 1,983 | Off Market | |
0.05 | $855,000 | 3 | 2.5 | 3,064 | Off Market | |
0.05 | $839,300 | 5 | 3 | 2,644 | Off Market | |
0.05 | $861,100 | 3 | 3 | 3,183 | Off Market | |
0.05 | $1,015,100 | 4 | 4 | 2,914 | Off Market | |
0.05 | $1,035,400 | 5 | 3.5 | 3,786 | Off Market | |
0.05 | $824,800 | 3 | 3 | 3,065 | Off Market |
Local Information
- Map ViewExplore the area around 103 Estes Ct.

- Schools1 Preschool School1 Elementary School1 Middle School1 High School

- Shop & Eat

-- mins to
Home Highlights

Single-Family Home

Built in 2004

2,811 sqft

$338/sqft

2 Car Garage

HOA $30/mo
About this House
What's unique:Modern pendant lightingMultiple garden bedsLarge covered deckFlagstone pathwaysStone seating nook
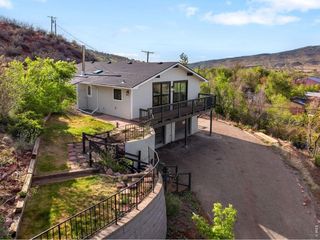
Schedule a private tour of this beautiful updated 3-bedroom home in the heart of Lyons Valley Park. Inside, the kitchen has been thoughtfully refreshed with quartz countertops, modern pendant lighting, stainless appliances including a gas range and stainless hood. The layout feels clean, modern, and full of natural light. Fresh interior and exterior paint, gorgeous new hardwood flooring on the main level, stairs and upstairs landing, new carpet in all bedrooms, and updated countertops with Kohler sinks in both bathrooms round out the improvements.Out back, it's set up for someone who actually uses their yard. A large covered deck and flagstone patio create an easy flow for entertaining, while multiple garden beds, flagstone pathways, a stone seating nook, and established fruit trees including apple, plum, and cherry bring it to life. The landscaping is mature, intentional, and rooted in permaculture principles.The location is exactly where you want to be. Walk to schools, parks, and recreation, or take a bike or golf cart into downtown Lyons for dinner and live music at Planet Bluegrass. This is a meticulously cared-for, move-in ready home in one of Lyons' most connected neighborhoods, without the usual to-do list waiting for you.
103 Estes Ct, Lyons, CO 80540 is a 3 bedroom, 3 bathroom, 2,811 sqft single-family home built in 2004. It last sold for $950,000 on May 29, 2026 (3% below the $975,000 asking price). More recently, it was listed as a rental in October 2018 with an asking price of $2,595 per month. That rental listing was removed on November 12, 2018. This property is not currently displayed as for sale or rent on Trulia. The Trulia Estimate is $937,800, with a rent estimate of $3,817/month.
Last check for updates: about 4 hours ago
Listed by Laura Levy, (303) 931-8080
Coldwell Banker Realty-Boulder
Bought with: Laura Levy, (303) 931-8080, Coldwell Banker Realty-Boulder
Source: IRES as distributed by MLS GRID, MLS#1055575
Home Details for 103 Estes Ct

|
|---|
Interior Details Basement: Full,UnfinishedNumber of Rooms: 8Types of Rooms: Primary Bedroom, Bedroom 2, Bedroom 3, Dining Room, Kitchen, Laundry, Living Room, Study |
Beds & Baths Number of Bedrooms: 3Number of Bathrooms: 3Number of Bathrooms (full): 2Number of Bathrooms (half): 1Number of Bathrooms (main level): 1 |
Dimensions and Layout Living Area: 2811 Square Feet |
Appliances & Utilities Utilities: Natural Gas Available, Electricity AvailableAppliances: Gas Range, Dishwasher, Refrigerator, Washer, DryerDishwasherDryerLaundry: Washer/Dryer HookupRefrigeratorWasher |
Heating & Cooling Heating: Forced Air,2 or more Heat SourcesHas CoolingAir Conditioning: Central Air,Ceiling Fan(s)Has HeatingHeating Fuel: Forced Air |
Fireplace & Spa Fireplace: Gas, Gas Log, Family RoomHas a Fireplace |
Gas & Electric Electric: Town of LyonsGas: XcelHas Electric on Property |
Windows, Doors, Floors & Walls Window: Window CoveringsDoor: French DoorsFlooring: Wood |
Levels, Entrance, & Accessibility Stories: 2Levels: TwoFloors: Wood |
View Has a ViewView: Hills |
Security Security: Fire Alarm |

|
|---|
Exterior Home Features Roof: CompositionPatio / Porch: PatioFencing: Fenced |
Parking & Garage Number of Garage Spaces: 2Number of Covered Spaces: 2Other Parking: AttachedNo CarportHas a GarageHas an Attached GarageParking Spaces: 2Parking: Attached,Oversized |
Frontage Road Frontage: City StreetNot on Waterfront |
Water & Sewer Sewer: Public Sewer |
Farm & Range Does Not Include Irrigation Water Rights |
Finished Area Finished Area (above surface): 1856 Square Feet |

|
|---|
Year Built Year Built: 2004 |
Property Type / Style Property Type: ResidentialProperty Subtype: Single Family ResidenceArchitecture: Contemporary |
Building Construction Materials: Frame, StoneNot a New ConstructionNot Attached Property |
Property Information Usage of Home: Single FamilyNot Included in Sale: Seller's personal propertyParcel Number: R0503150 |

|
|---|
Price List Price: $975,000Price Per Sqft: $338/sqft |

|
|---|
MLS Status: Sold |

|
|---|

|
|---|
Direction & Address City: LyonsCommunity: Lyons Valley Park Flg 6 |
School Information Elementary School: LyonsJr High / Middle School: LyonsHigh School: LyonsHigh School District: ST Vrain Dist RE 1J |

|
|---|
Building Area Building Area: 1856 Square Feet |

|
|---|
Community Features: Park |

|
|---|
HOA Fee Includes: Common AmenitiesHOA Name: Lyons Valley ParkHas an HOAHOA Fee: $30/Monthly |

|
|---|
Lot Area: 8806 sqft |

|
|---|
Special Conditions: Private Owner |

|
|---|
Listing Terms: Cash, Conventional, FHA, VA Loan |

|
|---|
BasementMls Number: 1055575Attribution Contact: 303-931-8080Above Grade Unfinished Area: 1856Activation Date: Fri Apr 03 2026Showing Service Name: ShowingTime |

|
|---|
Park |
Price and Tax history
| Date | Event | Price |
|---|---|---|
May 29, 2026 Source: IRES as distributed by MLS GRID #1055575 | Sold | $950,000 |
Apr 10, 2026 Source: REcolorado as distributed by MLS GRID #IR1055575 | Pending | $975,000 |
Apr 3, 2026 Source: IRES as distributed by MLS GRID #1055575 | Listed For Sale | $975,000 |
Nov 12, 2018 Source: Agent Provided | ListingRemoved | $2,395 |
Oct 26, 2018 Source: Agent Provided | PriceChange | $2,395 Price decreased by 8% |
Oct 5, 2018 Source: Agent Provided | Listed For Rent | $2,595 |
Jan 25, 2005 Source: N/A | Sold | $337,280 |
| Year | Property tax | Tax assessment |
|---|---|---|
| 2025 | $6,532 | $838,000 |
Home facts updated by county records
Market trends in Lyons
Last updated September 2026
Avg. sale price
—
Sale-to-List Price
—
Price per sq ft
—
Available listings
90
3MoM
Around this home
What Locals Say about Lyons
This October
Trick-or-Treat Score
Built from what locals say about this neighborhood.- 79% say there's holiday spirit
- 77% say neighbors are friendly
- 58% say there are community events
Trulia Trick or TreatStart Ghost Hunt
At least 12 Trulia users voted on each feature.

100 % Say parking is easy

93 % Say it's dog friendly

90 % Say people would walk alone at night

89 % Say it's quiet

83 % Say it's walkable to restaurants

79 % Say there's holiday spirit

78 % Say there's wildlife

77 % Say neighbors are friendly

76 % Say yards are well-kept

76 % Say they plan to stay for at least 5 years

68 % Say car is needed

65 % Say kids play outside

58 % Say there are community events

52 % Say it's walkable to grocery stores

44 % Say there are sidewalks

35 % Say streets are well-lit
Sourced by Trulia users. Learn more about our methodology.
LGBTQ Local Legal Protections
LGBTQ Local Legal Protections



Based on information submitted to the MLS GRID as of 2026-10-12 16:53:08 PDT. All data is obtained from various sources and may not have been verified by broker or MLS GRID. Supplied Open House Information is subject to change without notice. All information should be independently reviewed and verified for accuracy. Properties may or may not be listed by the office/agent presenting the information. Some IDX listings have been excluded from this website. Click here for more information
Frequently asked questions about 103 Estes Ct
- What is 103 Estes Ct estimated to be worth?Trulia's estimated value for 103 Estes Ct in Lyons, CO is $937,800.
- What is the price history for 103 Estes Ct?103 Estes Ct in Lyons, CO last sold for $950,000 in May 2026.
- Is Lyons a buyer's or seller's market?Lyons is currently a buyer's market, based on recent for-sale activity.
- What do residents say about Lyons?Residents describe Lyons, CO as easy to park in, dog-friendly, and quiet. Most residents say you need a car. See recently sold homes in Lyons, CO.
- Does 103 Estes Ct have air conditioning?Yes, 103 Estes Ct in Lyons, CO has air conditioning.
- Does 103 Estes Ct have laundry facilities?Yes, 103 Estes Ct in Lyons, CO has in-unit laundry.
Explore by feature - Garage
 PET FRIENDLYINCOME RESTRICTED
 APPLY INSTANTLY
 APPLY INSTANTLYFURNISHED
 APPLY INSTANTLYPET FRIENDLYFURNISHED
 APPLY INSTANTLY
 APPLY INSTANTLYFURNISHED
 PET FRIENDLY
Explore by feature - Air Conditioning
 APPLY INSTANTLYFURNISHED
 APPLY INSTANTLYPET FRIENDLY
- APPLY INSTANTLY
- APPLY INSTANTLYFURNISHED
- APPLY INSTANTLYPET FRIENDLYFURNISHED
- APPLY INSTANTLY
 APPLY INSTANTLYPET FRIENDLYFURNISHED
- APPLY INSTANTLYFURNISHED
- PET FRIENDLY
Explore by feature - Washer/dryer
- PET FRIENDLYINCOME RESTRICTED
- APPLY INSTANTLYFURNISHED
 APPLY INSTANTLYPET FRIENDLY
- APPLY INSTANTLYPET FRIENDLY
- APPLY INSTANTLY
- APPLY INSTANTLYFURNISHED
- APPLY INSTANTLYPET FRIENDLYFURNISHED
- APPLY INSTANTLY
- APPLY INSTANTLYPET FRIENDLYFURNISHED
- APPLY INSTANTLYFURNISHED
Apartments for Rent
- PET FRIENDLYINCOME RESTRICTED
- APPLY INSTANTLYFURNISHED
- APPLY INSTANTLYFURNISHED
 See more homes for rent inLyons
Off Market Homes Near 103 Estes Ct
 SOLDOCT 7, 2026Courtney Wentworth, milehimodern - Boulder
 SOLDSEP 14, 2026Alex D'Allaird, LIV Sotheby's Intl Realty
 SOLDSEP 4, 2026Michelle Bodin, LIV Sotheby's Intl Realty
 SOLDAUG 20, 2026Laura Levy, Coldwell Banker Realty-Boulder
 SOLDAUG 18, 2026
- SOLDAUG 3, 2026
 SOLDJUL 14, 2026Dan Siddall, Gateway Realty Group
 SOLDJUL 7, 2026Laura Levy, Coldwell Banker Realty-Boulder
- SOLDJUL 2, 2026Bianca Griffith, RE/MAX of Boulder, Inc
 See more homes for sale inLyons

Homes for sale near 103 Estes Ct
 OPEN SAT, 2-4PMIan Phillips, Coldwell Banker Realty-Boulder
 0.25 ACRESStephen Remmert, Compass - Boulder
 OPEN TUE, 3-6PMSellstate Altitude Property Group, MLS#5858841
 0.46 ACRESJon Sisenwein, Compass - Boulder
- See more homes for sale inLyons


- Results are loading