

Listed by Matthew Ingalls, Coldwell Banker Realty, (714) 401-0878 . Bought with Coldwell Banker Realty
$3,323,000
 5 Beds
 4 Baths
 3,926 sqft
36 Walnut Crk, Irvine, CA 92602
Est. Refi. Payment $20,929/mo*
Refinance Your HomeCurrently Off Market - Sold Jun 25, 2026 for $3,325,000 (2% below list price)
Home Value
Trulia Estimate
$3.32MSince last month
Decreased$15K (-0.5%)Since last year
Increased$232K (+7.5%)Since last sale
Decreased$12K (-0.4%)Learn more about this home's value by checking out its Trulia Estimate, the value of nearby homes, and how much similar homes have sold for.
Trulia Estimate
The of this home's value increased by +110% in the last 10 years
| Month | Estimated value |
|---|---|
2026 | |
| September 2026 | $3.31M |
| August 2026 | $3.33M |
| July 2026 | $3.34M |
| June 2026 | $3.33M |
| May 2026 | $3.3M |
| April 2026 | $3.53M |
| March 2026 | $3.21M |
| February 2026 | $3.2M |
| January 2026 | $3.11M |
2025 | |
2024 | |
2023 | |
2022 | |
2021 | |
2020 | |
2019 | |
2018 | |
2017 | |
2016 | |
Comparable sales
These are recently sold homes that have a similar location or other similar features to this home, like bedrooms, bathrooms, and square footage. Get a sense of the expected prices in the area by viewing these homes.Address | Distance | Property Type | Sold Price | Sold Date | Bed | Bath | Sqft |
|---|---|---|---|---|---|---|---|
0.06 | Single-Family Home | $3,300,000 | 11/10/25 | 4 | 4 | 3,451 | |
0.19 | Single-Family Home | $2,939,888 | 03/11/26 | 5 | 4 | 4,126 | |
0.12 | Single-Family Home | $3,300,000 | 04/17/26 | 4 | 4 | 3,622 | |
0.15 | Single-Family Home | $3,370,000 | 04/16/26 | 4 | 4.5 | 3,840 | |
0.33 | Single-Family Home | $2,910,000 | 02/02/26 | 5 | 3.5 | 3,449 | |
0.33 | Single-Family Home | $3,150,000 | 05/22/26 | 5 | 4.5 | 3,750 | |
0.29 | Single-Family Home | $2,660,000 | 04/09/26 | 5 | 4 | 3,211 | |
0.30 | Single-Family Home | $2,480,000 | 08/25/26 | 5 | 4 | 3,002 |
Nearby home prices
Get a sense of expected prices in the area by checking the value of nearby homes.Address | Distance | Price | Bed | Bath | Sqft | Status |
|---|---|---|---|---|---|---|
0.06 | $3,298,900 | 4 | 4 | 3,451 | Off Market | |
0.09 | $3,375,000 | 4 | 3 | 3,899 | For Sale | |
0.11 | $3,394,200 | 4 | 3 | 3,600 | Off Market | |
0.13 | $3,525,500 | 4 | 4.5 | 4,315 | Off Market | |
0.12 | $3,300,000 | 4 | 4 | 3,622 | Recently Sold | |
0.13 | $2,298,800 | 3 | 2.5 | 2,500 | For Sale | |
0.13 | $2,446,300 | 4 | 3.5 | 2,819 | Off Market | |
0.15 | $3,370,000 | 4 | 4.5 | 3,840 | Recently Sold | |
0.16 | $2,999,000 | 4 | 4 | 3,622 | For Sale | |
0.16 | $2,168,000 | 4 | 2.5 | 2,712 | Recently Sold | |
0.17 | $2,324,000 | 3 | 2.5 | 2,470 | Off Market |
Local Information
- Map ViewExplore the area around 36 Walnut Crk.

- Schools2 Elementary Schools1 Middle School1 High School

- Shop & Eat

-- mins to
Home Highlights

Single-Family Home

Built in 2000

3,926 sqft

$847/sqft

2 Car Garage

HOA $293/mo
About this House
What's unique:Impressive fireplacePrivate ensuite bathroomSpacious front courtyardWinding walking pathsExpansive center islandCustom cabinetry
Positioned within one of the most exclusive and sought-after enclaves in all of Northpark, this extraordinary Huntington estate commands a truly irreplaceable setting along a serene, tree-lined paseo, complete with winding walking paths offering a level of privacy, tranquility, and scenic beauty that defines the very best of this guard-gated community. Encompassing over 3,900 square feet of refined living space, this distinguished residence presents five bedrooms and four full bathrooms, thoughtfully curated to balance grandeur with everyday comfort. A main-level bedroom and full bath provide ideal accommodations for guests, while a richly appointed executive office features a custom built-in mahogany bookcase. The formal living room exudes timeless sophistication, anchored by an impressive fireplace, while the dining room graced with French doors opening into a spacious front courtyard, invites seamless indoor-outdoor entertaining. The gourmet chef’s kitchen is a statement of both function and design, showcasing an expansive center island, granite slab countertops, tile backsplash, and a spacious breakfast nook. Flowing effortlessly into the family room, this space is enhanced by a raised hearth fireplace, built-in media center, custom cabinetry, and integrated surround sound creating an atmosphere of understated luxury. Upstairs, the primary suite is a private sanctuary of grand scale, featuring a spa-inspired bath accentuated with marble slabs, and expansive walk-in wardrobes. Three additional bedrooms offer generous proportions, one including a private ensuite bathroom. The upgrades throughout include crown molding, rich wood flooring, custom window treatments, and specialized audio. The outdoor grounds rival a private resort, designed for elevated entertaining and secluded relaxation complete with a built-in barbecue, multiple lounge areas, covered dining area, fire-pit feature, lush mature landscaping, and a custom in-ground spa adorned with a cascading waterfall and ambient LED lighting. Residents of Northpark enjoy an unparalleled lifestyle defined by exclusivity and security, with 24-hour guard-gated access and an array of resort-caliber amenities including 5 pools, 3-lighted tennis courts, basketball courts, clubhouse, and beautifully maintained parks. With its premier paseo location widely regarded as one of the finest in Northpark, this exceptional residence represents a rare offering where luxury & privacy converge in perfect harmony.
36 Walnut Crk, Irvine, CA 92602 is a 5 bedroom, 4 bathroom, 3,926 sqft single-family home in Lower Peters Canyon, built in 2000. It last sold for $3,325,000 on Jun 25, 2026 (2% below the $3,400,000 asking price). This property is not currently displayed as for sale or rent on Trulia. The Trulia Estimate is $3,323,000.
Home Details for 36 Walnut Crk

|
|---|
Interior Details Number of Rooms: 13Types of Rooms: Master Bedroom, Bedroom, Master Bathroom, Bathroom, Den, Dining Room, Foyer, Kitchen, Laundry, Living Room, Office, Pantry |
Beds & Baths Number of Bedrooms: 5Main Level Bedrooms: 1Number of Bathrooms: 4Number of Bathrooms (full): 4Number of Bathrooms (main level): 1 |
Dimensions and Layout Living Area: 3926 Square Feet |
Appliances & Utilities Utilities: Cable Available, Electricity Connected, Natural Gas Connected, Phone Available, Sewer Connected, Underground Utilities, Water ConnectedAppliances: Built-In Range, Barbecue, Convection Oven, Double Oven, Dishwasher, Gas Cooktop, Disposal, Gas Range, Gas Water Heater, Microwave, Refrigerator, Range Hood, Vented Exhaust Fan, Water To Refrigerator, Water HeaterDishwasherDisposalLaundry: Washer Hookup,Gas Dryer Hookup,Inside,Laundry Room,Upper LevelMicrowaveRefrigerator |
Heating & Cooling Heating: CentralHas CoolingAir Conditioning: Central Air,DualHas HeatingHeating Fuel: Central |
Fireplace & Spa Fireplace: Family Room, Gas, Living RoomSpa: Association, Community, Heated, In Ground, PrivateHas a FireplaceHas a Spa |
Gas & Electric Electric: Electricity - On Property, 220 Volts in Garage |
Windows, Doors, Floors & Walls Window: Blinds, Custom Covering(s), Double Pane Windows, Drapes, Plantation Shutters, Screens, ShuttersDoor: French Doors, Mirrored Closet Door(s), Panel DoorsFlooring: Carpet, Tile, WoodCommon Walls: No Common Walls |
Levels, Entrance, & Accessibility Stories: 2Number of Stories: 2Levels: TwoEntry Location: 1Accessibility: Accessible DoorsFloors: Carpet, Tile, Wood |
View Has a ViewView: Park/Greenbelt, Hills |
Security Security: Prewired, Security System, Carbon Monoxide Detector(s), Firewall(s), Fire Rated Drywall, Security Gate, Gated with Guard, Gated Community, Gated with Attendant, 24 Hour Security, Resident Manager, Smoke Detector(s), Security Guard, Security Lights |

|
|---|
Exterior Home Features Roof: TilePatio / Porch: Concrete, StoneFencing: Block, Wrought IronOther Structures: GazeboExterior: Lighting, Rain GuttersFoundation: SlabNo Private Pool |
Parking & Garage Number of Garage Spaces: 2Number of Covered Spaces: 2Open Parking Spaces: 2Has a GarageHas an Attached GarageParking Spaces: 4Parking: Direct Access,Driveway,Garage Faces Front,Garage,Garage Door Opener,Oversized,Side By Side |
Pool Pool: Community, Association |
Frontage Not on Waterfront |
Water & Sewer Sewer: Public Sewer |
Surface & Elevation Elevation Units: Feet |

|
|---|
Cumulative Days on Market: 38 |

|
|---|
Year Built Year Built: 2000 |
Property Type / Style Property Type: ResidentialProperty Subtype: Single Family ResidenceStructure Type: HouseArchitecture: House |
Building Construction Materials: StuccoNot a New ConstructionNot Attached PropertyNo Additional Parcels |
Property Information Condition: TurnkeyParcel Number: 53070180 |

|
|---|
Price List Price: $3,400,000Price Per Sqft: $847/sqft |
Status Change & Dates Off Market Date: Thu May 28 2026Possession Timing: Negotiable |

|
|---|
MLS Status: Closed |

|
|---|

|
|---|
Direction & Address City: IrvineCommunity: Huntington Collection (Hunt) |
School Information Elementary School: Hicks CanyonJr High / Middle School: Orchard HillsHigh School: BeckmanHigh School District: Tustin Unified |

|
|---|
Building Details Builder Model: 3Builder Name: Richmond American |

|
|---|
Community Features: Biking, Curbs, Street Lights, Sidewalks, Gated, Park, PoolNot Senior CommunityUnits in Building: 1588 |

|
|---|
HOA Name: NorthparkHOA Phone: 949-367-9430Association for this Listing: California Regional MLSHas an HOAHOA Fee: $293/Monthly |

|
|---|
Lot Area: 8031 sqft |

|
|---|
Special Conditions: Standard |

|
|---|
Listing Terms: Cash to New Loan |

|
|---|
Mls Number: OC26084607Living Area Range Units: Square FeetAttribution Contact: 714-401-0878Common Interest: Planned DevelopmentUniversal Property Id: US-06059-N-53070180-R-N |

|
|---|
HOA Amenities: Call for Rules,Clubhouse,Controlled Access,Sport Court,Fire Pit,Management,Outdoor Cooking Area,Barbecue,Picnic Area,Playground,Pool,Pet Restrictions,Guard,Spa/Hot Tub,Security,Tennis Court(s),Trail(s)Source Internet Entire Listing Display |
Price and Tax history
| Date | Event | Price |
|---|---|---|
Jun 25, 2026 Source: CRMLS #OC26084607 | Sold | $3,325,000 |
Jun 15, 2026 Source: CRMLS #OC26084607 | Pending | $3,400,000 |
May 30, 2026 Source: CRMLS #OC26084607 | Contingent | $3,400,000 |
May 21, 2026 Source: CRMLS #OC26084607 | PriceChange | $3,400,000 Price decreased by 2% |
May 7, 2026 Source: CRMLS #OC26084607 | PriceChange | $3,478,800 Price decreased by 1% |
Apr 20, 2026 Source: CRMLS #OC26084607 | Listed For Sale | $3,528,800 |
Dec 29, 2000 Source: N/A | Sold | $802,500 |
| Year | Property tax | Tax assessment |
|---|---|---|
| 2026 | Unavailable | $1,255,934 |
Home facts updated by county records
Market trends in Irvine
Last updated August 2026
Avg. sale price
$1.41M
$42.67KMoM
Sale-to-List Price
97.9%
0.3%MoM
Price per sq ft
$797
$2MoM
Available listings
956
9MoM
Around this home
Neighborhood Overview

Neighborhood stats provided by third party data sources.
What Locals Say about Lower Peters Canyon
At least 61 Trulia users voted on each feature.

86 % Say it's dog friendly

84 % Say streets are well-lit

84 % Say there are sidewalks

78 % Say it's walkable to grocery stores

77 % Say it's walkable to restaurants

76 % Say it's quiet

72 % Say car is needed

69 % Say parking is easy

67 % Say there's holiday spirit

64 % Say people would walk alone at night

61 % Say kids play outside

52 % Say they plan to stay for at least 5 years

45 % Say there's wildlife

38 % Say yards are well-kept

38 % Say neighbors are friendly

26 % Say there are community events
Sourced by Trulia users. Learn more about our methodology.
LGBTQ Local Legal Protections
LGBTQ Local Legal Protections



The multiple listing data appearing on this website, or contained in reports produced therefrom, is owned and copyrighted by California Regional Multiple Listing Service, Inc. ("CRMLS") and is protected by all applicable copyright laws. Information provided is for viewer's personal, non-commercial use and may not be used for any purpose other than to identify prospective properties the viewer may be interested in purchasing. All listing data, including but not limited to square footage and lot size is believed to be accurate, but the listing Agent, listing Broker and CRMLS and its affiliates do not warrant or guarantee such accuracy. The viewer should independently verify the listed data prior to making any decisions based on such information by personal inspection and/or contacting a real estate professional.
Based on information from California Regional Multiple Listing Service, Inc. as of 2026-09-25 09:17:00 PDT and /or other sources. All data, including all measurements and calculations of area, is obtained from various sources and has not been, and will not be, verified by broker or MLS. All information should be independently reviewed and verified for accuracy. Properties may or may not be listed by the office/agent presenting the information
Based on information from California Regional Multiple Listing Service, Inc. as of 2026-09-25 09:17:00 PDT and /or other sources. All data, including all measurements and calculations of area, is obtained from various sources and has not been, and will not be, verified by broker or MLS. All information should be independently reviewed and verified for accuracy. Properties may or may not be listed by the office/agent presenting the information
Frequently asked questions about 36 Walnut Crk
- What is 36 Walnut Crk estimated to be worth?Trulia's estimated value for 36 Walnut Crk in Irvine, CA is $3,323,000.
- What is the price history for 36 Walnut Crk?36 Walnut Crk in Irvine, CA last sold for $3,325,000 in June 2026.
- Is Irvine a buyer's or seller's market?Irvine is currently a balanced market, based on recent for-sale activity.
- What's the median sale price in Irvine?The median sale price in Irvine is $1.41M. That is down $42.67K from the prior month.
- Does 36 Walnut Crk have air conditioning?Yes, 36 Walnut Crk in Irvine, CA has air conditioning.
- Does 36 Walnut Crk have a pool?Yes, 36 Walnut Crk in Irvine, CA has a pool.
Explore by feature - Pet Friendly
 NEW - 1 DAY AGOSPECIAL OFFERPET FRIENDLY
 SPECIAL OFFERPET FRIENDLY
 SPECIAL OFFERPET FRIENDLYTotal price$2,956 - $4,113/moStudio-2 bd1-2 baBroadstone Edition | 2182 Alton Pkwy,
Irvine, CA 92606 NEW - 1 DAY AGOSPECIAL OFFERPET FRIENDLY
 SPECIAL OFFERPET FRIENDLY
 SPECIAL OFFERPET FRIENDLY
 PET FRIENDLY
 NEW - 1 DAY AGOPET FRIENDLY
 SPECIAL OFFERPET FRIENDLY
 NEW - 1 DAY AGOSPECIAL OFFERPET FRIENDLY
Explore by feature - Garage
- NEW - 1 DAY AGOPET FRIENDLY
 NEW - 1 DAY AGOPET FRIENDLY
 PET FRIENDLYFURNISHED
 NEW - 1 DAY AGOSPECIAL OFFERPET FRIENDLY$2,295 - $3,870/moStudio-2 bd1-2 baPacifica Place at Irvine Spectrum | 1000 Gateway,
Irvine, CA 92618 PET FRIENDLY
 PET FRIENDLY
 SPECIAL OFFERPET FRIENDLY
 NEW - 1 DAY AGOPET FRIENDLY
 PET FRIENDLY
 PET FRIENDLYFURNISHED
Explore by feature - Air Conditioning
- NEW - 1 DAY AGOSPECIAL OFFERPET FRIENDLY
- SPECIAL OFFERPET FRIENDLY
- PET FRIENDLY
- SPECIAL OFFERPET FRIENDLY
- NEW - 1 DAY AGOSPECIAL OFFERPET FRIENDLY
- NEW - 1 DAY AGOPET FRIENDLY
- PET FRIENDLYFURNISHED
 SPECIAL OFFERPET FRIENDLY
 PET FRIENDLY
- PET FRIENDLY
Explore by feature - Pool
- NEW - 1 DAY AGOSPECIAL OFFERPET FRIENDLY
- SPECIAL OFFERPET FRIENDLY
- SPECIAL OFFERPET FRIENDLYTotal price$2,956 - $4,113/moStudio-2 bd1-2 baBroadstone Edition | 2182 Alton Pkwy,
Irvine, CA 92606 - SPECIAL OFFERPET FRIENDLY
- SPECIAL OFFERPET FRIENDLY
- PET FRIENDLY
- NEW - 1 DAY AGOPET FRIENDLY
- SPECIAL OFFERPET FRIENDLY
- NEW - 1 DAY AGOSPECIAL OFFERPET FRIENDLY
 NEW - 1 DAY AGOSPECIAL OFFERPET FRIENDLY
Explore by feature - Washer/dryer
- SPECIAL OFFERPET FRIENDLY
- NEW - 1 DAY AGOSPECIAL OFFERPET FRIENDLY
- SPECIAL OFFERPET FRIENDLY
- NEW - 1 DAY AGOPET FRIENDLY
- SPECIAL OFFERPET FRIENDLY
- NEW - 1 DAY AGOSPECIAL OFFERPET FRIENDLY
- NEW - 1 DAY AGOPET FRIENDLY
- PET FRIENDLYFURNISHED
 NEW - 5 HRS AGOSPECIAL OFFERPET FRIENDLY
- SPECIAL OFFERPET FRIENDLY
Explore by feature - Outdoor Space
 NEW - 2 DAYS AGOAPPLY INSTANTLY
 APPLY INSTANTLYPET FRIENDLY
 APPLY INSTANTLYFURNISHED
 APPLY INSTANTLYPET FRIENDLYFURNISHED
 APPLY INSTANTLYPET FRIENDLY
 APPLY INSTANTLYPET FRIENDLY
 APPLY INSTANTLYPET FRIENDLY
 APPLY INSTANTLY
 APPLY INSTANTLYPET FRIENDLY
 APPLY INSTANTLYPET FRIENDLY
Apartments for Rent
 NEW - 1 DAY AGOPET FRIENDLY
 NEW - 1 DAY AGOPET FRIENDLY
 PET FRIENDLY
 PET FRIENDLY
 PET FRIENDLY
 PET FRIENDLY
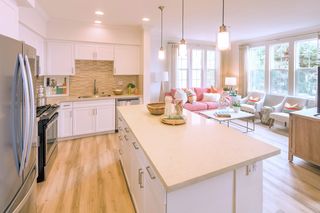 PET FRIENDLY
 PET FRIENDLY
 PET FRIENDLY
 PET FRIENDLY
 PET FRIENDLY
 NEW - 1 DAY AGOPET FRIENDLY
- PET FRIENDLY

- PET FRIENDLY
 See more homes for rent inIrvine
Off Market Homes Near 36 Walnut Crk
 SOLDSEP 24, 2026
 SOLDSEP 23, 2026Better Loans & Homes Realty
 SOLDSEP 23, 2026Brookfield Residential Sales Inc.
 SOLDSEP 22, 2026First Team Real Estate
 SOLDSEP 22, 2026Keller Williams Realty Irvine
 SOLDSEP 17, 2026BHHS CA Properties
 See more homes for sale inIrvine


Homes for sale near 36 Walnut Crk
 OPEN SAT, 2-4PMLatitude 33 Real Estate
 NEWOPEN SAT, 1-4PMCOMING SOONTopSky Realty Inc
 OPEN SAT, 1-4PMBerkshire Hathaway HomeService
- See more homes for sale inIrvine


- Results are loading