


358 Pond View Rd
Devon, PA 19333
 4 Beds
 5 Baths
 5,104 sqft (on 1 acre)
4 Beds
5 Baths
5,104 sqft
(on 1 acre)
Home Value
Trulia Estimate
$2.04MSince last month
Decreased$3K (-0.2%)Since last year
Increased$215K (+11.8%)Since last sale
Increased$632K (+45.1%)Learn more about this home's value by checking out its Trulia Estimate, the value of nearby homes, and how much similar homes have sold for.
Trulia Estimate
The of this home's value increased by +61% in the last 10 years
| Month | Estimated value |
|---|---|
2026 | |
| August 2026 | $2.03M |
| July 2026 | $2.04M |
| June 2026 | $2.05M |
| May 2026 | $1.99M |
| April 2026 | $1.93M |
| March 2026 | $1.91M |
| February 2026 | $1.86M |
| January 2026 | $1.85M |
2025 | |
2024 | |
2023 | |
2022 | |
2021 | |
2020 | |
2019 | |
2018 | |
2017 | |
2016 | |
Comparable sales
These are recently sold homes that have a similar location or other similar features to this home, like bedrooms, bathrooms, and square footage. Get a sense of the expected prices in the area by viewing these homes.Address | Distance | Property Type | Sold Price | Sold Date | Bed | Bath | Sqft |
|---|---|---|---|---|---|---|---|
0.19 | Single-Family Home | $2,250,000 | 07/28/26 | 4 | 3.5 | 5,252 | |
0.13 | Single-Family Home | $2,525,000 | 07/09/26 | 5 | 4.5 | 4,793 | |
0.46 | Single-Family Home | $1,410,000 | 11/21/25 | 4 | 3 | 3,432 | |
0.60 | Single-Family Home | $2,460,000 | 11/17/25 | 4 | 4 | 5,242 | |
0.55 | Single-Family Home | $3,261,500 | 04/23/26 | 4 | 4.5 | 5,536 | |
0.53 | Single-Family Home | $1,950,000 | 08/20/25 | 6 | 5 | 7,082 | |
0.54 | Single-Family Home | $2,225,000 | 05/01/26 | 5 | 5 | 5,905 | |
0.43 | Single-Family Home | $1,325,000 | 05/26/26 | 3 | 2.5 | 2,785 | |
0.52 | Single-Family Home | $2,900,000 | 04/17/26 | 5 | 5 | 6,100 | |
0.37 | Single-Family Home | $1,210,000 | 06/11/26 | 4 | 2.5 | 2,666 |
Nearby home prices
Get a sense of expected prices in the area by checking the value of nearby homes.Address | Distance | Price | Bed | Bath | Sqft | Status |
|---|---|---|---|---|---|---|
0.06 | $1,625,500 | 4 | 3.5 | 3,067 | Off Market | |
0.00 | $2,423,500 | 4 | 5 | 5,104 | Off Market | |
0.07 | $1,821,800 | 4 | 4 | 4,709 | Off Market | |
0.05 | $2,506,800 | 5 | 5.5 | 6,754 | Off Market | |
0.13 | $1,571,200 | 4 | 3.5 | 3,066 | Off Market | |
0.13 | $2,525,000 | 5 | 4.5 | 4,793 | Recently Sold | |
0.12 | $2,156,900 | 6 | 7.5 | 8,528 | Off Market | |
0.19 | $2,250,000 | 4 | 3.5 | 5,252 | Recently Sold | |
0.20 | $4,658,500 | 7 | 10 | 10,980 | Off Market | |
0.26 | $2,459,600 | 5 | 5 | 6,476 | Off Market | |
0.21 | $1,725,000 | 3 | 3.5 | 3,768 | Off Market | |
0.25 | $2,029,400 | 6 | 3.5 | 3,176 | Off Market |
Local Information
- Map ViewExplore the area around 358 Pond View Rd.

- Schools2 Elementary Schools1 Middle School1 High School

- Shop & Eat

-- mins to
Home Highlights

Property Type
Single-Family Home

Year Built
1987

Lot Size
1 acre
Living Area
5,104 sqft

Price/Sqft
$399

Parking
Garage
About this House
This is the first time ever that this luxury home is being offered for sale This home was built with a vision
far ahead of its time to create a classic open floor plan. Built with love, pride and dreams this home has
stood the test of time, allowing the owners to create many lifelong memories, while raising their family.
The lot was selected as the cornerstone for the creation of this home, as it offered unobstructed vistas
to the community pond as well as a premier location within the quite closed cul-de-sac neighborhood
setting. Curbside, the circular driveway frames the beautiful picture of a substantial stone home, with lush landscaping and specimen plantings, gorgeous windows, and major architectural appeal.
Upon entering this formidable residence, the open floor plan with abundant natural light streaming
throughout the home greets you in the 2-story foyer creating a dramatic entrance with a stunning
marble floor. The front portion of this home showcases the formal area with a step down Living Room, lovely marblewood burning fireplace and custom trim and moldings. These amenities are surrounded by multiple windows and gorgeous hardwood floors. Also on the opposite side of the grand foyer is the formal Dining Room, with hardwood floors and lovely triple window, custom trim which can easily host a large sit-down dinner for any occasion. For your convenience, we have two powder rooms on this floor. The Formal Powder Room is in the formal area of the home while the more casual one is located off of the kitchen area. Off the Living room is a cozy office or den, with lovely bookcases, wide plank hardwood floors, large picture window and a private view of the pond and nature.
The back hallway showcases a wet bar with a refrigerator and lovely classic Rutt cabinets and brass sink.
This takes you to the Family room, featuring a floor to ceiling stone raised hearth wood burning
fireplace, with a log keeper as well. Situated off the kitchen, this creates the casual entertaining area or
just a comfortable hang out area for the family. You have access to the large deck which flows from the
family room for the entire length of the kitchen and 3 seasons room, allowing a tremendous flow for
entertaining, through the entire first floor and outside as well. The kitchen boasts of craftmanship with Custom Classic Cherry Cabinets, and beautiful Mexican tile on the floor featuring a fully equipped chef's delight, with subzero new refrigerator, downdraft JennAir cook top with griddle and grille, six burners, all in the center island with seating for casual dinners. Two top of the line wall ovens and microwave compete this kitchen, well located prep sink too. The back hall is totally functional with outside entrance, laundry, powder room, pantry and entrance to 3 car garage. We even have a 3 seasons room which allows you to enjoy being one with nature for most of the year. Main Grand Staircase leads to the 2nd floor and starting with the large Master Suite with a beautiful gas fireplace which has pocket doors, a large master bath, steam shower, jacuzzi tube, 2 individual bowls, tile floor, closets, and spectacular views. As you proceed down the hall-way we have an amazing perspective of the overlook and the stunningly beautiful, soaring stone fireplace from the family room to the second floor ceiling. We have multiple closets and a cedar closet for many uses all conveniently located in the hall. We have 3 additional ample sized bedrooms, two additional ensuite bathrooms. Ski lights are in multiple rooms throughout both floors adding to the inviting atmosphere of being one with nature. The basement or better yet the "Terrace Level" is a bonus for a variety of uses depending on your lifestyle. We have a full bath, a beautiful wood burning fireplace, a two - entry walk out, craft station, table games, TV spaces and huge storage possibilities.
Conveniently located in the heart of the Main Line within TE Schools. Schedule your showing today!
far ahead of its time to create a classic open floor plan. Built with love, pride and dreams this home has
stood the test of time, allowing the owners to create many lifelong memories, while raising their family.
The lot was selected as the cornerstone for the creation of this home, as it offered unobstructed vistas
to the community pond as well as a premier location within the quite closed cul-de-sac neighborhood
setting. Curbside, the circular driveway frames the beautiful picture of a substantial stone home, with lush landscaping and specimen plantings, gorgeous windows, and major architectural appeal.
Upon entering this formidable residence, the open floor plan with abundant natural light streaming
throughout the home greets you in the 2-story foyer creating a dramatic entrance with a stunning
marble floor. The front portion of this home showcases the formal area with a step down Living Room, lovely marblewood burning fireplace and custom trim and moldings. These amenities are surrounded by multiple windows and gorgeous hardwood floors. Also on the opposite side of the grand foyer is the formal Dining Room, with hardwood floors and lovely triple window, custom trim which can easily host a large sit-down dinner for any occasion. For your convenience, we have two powder rooms on this floor. The Formal Powder Room is in the formal area of the home while the more casual one is located off of the kitchen area. Off the Living room is a cozy office or den, with lovely bookcases, wide plank hardwood floors, large picture window and a private view of the pond and nature.
The back hallway showcases a wet bar with a refrigerator and lovely classic Rutt cabinets and brass sink.
This takes you to the Family room, featuring a floor to ceiling stone raised hearth wood burning
fireplace, with a log keeper as well. Situated off the kitchen, this creates the casual entertaining area or
just a comfortable hang out area for the family. You have access to the large deck which flows from the
family room for the entire length of the kitchen and 3 seasons room, allowing a tremendous flow for
entertaining, through the entire first floor and outside as well. The kitchen boasts of craftmanship with Custom Classic Cherry Cabinets, and beautiful Mexican tile on the floor featuring a fully equipped chef's delight, with subzero new refrigerator, downdraft JennAir cook top with griddle and grille, six burners, all in the center island with seating for casual dinners. Two top of the line wall ovens and microwave compete this kitchen, well located prep sink too. The back hall is totally functional with outside entrance, laundry, powder room, pantry and entrance to 3 car garage. We even have a 3 seasons room which allows you to enjoy being one with nature for most of the year. Main Grand Staircase leads to the 2nd floor and starting with the large Master Suite with a beautiful gas fireplace which has pocket doors, a large master bath, steam shower, jacuzzi tube, 2 individual bowls, tile floor, closets, and spectacular views. As you proceed down the hall-way we have an amazing perspective of the overlook and the stunningly beautiful, soaring stone fireplace from the family room to the second floor ceiling. We have multiple closets and a cedar closet for many uses all conveniently located in the hall. We have 3 additional ample sized bedrooms, two additional ensuite bathrooms. Ski lights are in multiple rooms throughout both floors adding to the inviting atmosphere of being one with nature. The basement or better yet the "Terrace Level" is a bonus for a variety of uses depending on your lifestyle. We have a full bath, a beautiful wood burning fireplace, a two - entry walk out, craft station, table games, TV spaces and huge storage possibilities.
Conveniently located in the heart of the Main Line within TE Schools. Schedule your showing today!
358 Pond View Rd, Devon, PA 19333 is a 4 bedroom, 6 bathroom, 5,104 sqft single-family home built in 1987. It last sold for $1,400,000 on Mar 18, 2022. It is currently off market. The Trulia Estimate is $2,038,200, with a rent estimate of $5,741/month.
Home Details for 358 Pond View Rd

|
|---|
Heating & Cooling Heating: Forced AirAir ConditioningCooling System: CentralHeating Fuel: Forced Air |
Levels, Entrance, & Accessibility Stories: 2 |
Interior Details Number of Rooms: 10 |
Fireplace & Spa Fireplace |

|
|---|
Year Built Year Built: 1987 |
Property Type / Style Property Type: Single Family HomeArchitecture: traditional |

|
|---|
Exterior Home Features Exterior: Stucco |
Parking & Garage GarageParking: Garage Attached |

|
|---|
Units in Building: 1 |

|
|---|
Lot Area: 1 acre |
Price and Tax history
| Date | Event | Price |
|---|---|---|
Mar 18, 2022 Source: Bright MLS #PACT2009380 | Sold | $1,400,000 |
Jan 8, 2022 Source: Bright MLS #PACT2009380 | Contingent | $1,599,900 |
Dec 13, 2021 Source: Bright MLS #PACT2009380 | PendingToActive | $1,599,900 |
Dec 12, 2021 Source: Long & Foster Broker Feed #PACT2009380 | Contingent | $1,699,900 |
Nov 15, 2021 Source: Bright MLS #PACT2009380 | PendingToActive | $1,699,900 |
Nov 12, 2021 Source: Bright MLS #PACT2009380 | Contingent | $1,699,900 |
Oct 30, 2021 Source: Bright MLS #PACT2009380 | Listed For Sale | $1,699,900 |
| Year | Property tax | Tax assessment |
|---|---|---|
| 2026 | $25,192 | $634,880 |
Home facts updated by county records
Market trends in Devon
Last updated July 2026
Avg. sale price
—
Sale-to-List Price
—
Price per sq ft
—
Available listings
13
4MoM
Around this home
What Locals Say about Devon
At least 33 Trulia users voted on each feature.

95 % Say it's quiet

94 % Say car is needed

93 % Say parking is easy

91 % Say it's dog friendly

90 % Say there's holiday spirit

85 % Say yards are well-kept

82 % Say there's wildlife

77 % Say people would walk alone at night

76 % Say kids play outside

75 % Say neighbors are friendly

74 % Say they plan to stay for at least 5 years

64 % Say there are community events

62 % Say it's walkable to restaurants

40 % Say it's walkable to grocery stores

31 % Say streets are well-lit

15 % Say there are sidewalks
Sourced by Trulia users. Learn more about our methodology.
LGBTQ Local Legal Protections
LGBTQ Local Legal Protections



Frequently asked questions about 358 Pond View Rd
- What is 358 Pond View Rd estimated to be worth?Trulia's estimated value for 358 Pond View Rd in Devon, PA is $2,038,200.
- What is the price history for 358 Pond View Rd?358 Pond View Rd in Devon, PA last sold for $1,400,000 in March 2022.
- Is Devon a buyer's or seller's market?Devon is currently a seller's market, based on recent for-sale activity.
- What do residents say about Devon?Residents describe Devon, PA as quiet, easy to park in, and dog-friendly. Most residents say you need a car. See recently sold homes in Devon, PA.
- Does 358 Pond View Rd have air conditioning?Yes, 358 Pond View Rd in Devon, PA has air conditioning.
- How big is the lot at 358 Pond View Rd?The lot at 358 Pond View Rd in Devon, PA is about 1 acre.
Explore by feature - Pet Friendly
 PET FRIENDLY$1,505 - $2,660/moStudio-3 bd1-2 baStonegate at Devon Apartment Homes | 300 Avon Rd,
Devon, PA 19333 PET FRIENDLY
 APPLY INSTANTLYPET FRIENDLY
 APPLY INSTANTLYPET FRIENDLY
 APPLY INSTANTLYPET FRIENDLY
 PET FRIENDLY
Explore by feature - Air Conditioning
- PET FRIENDLY$1,505 - $2,660/moStudio-3 bd1-2 baStonegate at Devon Apartment Homes | 300 Avon Rd,
Devon, PA 19333 - PET FRIENDLY
 APPLY INSTANTLYPET FRIENDLY
 APPLY INSTANTLY
- APPLY INSTANTLYPET FRIENDLY
 APPLY INSTANTLY
 APPLY INSTANTLY
- APPLY INSTANTLYPET FRIENDLY
- PET FRIENDLY
Explore by feature - Washer/dryer
- PET FRIENDLY$1,505 - $2,660/moStudio-3 bd1-2 baStonegate at Devon Apartment Homes | 300 Avon Rd,
Devon, PA 19333 - PET FRIENDLY
- APPLY INSTANTLYPET FRIENDLY
- APPLY INSTANTLYPET FRIENDLY
- APPLY INSTANTLY
- APPLY INSTANTLYPET FRIENDLY
- APPLY INSTANTLY
- APPLY INSTANTLY
- APPLY INSTANTLYPET FRIENDLY
- PET FRIENDLY
Apartments for Rent
- PET FRIENDLY$1,505 - $2,660/moStudio-3 bd1-2 baStonegate at Devon Apartment Homes | 300 Avon Rd,
Devon, PA 19333  PET FRIENDLY
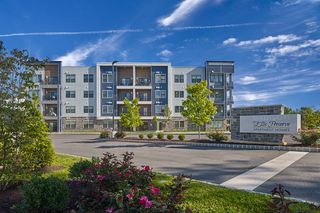 PET FRIENDLY$2,330 - $4,300/mo1-3 bd1-2 baMadison Ellis Preserve | 400 Charles Ellis Dr,
Newtown Square, PA 19073 PET FRIENDLY$1,790 - $2,190/mo1-2 bd1-2 baStrafford Station Apartment Homes | 432 Strafford Ave,
Wayne, PA 19087 PET FRIENDLY
 NEW - 1 DAY AGOPET FRIENDLY
 PET FRIENDLYFURNISHED
 PET FRIENDLY
 PET FRIENDLYFURNISHED
 PET FRIENDLY
 PET FRIENDLYFURNISHED
 PET FRIENDLY
 PET FRIENDLY
 NEW - 1 DAY AGOPET FRIENDLYFURNISHED
 PET FRIENDLYFURNISHED
 See more homes for rent inDevon
Off Market Homes Near 358 Pond View Rd
 SOLDAUG 18, 2026BHHS Fox & Roach Malvern-Paoli
 SOLDAUG 17, 2026BHHS Fox & Roach Wayne-Devon
 SOLDAUG 14, 2026BHHS Fox & Roach Wayne-Devon
 SOLDAUG 14, 2026BHHS Fox & Roach Wayne-Devon
 SOLDAUG 7, 2026RE/MAX Main Line-West Chester
 See more homes for sale inDevon


Homes for sale near 358 Pond View Rd
 1.4 ACRESRE/MAX Main Line-West Chester
 0.94 ACRESKeller Williams Real Estate -Exton
 NEW CONSTRUCTION1 ACREBHHS Fox & Roach-Haverford
 OPEN FRI, 12-5PMNEW CONSTRUCTION0.75 ACRESHoward Hanna Real Estate Services
 OPEN FRI, 12-5PMNEW CONSTRUCTION0.48 ACRESHoward Hanna Real Estate Services
- See more homes for sale inDevon

- Results are loading