


409 Chester Rd
Devon, PA 19333
 5 Beds
 4 Baths
 4,484 sqft (on 1.80 acres)
5 Beds
4 Baths
4,484 sqft
(on 1.80 acres)
Home Highlights

Parking
2 Car Garage

Outdoor
Patio, Pool

Climate Control
Forced Air, Hot Water, Heat Pump, Natural Gas & Central Air, Zoned, Electric

HOA
None

Price/Sqft
$412

Listed
7 days ago
Local Information
- Map ViewExplore the area around 409 Chester Rd.

- Schools2 Elementary Schools1 Middle School1 High School

- Shop & Eat

-- mins to
About this House
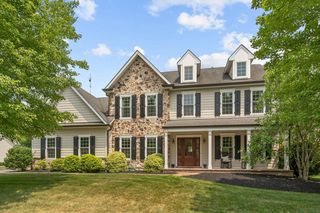
Welcome to your forever home at 409 Chester Rd. Nestled on a 2 acre cul-de-sac lot in the heart of Devon, this property is more than just a house—it is a sanctuary where your most cherished memories are waiting to be made. From the moment you arrive, the stylish stone and Hardi Plank exterior captivates you, radiating a timeless, welcoming charm. A convenient and elegant side entrance out front hints at the thoughtful design that awaits inside. Step through the front entrance and feel an immediate sense of warmth and belonging. Exquisite crown mouldings gracefully frame the spacious rooms, while a new dual-zone AC ensures your comfort no matter the season. Picture your family gathering in the living spaces on a crisp autumn evening, warmed by the glow of three different fireplaces inside, offering the perfect, cozy mix of both wood and gas. The heart of this home is undeniably the breathtaking gourmet kitchen. Whether you are a culinary master or just love hosting, you will fall in love with the upgraded soft-close cabinets, gleaming stainless steel appliances, and the professional-grade 6-burner gas stove. A large island with seating invites loved ones to gather around and share stories while dinner simmers. Just steps away, enjoy your morning coffee in the sunlit breakfast room, or unwind with a good book in the adjacent, cozy keeping room. When it is time to rest, the home offers five generous bedrooms, providing a peaceful retreat for everyone. The luxurious primary bath serves as your personal, spa-like haven to wash away the stress of the day. A versatile bonus flex room offers endless possibilities—be it a playroom, a home theater, or a quiet studio. With 3 full and 2 half baths perfectly placed throughout, the home effortlessly accommodates the bustling rhythm of daily life. But the true magic of 409 Chester Rd awaits in the backyard. This home lends itself to both indoor and outdoor entertainment! Summer days will be spent laughing and splashing in the stunning in-ground, saltwater pool. A magnificent covered patio awaits where you can view your favorite sports game while grilling on your XO built-in grill and having s'mores by the fireplace. As the sun sets, let the sounds of nature wash over you—a serene stream babbles gently just behind the yard, backing to a tranquil line of mature trees in this park-like setting that offers ultimate privacy and peace while you're surrounded by beautiful landscaping and nature. This isn't just a place to live; it's a place to breathe, to celebrate, and to truly feel at home. Seller has decided to set a deadline for this evening 8/14. Deadline is 7:00pm. Please use 8/15 acceptance date.
Last check for updates: about 2 hours ago
Listing courtesy of Joymarie DeFruscio, (484) 614-2204
Keller Williams Realty Group, (610) 792-5900
Listing Team: The Haven Collective, Co-Listing Team: The Haven Collective,Co-Listing Agent: Cory Rupe, (267) 269-8295
Keller Williams Realty Group, (610) 792-5900
Source: Bright MLS, MLS#PACT2132454
Also Listed on Bright MLS.
Home Details for 409 Chester Rd

|
|---|
Interior Details Number of Rooms: 20Types of Rooms: Primary Bedroom, Bedroom 2, Bedroom 3, Bedroom 4, Bedroom 5, Primary Bathroom, Basement, Breakfast Room, Dining Room, Family Room, Full Bath, Half Bath, Kitchen, Laundry, Living Room, Loft, Mud Room, Sitting Room |
Beds & Baths Number of Bedrooms: 5Number of Bathrooms: 5Number of Bathrooms (full): 3Number of Bathrooms (half): 2Number of Bathrooms (main level): 2 |
Dimensions and Layout Living Area: 4484 Square Feet |
Appliances & Utilities Utilities: Cable ConnectedAppliances: Cooktop, Double Oven, Self Cleaning Oven, Dishwasher, Disposal, Microwave, Dryer, Exhaust Fan, Extra Refrigerator/Freezer, Oven/Range - Gas, Six Burner Stove, Refrigerator, Range Hood, Stainless Steel Appliance(s), Washer, Gas Water Heater, Water HeaterDishwasherDisposalDryerLaundry: Main Level,Has Laundry,Laundry Room,Mud RoomMicrowaveRefrigeratorWasher |
Heating & Cooling Heating: Forced Air,Hot Water,Heat Pump,Natural GasHas CoolingAir Conditioning: Central Air,Zoned,ElectricHas HeatingHeating Fuel: Forced Air |
Fireplace & Spa Number of Fireplaces: 3Fireplace: Brick, Gas/Propane, Wood BurningSpa: BathHas a FireplaceHas a Spa |
Gas & Electric Electric: Circuit Breakers, Fuses |
Windows, Doors, Floors & Walls Window: Bay/Bow, Skylight(s), Window TreatmentsFlooring: Wood |
Levels, Entrance, & Accessibility Stories: 2Levels: TwoAccessibility: NoneFloors: Wood |
View No View |

|
|---|
Exterior Home Features Roof: Pitched ShinglePatio / Porch: Patio, RoofOther Structures: Above Grade, Below GradeExterior: Extensive HardscapeFoundation: PermanentHas a Private Pool |
Parking & Garage Number of Garage Spaces: 2Number of Covered Spaces: 2No CarportHas a GarageHas an Attached GarageParking Spaces: 2Parking: Oversized,Garage Faces Front,Inside Entrance,Garage Door Opener,Attached |
Pool Pool: In Ground, Salt Water, Heated, Concrete, PrivatePool |
Frontage Not on Waterfront |
Water & Sewer Sewer: Public Sewer |
Finished Area Finished Area (above surface): 4484 Square Feet |

|
|---|
Days on Market: 7 |

|
|---|
Year Built Year Built: 1988 |
Property Type / Style Property Type: ResidentialProperty Subtype: Single Family ResidenceStructure Type: DetachedArchitecture: Colonial,Traditional |
Building Construction Materials: Stone, HardiPlank TypeNot a New ConstructionNo Additional Parcels |
Property Information Condition: ExcellentNot Included in Sale: Outdoor CamerasIncluded in Sale: Washer, Dryer, Refrigerator, Chandeliers, White Bench In Foyer, Pool Equipment, Wine Rack In Basement, Extra Refrigerator In Garage, Speaker System In Ceiling, Ring DoorbellParcel Number: 5502 0208.0800 |

|
|---|
Price List Price: $1,849,000Price Per Sqft: $412 |
Status Change & Dates Off Market Date: Fri Aug 14 2026Possession Timing: 0-30 Days CD, 31-60 Days CD |

|
|---|
MLS Status: PENDING |

|
|---|

|
|---|
Direction & Address City: DEVONCommunity: None Available |
School Information Elementary School District: Tredyffrin-easttownJr High / Middle School: Tredyffrin-easttownJr High / Middle School District: Tredyffrin-easttownHigh School: Conestoga SeniorHigh School District: Tredyffrin-easttown |

|
|---|
Listing Agent Listing ID: PACT2132454 |

|
|---|
Building Area Building Area: 4484 Square Feet |

|
|---|
Not Senior Community |

|
|---|
HOA Fee Includes: Common Area MaintenanceHas an HOAHOA Fee: No HOA Fee |

|
|---|
Lot Area: 1.8 Acres |

|
|---|
Special Conditions: Standard |

|
|---|
Listing Agreement Type: Exclusive Right To SellListing Terms: Cash, Conventional, FHA, VA Loan |

|
|---|
Business Information Ownership: Fee Simple |

|
|---|
Mls Number: PACT2132454Municipality: EASTTOWN TWPAbove Grade Unfinished Area: 4484 |

|
|---|
Source Internet Automated Valuation Display: NSource Internet Consumer Comment: NSource Internet Entire Listing Display: YSource Internet Address Display: Y |
Around this home
What Locals Say about Devon
At least 33 Trulia users voted on each feature.

95 % Say it's quiet

94 % Say car is needed

93 % Say parking is easy

91 % Say it's dog friendly

90 % Say there's holiday spirit

85 % Say yards are well-kept

82 % Say there's wildlife

77 % Say people would walk alone at night

76 % Say kids play outside

75 % Say neighbors are friendly

74 % Say they plan to stay for at least 5 years

64 % Say there are community events

62 % Say it's walkable to restaurants

40 % Say it's walkable to grocery stores

31 % Say streets are well-lit

15 % Say there are sidewalks
Sourced by Trulia users. Learn more about our methodology.
Market trends in Devon
Last updated July 2026
Avg. sale price
—
Sale-to-List Price
—
Price per sq ft
—
Available listings
13
4MoM
Home Value
Learn more about this home's value by checking out the value of nearby homes and how much similar homes have sold for.
Comparable sales
These are recently sold homes that have a similar location or other similar features to this home, like bedrooms, bathrooms, and square footage. Get a sense of the expected prices in the area by viewing these homes.Address | Distance | Property Type | Sold Price | Sold Date | Bed | Bath | Sqft |
|---|---|---|---|---|---|---|---|
0.22 | Single-Family Home | $1,210,000 | 06/11/26 | 4 | 2.5 | 2,666 | |
0.39 | Single-Family Home | $2,525,000 | 07/09/26 | 5 | 4.5 | 4,793 | |
0.21 | Single-Family Home | $1,200,000 | 08/05/26 | 3 | 2.5 | 2,962 | |
0.23 | Single-Family Home | $990,000 | 06/17/26 | 5 | 3 | 2,901 | |
0.22 | Single-Family Home | $1,560,000 | 08/11/26 | 4 | 3.5 | 3,107 | |
0.26 | Single-Family Home | $1,950,000 | 08/20/25 | 6 | 5 | 7,082 | |
0.29 | Single-Family Home | $1,010,000 | 06/08/26 | 4 | 2.5 | 2,200 | |
0.34 | Single-Family Home | $2,460,000 | 11/17/25 | 4 | 4 | 5,242 | |
0.46 | Single-Family Home | $2,250,000 | 07/28/26 | 4 | 3.5 | 5,252 |
Nearby home prices
Get a sense of expected prices in the area by checking the value of nearby homes.Address | Distance | Price | Bed | Bath | Sqft | Status |
|---|---|---|---|---|---|---|
0.07 | $1,766,400 | 4 | 4 | 3,495 | Off Market | |
0.10 | $1,129,300 | 3 | 2.5 | 3,160 | Off Market | |
0.14 | $2,481,900 | 5 | 5.5 | 7,853 | Off Market | |
0.13 | $1,814,100 | 4 | 4.5 | 3,778 | Off Market | |
0.11 | $772,700 | 4 | 2.5 | 2,100 | Off Market | |
0.11 | $875,000 | 3 | 3.5 | 3,204 | Recently Sold | |
0.14 | $1,027,600 | 3 | 2.5 | 3,204 | Off Market | |
0.12 | $1,836,200 | 5 | 3.5 | 4,379 | Off Market | |
0.20 | $1,062,200 | 5 | 2.5 | 2,504 | Off Market | |
0.21 | $1,200,000 | 3 | 2.5 | 2,962 | Recently Sold | |
0.16 | $1,341,100 | 5 | 2.5 | 2,856 | Off Market | |
0.22 | $1,210,000 | 4 | 2.5 | 2,666 | Recently Sold |
Price and Tax history
| Date | Event | Price |
|---|---|---|
Aug 15, 2026 Source: Bright MLS #PACT2132454 | Pending | $1,849,000 |
Aug 13, 2026 Source: Bright MLS #PACT2132454 | Listed For Sale | $1,849,000 |
Jan 1, 2015 Source: Long & Foster Broker Feed #1003537439_100 | Sold | $1,120,000 |
Aug 14, 2009 Source: N/A | Sold | $1,120,000 |
Jul 11, 2009 Source: Agent Provided | Listed For Sale | $1,225,000 |
Jun 28, 2009 Source: Agent Provided | ListingRemoved | $1,225,000 |
May 23, 2009 Source: Agent Provided | PriceChange | $1,225,000 Price decreased by 5% |
Feb 28, 2009 Source: Agent Provided | Listed For Sale | $1,295,000 |
| Year | Property tax | Tax assessment |
|---|---|---|
| 2026 | $24,083 | $606,940 |
Home facts updated by county records
LGBTQ Local Legal Protections
LGBTQ Local Legal Protections



Joymarie DeFruscio, Keller Williams Realty Group, (610) 792-5900
Agent Phone: (484) 614-2204
The data relating to real estate for sale on this website appears in part through the BRIGHT Internet Data Exchange program, a voluntary cooperative exchange of property listing data between licensed real estate brokerage firms, and is provided by BRIGHT through a licensing agreement.
Listing information is from various brokers who participate in the Bright MLS IDX program and not all listings may be visible on the site. The property information being provided on or through the website is for the personal, non-commercial use of consumers and such information may not be used for any purpose other than to identify prospective properties consumers may be interested in purchasing.
Some properties which appear for sale on the website may no longer be available because they are for instance, under contract, sold or are no longer being offered for sale.
Property information displayed is deemed reliable but is not guaranteed.
Copyright 2026 Bright MLS, Inc. Click here for more information
Similar Homes You May Like
 OPEN SUN, 2-4PM1 ACREBHHS Fox & Roach Wayne-Devon
 1.19 ACRESBHHS Fox & Roach-West Chester
 1.62 ACRESKurfiss Sotheby's International Realty
 1.35 ACRESRE/MAX Main Line-West Chester
 3.31 ACRESRE/MAX Preferred - Newtown Square
 1.73 ACRESEmpower Real Estate, LLC
 1.26 ACRESColdwell Banker Realty
 1.4 ACRESRE/MAX Main Line-West Chester
 0.52 ACRESBHHS Fox & Roach-Art Museum
 2.4 ACRESKeller Williams Elite
 0.31 ACRESKeller Williams Main Line
 0.41 ACRESKeller Williams Real Estate-Montgomeryville
 1.32 ACRESColdwell Banker Realty
 1.22 ACRESKeller Williams Real Estate -Exton
 OPEN SUN, 12-2PM0.93 ACRESKeller Williams Real Estate-Blue Bell
 1.44 ACRESKeller Williams Real Estate -Exton
 3.31 ACRESKeller Williams Main Line
 1.35 ACRESRE/MAX Town & Country
 1.22 ACRESRE/MAX Town & Country
 0.45 ACRESRE/MAX Action Associates
 OPEN SUN, 1-3PM0.35 ACRESRE/MAX Hometown Realtors
 1.1 ACRESRE/MAX Main Line-West Chester
 NEW - 2 HRS AGO0.56 ACRESTriamond Realty
 4 ACRESBHHS Fox & Roach Wayne-Devon
 0.37 ACRESRE/MAX Main Line-West Chester
 See more homes for sale inDevon




New Listings near 409 Chester Rd
 2.66 ACRESKeller Williams Real Estate -Exton
 NEWCOMING SOON 8/210.67 ACRESRE/MAX Select Group
 COMING SOON 8/260.69 ACRESBHHS Fox & Roach Wayne-Devon
- OPEN SUN, 2-4PM1 ACREBHHS Fox & Roach Wayne-Devon
- 1.73 ACRESEmpower Real Estate, LLC
- NEW - 2 HRS AGO0.56 ACRESTriamond Realty
 NEW - 5 HRS AGO7.3 ACRESBHHS Fox & Roach Wayne-Devon
 COMING SOON 8/223.39 ACRESWeichert, Realtors - Cornerstone
 1 ACREKeller Williams Realty Devon-Wayne
 NEW CONSTRUCTION1 ACREBHHS Fox & Roach-Haverford
- 1.4 ACRESRE/MAX Main Line-West Chester
- See more homes for sale inDevon


Frequently asked questions about 409 Chester Rd
- What is the estimated monthly payment for 409 Chester Rd?Based on a $1,849,000 list price with 20% down at today's rates, the estimated monthly payment for 409 Chester Rd in Devon, PA is approximately $11,479 (about $9,586 principal & interest, $1,818 property taxes, and $75 homeowner's insurance). This is an estimate. Actual payment depends on your loan terms.
- What do residents say about Devon?Residents describe Devon, PA as quiet, easy to park in, and dog-friendly. Most residents say you need a car. See homes for sale in Devon, PA.
- What are the closest schools to 409 Chester Rd?The closest schools to 409 Chester Rd in Devon, PA are Conestoga Senior High School (rated 10/10), Devon El School (Elementary, rated 10/10), Tredyffrin-Easttown Middle School (Elementary, rated 8/10).
- Does 409 Chester Rd have air conditioning?Yes, 409 Chester Rd in Devon, PA has air conditioning.
- Does 409 Chester Rd have a pool?Yes, 409 Chester Rd in Devon, PA has a pool.
- Does 409 Chester Rd have laundry facilities?Yes, 409 Chester Rd in Devon, PA has in-unit laundry.
409 Chester Rd, Devon, PA 19333 is a 5 bedroom, 5 bathroom, 4,484 sqft single-family home built in 1988. This property is currently available for sale and was listed by Bright MLS on Aug 9, 2026. The MLS # for this home is MLS# PACT2132454.