


$1,235,000
 4 Beds
 2.5 Baths
 3,336 sqft (on 0.98 acres)
624 W Wayne Ave, Wayne, PA 19087
Est. Mortgage $8,092/mo*
Get Pre-QualifiedWe estimate this home will sell faster than 92% nearby.
Home Highlights

Single-Family Home

Built in 1963

0.98 acre lot

$370/sqft

2 Car Garage
Local Information
- Map ViewExplore the area around 624 W Wayne Ave.

- Schools1 Elementary School1 Middle School1 High School

- Shop & Eat

-- mins to
About this House
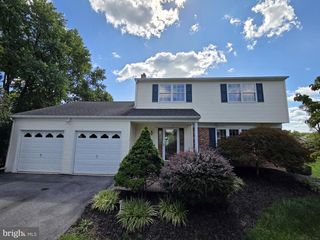
What's unique:Attached two-car garageBeautiful nearly one-acre lotNewer windowsClassic stone architectureDistinctive stone residenceFreshly painted interiors
A rare opportunity in the heart of Wayne. Recently refreshed and move-in ready, 624 W. Wayne Avenue offers approximately 3336 square feet of living space on a beautiful, nearly one-acre lot, combining timeless Main Line character with the space, privacy and convenience that are increasingly difficult to find. This distinctive stone residence features four bedrooms, 2.5 bathrooms and generous living areas designed for comfortable everyday living and entertaining. Thoughtful recent improvements include freshly painted interiors, a refreshed kitchen with new countertops, backsplash, oven and recessed lighting, along with new luxury vinyl plank flooring in several living spaces. The renovated sunroom, complete with a cozy gas stove and views of the expansive backyard, offers an inviting retreat throughout the seasons. Additional highlights include newer windows, a roof replaced in 2016, a whole-house backup generator, a six-zone Weil-McLain heating system and an attached two-car garage. Outside, the expansive, level, cleared backyard is a standout feature, offering an exceptional amount of usable outdoor space rarely found in such a convenient Main Line location. Whether hosting gatherings, enjoying outdoor recreation, gardening or creating your own backyard retreat, the possibilities are endless. The location is equally exceptional. Situated directly across the street from Wayne Elementary School in the highly regarded Radnor Township School District, the home is also within walking distance of Odorisio Park and just minutes from downtown Wayne's restaurants, shops, cafés and SEPTA regional rail service. Move in now. Make it your own over time. With its classic stone architecture, meaningful recent updates, rare combination of nearly an acre of level, cleared grounds and outstanding location, 624 W. Wayne Avenue presents an exceptional opportunity to enjoy the very best of Main Line living.***Don't miss our exclusive website for this home, featuring a 3D Matterport tour, Virtual Reality Walkthrough, detailed floor plan, professional photography, aerial drone neighborhood footage. Note: Some photos have been digitally enhanced. ***
Last check for updates: about 3 hours ago
Listing courtesy of Brett Furman, (610) 687-6060
Real Broker, LLC, (855) 450-0442
Co-Listing Agent: Brent L Erickson, (484) 673-6182
Real Broker, LLC, (855) 450-0442
Source: Bright MLS, MLS#PADE2125308
Also Listed on Bright MLS.
We estimate this home will sell faster than 92% nearby.
Home Details for 624 W Wayne Ave

|
|---|
Interior Details Basement: Partial,Exterior EntryNumber of Rooms: 14Types of Rooms: Bedroom 1, Bedroom 2, Bedroom 3, Bedroom 4, Bathroom 1, Bathroom 2, Dining Room, Family Room, Half Bath, Kitchen, Laundry, Living Room, Sun Florida Room |
Beds & Baths Number of Bedrooms: 4Number of Bathrooms: 3Number of Bathrooms (full): 2Number of Bathrooms (half): 1Number of Bathrooms (main level): 1 |
Dimensions and Layout Living Area: 3336 Square Feet |
Appliances & Utilities Utilities: Cable ConnectedAppliances: Cooktop, Built-In Range, Oven, Double Oven, Self Cleaning Oven, Dishwasher, Disposal, Gas Water Heater, Water HeaterDishwasherDisposalLaundry: Lower Level,Laundry Room |
Heating & Cooling Heating: Radiator,Hot Water,Natural GasHas CoolingAir Conditioning: Central Air,ElectricHas HeatingHeating Fuel: Radiator |
Fireplace & Spa Number of Fireplaces: 2Fireplace: Wood Burning StoveSpa: BathHas a FireplaceHas a Spa |
Gas & Electric Electric: 200+ Amp Service |
Windows, Doors, Floors & Walls Window: Skylight(s)Flooring: Wood, Carpet, Tile/Brick |
Levels, Entrance, & Accessibility Stories: 2Levels: Multi/Split, TwoAccessibility: NoneFloors: Wood, Carpet, Tile Brick |
View No View |
Security Security: Security System |

|
|---|
Exterior Home Features Roof: ShinglePatio / Porch: DeckOther Structures: Above Grade, Below GradeFoundation: Concrete PerimeterNo Private Pool |
Parking & Garage Number of Garage Spaces: 2Number of Covered Spaces: 2No CarportHas a GarageHas an Attached GarageParking Spaces: 2Parking: Garage Door Opener,Oversized,Attached,Other |
Pool Pool: None |
Frontage Not on Waterfront |
Water & Sewer Sewer: Public Sewer |
Finished Area Finished Area (above surface): 3336 Square Feet |

|
|---|
Days on Market: 8 |

|
|---|
Year Built Year Built: 1963 |
Property Type / Style Property Type: ResidentialProperty Subtype: Single Family ResidenceStructure Type: DetachedArchitecture: Traditional |
Building Construction Materials: Stone, OtherNot a New Construction |
Property Information Parcel Number: 36060398902 |

|
|---|
Price List Price: $1,235,000Price Per Sqft: $370 |
Status Change & Dates Possession Timing: Negotiable |

|
|---|
MLS Status: ACTIVE UNDER CONTRACT |

|
|---|
Direction & Address City: WAYNECommunity: None Available |
School Information Elementary School: WayneElementary School District: Radnor TownshipJr High / Middle School: RadnorJr High / Middle School District: Radnor TownshipHigh School: RadnorHigh School District: Radnor Township |

|
|---|
Listing Agent Listing ID: PADE2125308 |

|
|---|
Building Details Builder Name: WM. HAAS |
Building Area Building Area: 3336 Square Feet |

|
|---|
Not Senior Community |

|
|---|
No HOA |

|
|---|
Lot Area: 0.98 acres |

|
|---|
Special Conditions: Standard |

|
|---|
Listing Agreement Type: Exclusive Right To SellListing Terms: Conventional |

|
|---|
Business Information Ownership: Fee Simple |

|
|---|
BasementMls Number: PADE2125308Municipality: RADNOR TWPZillow Contingency Status: Under ContractAbove Grade Unfinished Area: 3336 |

|
|---|
Source Internet Automated Valuation Display: YSource Internet Consumer Comment: YSource Internet Entire Listing Display: YSource Internet Address Display: Y |
Around this home
Neighborhood Overview

Neighborhood stats provided by third party data sources.
Market trends in Wayne
Last updated September 2026
Avg. sale price
$985K
$24.17KMoM
Sale-to-List Price
—
Price per sq ft
$390
$6MoM
Available listings
53
4MoM
Sourced by Trulia Market Trends
Home Value
Trulia Estimate
$1.2MSince last month
Increased$249K (+26.2%)Since last year
Increased$39K (+3.3%)Since last sale
Increased$249K (+26.2%)Learn more about this home's value by checking out its Trulia Estimate, the value of nearby homes, and how much similar homes have sold for.
Trulia Estimate
The of this home's value increased by +71% in the last 10 years
| Month | Estimated value |
|---|---|
2026 | |
| October 2026 | $1.2M |
| September 2026 | $950K |
| August 2026 | $1.02M |
| July 2026 | $1.01M |
| June 2026 | $1.24M |
| May 2026 | $1.18M |
| April 2026 | $1.15M |
| March 2026 | $1.15M |
| February 2026 | $1.11M |
| January 2026 | $1.13M |
2025 | |
2024 | |
2023 | |
2022 | |
2021 | |
2020 | |
2019 | |
2018 | |
2017 | |
2016 | |
Comparable sales
These are recently sold homes that have a similar location or other similar features to this home, like bedrooms, bathrooms, and square footage. Get a sense of the expected prices in the area by viewing these homes.Address | Distance | Property Type | Sold Price | Sold Date | Bed | Bath | Sqft |
|---|---|---|---|---|---|---|---|
0.44 | Single-Family Home | $1,415,000 | 04/09/26 | 4 | 2.5 | 3,206 | |
0.36 | Single-Family Home | $1,400,000 | 11/21/25 | 4 | 2.5 | 2,800 | |
0.22 | Single-Family Home | $1,110,000 | 06/01/26 | 4 | 2.5 | 3,219 | |
0.23 | Single-Family Home | $895,000 | 12/08/25 | 4 | 2.5 | 2,660 | |
0.30 | Single-Family Home | $850,000 | 03/04/26 | 4 | 2.5 | 2,092 | |
0.73 | Single-Family Home | $1,360,000 | 01/06/26 | 4 | 3 | 3,147 | |
0.28 | Single-Family Home | $875,000 | 04/24/26 | 4 | 2.5 | 2,250 | |
0.21 | Single-Family Home | $3,100,000 | 06/17/26 | 6 | 3.5 | 4,198 |
Nearby home prices
Get a sense of expected prices in the area by checking the value of nearby homes.Address | Distance | Price | Bed | Bath | Sqft | Status |
|---|---|---|---|---|---|---|
0.02 | $1,594,300 | 4 | 3.5 | 2,873 | Off Market | |
0.03 | $1,254,800 | 4 | 3 | 3,389 | Off Market | |
0.04 | $1,190,100 | 4 | 3 | 2,563 | Off Market | |
0.07 | $1,153,000 | 4 | 3 | 2,164 | Off Market | |
0.07 | - | - | - | - | Off Market | |
0.07 | $1,129,500 | 4 | 3 | 2,430 | Off Market | |
0.07 | $1,129,300 | 4 | 3 | 2,317 | Off Market | |
0.07 | $2,082,800 | 6 | 4.5 | 3,985 | Off Market | |
0.07 | $1,327,700 | 4 | 3 | 2,375 | Off Market | |
0.07 | $955,000 | Studio | - | - | Off Market | |
0.07 | $3,948,100 | 5 | 6 | 6,468 | Off Market | |
0.08 | $1,144,200 | 4 | 2.5 | 3,206 | Off Market | |
0.09 | $1,133,300 | 5 | 3 | 2,938 | Off Market | |
0.09 | $1,041,100 | 4 | 2.5 | 2,157 | Off Market | |
0.09 | $2,526,900 | 4 | 6 | 5,417 | Off Market | |
0.10 | $1,181,400 | 5 | 3 | 2,512 | Off Market | |
0.11 | $1,446,900 | 2 | 2 | 1,878 | Off Market | |
0.11 | $891,900 | 4 | 3 | 2,164 | Off Market | |
0.11 | - | - | - | - | Off Market | |
0.11 | $1,603,600 | 6 | 4 | 4,330 | Off Market |
Price and Tax history
| Date | Event | Price |
|---|---|---|
Oct 20, 2026 Source: Bright MLS #PADE2125308 | Contingent | $1,235,000 |
Oct 17, 2026 Source: Bright MLS #PADE2125308 | PriceChange | $1,235,000 Price decreased by 10% |
Oct 13, 2026 Source: Bright MLS #PADE2125308 | Listed For Sale | $1,375,000 |
Aug 31, 2026 Source: Bright MLS #PADE2119970 | Sold | $950,000 |
Jul 17, 2026 Source: Bright MLS #PADE2119970 | Pending | $950,000 |
Apr 20, 2000 Source: N/A | Sold | $400,000 |
| Year | Property tax | Tax assessment |
|---|---|---|
| 2026 | $16,182 | $700,040 |
Home facts updated by county records
LGBTQ Local Legal Protections
LGBTQ Local Legal Protections


Brett Furman, Real Broker, LLC, (855) 450-0442
Agent Phone: (610) 687-6060
The data relating to real estate for sale on this website appears in part through the BRIGHT Internet Data Exchange program, a voluntary cooperative exchange of property listing data between licensed real estate brokerage firms, and is provided by BRIGHT through a licensing agreement.
Listing information is from various brokers who participate in the Bright MLS IDX program and not all listings may be visible on the site. The property information being provided on or through the website is for the personal, non-commercial use of consumers and such information may not be used for any purpose other than to identify prospective properties consumers may be interested in purchasing.
Some properties which appear for sale on the website may no longer be available because they are for instance, under contract, sold or are no longer being offered for sale.
Property information displayed is deemed reliable but is not guaranteed.
Copyright 2026 Bright MLS, Inc. Click here for more information
Similar Homes You May Like
 7.44 ACRESColdwell Banker Realty
 OPEN SAT, 1-3PM0.93 ACRESKeller Williams Real Estate-Blue Bell
 OPEN SUN, 12-2PM1.1 ACRESBHHS Fox & Roach Malvern-Paoli
 NEW CONSTRUCTION0.5 ACRESColdwell Banker Realty
 AUCTION0.53 ACRES
 0.71 ACRESLong & Foster Real Estate, Inc.
 OPEN SUN, 12:30-3:30PM2 ACRESDavison Realtors Inc
 0.3 ACRESBHHS Fox & Roach-Center City Walnut
 OPEN SAT, 12-2PMAM Realty Advisors LLC
 4.82 ACRESKeller Williams Realty Group
 15.4 ACRESCore Property Management Realty
 0.63 ACRESKeller Williams Real Estate-Blue Bell
 1.4 ACRESTesla Realty Group, LLC
 1.15 ACRESCentury 21 The Real Estate Store
 NEW - 2 DAYS AGO0.28 ACRESRE/MAX Associates - Newark
 0.34 ACRESColdwell Banker Hearthside-Doylestown
 OPEN SUN, 12-2PM0.36 ACRESRE/MAX Keystone
 FOR SALE BY OWNER1.77 ACRES
 NEW CONSTRUCTION1.31 ACRESKeller Williams Realty Group
 See more homes for sale inWayne


New Listings near 624 W Wayne Ave
 OPEN THU, 12-1:30PM1.93 ACRESKW Main Line - Narberth
 NEWOPEN THU, 12-2PMCOMING SOON 10/22BHHS Fox & Roach Wayne-Devon
 OPEN SAT, 1-3PMCOMING SOON 10/240.73 ACRESBHHS Fox & Roach-West Chester
 OPEN SAT, 12-2PM0.35 ACRESCG Realty, LLC
 OPEN FRI, 12-2PM0.75 ACRESBHHS Fox & Roach-Haverford
 NEW - 1 DAY AGO0.64 ACRESBHHS Fox & Roach Wayne-Devon
 OPEN THU, 4-6PMBHHS Fox & Roach-Haverford
 NEWOPEN SUN, 2-4PMCOMING SOON 10/230.83 ACRESKeller Williams Real Estate - West Chester
 0.81 ACRESBHHS Fox & Roach At the Harper, Rittenhouse Square
 OPEN THU, 12-2PM0.34 ACRESBHHS Fox & Roach Wayne-Devon
 1.01 ACRESBHHS Fox & Roach-Center City Walnut
- See more homes for sale inWayne


Frequently asked questions about 624 W Wayne Ave
- What is the estimated monthly payment for 624 W Wayne Ave?Based on a $1,235,000 list price with 20% down at today's rates, the estimated monthly payment for 624 W Wayne Ave is approximately $8,217 (about $6,845 principal & interest, $1,297 property taxes, and $75 homeowner's insurance). This is an estimate. Actual payment depends on your loan terms.
- How does the list price for 624 W Wayne Ave compare to homes in Wayne?624 W Wayne Ave is listed at $1,235,000, about 25% above the $985K median sale price in Wayne.
- What are the closest schools to 624 W Wayne Ave?The closest schools to 624 W Wayne Ave are Radnor Middle School (rated 9/10), Radnor Senior High School (rated 10/10), Wayne El School (Elementary, rated 10/10).
- What is 624 W Wayne Ave estimated to be worth?Trulia's estimated value for 624 W Wayne Ave is $1,199,200.
- Does 624 W Wayne Ave have air conditioning?Yes, 624 W Wayne Ave has air conditioning.
- Does 624 W Wayne Ave have laundry facilities?Yes, 624 W Wayne Ave has laundry facilities.
624 W Wayne Ave, Wayne, PA 19087 is a 4 bedroom, 3 bathroom, 3,336 sqft single-family home built in 1963. 624 W Wayne Ave is located in West Wayne, Wayne. This property is currently available for sale and was listed by Bright MLS on Oct 13, 2026. The MLS # for this home is MLS# PADE2125308.