


$999,900
Original price: $1,035,000
 4 Beds
 3.5 Baths
 3,047 sqft (on 1.01 acres)
990 Stevens Ln, Wayne, PA 19087
Est. Mortgage $6,587/mo*
Get Pre-QualifiedWe estimate this home will sell faster than 87% nearby.
Home Highlights

Single-Family Home

Built in 1963

1.01 acre lot

$328/sqft

2 Car Garage
Local Information
- Map ViewExplore the area around 990 Stevens Ln.

- Schools2 Elementary Schools1 Middle School1 High School

- Shop & Eat

-- mins to
About this House
What's unique:Second wood-burning fireplacePrivate guest en-suiteBeautifully renovated primary bathroomWelcoming covered front porchGenerous sleeping areaQuiet cul-de-sac
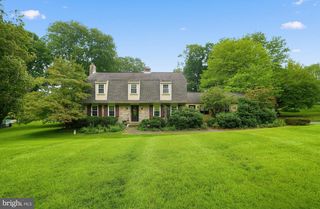
Beautifully situated on a picturesque one-acre homesite surrounded by mature trees and lush landscaping, this exceptional four-bedroom, three-and-a-half-bath Colonial offers a distinctive blend of timeless elegance, beautifully updated interiors, and remarkable privacy. Nestled on a quiet cul-de-sac, just steps from private neighborhood access to the magnificent McKaig Nature Education Center, with approximately 93 acres of scenic woodland trails and streams, this inviting residence provides an extraordinary connection to nature while remaining minutes from the conveniences of the Main Line and King of Prussia. A welcoming covered front porch introduces the home, where a gracious foyer opens to beautifully proportioned living and entertaining spaces. The elegant formal living room features a classic wood-burning fireplace and French doors leading to a delightful screened porch, while the spacious formal dining room provides an ideal setting for gracious entertaining and holiday gatherings. At the heart of the residence is a spectacular updated gourmet kitchen, thoughtfully appointed with white cabinetry, striking black granite countertops, an oversized contrasting light-gray granite island with seating for four or more, and a secondary island offering additional preparation and serving space. Stainless steel appliances, a cooktop, wall oven, built-in microwave/oven, dishwasher, and pantry complete this impressive culinary space. The kitchen opens seamlessly to a warm and inviting family room featuring a second wood-burning fireplace and direct access to the screened porch and rear grounds, creating an effortless flow for everyday living and entertaining. Upstairs, the expansive primary suite offers an exceptional private retreat with a generous sleeping area, separate sitting space, walk-in closet, linen storage, and a substantial adjoining room ideal for a home office, exercise studio, additional lounge, or potential fifth bedroom. The beautifully renovated primary bathroom features elegant white tile, a glass-enclosed shower, double vanity, and thoughtful storage. Three additional bedrooms include a private guest en-suite and a charming bedroom with a distinctive loft, while an updated hall bathroom and convenient second-floor laundry complete this level. The finished lower level extends the home's living space with a spacious recreation and media area featuring built-ins, ideal for a home theater, game room, or additional family gathering space. A dedicated workshop, storage room, and elevated dry crawl space provide exceptional storage and functionality. Outdoors, the expansive, beautifully landscaped backyard offers a serene and private setting framed by mature trees and natural woodland. Enjoy summer entertaining on the generous patio, quiet mornings on the screened porch with a ceiling fan, or recreation across the sprawling lawn. An oversized, side-entry, two-car attached garage, a private driveway accommodating approximately six additional vehicles, and a peaceful cul-de-sac setting further enhance the property's appeal. Ideally located just minutes from downtown Wayne, Villanova, King of Prussia Mall, Wegmans, acclaimed restaurants, shopping, golf courses, medical facilities, public transportation, and major highways, this remarkable residence combines the tranquility of a nature-filled retreat with exceptional everyday convenience. A rare opportunity to experience gracious living, impressive interior spaces, and extraordinary natural surroundings in a truly desirable Upper Merion location.
Last check for updates: about 4 hours ago
Listing courtesy of Brian Stetler, (610) 996-1907
BHHS Fox & Roach-Center City Walnut, (215) 627-6005
Listing Team: The Stetler Group
Source: Bright MLS, MLS#PAMC2193784
We estimate this home will sell faster than 87% nearby.
Home Details for 990 Stevens Ln

|
|---|
Interior Details Basement: Full,Partially FinishedNumber of Rooms: 9Types of Rooms: Dining Room, Family Room, Game Room, Kitchen, Laundry, Living Room, Screened Porch, Storage Room, Workshop |
Beds & Baths Number of Bedrooms: 4Number of Bathrooms: 4Number of Bathrooms (full): 3Number of Bathrooms (half): 1Number of Bathrooms (main level): 1 |
Dimensions and Layout Living Area: 3047 Square Feet |
Appliances & Utilities Appliances: Water HeaterLaundry: Upper Level,Laundry Room |
Heating & Cooling Heating: Central,Natural GasHas CoolingAir Conditioning: Central Air,ElectricHas HeatingHeating Fuel: Central |
Fireplace & Spa Number of Fireplaces: 2Has a Fireplace |
Gas & Electric Electric: 200+ Amp Service |
Levels, Entrance, & Accessibility Stories: 2Levels: TwoAccessibility: None |
View No View |

|
|---|
Exterior Home Features Patio / Porch: Screened PorchOther Structures: Above Grade, Below GradeFoundation: Concrete PerimeterNo Private Pool |
Parking & Garage Number of Garage Spaces: 2Number of Covered Spaces: 2Open Parking Spaces: 3No CarportHas a GarageHas an Attached GarageHas Open ParkingParking Spaces: 5Parking: Basement,Attached,Driveway,Off Street |
Pool Pool: None |
Frontage Not on Waterfront |
Water & Sewer Sewer: Public Sewer |
Farm & Range Not Allowed to Raise Horses |
Finished Area Finished Area (above surface): 3047 Square Feet |

|
|---|
Days on Market: 31 |

|
|---|
Year Built Year Built: 1963 |
Property Type / Style Property Type: ResidentialProperty Subtype: Single Family ResidenceStructure Type: DetachedArchitecture: Colonial |
Building Construction Materials: MasonryNot a New Construction |
Property Information Parcel Number: 580017851001 |

|
|---|
Price List Price: $999,900Price Per Sqft: $328 |
Status Change & Dates Possession Timing: 31-60 Days CD |

|
|---|
MLS Status: ACTIVE |

|
|---|
Direction & Address City: WAYNECommunity: None Available |
School Information Elementary School District: Upper Merion AreaJr High / Middle School District: Upper Merion AreaHigh School District: Upper Merion Area |

|
|---|
Listing Agent Listing ID: PAMC2193784 |

|
|---|
Building Area Building Area: 3047 Square Feet |

|
|---|
Not Senior Community |

|
|---|
No HOA |

|
|---|
Lot Area: 1.0124 Acres |

|
|---|
Special Conditions: Standard |

|
|---|
Listing Agreement Type: Exclusive Right To SellListing Terms: Cash, Conventional |

|
|---|
Business Information Ownership: Fee Simple |

|
|---|
BasementMls Number: PAMC2193784Municipality: UPPER MERION TWPAbove Grade Unfinished Area: 3047 |

|
|---|
Internet Listing Display Prices: YSource Internet Automated Valuation Display: NSource Internet Consumer Comment: NSource Internet Entire Listing Display: YInternet Listing Display: Full Distribution - YesInternet Listing Display Days On Site: YInternet Listing Display Historical Prices: YSource Internet Address Display: Y |
Price and Tax history
| Date | Event | Price |
|---|---|---|
Nov 3, 2026 Source: Bright MLS #PAMC2193784 | PriceChange | $999,900 Price decreased by 3% |
Oct 16, 2026 Source: Bright MLS #PAMC2193784 | Listed For Sale | $1,035,000 |
Around this home
What Locals Say about Wayne
At least 184 Trulia users voted on each feature.

86 % Say car is needed

85 % Say it's dog friendly

79 % Say parking is easy

79 % Say people would walk alone at night

77 % Say it's quiet

71 % Say yards are well-kept

70 % Say there's holiday spirit

68 % Say kids play outside

62 % Say it's walkable to restaurants

59 % Say they plan to stay for at least 5 years

59 % Say there's wildlife

57 % Say it's walkable to grocery stores

56 % Say there are sidewalks

55 % Say neighbors are friendly

52 % Say streets are well-lit

50 % Say there are community events
Sourced by Trulia users. Learn more about our methodology.
Market trends in Wayne
Last updated October 2026
Avg. sale price
$889K
$95.83KMoM
Sale-to-List Price
—
Price per sq ft
$378
$11MoM
Available listings
72
19MoM
Sourced by Trulia Market Trends
Home Value
Learn more about this home's value by checking out the value of nearby homes and how much similar homes have sold for.
Comparable sales
These are recently sold homes that have a similar location or other similar features to this home, like bedrooms, bathrooms, and square footage. Get a sense of the expected prices in the area by viewing these homes.Address | Distance | Property Type | Sold Price | Sold Date | Bed | Bath | Sqft |
|---|---|---|---|---|---|---|---|
0.31 | Single-Family Home | $870,000 | 04/28/26 | 4 | 2.5 | 2,910 | |
0.10 | Single-Family Home | $1,280,000 | 11/25/25 | 7 | 4.5 | 4,082 | |
0.10 | Single-Family Home | $987,000 | 05/04/26 | 5 | 2 | 3,400 | |
0.31 | Single-Family Home | $1,555,000 | 06/25/26 | 5 | 3.5 | 4,402 | |
0.46 | Single-Family Home | $810,000 | 09/15/26 | 5 | 3.5 | 3,371 | |
0.32 | Single-Family Home | $550,000 | 07/15/26 | 4 | 3 | 2,256 | |
0.59 | Single-Family Home | $1,100,000 | 06/23/26 | 4 | 2.5 | 2,484 | |
0.62 | Single-Family Home | $1,200,000 | 11/02/26 | 3 | 3 | 2,755 | |
0.56 | Single-Family Home | $1,100,000 | 09/29/26 | 4 | 2 | 2,190 |
Nearby home prices
Get a sense of expected prices in the area by checking the value of nearby homes.Address | Distance | Price | Bed | Bath | Sqft | Status |
|---|---|---|---|---|---|---|
0.00 | $994,700 | 4 | 3.5 | 3,047 | Off Market | |
0.03 | $625,900 | 3 | 2 | 1,542 | Off Market | |
0.04 | $704,700 | 4 | 2 | 2,184 | Off Market | |
0.05 | $1,842,000 | 8 | 7 | 8,000 | Off Market | |
0.05 | $417,300 | 4 | 2 | 1,542 | Off Market | |
0.06 | $469,100 | 3 | 2 | 1,600 | Off Market | |
0.06 | $589,000 | 4 | 2 | 1,848 | Off Market | |
0.07 | $760,600 | 4 | 3 | 3,123 | Off Market | |
0.07 | $809,600 | 4 | 5 | 2,868 | Off Market | |
0.07 | - | - | - | - | Off Market | |
0.07 | $710,400 | 5 | 4 | 3,260 | Off Market | |
0.07 | $656,700 | 3 | 3 | 3,723 | Off Market | |
0.08 | $1,588,800 | 4 | 3 | 3,864 | Off Market | |
0.08 | $971,500 | 5 | 5 | 4,800 | Off Market | |
0.08 | $1,435,700 | 4 | 3 | 3,864 | Off Market | |
0.08 | $784,200 | 4 | 3 | 3,888 | Off Market | |
0.08 | $562,100 | 4 | 3 | 1,848 | Off Market | |
0.09 | $439,300 | 3 | 2 | 1,542 | Off Market | |
0.10 | $987,000 | 3 | 3 | 1,773 | Recently Sold | |
0.10 | $987,000 | 5 | 2 | 3,400 | Recently Sold |
LGBTQ Local Legal Protections
LGBTQ Local Legal Protections


Brian Stetler, BHHS Fox & Roach-Center City Walnut, (215) 627-6005
Agent Phone: (610) 996-1907
The data relating to real estate for sale on this website appears in part through the BRIGHT Internet Data Exchange program, a voluntary cooperative exchange of property listing data between licensed real estate brokerage firms, and is provided by BRIGHT through a licensing agreement.
Listing information is from various brokers who participate in the Bright MLS IDX program and not all listings may be visible on the site. The property information being provided on or through the website is for the personal, non-commercial use of consumers and such information may not be used for any purpose other than to identify prospective properties consumers may be interested in purchasing.
Some properties which appear for sale on the website may no longer be available because they are for instance, under contract, sold or are no longer being offered for sale.
Property information displayed is deemed reliable but is not guaranteed.
Copyright 2026 Bright MLS, Inc. Click here for more information
Similar Homes You May Like
 1.73 ACRESEmpower Real Estate, LLC
 5 ACRESKeller Williams Real Estate -Exton
 0.46 ACRESKeller Williams Realty Devon-Wayne
 OPEN TUE, 11-1PM0.31 ACRESRE/MAX Ace Realty
 0.51 ACRESKeller Williams Real Estate - Newtown
 0.99 ACRESLong & Foster Real Estate, Inc.
 OPEN SUN, 1-3PMKeller Williams Real Estate Tri-County
 0.98 ACRESCentury 21 Norris-Valley Forge
 2.4 ACRESRE/MAX Main Line - Devon
 0.93 ACRESKeller Williams Real Estate-Blue Bell
 3.53 ACRESBHHS Fox & Roach-Chestnut Hill
 0.86 ACRESKeller Williams Realty Devon-Wayne
 0.37 ACRESHoward Hanna Real Estate Services
 0.31 ACRESBHHS Fox & Roach Wayne-Devon
 0.54 ACRESRE/MAX Preferred - Newtown Square
 0.93 ACRESKeller Williams Realty Devon-Wayne
 0.39 ACRESKeller Williams Real Estate -Exton
 0.9 ACRESKeller Williams Real Estate-Montgomeryville
 See more homes for sale inWayne




New Listings near 990 Stevens Ln
 1 ACREBHHS Fox & Roach Wayne-Devon
 0.6 ACRESKeller Williams Real Estate-Blue Bell
 0.45 ACRESRE/MAX Professional Realty
 0.39 ACRESBHHS Fox & Roach Wayne-Devon
 0.88 ACRESKeller Williams Main Line
 0.81 ACRESBHHS Fox & Roach At the Harper, Rittenhouse Square
 NEWCOMING SOON 12/18NEW CONSTRUCTIONCountryside Realty
- See more homes for sale inWayne


Frequently asked questions about 990 Stevens Ln
- What is the estimated monthly payment for 990 Stevens Ln?Based on a $999,900 list price with 20% down at today's rates, the estimated monthly payment for 990 Stevens Ln in Wayne, PA is approximately $6,702 (about $5,577 principal & interest, $1,050 property taxes, and $75 homeowner's insurance). This is an estimate. Actual payment depends on your loan terms.
- How does the list price for 990 Stevens Ln compare to homes in Wayne?990 Stevens Ln in Wayne, PA is listed at $999,900, about 12% above the $889K median sale price in Wayne.
- What do residents say about Wayne?Residents describe Wayne, PA as dog-friendly, easy to park in, and quiet. Most residents say you need a car. See homes for sale in Wayne, PA.
- What are the closest schools to 990 Stevens Ln?The closest schools to 990 Stevens Ln in Wayne, PA are Roberts El School (Elementary, rated 8/10), Upper Merion High School (rated 7/10), Upper Merion Middle School (Elementary, rated 6/10).
- Does 990 Stevens Ln have air conditioning?Yes, 990 Stevens Ln in Wayne, PA has air conditioning.
- Does 990 Stevens Ln have laundry facilities?Yes, 990 Stevens Ln in Wayne, PA has laundry facilities.
990 Stevens Ln, Wayne, PA 19087 is a 4 bedroom, 4 bathroom, 3,047 sqft single-family home built in 1963. This property is currently available for sale and was listed by Bright MLS on Oct 12, 2026. The MLS # for this home is MLS# PAMC2193784.