


$2,500,000
 6 Beds
 6.5 Baths
 7,026 sqft (on 1.50 acres)
650 Narcisi Ln, Wayne, PA 19087
Est. Mortgage $16,363/mo*
Get Pre-QualifiedHome Highlights

Single-Family Home

Built in 2002

1.5 acre lot

$356/sqft

3 Car Garage

HOA $33/mo
Local Information
- Map ViewExplore the area around 650 Narcisi Ln.

- Schools2 Elementary Schools1 Middle School1 High School

- Shop & Eat

-- mins to
About this House
What's unique:Three car garageTimeless finishesGraciously proportioned living spacesFenced yardSub-zero refrigeratorPremium appliances
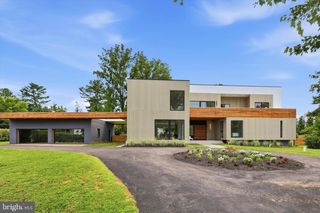
Timeless elegance meets exceptional luxury in this distinguished six bedroom, six and a half bathroom residence, where classic architectural character and thoughtfully curated updates come together to create an extraordinary place to call home. Graciously proportioned living spaces, rich hardwood flooring, beautiful millwork, and an abundance of natural light establish an inviting sense of sophistication throughout. Offering 4 levels of beautiful living spaces, a three car garage, and an impressive array of amenities, this remarkable home is designed for both comfortable everyday living and memorable entertaining. Upon entering, a grand foyer welcomes you with a beautiful turned staircase and hardwood flooring that continues throughout much of the main level. To the right, the formal living room offers a warm and inviting setting, complete with a gas fireplace and timeless finishes. The adjacent dining room is enhanced by expansive windows and sliding glass doors that open to the composite deck, creating a seamless connection to the outdoor living space. At the heart of the home, the spacious kitchen combines warmth and functionality with rich wood cabinetry, granite countertops, an expansive center island, and a separate prep island with its own sink. A breakfast area provides the perfect spot for casual dining, while premium appliances, including a Sub-Zero refrigerator and double wall ovens, complete this exceptional space. The kitchen also offers direct access to the deck, making indoor and outdoor entertaining effortless. The spacious family room features another gas fireplace, hardwood flooring, oversized windows overlooking the backyard, and a beautifully appointed granite topped serving area. A full bathroom and an additional powder room add convenience to the main level. Completing this floor are a dedicated laundry room and a thoughtfully designed mudroom with access to the three car garage and sliding doors leading to a charming bluestone courtyard patio. The second level is home to four generously sized bedrooms and three full bathrooms, including an extraordinary primary retreat. Privately situated, the primary suite offers a serene escape with its own sitting room, gas fireplace, and elegant French doors. Two walk-in closets provide exceptional storage, while the beautifully remodeled en-suite bathroom delivers a spa inspired experience with refined finishes, an oversized soaking tub, expansive walk-in shower, double vanity, elegant tilework, and a separate water closet. A second beautifully appointed bedroom suite features a walk-in closet with custom built-ins and a private bathroom with a walk-in shower. Two additional bedrooms are connected by a well appointed Jack and Jill bathroom, offering both comfort and convenience. The third level provides two additional bedrooms and a full bathroom, creating wonderful flexibility for guests, extended family, or private work and study spaces. One of the bedrooms enjoys its own en-suite bathroom, offering the privacy and comfort of an additional private suite. The finished walkout lower level further expands the home’s exceptional living and entertaining possibilities. Beautifully finished with generous gathering spaces and oversized windows, this level offers plenty of room for entertaining, recreation, or relaxation. A full bathroom with a walk-in shower and floating vanity adds convenience, while a dedicated storage area provides valuable additional space. Wine enthusiasts will appreciate the impressive wine room, featuring custom wood wine racks and distinctive brick arch accents. More than simply wine storage, this spacious room offers the opportunity to create an intimate wine lounge or tasting retreat. Outside, enjoy the privacy of a fenced yard, expansive deck, and inviting bluestone courtyard, providing multiple settings to relax, entertain, and enjoy the surrounding grounds.
Last check for updates: about 2 hours ago
Listing courtesy of Joseph Bograd, (267) 246-9729
Elite Realty Group Unl. Inc., (215) 328-4800
Source: Bright MLS, MLS#PAMC2200026
Home Details for 650 Narcisi Ln

|
|---|
Interior Details Basement: Full,Exterior Entry,FinishedNumber of Rooms: 1Types of Rooms: Basement |
Beds & Baths Number of Bedrooms: 6Number of Bathrooms: 7Number of Bathrooms (full): 6Number of Bathrooms (half): 1Number of Bathrooms (main level): 2 |
Dimensions and Layout Living Area: 7026 Square Feet |
Appliances & Utilities Utilities: Cable ConnectedAppliances: Cooktop, Double Oven, Self Cleaning Oven, Refrigerator, Disposal, Gas Water HeaterDisposalLaundry: Main LevelRefrigerator |
Heating & Cooling Heating: Central,Natural GasHas CoolingAir Conditioning: Central Air,ElectricHas HeatingHeating Fuel: Central |
Fireplace & Spa Number of Fireplaces: 3Fireplace: Marble, Stone, Gas/PropaneSpa: BathHas a FireplaceHas a Spa |
Windows, Doors, Floors & Walls Flooring: Wood, Tile/Brick, Stone |
Levels, Entrance, & Accessibility Stories: 3Levels: ThreeAccessibility: NoneFloors: Wood, Tile Brick, Stone |
View No View |
Security Security: Security System |

|
|---|
Exterior Home Features Roof: Pitched ShinglePatio / Porch: DeckFencing: OtherOther Structures: Above Grade, Below GradeExterior: LightingFoundation: OtherNo Private Pool |
Parking & Garage Number of Garage Spaces: 3Number of Covered Spaces: 3No CarportHas a GarageHas an Attached GarageParking Spaces: 3Parking: Inside Entrance,Attached |
Pool Pool: None |
Frontage Not on Waterfront |
Water & Sewer Sewer: Public Sewer |
Finished Area Finished Area (above surface): 5926 Square FeetFinished Area (below surface): 1100 Square Feet |

|
|---|
Year Built Year Built: 2002Year Renovated: 2026 |
Property Type / Style Property Type: ResidentialProperty Subtype: Single Family ResidenceStructure Type: DetachedArchitecture: Colonial,Traditional |
Building Construction Materials: StuccoNot a New Construction |
Property Information Parcel Number: 580014066222 |

|
|---|
Price List Price: $2,500,000Price Per Sqft: $356 |
Status Change & Dates Possession Timing: Close Of Escrow |

|
|---|
MLS Status: ACTIVE |

|
|---|
Direction & Address City: WAYNECommunity: None Available |
School Information Elementary School District: Upper Merion AreaJr High / Middle School District: Upper Merion AreaHigh School District: Upper Merion Area |

|
|---|
Listing Agent Listing ID: PAMC2200026 |

|
|---|
Building Details Builder Name: NEMENTH |
Building Area Building Area: 7026 Square Feet |

|
|---|
Not Senior Community |

|
|---|
Has an HOAHOA Fee: $400/Annually |

|
|---|
Lot Area: 1.5007 Acres |

|
|---|
Special Conditions: Standard |

|
|---|
Listing Agreement Type: Exclusive Right To Sell |

|
|---|
Business Information Ownership: Fee Simple |

|
|---|
BasementMls Number: PAMC2200026Municipality: UPPER MERION TWPAbove Grade Unfinished Area: 5926 |

|
|---|
Internet Listing Display Prices: YSource Internet Automated Valuation Display: YSource Internet Consumer Comment: NSource Internet Entire Listing Display: YInternet Listing Display: Full Distribution - YesInternet Listing Display Days On Site: NInternet Listing Display Historical Prices: NSource Internet Address Display: Y |
Price and Tax history
| Date | Event | Price |
|---|---|---|
Sep 17, 2002 Source: N/A | Sold | $980,000 |
| Year | Property tax | Tax assessment |
|---|---|---|
| 2025 | $17,247 | $533,000 |
Home facts updated by county records
Around this home
What Locals Say about Wayne
At least 184 Trulia users voted on each feature.

86 % Say car is needed

85 % Say it's dog friendly

79 % Say parking is easy

79 % Say people would walk alone at night

77 % Say it's quiet

71 % Say yards are well-kept

70 % Say there's holiday spirit

68 % Say kids play outside

62 % Say it's walkable to restaurants

59 % Say they plan to stay for at least 5 years

59 % Say there's wildlife

57 % Say it's walkable to grocery stores

56 % Say there are sidewalks

55 % Say neighbors are friendly

52 % Say streets are well-lit

50 % Say there are community events
Sourced by Trulia users. Learn more about our methodology.
Market trends in Wayne
Last updated October 2026
Avg. sale price
$889K
$95.83KMoM
Sale-to-List Price
—
Price per sq ft
$378
$11MoM
Available listings
72
19MoM
Sourced by Trulia Market Trends
Home Value
Trulia Estimate
$2.37MSince last month
Increased$294K (+14.2%)Since last year
Increased$546K (+29.9%)Since last sale
Increased$1M (+142.3%)Learn more about this home's value by checking out its Trulia Estimate, the value of nearby homes, and how much similar homes have sold for.
Trulia Estimate
The of this home's value increased by +118% in the last 10 years
| Month | Estimated value |
|---|---|
2026 | |
| November 2026 | $2.37M |
| October 2026 | $2M |
| September 2026 | $2.08M |
| August 2026 | $1.98M |
| July 2026 | $2.09M |
| June 2026 | $2.04M |
| May 2026 | $1.98M |
| April 2026 | $1.94M |
| March 2026 | $1.92M |
| February 2026 | $1.84M |
| January 2026 | $1.81M |
2025 | |
2024 | |
2023 | |
2022 | |
2021 | |
2020 | |
2019 | |
2018 | |
2017 | |
2016 | |
Comparable sales
These are recently sold homes that have a similar location or other similar features to this home, like bedrooms, bathrooms, and square footage. Get a sense of the expected prices in the area by viewing these homes.Address | Distance | Property Type | Sold Price | Sold Date | Bed | Bath | Sqft |
|---|---|---|---|---|---|---|---|
0.04 | Single-Family Home | $2,400,000 | 10/13/26 | 6 | 5.5 | 8,317 | |
0.42 | Single-Family Home | $1,280,000 | 11/25/25 | 7 | 4.5 | 4,082 | |
0.16 | Single-Family Home | $870,000 | 04/28/26 | 4 | 2.5 | 2,910 | |
0.65 | Single-Family Home | $1,250,000 | 07/09/26 | 5 | 4.5 | 4,399 | |
0.36 | Single-Family Home | $1,450,000 | 01/23/26 | 4 | 3 | 3,636 | |
0.48 | Single-Family Home | $810,000 | 09/15/26 | 5 | 3.5 | 3,371 | |
0.29 | Single-Family Home | $806,000 | 11/24/25 | 5 | 2.5 | 3,914 | |
0.50 | Single-Family Home | $987,000 | 05/04/26 | 5 | 2 | 3,400 | |
0.42 | Single-Family Home | $1,250,000 | 07/10/26 | 4 | 4.5 | 4,955 | |
0.43 | Single-Family Home | $1,225,000 | 10/06/26 | 5 | 3.5 | 2,759 |
Nearby home prices
Get a sense of expected prices in the area by checking the value of nearby homes.Address | Distance | Price | Bed | Bath | Sqft | Status |
|---|---|---|---|---|---|---|
0.01 | - | - | - | - | Off Market | |
0.03 | $503,800 | 2 | 2 | 1,752 | Off Market | |
0.04 | $1,537,200 | 5 | 4.5 | 3,794 | Off Market | |
0.04 | $2,400,000 | 6 | 5.5 | 8,317 | Recently Sold | |
0.05 | $2,335,800 | 5 | 5.5 | 7,072 | Off Market | |
0.05 | $405,600 | 2 | 1 | 1,296 | Off Market | |
0.06 | $1,407,700 | 4 | 3 | 3,168 | Off Market | |
0.07 | - | - | - | - | Off Market | |
0.07 | $754,800 | 5 | 3 | 2,323 | Off Market | |
0.08 | $818,500 | 3 | 3.5 | 3,031 | Off Market | |
0.08 | $701,000 | 4 | 3 | 2,417 | Off Market | |
0.08 | $1,860,800 | 5 | 6 | 6,428 | Off Market | |
0.08 | $2,837,000 | 4 | 6 | 6,716 | Off Market | |
0.08 | $2,147,000 | 5 | 6 | 6,590 | Off Market | |
0.08 | $815,500 | 3 | 3.5 | 3,170 | Off Market | |
0.08 | $687,200 | 3 | 2.5 | 2,362 | Off Market | |
0.08 | $788,500 | 3 | 2.5 | 3,162 | Off Market | |
0.09 | $568,800 | 3 | 2 | 1,979 | Off Market | |
0.09 | $804,400 | 3 | 4 | 3,170 | Off Market | |
0.09 | $755,400 | 3 | 3 | 2,362 | Off Market |
LGBTQ Local Legal Protections
LGBTQ Local Legal Protections


Joseph Bograd, Elite Realty Group Unl. Inc., (215) 328-4800
Agent Phone: (267) 246-9729
The data relating to real estate for sale on this website appears in part through the BRIGHT Internet Data Exchange program, a voluntary cooperative exchange of property listing data between licensed real estate brokerage firms, and is provided by BRIGHT through a licensing agreement.
Listing information is from various brokers who participate in the Bright MLS IDX program and not all listings may be visible on the site. The property information being provided on or through the website is for the personal, non-commercial use of consumers and such information may not be used for any purpose other than to identify prospective properties consumers may be interested in purchasing.
Some properties which appear for sale on the website may no longer be available because they are for instance, under contract, sold or are no longer being offered for sale.
Property information displayed is deemed reliable but is not guaranteed.
Copyright 2026 Bright MLS, Inc. Click here for more information
Similar Homes You May Like
 NEW CONSTRUCTION0.89 ACRESBHHS Fox & Roach-West Chester
 NEW CONSTRUCTION1.03 ACRESBHHS Fox & Roach-Blue Bell
 NEW CONSTRUCTION
 NEW CONSTRUCTION
 NEW CONSTRUCTION0.29 ACRESCompass RE
 0.88 ACRESThe Greene Realty Group
 NEW CONSTRUCTION0.48 ACRESHoward Hanna Real Estate Services
 NEW CONSTRUCTION
 NEW CONSTRUCTION
 NEW CONSTRUCTION
 OPEN FRI, 12-5PMNEW CONSTRUCTION0.5 ACRESHoward Hanna Real Estate Services
 0.94 ACRESKeller Williams Real Estate -Exton
 NEW CONSTRUCTION0.75 ACRESHoward Hanna Real Estate Services
 1.23 ACRESBHHS Fox & Roach Wayne-Devon
 2.32 ACRESKurfiss Sotheby's International Realty
 NEW CONSTRUCTION0.48 ACRESCrescent Real Estate
 FOR SALE BY OWNER1.5 ACRES
 1.37 ACRESBHHS Fox & Roach Wayne-Devon
 1.96 ACRESBHHS Fox & Roach-Rosemont
 NEW CONSTRUCTION0.69 ACRESBHHS Fox & Roach-Haverford
 2.04 ACRESBHHS Fox & Roach Wayne-Devon
 OPEN SAT, 12-2PMNEW CONSTRUCTION4.1 ACRESBHHS Fox & Roach-Media
 OPEN SAT, 12-2PMNEW CONSTRUCTION4 ACRESBHHS Fox & Roach-Media
 NEW CONSTRUCTION1 ACREBHHS Fox & Roach-Haverford
 2.66 ACRESKeller Williams Real Estate -Exton
 1.62 ACRESKurfiss Sotheby's International Realty
 NEW CONSTRUCTION1 ACREBHHS Fox & Roach-Haverford
 NEW CONSTRUCTION1 ACREEngel & Volkers
 7.4 ACRESKurfiss Sotheby's International Realty
 See more homes for sale inWayne




New Listings near 650 Narcisi Ln
- 1.96 ACRESBHHS Fox & Roach-Rosemont
- 2.66 ACRESKeller Williams Real Estate -Exton
 3.39 ACRESWeichert, Realtors - Cornerstone
 0.81 ACRESBHHS Fox & Roach At the Harper, Rittenhouse Square
- NEW CONSTRUCTION0.89 ACRESBHHS Fox & Roach-West Chester
- NEW CONSTRUCTION0.69 ACRESBHHS Fox & Roach-Haverford
- 0.94 ACRESKeller Williams Real Estate -Exton
- 1.62 ACRESKurfiss Sotheby's International Realty
- 0.88 ACRESThe Greene Realty Group
- See more homes for sale inWayne
Frequently asked questions about 650 Narcisi Ln
- What is the estimated monthly payment for 650 Narcisi Ln?Based on a $2,500,000 list price with 20% down at today's rates, the estimated monthly payment for 650 Narcisi Ln in Wayne, PA is approximately $16,668 (about $13,968 principal & interest, $2,625 property taxes, and $75 homeowner's insurance). This is an estimate. Actual payment depends on your loan terms.
- How does the list price for 650 Narcisi Ln compare to homes in Wayne?650 Narcisi Ln in Wayne, PA is listed at $2,500,000, about 181% above the $889K median sale price in Wayne.
- What do residents say about Wayne?Residents describe Wayne, PA as dog-friendly, easy to park in, and quiet. Most residents say you need a car. See homes for sale in Wayne, PA.
- What are the closest schools to 650 Narcisi Ln?The closest schools to 650 Narcisi Ln in Wayne, PA are Roberts El School (Elementary, rated 8/10), Upper Merion High School (rated 7/10), Upper Merion Middle School (Elementary, rated 6/10).
- Does 650 Narcisi Ln have air conditioning?Yes, 650 Narcisi Ln in Wayne, PA has air conditioning.
- Does 650 Narcisi Ln have laundry facilities?Yes, 650 Narcisi Ln in Wayne, PA has laundry facilities.
650 Narcisi Ln, Wayne, PA 19087 is a 6 bedroom, 7 bathroom, 7,026 sqft single-family home built in 2002. This property is currently available for sale and was listed by Bright MLS. The MLS # for this home is MLS# PAMC2200026.