


$2,150,000
Original price: $2,295,000
 9 Beds
 7 Baths
 8,184 sqft (on 2.32 acres)
1266 Gulph Creek Dr, Wayne, PA 19087
Est. Mortgage $14,271/mo*
Get Pre-QualifiedHome Highlights

Single-Family Home

Built in 1927

2.32 acre lot

$263/sqft

Garage

HOA $170/mo
Local Information
- Map ViewExplore the area around 1266 Gulph Creek Dr.

- Schools2 Elementary Schools1 Middle School1 High School

- Shop & Eat

-- mins to
About this House
What's unique:Custom built-insCozy libraryIntricate millworkAbundant natural lightRandom-width pegged floorsMature trees
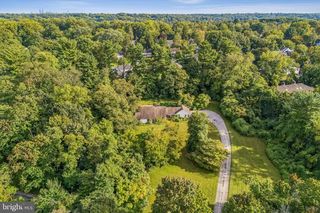
Steeped in history and rich in architectural character, 1266 Gulph Creek Drive is more than a home, it’s a lifestyle. Offering over 8,100 square feet of flexible living space on 2.3 beautifully landscaped acres in Wayne, Pennsylvania, this extraordinary property feels like a private country retreat yet is only minutes from the Main Line and Center City Philadelphia. Originally part of William Penn’s Manor of Mount Joy and later the Van Pelt family estate known as “Woodstock,” the property has deep historical roots. In 1927, renowned architect R. Brognard Okie thoughtfully expanded and refined the home, blending timeless craftsmanship with comfort and livability. You’ll find random-width pegged floors, intricate millwork, and custom built-ins that bring warmth and authenticity to every room. The home’s layout offers remarkable versatility for modern life, ideal for multi-generational living, work-from-home lifestyles, or hosting guests in style. Gracious living and dining rooms flow to a cozy library and inviting kitchen that connects easily to the upper levels via a back staircase. With 11 fireplaces, abundant natural light, and a seamless floor plan, the home feels both grand and welcoming. There are nine bedrooms and eight baths, including a spacious primary suite with a walk-in dressing room and spa-like bath, plus a junior suite with easy access to the kitchen, perfect for guests, an au pair, or extended family. The third floor offers even more flexibility with additional bedrooms, baths, and laundry. Outside, lush lawns, mature trees, and stone pathways create a serene, private setting; a peaceful escape that still keeps you close to award-winning schools, shops, and restaurants. Historic touches like the original spring house and root cellar remain, preserving a tangible connection to the past. A rare opportunity to own one of Montgomery County’s most distinguished historic estates, 1266 Gulph Creek Drive combines timeless architecture, a rich story, and endless possibilities for today’s lifestyle, all within minutes of everything the Main Line and Philadelphia have to offer.
Last check for updates: about 4 hours ago
Listing courtesy of Luisa Ramondo, (610) 909-8700
Kurfiss Sotheby's International Realty, (610) 229-9011
Source: Bright MLS, MLS#PAMC2146604
Also Listed on Bright MLS.
Open House
Sunday, September 27
11:00 AM to 1:00 PM
Home Details for 1266 Gulph Creek Dr

|
|---|
Interior Details Basement: Partially FinishedNumber of Rooms: 1Types of Rooms: Basement |
Beds & Baths Number of Bedrooms: 9Main Level Bedrooms: 9Number of Bathrooms: 8Number of Bathrooms (full): 6Number of Bathrooms (half): 2Number of Bathrooms (main level): 8 |
Dimensions and Layout Living Area: 8184 Square Feet |
Appliances & Utilities Appliances: Electric Water HeaterLaundry: In Basement,Upper Level |
Heating & Cooling Heating: Hot Water,Natural GasHas CoolingAir Conditioning: Central Air,ElectricHas HeatingHeating Fuel: Hot Water |
Fireplace & Spa Number of Fireplaces: 10Fireplace: Wood Burning StoveHas a Fireplace |
Windows, Doors, Floors & Walls Flooring: Wood |
Levels, Entrance, & Accessibility Stories: 3Levels: ThreeAccessibility: NoneFloors: Wood |
View Has a ViewView: Garden, Trees/Woods |

|
|---|
Exterior Home Features Patio / Porch: Terrace, PorchOther Structures: Above Grade, Below Grade, OutbuildingExterior: Stone Retaining WallsFoundation: StoneNo Private Pool |
Parking & Garage Number of Garage Spaces: 4Number of Covered Spaces: 4Open Parking Spaces: 10No CarportHas a GarageNo Attached GarageHas Open ParkingParking Spaces: 14Parking: Garage Door Opener,Garage Faces Side,Oversized,Asphalt,Detached,Driveway |
Pool Pool: None |
Frontage Not on Waterfront |
Water & Sewer Sewer: Public Sewer |
Finished Area Finished Area (above surface): 8184 Square Feet |

|
|---|
Days on Market: 180+ |

|
|---|
Year Built Year Built: 1927 |
Property Type / Style Property Type: ResidentialProperty Subtype: Single Family ResidenceStructure Type: DetachedArchitecture: Colonial,Farmhouse/National Folk |
Building Construction Materials: StuccoNot a New Construction |
Property Information Parcel Number: 580008891222 |

|
|---|
Price List Price: $2,150,000Price Per Sqft: $263 |
Status Change & Dates Possession Timing: Negotiable |

|
|---|
MLS Status: ACTIVE |

|
|---|
Direction & Address City: WAYNECommunity: Gulph Creek |
School Information Elementary School District: Upper Merion AreaJr High / Middle School District: Upper Merion AreaHigh School District: Upper Merion Area |

|
|---|
Listing Agent Listing ID: PAMC2146604 |

|
|---|
Building Area Building Area: 8184 Square Feet |

|
|---|
Not Senior Community |

|
|---|
HOA Fee Includes: Common Area MaintenanceHOA Name: ROWCALHas an HOAHOA Fee: $170/Monthly |

|
|---|
Lot Area: 2.32 Acres |

|
|---|
Special Conditions: Standard |

|
|---|
Listing Agreement Type: Exclusive Right To Sell |

|
|---|
Business Information Ownership: Fee Simple |

|
|---|
BasementMls Number: PAMC2146604Municipality: UPPER MERION TWPAbove Grade Unfinished Area: 8184 |

|
|---|
Source Internet Automated Valuation Display: YSource Internet Consumer Comment: YSource Internet Entire Listing Display: YSource Internet Address Display: Y |
Around this home
What Locals Say about Wayne
At least 184 Trulia users voted on each feature.

86 % Say car is needed

85 % Say it's dog friendly

79 % Say parking is easy

79 % Say people would walk alone at night

77 % Say it's quiet

71 % Say yards are well-kept

70 % Say there's holiday spirit

68 % Say kids play outside

62 % Say it's walkable to restaurants

59 % Say they plan to stay for at least 5 years

59 % Say there's wildlife

57 % Say it's walkable to grocery stores

56 % Say there are sidewalks

55 % Say neighbors are friendly

52 % Say streets are well-lit

50 % Say there are community events
Sourced by Trulia users. Learn more about our methodology.
Market trends in Wayne
Last updated August 2026
Avg. sale price
$1.01M
$173KMoM
Sale-to-List Price
—
Price per sq ft
$395
$21MoM
Available listings
49
1MoM
Home Value
Trulia Estimate
$2.01MSince last month
Decreased$7K (-0.3%)Since last year
Decreased$219K (-9.8%)Since last sale
Increased$207K (+11.5%)Learn more about this home's value by checking out its Trulia Estimate, the value of nearby homes, and how much similar homes have sold for.
Trulia Estimate
The of this home's value increased by +60% in the last 10 years
| Month | Estimated value |
|---|---|
2026 | |
| September 2026 | $2.01M |
| August 2026 | $2.01M |
| July 2026 | $2.02M |
| June 2026 | $2.01M |
| May 2026 | $2.03M |
| February 2026 | $2.14M |
| January 2026 | $2.16M |
2025 | |
2024 | |
2023 | |
2022 | |
2021 | |
2020 | |
2019 | |
2018 | |
2017 | |
2016 | |
Comparable sales
These are recently sold homes that have a similar location or other similar features to this home, like bedrooms, bathrooms, and square footage. Get a sense of the expected prices in the area by viewing these homes.Address | Distance | Property Type | Sold Price | Sold Date | Bed | Bath | Sqft |
|---|---|---|---|---|---|---|---|
0.53 | Single-Family Home | $1,905,000 | 12/05/25 | 6 | 4.5 | 5,285 | |
0.09 | Single-Family Home | $1,950,000 | 05/18/26 | 3 | 3.5 | 4,458 | |
0.13 | Single-Family Home | $1,350,000 | 05/12/26 | 4 | 4 | 3,926 | |
0.20 | Single-Family Home | $1,590,000 | 06/30/26 | 4 | 3.5 | 4,902 | |
0.98 | Single-Family Home | $1,700,000 | 03/09/26 | 7 | 7 | 7,916 | |
0.95 | Single-Family Home | $3,100,000 | 11/10/25 | 5 | 6 | 7,397 | |
0.62 | Single-Family Home | $733,000 | 04/09/26 | 5 | 4.5 | 4,089 | |
0.59 | Single-Family Home | $1,300,000 | 08/17/26 | 4 | 3.5 | 3,904 | |
0.94 | Single-Family Home | $2,186,000 | 08/27/26 | 5 | 5.5 | 5,624 |
Nearby home prices
Get a sense of expected prices in the area by checking the value of nearby homes.Address | Distance | Price | Bed | Bath | Sqft | Status |
|---|---|---|---|---|---|---|
0.05 | $2,085,600 | 5 | 5.5 | 7,826 | Off Market | |
0.07 | $1,461,800 | 6 | 4.5 | 6,113 | Off Market | |
0.07 | $1,828,000 | 5 | 4.5 | 4,087 | Off Market | |
0.09 | $1,950,000 | 3 | 3.5 | 4,458 | Recently Sold | |
0.12 | $1,429,600 | 3 | 2.5 | 4,419 | Off Market | |
0.14 | $1,639,900 | 4 | 2.5 | 4,079 | Off Market | |
0.17 | $1,649,300 | 6 | 5 | 6,284 | Off Market | |
0.13 | $1,350,000 | 4 | 4 | 3,926 | Recently Sold | |
0.17 | $1,694,200 | 3 | 3.5 | 3,923 | Off Market | |
0.16 | $1,324,700 | 3 | 2.5 | 3,499 | Off Market | |
0.19 | $1,624,400 | 4 | 3.5 | 4,893 | Off Market |
Price and Tax history
| Date | Event | Price |
|---|---|---|
Jul 15, 2026 Source: Bright MLS #PAMC2146604 | PendingToActive | $2,150,000 |
Jul 8, 2026 Source: Bright MLS #PAMC2146604 | Contingent | $2,150,000 |
Apr 16, 2026 Source: Bright MLS #PAMC2146604 | PriceChange | $2,150,000 Price decreased by 6% |
Oct 27, 2025 Source: Bright MLS #PAMC2146604 | PriceChange | $2,295,000 Price decreased by 3% |
Jul 7, 2025 Source: Bright MLS #PAMC2146604 | Listed For Sale | $2,375,000 |
Jun 30, 2025 Source: N/A | Sold | $1,800,000 |
Feb 14, 2022 Source: Bright MLS #PAMC2000025 | ListingRemoved | $2,195,000 |
Oct 14, 2021 Source: Bright MLS #PAMC2000025 | Listed For Sale | $2,195,000 |
Aug 5, 2013 Source: N/A | Sold | $1,122,500 |
Mar 20, 2013 Source: Agent Provided | PriceChange | $1,195,000 Price decreased by 2% |
Nov 26, 2012 Source: Agent Provided | Listed For Sale | $1,225,000 |
Aug 11, 2012 Source: Agent Provided | ListingRemoved | $1,225,000 |
Jul 11, 2012 Source: Agent Provided | PriceChange | $1,225,000 Price decreased by 4% |
May 17, 2012 Source: Agent Provided | Listed For Sale | $1,275,000 |
Aug 24, 2010 Source: Agent Provided | ListingRemoved | $1,375,000 |
Apr 15, 2010 Source: Agent Provided | Listed For Sale | $1,375,000 |
Dec 20, 2009 Source: Agent Provided | ListingRemoved | $1,375,000 |
Oct 31, 2009 Source: Agent Provided | Listed For Sale | $1,375,000 |
Sep 27, 2009 Source: Agent Provided | ListingRemoved | $1,495,000 |
Mar 8, 2009 Source: Agent Provided | Listed For Sale | $1,495,000 |
Jan 26, 2005 Source: N/A | Sold | $1,210,000 |
Jan 20, 1998 Source: N/A | Sold | $660,000 |
| Year | Property tax | Tax assessment |
|---|---|---|
| 2025 | $21,496 | $664,310 |
Home facts updated by county records
LGBTQ Local Legal Protections
LGBTQ Local Legal Protections



Luisa Ramondo, Kurfiss Sotheby's International Realty, (610) 229-9011
Agent Phone: (610) 909-8700
The data relating to real estate for sale on this website appears in part through the BRIGHT Internet Data Exchange program, a voluntary cooperative exchange of property listing data between licensed real estate brokerage firms, and is provided by BRIGHT through a licensing agreement.
Listing information is from various brokers who participate in the Bright MLS IDX program and not all listings may be visible on the site. The property information being provided on or through the website is for the personal, non-commercial use of consumers and such information may not be used for any purpose other than to identify prospective properties consumers may be interested in purchasing.
Some properties which appear for sale on the website may no longer be available because they are for instance, under contract, sold or are no longer being offered for sale.
Property information displayed is deemed reliable but is not guaranteed.
Copyright 2026 Bright MLS, Inc. Click here for more information
Similar Homes You May Like
 0.46 ACRESLong & Foster Real Estate, Inc.
 0.77 ACRESElfant Wissahickon-Chestnut Hill
 OPEN SUN, 1-4PM0.52 ACRESCompass RE
 OPEN SUN, 12-3PM2.12 ACRESThe Davidson Group
 2.28 ACRESBHHS Fox & Roach-Chestnut Hill
 OPEN SUN, 11-1PM1.06 ACRESKurfiss Sotheby's International Realty
 4.8 ACRESKurfiss Sotheby's International Realty
 NEWOPEN SUN, 11-1PM0.98 ACRESCompass RE
 1.91 ACRESElite Realty Group Unl. Inc.
 OPEN SAT, 12-1PM0.6 ACRESKW Empower
 NEW CONSTRUCTION2.6 ACRESCompass RE
 1.84 ACRESRE/MAX Main Line-West Chester
 1.46 ACRESHoward Hanna Real Estate Services
 2.02 ACRESKeller Williams Real Estate Tri-County
 2.49 ACRESRE/MAX Main Line-West Chester
 1.68 ACRESOpus Elite Real Estate
 1.1 ACRESBHHS Fox & Roach-Chestnut Hill
 OPEN SAT, 1-3PM1 ACREBHHS Fox & Roach-Rosemont
 0.94 ACRESKeller Williams Real Estate -Exton
 OPEN SUN, 1-3PM1.37 ACRESBHHS Fox & Roach Wayne-Devon
 Keller Williams Real Estate -Exton
 0.93 ACRESBHHS Fox & Roach-Blue Bell
 2.61 ACRESRE/MAX Preferred - Newtown Square
 OPEN SUN, 1-3PM0.9 ACRESKeller Williams Main Line
 0.95 ACRESThe Real Estate Group, LLC
 1.42 ACRESBHHS Fox & Roach-Blue Bell
 NEW CONSTRUCTION3.03 ACRESSERHANT PENNSYLVANIA LLC
 14.43 ACRESColdwell Banker Hearthside-Lahaska
 0.48 ACRESElite Realty Group Unl. Inc.
 FOR SALE BY OWNER0.68 ACRES
 See more homes for sale inWayne


New Listings near 1266 Gulph Creek Dr
 NEWOPEN SAT, 1-3PM2.04 ACRESBHHS Fox & Roach Wayne-Devon
 NEWCOMING SOON 9/291.98 ACRESKeller Williams Realty Devon-Wayne
 OPEN SUN, 1-3PM1.05 ACRESKeller Williams Main Line
 0.34 ACRESBHHS Fox & Roach-Rosemont
 OPEN SAT, 12-2PM7.4 ACRESKurfiss Sotheby's International Realty
 1.01 ACRESBHHS Fox & Roach-Haverford
 OPEN SAT, 3-4PM0.79 ACRESBHHS Fox & Roach-Haverford
 NEW - 10 HRS AGO0.46 ACRESRE/MAX Main Line - Devon
 2.66 ACRESKeller Williams Real Estate -Exton
 COMING SOON 9/303.39 ACRESWeichert, Realtors - Cornerstone
- NEWOPEN SUN, 11-1PM0.98 ACRESCompass RE
- See more homes for sale inWayne


Frequently asked questions about 1266 Gulph Creek Dr
- What is the estimated monthly payment for 1266 Gulph Creek Dr?Based on a $2,150,000 list price with 20% down at today's rates, the estimated monthly payment for 1266 Gulph Creek Dr in Wayne, PA is approximately $14,307 (about $11,974 principal & interest, $2,258 property taxes, and $75 homeowner's insurance). This is an estimate. Actual payment depends on your loan terms.
- How does the list price for 1266 Gulph Creek Dr compare to homes in Wayne?1266 Gulph Creek Dr in Wayne, PA is listed at $2,150,000, about 114% above the $1.01M median sale price in Wayne.
- What do residents say about Wayne?Residents describe Wayne, PA as dog-friendly, easy to park in, and quiet. Most residents say you need a car. See homes for sale in Wayne, PA.
- What are the closest schools to 1266 Gulph Creek Dr?The closest schools to 1266 Gulph Creek Dr in Wayne, PA are Roberts El School (Elementary, rated 8/10), Upper Merion High School (rated 7/10), Upper Merion Middle School (Elementary, rated 6/10).
- Does 1266 Gulph Creek Dr have air conditioning?Yes, 1266 Gulph Creek Dr in Wayne, PA has air conditioning.
- Does 1266 Gulph Creek Dr have laundry facilities?Yes, 1266 Gulph Creek Dr in Wayne, PA has laundry facilities.
1266 Gulph Creek Dr, Wayne, PA 19087 is a 9 bedroom, 8 bathroom, 8,184 sqft single-family home built in 1927. This property is currently available for sale and was listed by Bright MLS on Jul 7, 2025. The MLS # for this home is MLS# PAMC2146604.