


Listed by Colleen M Lawler, Coldwell Banker Realty - Gundaker West Regional, (314) 852-1400
$738,000
Original price: $749,000
 5 Beds
 4.5 Baths
 4,249 sqft (on 0.26 acres)
356 Carr Manor Ct, Ballwin, MO 63021
Est. Mortgage $4,615/mo*
Get Pre-QualifiedWe estimate this home will sell faster than 89% nearby.
Home Highlights

Property Type
Single-Family Home

Year Built
2002

Lot Size
0.26 acres

Price/Sqft
$174

Parking
3 Car Garage

HOA
$35/Monthly
Local Information
- Map ViewExplore the area around 356 Carr Manor Ct.

- Schools1 Elementary School1 Middle School1 High School

- Shop & Eat

-- mins to
About this House
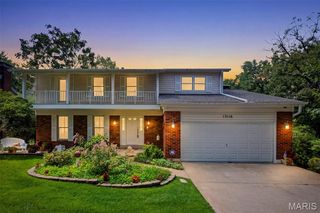
Welcome home to this beautifully updated two-story offering 3 levels of light filled living space, a 3-car garage, and peaceful water views. The impressive foyer welcomes you with a transom window above the entry and engineered wood flooring that extends throughout the main level. Formal living and dining rooms lead to the spacious family room featuring a marble-surround gas fireplace and a dramatic five-panel bay window. The beautifully updated kitchen is designed for gathering, showcasing stainless steel appliances, a gas range, subway tile backsplash, corner sink, L-shaped island, and adjoining breakfast area. Just beyond, the vaulted sunroom is filled with natural light from its elegant clerestory accent windows and offers a ceiling fan and beautiful views of the backyard and neighborhood pond. Step outside to the wood deck overlooking the tranquil setting below. The main-floor laundry room includes a utility sink for added convenience. A turned two-story staircase accented by a stunning Palladian window leads to the upper level, where the vaulted primary suite features a ceiling fan and spacious walk-in closet. The luxurious primary bath offers a freestanding soaking tub, walk-in glass shower, ceramic tile flooring, and a double-bowl vanity with center knee space. Three generously sized secondary bedrooms complete the upper level, including two connected by a Jack-and-Jill bath, while the third enjoys the privacy of its own en suite bath. The finished walkout lower level provides exceptional additional living space with a recreation room, game room, office that could double as a sleep space, AND a fifth bedroom, abundant storage, and walks out to a beautiful aggregate patio with decorative brick trim. Thoughtfully updated throughout and ideally located in the highly sought-after Parkway South School District, this exceptional home offers a peaceful setting on a quiet little cul de sac.
We estimate this home will sell faster than 89% nearby.
Home Details for 356 Carr Manor Ct

|
|---|
MLS Status: Active |

|
|---|
Interior Details Basement: Partially Finished,Sleeping Area,Walk-Out AccessNumber of Rooms: 10Types of Rooms: Primary Bedroom, Bedroom, Primary Bathroom, Breakfast Room, Dining Room, Family Room, Game Room, Kitchen, Laundry, Living Room, Office, Recreation Room, Sunroom |
Beds & Baths Number of Bedrooms: 5Number of Bathrooms: 5Number of Bathrooms (full): 4Number of Bathrooms (half): 1Number of Bathrooms (main level): 1 |
Dimensions and Layout Living Area: 4249 Square Feet |
Appliances & Utilities Utilities: Electricity Connected, Natural Gas Connected, Sewer Connected, Water ConnectedLaundry: Laundry Room,Main Level |
Heating & Cooling Heating: Forced Air,Natural GasHas CoolingAir Conditioning: Ceiling Fan(s),Central AirHas HeatingHeating Fuel: Forced Air |
Fireplace & Spa Number of Fireplaces: 1Fireplace: Family RoomHas a Fireplace |
Gas & Electric Electric: AmerenHas Electric on Property |
Levels, Entrance, & Accessibility Levels: Two |

|
|---|
Exterior Home Features Patio / Porch: Covered, Deck, Patio, PorchFoundation: Concrete Perimeter |
Parking & Garage Number of Garage Spaces: 3Number of Covered Spaces: 3No CarportHas a GarageHas an Attached GarageParking Spaces: 3Parking: Garage Attached |
Frontage WaterfrontWaterfront: PondOn Waterfront |
Water & Sewer Sewer: Public Sewer |
Finished Area Finished Area (above surface): 3116 Square FeetFinished Area (below surface): 1133 |

|
|---|
Cumulative Days on Market: 27Days on Market: 44 |

|
|---|
Year Built Year Built: 2002 |
Property Type / Style Property Type: ResidentialProperty Subtype: Single Family ResidenceArchitecture: Traditional |
Building Construction Materials: Brick, Vinyl SidingDoes Not Include Home Warranty |
Property Information Parcel Number: 24R120796 |

|
|---|
Price List Price: $738,000Price Per Sqft: $174 |
Status Change & Dates Possession Timing: Close Of Escrow |

|
|---|

|
|---|
Direction & Address City: BallwinCommunity: Arbor Trails |
School Information Elementary School: Oak Brook Elem.Jr High / Middle School: South MiddleHigh School: Parkway South HighHigh School District: Parkway C-2 |

|
|---|
Listing Agent Listing ID: 26044143 |

|
|---|
Building Details Builder Name: Mcbride |
Building Area Building Area: 4249 Square Feet |

|
|---|
HOA Fee Includes: Maintenance GroundsHOA Name: Arbor TrailsAssociation for this Listing: St. Louis Association of REALTORSHas an HOAHOA Fee: $420/Annually |

|
|---|
Lot Area: 0.26 acres |

|
|---|
Special Conditions: Standard |

|
|---|
Listing Terms: Cash, Conventional, VA Loan |

|
|---|
BasementMls Number: 26044143Above Grade Unfinished Area: 3116Showing Requirements: Occupied, Showing Service |

|
|---|
HOA Amenities: Common Ground,Lake |
Around this home
What Locals Say about Ballwin
At least 227 Trulia users voted on each feature.

92 % Say it's dog friendly

91 % Say car is needed

91 % Say parking is easy

87 % Say there are sidewalks

81 % Say people would walk alone at night

80 % Say it's quiet

80 % Say yards are well-kept

80 % Say kids play outside

77 % Say there's wildlife

77 % Say there's holiday spirit

70 % Say streets are well-lit

61 % Say neighbors are friendly

59 % Say they plan to stay for at least 5 years

44 % Say it's walkable to restaurants

44 % Say it's walkable to grocery stores

43 % Say there are community events
Sourced by Trulia users. Learn more about our methodology.
Market trends in Ballwin
Last updated July 2026
Avg. sale price
$396K
$20.83KMoM
Sale-to-List Price
102.3%
0.6%MoM
Price per sq ft
$187
$1MoM
Available listings
177
23MoM
Home Value
Learn more about this home's value by checking out the value of nearby homes and how much similar homes have sold for.
Comparable sales
These are recently sold homes that have a similar location or other similar features to this home, like bedrooms, bathrooms, and square footage. Get a sense of the expected prices in the area by viewing these homes.Address | Distance | Property Type | Sold Price | Sold Date | Bed | Bath | Sqft |
|---|---|---|---|---|---|---|---|
0.09 | Single-Family Home | - | 03/27/26 | 4 | 3.5 | 3,465 | |
0.28 | Single-Family Home | - | 05/21/26 | 4 | 3.5 | 3,978 | |
0.23 | Single-Family Home | - | 08/06/26 | 4 | 3.5 | 3,287 | |
0.29 | Single-Family Home | - | 08/27/26 | 4 | 3.5 | 3,780 | |
0.19 | Single-Family Home | - | 05/22/26 | 4 | 2.5 | 2,387 | |
0.18 | Single-Family Home | - | 12/12/25 | 4 | 3 | 2,280 | |
0.52 | Single-Family Home | - | 07/15/26 | 4 | 4.5 | 3,752 | |
0.39 | Single-Family Home | - | 07/24/26 | 4 | 3 | 2,706 | |
0.26 | Single-Family Home | - | 07/08/26 | 4 | 2.5 | 2,660 |
Nearby home prices
Get a sense of expected prices in the area by checking the value of nearby homes.Address | Distance | Price | Bed | Bath | Sqft | Status |
|---|---|---|---|---|---|---|
0.08 | $533,400 | 4 | 2 | 2,092 | Off Market | |
0.09 | - | 4 | 3.5 | 3,465 | Recently Sold | |
0.08 | $671,900 | 4 | 3.5 | 3,708 | Off Market | |
0.11 | $327,400 | 3 | 2 | 2,037 | Off Market | |
0.09 | $646,000 | 6 | 3.5 | 3,752 | Off Market | |
0.15 | $330,400 | 3 | 2 | 1,240 | Off Market | |
0.17 | $384,100 | 4 | 2.5 | 2,153 | Off Market | |
0.17 | $399,000 | 5 | 3 | 2,245 | Off Market | |
0.13 | $674,700 | 4 | 3 | 3,684 | Off Market | |
0.18 | - | 4 | 3 | 2,280 | Recently Sold | |
0.18 | - | 3 | 3 | 1,815 | Recently Sold |
Price and Tax history
| Date | Event | Price |
|---|---|---|
Aug 13, 2026 Source: MARIS #26044143 | PriceChange | $738,000 Price decreased by 1% |
Jul 16, 2026 Source: MARIS #26044143 | Listed For Sale | $749,000 |
Dec 14, 2023 Source: MARIS #23067099 | Sold | -- |
Nov 23, 2023 Source: MARIS #23067099 | Pending | $674,900 |
Nov 9, 2023 Source: MARIS #23067099 | Listed For Sale | $674,900 |
Sep 29, 2023 Source: MARIS #23073551 | Sold | -- |
Apr 9, 2002 Source: N/A | Sold | -- |
| Year | Property tax | Tax assessment |
|---|---|---|
| 2025 | $6,743 | $579,600 |
Home facts updated by county records
LGBTQ Local Legal Protections
LGBTQ Local Legal Protections



Colleen M Lawler, Coldwell Banker Realty - Gundaker West Regional
Agent Phone: (314) 852-1400

IDX information is provided exclusively for personal, non-commercial use, and may not be used for any purpose other than to identify prospective properties consumers may be interested in purchasing.
Information is deemed reliable but not guaranteed. Some IDX listings have been excluded from this website. Click here for more information
Similar Homes You May Like
 Coldwell Banker Realty - Gundaker West Regional
 0.3 ACRESKeller Williams Chesterfield
 OPEN SAT, 12-2PMElevate Realty, LLC
 Coldwell Banker Realty - Gundaker West Regional
 Coldwell Banker Realty - Gundaker West Regional
 0.29 ACRESBerkshire Hathaway HomeServices Select Properties
 NEW CONSTRUCTIONBerkshire Hathaway HomeServices Select Properties
 NEW CONSTRUCTIONBerkshire Hathaway HomeServices Select Properties
 NEW CONSTRUCTIONBerkshire Hathaway HomeServices Select Properties
 NEW CONSTRUCTIONBerkshire Hathaway HomeServices Select Properties
 NEW CONSTRUCTION0.46 ACRESLombardo Homes of St. Louis, LLC
 NEW CONSTRUCTION0.46 ACRESLombardo Homes of St. Louis, LLC
 OPEN SAT, 12-2PM0.32 ACRESColdwell Banker Realty - Gundaker
 FOR SALE BY OWNER0.25 ACRES
 0.27 ACRESColdwell Banker Realty - Gundaker
 OPEN THU, 5-7PM0.42 ACRESKeller Williams Chesterfield
 0.31 ACRESColdwell Banker Realty - Gundaker
 OPEN SUN, 2-4PM0.36 ACRESThe Hermann London Group LLC
 1.12 ACRESKeller Williams Realty St. Louis
 OPEN SUN, 1-3PMRE/MAX Results
 NEW CONSTRUCTION
 NEW CONSTRUCTION
 NEW CONSTRUCTION
 NEW CONSTRUCTION
 NEW CONSTRUCTIONListWithFreedom.com Inc
 NEW CONSTRUCTIONListWithFreedom.com Inc
 See more homes for sale inBallwin


New Listings near 356 Carr Manor Ct
 0.33 ACRESReeceNichols Real Estate
 NEW - 10 HRS AGOColdwell Banker Realty - Gundaker West Regional
 NEWCOMING SOONDielmann Sotheby's International Realty
 NEWCOMING SOON0.5 ACRESCompass Realty Group
 0.34 ACRESBerkshire Hathaway HomeServices Select Properties
 NEWCOMING SOON0.3 ACRESColdwell Banker Realty - Gundaker
- OPEN SAT, 12-2PMElevate Realty, LLC
 NEWCOMING SOONRealty Executives Premiere
 0.29 ACRESKeller Williams Chesterfield
 COMING SOON0.26 ACRESKeller Williams Realty West
 0.34 ACRESKeller Williams Realty St. Louis
 NEWOPEN THU, 4-6PMCOMING SOON0.48 ACRESKeller Williams Realty St. Louis
- See more homes for sale inBallwin


Frequently asked questions about 356 Carr Manor Ct
- What is the estimated monthly payment for 356 Carr Manor Ct?Based on a $738,000 list price with 20% down at today's rates, the estimated monthly payment for 356 Carr Manor Ct in Ballwin, MO is approximately $4,695 (about $3,913 principal & interest, $707 property taxes, and $75 homeowner's insurance). This is an estimate. Actual payment depends on your loan terms.
- How does the list price for 356 Carr Manor Ct compare to homes in Ballwin?356 Carr Manor Ct in Ballwin, MO is listed at $738,000, about 86% above the $396K median sale price in Ballwin.
- What do residents say about Ballwin?Residents describe Ballwin, MO as dog-friendly, easy to park in, and pedestrian-friendly. See homes for sale in Ballwin, MO.
- What are the closest schools to 356 Carr Manor Ct?The closest schools to 356 Carr Manor Ct in Ballwin, MO are Oak Brook Elementary School (rated 6/10), Parkway South High School (rated 7/10), Parkway Southwest Middle School (rated 7/10).
- Does 356 Carr Manor Ct have air conditioning?Yes, 356 Carr Manor Ct in Ballwin, MO has air conditioning.
- Does 356 Carr Manor Ct have laundry facilities?Yes, 356 Carr Manor Ct in Ballwin, MO has laundry facilities.
356 Carr Manor Ct, Ballwin, MO 63021 is a 5 bedroom, 5 bathroom, 4,249 sqft single-family home built in 2002. This property is currently available for sale and was listed by MARIS on Jul 14, 2026. The MLS # for this home is MLS# 26044143.