


Listed by Maria Strizhevskaya, Coldwell Banker Realty - Gundaker West Regional, (314) 706-0527
$625,000
 4 Beds
 3 Baths
 4,150 sqft
1317 Rusticview Dr, Ballwin, MO 63011
Est. Mortgage $4,181/mo*
Get Pre-QualifiedWe estimate this home will sell faster than 100% nearby.
Home Highlights

Single-Family Home

Built in 1971

$151/sqft

2 Car Garage

HOA $35/mo
Local Information
- Map ViewExplore the area around 1317 Rusticview Dr.

- Schools1 Elementary School1 Middle School1 High School

- Shop & Eat

-- mins to
About this House
What's unique:High-end finishes throughoutBright open-concept layoutDesigner lightingNew flooringUpgraded systems
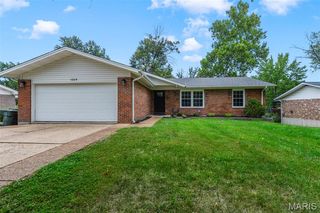
This beautifully renovated ranch blends modern comfort with timeless style. Offering 4 spacious bedrooms and 3.5 remodeled baths, the home features a bright, open-concept layout with high-end finishes throughout. Every detail has been refreshed—new flooring, designer lighting, upgraded systems, baths, and a fully equipped kitchen with state-of-the-art- appliances. The main level delivers effortless living, while the lower level provides additional flexible space for entertainment, work, or guests. A turnkey home with exceptional craftsmanship and contemporary appeal. It is set in a high-performing school district and a neighborhood known for its charm, walkability, and community feel.
Perfect for families or anyone seeking comfort and convenience, this home blends contemporary updates with a location that truly enhances your lifestyle
Perfect for families or anyone seeking comfort and convenience, this home blends contemporary updates with a location that truly enhances your lifestyle
We estimate this home will sell faster than 100% nearby.
Home Details for 1317 Rusticview Dr

|
|---|
Interior Details Basement: Partially Finished,Full,Sleeping Area,Storage SpaceNumber of Rooms: 10Types of Rooms: Primary Bedroom, Bedroom 2, Bedroom 3, Bedroom 4, Bonus Room, Dining Room, Family Room, Kitchen, Living Room, Recreation Room |
Beds & Baths Number of Bedrooms: 4Main Level Bedrooms: 4Number of Bathrooms: 3Number of Bathrooms (full): 3Number of Bathrooms (main level): 2 |
Dimensions and Layout Living Area: 4150 Square Feet |
Appliances & Utilities Utilities: Electricity AvailableAppliances: Stainless Steel Appliance(s), Gas Cooktop, Dishwasher, Disposal, Exhaust Fan, Microwave, OvenDishwasherDisposalLaundry: In Basement,Main LevelMicrowave |
Heating & Cooling Heating: Forced Air,Natural GasHas CoolingAir Conditioning: Ceiling Fan(s),Central AirHas HeatingHeating Fuel: Forced Air |
Fireplace & Spa Number of Fireplaces: 1Fireplace: Electric, Family RoomHas a Fireplace |
Gas & Electric Electric: AmerenHas Electric on Property |
Windows, Doors, Floors & Walls Window: Double Pane WindowsDoor: Panel Door(s)Flooring: Wood |
Levels, Entrance, & Accessibility Levels: OneAccessibility: Accessible ClosetsFloors: Wood |
View View: Neighborhood |

|
|---|
Exterior Home Features Patio / Porch: Covered, Deck, Front PorchNo Private PoolPatio |
Parking & Garage Number of Garage Spaces: 2Number of Covered Spaces: 2No CarportHas a GarageHas an Attached GarageParking Spaces: 2Parking: Concrete,Covered |
Frontage Not on Waterfront |
Water & Sewer Sewer: Public Sewer |
Farm & Range Frontage Length: 92 |
Finished Area Finished Area (above surface): 2150 Square FeetFinished Area (below surface): 2000 |

|
|---|
Cumulative Days on Market: 4Days on Market: 31 |

|
|---|
Year Built Year Built: 1971 |
Property Type / Style Property Type: ResidentialProperty Subtype: Single Family ResidenceStructure Type: HouseArchitecture: Ranch |
Building Building: Basement, PatioConstruction Materials: Brick, Brick Veneer, ConcreteNot Attached PropertyDoes Not Include Home Warranty |
Property Information Parcel Number: 21Q240331 |

|
|---|
Price List Price: $625,000Price Per Sqft: $151 |
Status Change & Dates Possession Timing: Close Of Escrow |

|
|---|
MLS Status: Active Under Contract |

|
|---|

|
|---|
Direction & Address City: BallwinCommunity: Fox Creek Estates 5 |
School Information Elementary School: Pierremont Elem.Jr High / Middle School: West MiddleHigh School: Parkway West HighHigh School District: Parkway C-2 |

|
|---|
Listing Agent Listing ID: 26055194 |

|
|---|
Building Area Building Area: 4150 Square Feet |

|
|---|
Not Senior Community |

|
|---|
HOA Fee Includes: Maintenance Parking/Roads, Snow RemovalHOA Name: Fox CreekAssociation for this Listing: St. Louis Association of REALTORSHas an HOAHOA Fee: $425/Annually |

|
|---|
Lot Area: 9918.612 sqft |

|
|---|
Special Conditions: Standard |

|
|---|
Listing Terms: Cash, Conventional, Private |

|
|---|
Business Information Ownership: Private |

|
|---|
BasementMls Number: 26055194Zillow Contingency Status: Under ContractAbove Grade Unfinished Area: 2150Showing Requirements: Appointment Only |

|
|---|
HOA Amenities: Pool |
Around this home
What Locals Say about Ballwin
At least 227 Trulia users voted on each feature.

92 % Say it's dog friendly

91 % Say car is needed

91 % Say parking is easy

87 % Say there are sidewalks

81 % Say people would walk alone at night

80 % Say it's quiet

80 % Say yards are well-kept

80 % Say kids play outside

77 % Say there's wildlife

77 % Say there's holiday spirit

70 % Say streets are well-lit

61 % Say neighbors are friendly

59 % Say they plan to stay for at least 5 years

44 % Say it's walkable to restaurants

44 % Say it's walkable to grocery stores

43 % Say there are community events
Sourced by Trulia users. Learn more about our methodology.
Market trends in Ballwin
Last updated August 2026
Avg. sale price
$409K
$11.67KMoM
Sale-to-List Price
102.2%
0.1%MoM
Price per sq ft
$188
$1MoM
Available listings
151
26MoM
Home Value
Trulia Estimate
$637KSince last month
Increased$143K (+29.1%)Since last year
Increased$197K (+44.6%)Since last sale
Increased$298K (+87.8%)Learn more about this home's value by checking out its Trulia Estimate, the value of nearby homes, and how much similar homes have sold for.
Trulia Estimate
The of this home's value increased by +132% in the last 10 years
| Month | Estimated value |
|---|---|
2026 | |
| September 2026 | $637K |
| September 2026 | $637K |
| August 2026 | $493K |
| July 2026 | $495K |
| June 2026 | $508K |
| May 2026 | $505K |
| April 2026 | $506K |
| March 2026 | $492K |
| February 2026 | $466K |
| January 2026 | $428K |
2025 | |
2024 | |
2023 | |
2022 | |
2021 | |
2020 | |
2019 | |
2018 | |
2017 | |
2016 | |
Comparable sales
These are recently sold homes that have a similar location or other similar features to this home, like bedrooms, bathrooms, and square footage. Get a sense of the expected prices in the area by viewing these homes.Address | Distance | Property Type | Sold Price | Sold Date | Bed | Bath | Sqft |
|---|---|---|---|---|---|---|---|
0.06 | Single-Family Home | - | 07/17/26 | 4 | 2.5 | 2,520 | |
0.05 | Single-Family Home | - | 08/20/26 | 5 | 3 | 3,049 | |
0.15 | Single-Family Home | - | 06/25/26 | 4 | 3 | 2,696 | |
0.22 | Single-Family Home | - | 06/12/26 | 4 | 3 | 2,868 | |
0.18 | Single-Family Home | - | 12/19/25 | 4 | 3 | 1,872 | |
0.25 | Single-Family Home | - | 02/17/26 | 5 | 3 | 3,216 | |
0.36 | Single-Family Home | - | 05/22/26 | 4 | 3 | 3,500 | |
0.07 | Single-Family Home | - | 05/06/26 | 3 | 3 | 2,664 | |
0.37 | Single-Family Home | - | 06/02/26 | 4 | 3 | 3,437 |
Nearby home prices
Get a sense of expected prices in the area by checking the value of nearby homes.Address | Distance | Price | Bed | Bath | Sqft | Status |
|---|---|---|---|---|---|---|
0.02 | $449,800 | 4 | 3 | 2,040 | Off Market | |
0.02 | $446,900 | 4 | 3 | 1,976 | Off Market | |
0.02 | $583,500 | 4 | 2.5 | 3,747 | Off Market | |
0.03 | $511,500 | 5 | 3 | 2,520 | Off Market | |
0.03 | $444,900 | 5 | 4 | 2,436 | Off Market | |
0.03 | $388,100 | 3 | 2 | 1,872 | Off Market | |
0.04 | $425,600 | 3 | 2 | 1,890 | Off Market | |
0.04 | $396,100 | 4 | 3 | 2,085 | Off Market | |
0.04 | $428,100 | 3 | 2 | 2,000 | Off Market | |
0.04 | $459,900 | 4 | 2 | 2,229 | Off Market | |
0.05 | $434,400 | 3 | 2 | 2,052 | Off Market | |
0.05 | $345,800 | 3 | 2 | 1,856 | Off Market | |
0.05 | $473,400 | 4 | 2 | 1,741 | Off Market | |
0.05 | - | 5 | 3 | 3,049 | Recently Sold | |
0.06 | $432,700 | 4 | 2 | 2,261 | Off Market | |
0.06 | $587,500 | 4 | 3 | 2,248 | Off Market | |
0.06 | $415,300 | 3 | 2 | 1,841 | Off Market | |
0.06 | $393,400 | 3 | 2 | 1,619 | Off Market | |
0.06 | $483,000 | 3 | 2.5 | 2,400 | Off Market | |
0.06 | $438,000 | 4 | 3 | 2,122 | Off Market |
Price and Tax history
| Date | Event | Price |
|---|---|---|
Sep 6, 2026 Source: MARIS #26055194 | Contingent | $625,000 |
Sep 2, 2026 Source: MARIS #26055194 | Listed For Sale | $625,000 |
Nov 19, 2025 Source: N/A | Sold | -- |
Aug 11, 2006 Source: N/A | Sold | -- |
Jun 21, 2002 Source: N/A | Sold | -- |
Jun 21, 1999 Source: N/A | Sold | -- |
| Year | Property tax | Tax assessment |
|---|---|---|
| 2025 | $4,540 | $389,400 |
Home facts updated by county records
LGBTQ Local Legal Protections
LGBTQ Local Legal Protections



Maria Strizhevskaya, Coldwell Banker Realty - Gundaker West Regional
Agent Phone: (314) 706-0527

IDX information is provided exclusively for personal, non-commercial use, and may not be used for any purpose other than to identify prospective properties consumers may be interested in purchasing.
Information is deemed reliable but not guaranteed. Some IDX listings have been excluded from this website. Click here for more information
Similar Homes You May Like
 0.4 ACRESColdwell Banker Realty - Gundaker
 0.34 ACRESColdwell Banker Realty - Gundaker
 OPEN SUN, 2-4PM0.76 ACRESWorth Clark Realty
 OPEN SUN, 2-4PMColdwell Banker Realty - Gundaker
 0.26 ACRESKeller Williams Chesterfield
 0.58 ACRESBerkshire Hathaway HomeServices Select Properties
 OPEN SUN, 1-3PM0.89 ACRESKeller Williams Realty St. Louis
 0.5 ACRESColdwell Banker Realty - Gundaker
 OPEN SUN, 1-3PM0.41 ACRESColdwell Banker Realty - Gundaker
 OPEN SUN, 2-4PM0.25 ACRESKeller Williams Realty St. Louis
 0.29 ACRESColdwell Banker Realty - Gundaker
 0.36 ACRESColdwell Banker Realty - Gundaker West Regional
 0.38 ACRESDRG - Delhougne Realty Group
 OPEN SAT, 12-2PM0.29 ACRESEXP Realty, LLC
 0.35 ACRESKeller Williams Realty St. Louis
 Coldwell Banker Realty - Gundaker
 OPEN SUN, 1-3PMColdwell Banker Realty - Gundaker
 OPEN SUN, 1-3PMWorth Clark Realty
 0.46 ACRESDielmann Sotheby's International Realty
 0.25 ACRESBerkshire Hathaway HomeServices Select Properties
 NEW CONSTRUCTIONBerkshire Hathaway HomeServices Select Properties
 OPEN SAT, 12-2PMColdwell Banker Realty - Gundaker West Regional
 OPEN SUN, 1-3PMNarrative Real Estate
 0.43 ACRESPlatinum Realty of St. Louis
 0.71 ACRESKeller Williams Realty St. Louis
 See more homes for sale inBallwin


New Listings near 1317 Rusticview Dr
 NEWOPEN SUN, 12-2PMCOMING SOON0.49 ACRESRealty Shop
 NEWOPEN SUN, 1-3PMGladys Manion, Inc.
 NEWCOMING SOON0.25 ACRESCompass Realty Group
 NEWOPEN SUN, 1-3PM1.86 ACRESCompass Realty Group
 NEW - 1 DAY AGO0.35 ACRESRedKey Realty Leaders
 0.8 ACRESKeller Williams Realty St. Louis
 OPEN SAT, 1-3PM0.39 ACRESDielmann Sotheby's International Realty
 OPEN SUN, 1-3PM0.75 ACRESEXP Realty, LLC
 OPEN SUN, 1-3PM0.38 ACRESRedKey Realty Leaders
 OPEN SUN, 12-2PM0.34 ACRESBerkshire Hathaway HomeServices Select Properties
 0.3 ACRES1 Degree Realty
 NEW - 1 DAY AGO0.27 ACRESColdwell Banker Realty - Gundaker
 NEW - 9 HRS AGOColdwell Banker Realty - Gundaker
 NEWOPEN SUN, 1-3PM0.33 ACRESLandmark, REALTORS
- See more homes for sale inBallwin

Frequently asked questions about 1317 Rusticview Dr
- What is the estimated monthly payment for 1317 Rusticview Dr?Based on a $625,000 list price with 20% down at today's rates, the estimated monthly payment for 1317 Rusticview Dr in Ballwin, MO is approximately $4,220 (about $3,546 principal & interest, $599 property taxes, and $75 homeowner's insurance). This is an estimate. Actual payment depends on your loan terms.
- How does the list price for 1317 Rusticview Dr compare to homes in Ballwin?1317 Rusticview Dr in Ballwin, MO is listed at $625,000, about 53% above the $409K median sale price in Ballwin.
- What do residents say about Ballwin?Residents describe Ballwin, MO as dog-friendly, easy to park in, and pedestrian-friendly. See homes for sale in Ballwin, MO.
- What are the closest schools to 1317 Rusticview Dr?The closest schools to 1317 Rusticview Dr in Ballwin, MO are Parkway South Middle School (rated 8/10), Parkway West High School (rated 10/10), Pierremont Elementary School (rated 8/10).
- Does 1317 Rusticview Dr have air conditioning?Yes, 1317 Rusticview Dr in Ballwin, MO has air conditioning.
- Does 1317 Rusticview Dr have a pool?Yes, 1317 Rusticview Dr in Ballwin, MO has a pool.
1317 Rusticview Dr, Ballwin, MO 63011 is a 4 bedroom, 3 bathroom, 4,150 sqft single-family home built in 1971. This property is currently available for sale and was listed by MARIS on Sep 2, 2026. The MLS # for this home is MLS# 26055194.