


$390,000
Original price: $400,000
 2 Beds
 1.5 Baths
 1,582 sqft
3538 S Ivanhoe Street, Denver, CO 80237
Est. Mortgage $2,922/mo*
Get Pre-QualifiedHome Highlights

Townhouse

Built in 1966

$247/sqft

1 Car Garage

HOA $606/mo
Local Information
- Map ViewExplore the area around 3538 S Ivanhoe Street.

- Schools1 Preschool School1 Elementary School1 Middle School1 High School

- Shop & Eat

-- mins to
About this House
What's unique:Private peaceful enclaveHigh-end pella patio doorOne-car garageTwo very large bedroomsSurprisingly large kitchenLaundry room
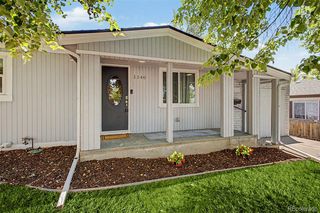
Check out this super-spacious end unit at Southmoor Park! This highly desirable community is just minutes from I-25 & I-225, yet nestled in a private, peaceful enclave. This gorgeous end unit has a fantastic floorplan. Step inside and you'll find a long entryway connecting the living room, dining room, kitchen and powder room. Oh, and don't miss the laundry room and one-car garage. You'll appreciate all of the upgrades, from the real hardwood floors to the high-end Pella patio door, the on-trend lighting and the custom slide-out shelves in all of the kitchen cabinets. Upstairs you'll find two very large bedrooms with several spacious closets, as well as a large bath with dual vanity. The private patio is the perfect place for a morning coffee or evening with friends. This unit has a surprisingly large kitchen and wide open living room. The community lawn and pool just beyond your patio gate. The HOA covers nearly everything—gas, heat, water, sewer, exterior maintenance, landscaping and snow removal-so you can focus on enjoying your home. Seller will pay 6 months of HOA dues with an accepted offer. Priced to sell! Schedule your showing today.
Last check for updates: about 3 hours ago
Listing courtesy of Kathie Shandro, (303) 718-4148
Kathie Shandro
Source: REcolorado as distributed by MLS GRID, MLS#5118386
Also Listed on REcolorado as distributed by MLS GRID.
Home Details for 3538 S Ivanhoe Street

|
|---|
Interior Details Number of Rooms: 8Types of Rooms: Bedroom, Bathroom, Dining Room, Kitchen, Laundry, Living Room |
Beds & Baths Number of Bedrooms: 2Number of Bathrooms: 2Number of Bathrooms (full): 1Number of Bathrooms (half): 1Number of Bathrooms (main level): 1 |
Dimensions and Layout Living Area: 1582 Square Feet |
Appliances & Utilities Utilities: Electricity Connected, Natural Gas ConnectedAppliances: Dishwasher, Disposal, Dryer, Gas Water Heater, Microwave, Range, Refrigerator, Self Cleaning Oven, WasherDishwasherDisposalDryerLaundry: Laundry ClosetMicrowaveRefrigeratorWasher |
Heating & Cooling Heating: BaseboardHas CoolingAir Conditioning: Central AirHas HeatingHeating Fuel: Baseboard |
Gas & Electric Has Electric on Property |
Windows, Doors, Floors & Walls Window: Double Pane Windows, Window CoveringsFlooring: Carpet, WoodCommon Walls: End Unit |
Levels, Entrance, & Accessibility Stories: 2Levels: TwoEntry Location: GroundFloors: Carpet, Wood |
View No View |
Security Security: Carbon Monoxide Detector(s), Smoke Detector(s) |

|
|---|
Exterior Home Features Roof: CompositionPatio / Porch: Covered, Front Porch, PatioHas a Private Pool |
Parking & Garage Number of Garage Spaces: 1Number of Covered Spaces: 1No CarportHas a GarageHas an Attached GarageParking Spaces: 1Parking: Concrete,Dry Walled |
Pool Pool: Outdoor Pool, PrivatePool |
Frontage Road Frontage: PublicResponsible for Road Maintenance: Public Maintained RoadRoad Surface Type: PavedNot on Waterfront |
Water & Sewer Sewer: Public Sewer |
Finished Area Finished Area (above surface): 1582 Square Feet |

|
|---|
Days on Market: 138 |

|
|---|
Year Built Year Built: 1966 |
Property Type / Style Property Type: ResidentialProperty Subtype: TownhouseStructure Type: TownhouseArchitecture: Townhouse |
Building Building Name: Southmoor Park CondosConstruction Materials: BrickAttached To Another Structure |
Property Information Condition: Updated/RemodeledNot Included in Sale: Seller's Personal PropertyParcel Number: 705203081 |

|
|---|
Price List Price: $390,000Price Per Sqft: $247 |
Status Change & Dates Possession Timing: Close Of Escrow |

|
|---|
MLS Status: Active |

|
|---|
Direction & Address City: DenverCommunity: Southmoor Park |
School Information Elementary School: SouthmoorElementary School District: Denver 1Jr High / Middle School: HamiltonJr High / Middle School District: Denver 1High School: Thomas JeffersonHigh School District: Denver 1 |

|
|---|
Listing Agent Listing ID: 5118386 |

|
|---|
Building Area Building Area: 1582 Square Feet |

|
|---|
Not Senior Community |

|
|---|
HOA Fee Includes: Reserve Fund, Gas, Heat, Insurance, Maintenance Grounds, Maintenance Structure, Sewer, Snow Removal, Trash, WaterHOA Name: Southmoor Park Condominium Association, Inc.HOA Phone: 720-571-1440Has an HOAHOA Fee: $606/Monthly |

|
|---|
Special Conditions: Standard |

|
|---|
Listing Terms: Cash, Conventional, FHA, VA Loan |

|
|---|
Mobile Home Park Mobile Home Units: Feet |

|
|---|
Business Information Ownership: Individual |

|
|---|
Mls Number: 5118386Attribution Contact: kshandro@denver-homesforsale.com, 303-718-4148Above Grade Unfinished Area: 1582Showing Service Name: Showing Time |

|
|---|
HOA Amenities: Clubhouse,Pool |
Around this home
Neighborhood Overview

Neighborhood stats provided by third party data sources.
What Locals Say about Southmoor Park
At least 41 Trulia users voted on each feature.

96 % Say it's dog friendly

88 % Say there are sidewalks

81 % Say parking is easy

80 % Say car is needed

77 % Say there's holiday spirit

76 % Say people would walk alone at night

69 % Say it's walkable to restaurants

67 % Say it's quiet

67 % Say streets are well-lit

50 % Say there's wildlife

46 % Say yards are well-kept

37 % Say kids play outside

37 % Say they plan to stay for at least 5 years

37 % Say neighbors are friendly

35 % Say it's walkable to grocery stores

24 % Say there are community events
Sourced by Trulia users. Learn more about our methodology.
Market trends in Denver
Last updated August 2026
Avg. sale price
$609K
$1.67KMoM
Sale-to-List Price
99.6%
0.2%MoM
Price per sq ft
$354
$0MoM
Available listings
4237
20MoM
Home Value
Trulia Estimate
$385KSince last month
Increased$6K (+1.6%)Since last year
Increased$64K (+20.1%)Since last sale
Increased$240K (+165.8%)Learn more about this home's value by checking out its Trulia Estimate, the value of nearby homes, and how much similar homes have sold for.
Trulia Estimate
The of this home's value increased by +54% in the last 10 years
| Month | Estimated value |
|---|---|
2026 | |
| September 2026 | $385K |
| August 2026 | $380K |
| July 2026 | $380K |
| June 2026 | $392K |
| May 2026 | $395K |
| April 2026 | $312K |
| March 2026 | $313K |
| February 2026 | $313K |
| January 2026 | $312K |
2025 | |
2024 | |
2023 | |
2022 | |
2021 | |
2020 | |
2019 | |
2018 | |
2017 | |
2016 | |
Comparable sales
These are recently sold homes that have a similar location or other similar features to this home, like bedrooms, bathrooms, and square footage. Get a sense of the expected prices in the area by viewing these homes.Address | Distance | Property Type | Sold Price | Sold Date | Bed | Bath | Sqft |
|---|---|---|---|---|---|---|---|
0.07 | Townhouse | $270,000 | 08/12/26 | 2 | 2.5 | 2,300 | |
0.10 | Townhouse | $414,000 | 07/01/26 | 3 | 2.5 | 1,862 | |
0.10 | Townhouse | $425,000 | 02/23/26 | 3 | 3 | 1,862 | |
0.10 | Townhouse | $400,000 | 03/31/26 | 3 | 2.5 | 2,102 | |
0.12 | Townhouse | $396,000 | 05/15/26 | 3 | 2.5 | 1,985 | |
0.53 | Townhouse | $290,000 | 02/27/26 | 2 | 2.5 | 1,316 | |
0.51 | Townhouse | $315,000 | 09/30/25 | 2 | 2.5 | 1,316 | |
0.55 | Townhouse | $290,500 | 02/06/26 | 2 | 2.5 | 1,316 | |
0.57 | Townhouse | $295,000 | 05/21/26 | 2 | 2.5 | 1,316 | |
0.73 | Townhouse | $375,000 | 12/11/25 | 2 | 2 | 1,720 |
Nearby home prices
Get a sense of expected prices in the area by checking the value of nearby homes.Address | Distance | Price | Bed | Bath | Sqft | Status |
|---|---|---|---|---|---|---|
0.03 | $351,600 | 2 | 2 | 1,845 | Off Market | |
0.03 | $335,000 | 2 | 2 | 1,863 | For Sale | |
0.01 | $393,000 | 2 | 1.5 | 1,582 | For Sale | |
0.00 | $375,000 | 2 | 1.5 | 1,582 | For Sale | |
0.02 | $428,000 | 3 | 2.5 | 1,992 | Off Market | |
0.02 | $356,800 | 2 | 1.5 | 1,582 | Off Market | |
0.04 | $355,400 | 2 | 2 | 1,999 | Off Market | |
0.05 | $369,900 | 2 | 2 | 1,845 | For Sale | |
0.05 | $336,600 | 2 | 2 | 1,774 | Off Market | |
0.07 | $270,000 | 2 | 2.5 | 2,300 | Recently Sold | |
0.08 | $395,500 | 3 | 2.5 | 1,992 | Recently Sold |
Price and Tax history
| Date | Event | Price |
|---|---|---|
Jul 29, 2026 Source: REcolorado as distributed by MLS GRID #5118386 | PriceChange | $390,000 Price decreased by 3% |
May 7, 2026 Source: REcolorado as distributed by MLS GRID #5118386 | Listed For Sale | $400,000 |
Aug 19, 2013 Source: Agent Provided | ListingRemoved | $149,900 |
Aug 11, 2013 Source: Agent Provided | Listed For Sale | $149,900 |
Aug 21, 2012 Source: N/A | Sold | $145,000 |
Jun 22, 2012 Source: Agent Provided | PriceChange | $149,900 Price decreased by 6% |
Jun 5, 2012 Source: Agent Provided | Listed For Sale | $159,900 |
| Year | Property tax | Tax assessment |
|---|---|---|
| 2025 | $1,818 | $398,800 |
Home facts updated by county records
LGBTQ Local Legal Protections
LGBTQ Local Legal Protections



Kathie Shandro, Kathie Shandro
Agent Phone: (303) 718-4148
© 2026 REcolorado® All rights reserved. Certain information contained herein is derived from information which is the licensed property of, and copyrighted by, REcolorado®. Some IDX listings have been excluded from this website. Click here for more information
Similar Homes You May Like
 Kentwood Real Estate City Properties, MLS#9936092
 LoKation Real Estate, MLS#7672725
 Thrive Real Estate Group, MLS#9811438
 Coldwell Banker Realty 18, MLS#8741259
 Madison & Company Properties, MLS#2263439
 Brokers Guild Real Estate, MLS#3465097
 Keller Williams DTC, MLS#2584634
 OPEN SAT, 2-4PMLPT Realty, MLS#5047958
 Live.Laugh.Colorado. Real Estate Group, MLS#7502694
 Rocky Mountain R.E. Advisors, MLS#5846483
 Leonard Leonard & Associates, MLS#2511108
 Distinct Real Estate LLC, MLS#8359967
 Your Castle Real Estate Inc, MLS#4158085
 Madison & Company Properties, MLS#8964122
 Madison & Company Properties, MLS#3362361
 Real Broker, LLC DBA Real, MLS#1681568
 EXIT Realty DTC, Cherry Creek, Pikes Peak., MLS#8195951
 Celladora Real Estate, MLS#5213601
 Metro 21 Real Estate Group, MLS#9469384
 Trevor Hammers, Your Castle Real Estate LLC
 See more homes for sale inDenver


New Listings near 3538 S Ivanhoe Street
 COMING SOON 9/24RE/MAX of Cherry Creek, MLS#2785155
 NEWOPEN SAT, 1-4PMCOMING SOON 9/260.26 ACRESUnited Real Estate Prestige Denver, MLS#8512445
 NEW - 2 DAYS AGORealty One Group Premier, MLS#4173644
 Keller Williams Avenues Realty, MLS#3669341
 NEW - 1 DAY AGOAnita Menendez, RE/MAX Elevate
 NEW - 1 DAY AGO0.31 ACRESCompass - Denver, MLS#7050589
 Realty One Group Premier Colorado, MLS#2457111
 COMING SOON 9/24LoKation, MLS#5483565
 Your Castle Realty LLC, MLS#2303607
 0.26 ACRESColdwell Banker Realty 14, MLS#4169673
 Guardian Real Estate Group, MLS#9454626
 Equity Colorado Real Estate, MLS#8007633
- See more homes for sale inDenver


Frequently asked questions about 3538 S Ivanhoe Street
- What is the estimated monthly payment for 3538 S Ivanhoe Street?Based on a $390,000 list price with 20% down at today's rates, the estimated monthly payment for 3538 S Ivanhoe Street in Denver, CO is approximately $2,346 (about $2,112 principal & interest, $159 property taxes, and $75 homeowner's insurance). This is an estimate. Actual payment depends on your loan terms.
- How does the list price for 3538 S Ivanhoe Street compare to homes in Denver?3538 S Ivanhoe Street in Denver, CO is listed at $390,000, about 36% below the $609K median sale price in Denver.
- What do residents say about the Southmoor Park neighborhood?Residents describe the Southmoor Park neighborhood in Denver, CO as dog-friendly, pedestrian-friendly, and easy to park in. See homes for sale in Southmoor Park, Denver.
- What are the closest schools to 3538 S Ivanhoe Street?The closest schools to 3538 S Ivanhoe Street in Denver, CO are Hamilton Middle School (rated 3/10), Southmoor Elementary School (Pre-K, rated 9/10), Thomas Jefferson High School (rated 6/10).
- Does 3538 S Ivanhoe Street have air conditioning?Yes, 3538 S Ivanhoe Street in Denver, CO has air conditioning.
- Does 3538 S Ivanhoe Street have a pool?Yes, 3538 S Ivanhoe Street in Denver, CO has a pool.
3538 S Ivanhoe Street, Denver, CO 80237 is a 2 bedroom, 2 bathroom, 1,582 sqft townhouse built in 1966. 3538 S Ivanhoe Street is located in Southmoor Park, Denver. This property is currently available for sale and was listed by REcolorado as distributed by MLS GRID on May 7, 2026. The MLS # for this home is MLS# 5118386.