


3532 E Davies Place
Centennial, CO 80122
 5 Beds
 3 Baths
 3,165 sqft
5 Beds
3 Baths
3,165 sqft
Home Highlights

Parking
Garage

Outdoor
Porch, Patio

Climate Control
Forced Air, Natural Gas & Central Air

HOA
$15/Monthly

Price/Sqft
$316

Listed
19 days ago
Local Information
- Map ViewExplore the area around 3532 E Davies Place.

- Schools1 Preschool School2 Elementary Schools2 Middle Schools1 High School

- Shop & Eat

-- mins to
About this House
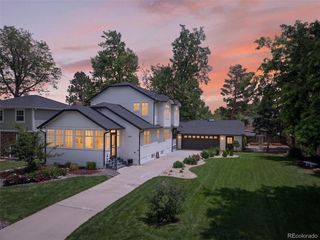
*OPEN HOUSE Saturday 8/1 1-4* Beautifully renovated 5-bedroom, 3-bath ranch with an incredible finished basement in coveted Cherry Knolls! Rebuilt from the drywall inward on the main level and from the foundation up in the basement, this exceptionally reimagined home pairs all new electrical, plumbing, gas systems, and windows with a stunning kitchen, beautifully updated baths, and bright, inviting living spaces crafted for entertaining. A charming bay window and refinished hardwood floors lead from the living room into the dining room, set under a modern rattan light fixture. An eat-in peninsula with seeded glass pendant lighting connects the kitchen, showcasing striking quartz countertops, abundant cabinetry in shades of sage and maple, a THOR 36" gas range and matching hood, KitchenAid refrigerator and dishwasher, pot filler, and a custom subway tile backsplash in variegated neutral tones. The adjoining family room features a new gas fireplace with striking herringbone tile surround and a natural wood mantel, opening to an expansive patio. The primary suite is complemented by a custom walk-in closet and a newly renovated spa-inspired bath with oversized zero-entry walk-in glass shower. Two additional main-level bedrooms share a striking bath featuring warm taupe tile with custom shower ledge and sleek black hardware. The finished basement is remarkably bright thanks to a large egress window that fills the expansive rec room with natural light. A wet bar with beverage cooler creates the perfect gathering space, while two additional bedrooms with egress windows and a full bath provide space for multi-generational living. Laundry room with abundant storage and utility sink! Outside, brick paver walkways, driveway, and patio complement mature landscaping for an inviting setting. Ideally located in the heart of Cherry Knolls, just moments from Cherry Knolls Park, Big Dry Creek Trail, and the Cherry Knolls Swim Club, with The Streets at SouthGlenn only minutes away.
Last check for updates: about 12 hours ago
Listing courtesy of Conrad Steller, (303) 539-5228
The Steller Group, Inc
Source: REcolorado as distributed by MLS GRID, MLS#7571632
Also Listed on REcolorado as distributed by MLS GRID.
Home Details for 3532 E Davies Place

|
|---|
Interior Details Basement: Bath/Stubbed,Finished,Interior EntryNumber of Rooms: 14Types of Rooms: Bedroom, Bathroom, Bonus Room, Dining Room, Family Room, Kitchen, Laundry, Living RoomWet Bar |
Beds & Baths Number of Bedrooms: 5Main Level Bedrooms: 3Number of Bathrooms: 3Number of Bathrooms (full): 2Number of Bathrooms (three quarters): 1Number of Bathrooms (main level): 2 |
Dimensions and Layout Living Area: 3165 Square Feet |
Appliances & Utilities Utilities: Cable Available, Electricity Connected, Internet Access (Wired), Natural Gas Available, Natural Gas Connected, Phone AvailableAppliances: Bar Fridge, Dishwasher, Disposal, Dryer, Humidifier, Range, Refrigerator, Self Cleaning Oven, WasherDishwasherDisposalDryerLaundry: In UnitRefrigeratorWasher |
Heating & Cooling Heating: Forced Air,Natural GasHas CoolingAir Conditioning: Central AirHas HeatingHeating Fuel: Forced Air |
Fireplace & Spa Number of Fireplaces: 1Fireplace: Family Room, GasHas a Fireplace |
Gas & Electric Has Electric on Property |
Windows, Doors, Floors & Walls Window: Bay Window(s), Double Pane WindowsFlooring: Carpet, Tile, Wood |
Levels, Entrance, & Accessibility Stories: 1Levels: OneFloors: Carpet, Tile, Wood |
View No View |
Security Security: Carbon Monoxide Detector(s), Smoke Detector(s) |

|
|---|
Exterior Home Features Roof: CompositionPatio / Porch: Covered, Front Porch, PatioFencing: FullExterior: Garden, Private Yard, Rain GuttersFoundation: Concrete Perimeter, SlabGarden |
Parking & Garage Number of Garage Spaces: 2Number of Covered Spaces: 2No CarportHas a GarageNo Attached GarageParking Spaces: 2Parking: Concrete,Dry Walled,Exterior Access Door |
Frontage Road Frontage: PublicResponsible for Road Maintenance: Public Maintained RoadRoad Surface Type: PavedNot on Waterfront |
Water & Sewer Sewer: Public Sewer |
Finished Area Finished Area (above surface): 1719 Square FeetFinished Area (below surface): 1096 Square Feet |

|
|---|
Days on Market: 19 |

|
|---|
Year Built Year Built: 1960 |
Property Type / Style Property Type: ResidentialProperty Subtype: Single Family ResidenceStructure Type: HouseArchitecture: Traditional |
Building Construction Materials: BrickNot Attached Property |
Property Information Condition: Updated/RemodeledNot Included in Sale: All Curtains And Rods, Seller's Personal Property And Staging ItemsParcel Number: 032145391 |

|
|---|
Price List Price: $1,000,000Price Per Sqft: $316 |
Status Change & Dates Off Market Date: Sun Aug 02 2026Possession Timing: Close Of Escrow |

|
|---|
MLS Status: Pending |

|
|---|

|
|---|
Direction & Address City: LittletonCommunity: Cherry Knolls |
School Information Elementary School: SandburgElementary School District: Littleton 6Jr High / Middle School: NewtonJr High / Middle School District: Littleton 6High School: ArapahoeHigh School District: Littleton 6 |

|
|---|
Listing Agent Listing ID: 7571632 |

|
|---|
Building Area Building Area: 3165 Square Feet |

|
|---|
Not Senior Community |

|
|---|
HOA Name: Cherry Knolls Improvement AssociationHOA Phone: 000-000-0000Has an HOAHOA Fee: $180/Annually |

|
|---|
Lot Area: 9060 sqft |

|
|---|
Special Conditions: Standard |

|
|---|
Contingencies: None KnownListing Terms: Cash, Conventional, FHA, VA Loan |

|
|---|
Mobile Home Park Mobile Home Units: Feet |

|
|---|
Business Information Ownership: Agent Owner |

|
|---|
BasementMls Number: 7571632Zillow Contingency Status: Accepting Back-up OffersAttribution Contact: conradcontracts@stellerrealestate.com, 303-539-5228Above Grade Unfinished Area: 1719Below Grade Unfinished Area: 350Showing Service Name: Showing Time |

|
|---|
HOA Amenities: Park,Playground,Pool,Trail(s) |
Around this home
What Locals Say about Centennial
At least 373 Trulia users voted on each feature.

96 % Say it's dog friendly

92 % Say there are sidewalks

92 % Say car is needed

89 % Say parking is easy

79 % Say people would walk alone at night

79 % Say yards are well-kept

78 % Say there's holiday spirit

75 % Say kids play outside

69 % Say it's quiet

65 % Say streets are well-lit

64 % Say there's wildlife

60 % Say neighbors are friendly

59 % Say it's walkable to grocery stores

55 % Say they plan to stay for at least 5 years

49 % Say it's walkable to restaurants

41 % Say there are community events
Sourced by Trulia users. Learn more about our methodology.
Market trends in Centennial
Last updated July 2026
Avg. sale price
$675K
$15KMoM
Sale-to-List Price
100.0%
Price per sq ft
$254
$4MoM
Available listings
446
10MoM
Home Value
Trulia Estimate
$1MSince last month
Increased$173K (+20.8%)Since last year
Increased$354K (+54.4%)Since last sale
Increased$455K (+82.8%)Learn more about this home's value by checking out its Trulia Estimate, the value of nearby homes, and how much similar homes have sold for.
Trulia Estimate
The of this home's value increased by +125% in the last 10 years
| Month | Estimated value |
|---|---|
2026 | |
| August 2026 | $1.01M |
| July 2026 | $832K |
| June 2026 | $826K |
| May 2026 | $829K |
| April 2026 | $828K |
| March 2026 | $802K |
| February 2026 | $741K |
| January 2026 | $689K |
2025 | |
2024 | |
2023 | |
2022 | |
2021 | |
2020 | |
2019 | |
2018 | |
2017 | |
2016 | |
Comparable sales
These are recently sold homes that have a similar location or other similar features to this home, like bedrooms, bathrooms, and square footage. Get a sense of the expected prices in the area by viewing these homes.Address | Distance | Property Type | Sold Price | Sold Date | Bed | Bath | Sqft |
|---|---|---|---|---|---|---|---|
0.06 | Single-Family Home | $770,000 | 02/11/26 | 5 | 3 | 3,548 | |
0.15 | Single-Family Home | $630,000 | 09/09/25 | 5 | 3.5 | 3,276 | |
0.14 | Single-Family Home | $755,000 | 02/12/26 | 5 | 3 | 2,340 | |
0.10 | Single-Family Home | $800,000 | 11/21/25 | 4 | 2.5 | 3,458 | |
0.24 | Single-Family Home | $759,000 | 03/05/26 | 5 | 2.5 | 2,527 | |
0.28 | Single-Family Home | $665,000 | 04/23/26 | 5 | 3 | 3,270 | |
0.24 | Single-Family Home | $660,000 | 05/20/26 | 4 | 3 | 2,652 | |
0.23 | Single-Family Home | $719,900 | 05/08/26 | 5 | 3 | 2,932 | |
0.17 | Single-Family Home | $695,000 | 06/30/26 | 4 | 3 | 2,012 |
Nearby home prices
Get a sense of expected prices in the area by checking the value of nearby homes.Address | Distance | Price | Bed | Bath | Sqft | Status |
|---|---|---|---|---|---|---|
0.04 | $1,024,200 | 5 | 3 | 3,379 | Off Market | |
0.05 | $853,300 | 5 | 3 | 2,781 | Off Market | |
0.08 | $1,045,500 | 4 | 3 | 3,004 | Off Market | |
0.06 | $895,600 | 5 | 3 | 3,088 | Off Market | |
0.06 | $770,000 | 5 | 3 | 3,548 | Recently Sold | |
0.10 | $801,100 | 3 | 2 | 3,288 | Off Market | |
0.10 | $1,522,100 | 4 | 3.5 | 4,006 | Off Market | |
0.10 | $800,000 | 4 | 2.5 | 3,458 | Recently Sold | |
0.10 | $908,400 | 4 | 2.5 | 3,120 | Off Market | |
0.13 | $825,300 | 4 | 3 | 2,650 | Off Market | |
0.14 | $1,635,000 | 6 | 2.5 | 4,035 | Recently Sold | |
0.15 | $870,000 | 4 | 2.5 | 2,497 | Recently Sold |
Price and Tax history
| Date | Event | Price |
|---|---|---|
Aug 3, 2026 Source: REcolorado as distributed by MLS GRID #7571632 | Pending | $1,000,000 |
Jul 30, 2026 Source: REcolorado as distributed by MLS GRID #7571632 | Listed For Sale | $1,000,000 |
Dec 29, 2025 Source: N/A | Sold | $550,000 |
| Year | Property tax | Tax assessment |
|---|---|---|
| 2025 | $4,042 | $645,800 |
Home facts updated by county records
LGBTQ Local Legal Protections
LGBTQ Local Legal Protections



Conrad Steller, The Steller Group, Inc
Agent Phone: (303) 539-5228
© 2026 REcolorado® All rights reserved. Certain information contained herein is derived from information which is the licensed property of, and copyrighted by, REcolorado®. Some IDX listings have been excluded from this website. Click here for more information
Similar Homes You May Like
 0.31 ACRESColdwell Banker Realty 24, MLS#7954384
 0.34 ACRESKeller Williams DTC, MLS#2590794
 Keller Williams Integrity Real Estate LLC, MLS#3313522
 Coldwell Banker Global Luxury Denver, MLS#2546402
 0.28 ACRES1 Percent Lists Mile High, MLS#4149213
 Kentwood Real Estate DTC, LLC, MLS#6207129
 Your Castle Real Estate Inc, MLS#4307141
 0.25 ACRESCompass - Denver, MLS#3291525
 0.26 ACRESBrokers Guild Real Estate, MLS#4370437
 Engel & Volkers Denver, MLS#8683807
 0.31 ACRESHomeSmart Realty, MLS#5866048
 0.32 ACRESFox Trail Realty LLC, MLS#8458217
 0.25 ACRESLive West Realty, MLS#8452392
 0.26 ACRESBrokers Guild Homes, MLS#6891469
 0.33 ACRESRedfin Corporation, MLS#9555118
 LIV Sotheby's International Realty, MLS#6183801
 Keller Williams Preferred Realty, MLS#6050450
 RE/MAX Professionals, MLS#4818861
 OPEN SUN, 12-3PMThe Steller Group, Inc, MLS#2955789
 0.25 ACRESLIV Sotheby's International Realty, MLS#8189025
 OPEN SUN, 12-3PMCornerstone to Keystone Real Estate, MLS#2488433
 Brokers Guild Real Estate, MLS#9381541
 Coldwell Banker Realty 24, MLS#6084370
 The Agency - Denver, MLS#5868038
 Guide Real Estate, MLS#9966933
 1 ACREKentwood Real Estate DTC, LLC, MLS#2519682
 See more homes for sale inCentennial




New Listings near 3532 E Davies Place
 NEWOPEN SAT, 10-1PMCOMING SOON 8/20The Steller Group, Inc, MLS#9304810
 Keller Williams DTC, MLS#5739976
 0.25 ACRESThe Diamond Group, MLS#3158771
 0.29 ACRESH&CO Real Estate LLC, MLS#8951405
 Keller Williams Realty Downtown LLC, MLS#5682835
 EXIT Realty DTC, Cherry Creek, Pikes Peak., MLS#4729348
 COMING SOON 8/20Engel & Volkers Denver, MLS#8293425
 COMING SOON 8/200.25 ACRESCamber Realty, LTD, MLS#4564357
 0.53 ACRESHomeSmart, MLS#8098972
 NEW - 13 HRS AGOVision Quest Homes LLC, MLS#2072849
 OPEN SAT, 12-3PMCOMING SOON 8/21Compass - Denver, MLS#9337395
 OPEN SAT, 12-3PMCOMING SOON 8/220.27 ACRESeXp Realty, LLC, MLS#5004906
- See more homes for sale inCentennial


Frequently asked questions about 3532 E Davies Place
- What is the estimated monthly payment for 3532 E Davies Place?Based on a $1,000,000 list price with 20% down at today's rates, the estimated monthly payment for 3532 E Davies Place in Centennial, CO is approximately $5,745 (about $5,237 principal & interest, $433 property taxes, and $75 homeowner's insurance). This is an estimate. Actual payment depends on your loan terms.
- How does the list price for 3532 E Davies Place compare to homes in Centennial?3532 E Davies Place in Centennial, CO is listed at $1,000,000, about 48% above the $675K median sale price in Centennial.
- What do residents say about Centennial?Residents describe Centennial, CO as dog-friendly, pedestrian-friendly, and easy to park in. See homes for sale in Centennial, CO.
- What are the closest schools to 3532 E Davies Place?The closest schools to 3532 E Davies Place in Centennial, CO are Arapahoe High School (rated 8/10), Littleton Prep Charter School (Pre-K/Elementary/Middle, rated 6/10), Newton Middle School (rated 8/10).
- Does 3532 E Davies Place have air conditioning?Yes, 3532 E Davies Place in Centennial, CO has air conditioning.
- Does 3532 E Davies Place have a pool?Yes, 3532 E Davies Place in Centennial, CO has a pool.
3532 E Davies Place, Centennial, CO 80122 is a 5 bedroom, 3 bathroom, 3,165 sqft single-family home built in 1960. This property is currently available for sale and was listed by REcolorado as distributed by MLS GRID on Jul 30, 2026. The MLS # for this home is MLS# 7571632.