

$673,000
 4 Beds
 3 Baths
 2,625 sqft (on 0.39 acres)
3515 E ADOBE Street, Mesa, AZ 85213
Est. Mortgage $3,920/mo*
Get Pre-QualifiedWe estimate this home will sell faster than 99% nearby.
Home Highlights

Single-Family Home

Built in 1988

0.39 acre lot

$256/sqft

Garage
Local Information
- Map ViewExplore the area around 3515 E ADOBE Street.

- Schools1 Preschool School1 Elementary School1 Middle School1 High School

- Shop & Eat

-- mins to
About this House
Welcome to this spacious 2,625 sq ft home in the desirable Groves community! Situated on a generous 0.39-acre lot, this property offers plenty of room to enjoy indoor and outdoor living. Highlights include a private pool, 3-car attached garage, tile roof, and a spacious layout ready for its next owner. Conveniently located near schools, shopping, dining, and major roadways.
Last check for updates: about 2 hours ago
Listing courtesy of Raul Hernandez, (623) 760-3502
eXp Realty
Source: ARMLS, MLS#7091996
Also Listed on eXp Realty.
All information should be verified by the recipient and none is guaranteed as accurate by ARMLS.
We estimate this home will sell faster than 99% nearby.
Home Details for 3515 E ADOBE Street

|
|---|
Beds & Baths Number of Bedrooms: 4Number of Bathrooms: 3Number of Bathrooms (full): 3 |
Dimensions and Layout Living Area: 2625 Square Feet |
Appliances & Utilities Appliances: Dishwasher, Electric RangeDishwasherLaundry: Inside |
Heating & Cooling Heating: ElectricHas CoolingAir Conditioning: Central AirHas HeatingHeating Fuel: Electric |
Fireplace & Spa Spa: NoneNo Fireplace |
Levels, Entrance, & Accessibility Stories: 1Number of Stories: 1 |

|
|---|
Exterior Home Features Roof: TileFencing: Back YardHas a Private Pool |
Parking & Garage Number of Garage Spaces: 2Number of Covered Spaces: 2Open Parking Spaces: 4No CarportHas a GarageHas Open ParkingParking Spaces: 6Parking: Circular Driveway,Side Vehicle Entry |
Pool Pool: Outdoor PoolPool |
Frontage Not on Waterfront |
Water & Sewer Sewer: Public Sewer |
Farm & Range Not Allowed to Raise Horses |

|
|---|
Days on Market: 24 |

|
|---|
Year Built Year Built: 1988 |
Property Type / Style Property Type: ResidentialProperty Subtype: Single Family Residence |
Building Construction Materials: Stucco, Wood Frame, PaintedNot Attached Property |
Property Information Parcel Number: 14012013 |

|
|---|
Price List Price: $673,000Price Per Sqft: $256 |
Status Change & Dates Possession Timing: Close Of Escrow |

|
|---|
MLS Status: Active |

|
|---|
Direction & Address City: MesaCommunity: GROVES UNIT 5 |
School Information Elementary School: Highland Arts ElementaryElementary School District: Mesa Unified DistrictJr High / Middle School: Poston Junior High SchoolHigh School: Mountain View High SchoolHigh School District: Mesa Unified District |

|
|---|
Listing Agent Listing ID: 7091996 |

|
|---|
Building Area Building Area: 2625 Square Feet |

|
|---|
HOA Fee Includes: No FeesNo HOA |

|
|---|
Lot Area: 0.39 acres |

|
|---|
Listing Terms: Cash, Conventional, FHA |

|
|---|
Business Information Ownership: Fee Simple |

|
|---|
Mls Number: 7091996 |
Price and Tax history
| Date | Event | Price |
|---|---|---|
Oct 29, 2026 Source: ARMLS #7091996 | Listed For Sale | $673,000 |
| Year | Property tax | Tax assessment |
|---|---|---|
| 2025 | $3,180 | $630,100 |
Home facts updated by county records
Around this home
Neighborhood Overview

Neighborhood stats provided by third party data sources.
What Locals Say about The Groves
At least 95 Trulia users voted on each feature.

93 % Say there are sidewalks

90 % Say it's dog friendly

82 % Say car is needed

77 % Say there's holiday spirit

74 % Say kids play outside

69 % Say parking is easy

67 % Say it's quiet

65 % Say it's walkable to grocery stores

63 % Say yards are well-kept

62 % Say streets are well-lit

59 % Say people would walk alone at night

43 % Say neighbors are friendly

41 % Say they plan to stay for at least 5 years

39 % Say it's walkable to restaurants

25 % Say there are community events

20 % Say there's wildlife
Sourced by Trulia users. Learn more about our methodology.
Market trends in Mesa
Last updated October 2026
Avg. sale price
$427K
Sale-to-List Price
99.2%
0.2%MoM
Price per sq ft
$252
$1MoM
Available listings
2093
191MoM
Sourced by Trulia Market Trends
Home Value
Learn more about this home's value by checking out the value of nearby homes and how much similar homes have sold for.
Comparable sales
These are recently sold homes that have a similar location or other similar features to this home, like bedrooms, bathrooms, and square footage. Get a sense of the expected prices in the area by viewing these homes.Address | Distance | Property Type | Sold Price | Sold Date | Bed | Bath | Sqft |
|---|---|---|---|---|---|---|---|
0.05 | Single-Family Home | $580,000 | 06/05/26 | 4 | 2.5 | 2,240 | |
0.19 | Single-Family Home | $1,160,000 | 12/03/25 | 4 | 2.5 | 4,068 | |
0.21 | Single-Family Home | $815,000 | 05/18/26 | 5 | 3 | 2,568 | |
0.23 | Single-Family Home | $830,000 | 11/04/26 | 5 | 3 | 3,167 | |
0.26 | Single-Family Home | $950,000 | 07/10/26 | 4 | 2.5 | 3,181 | |
0.33 | Single-Family Home | $752,750 | 06/16/26 | 4 | 3 | 3,156 | |
0.09 | Single-Family Home | $1,150,000 | 08/03/26 | 6 | 3.5 | 3,638 | |
0.19 | Single-Family Home | $950,000 | 02/17/26 | 5 | 3.5 | 3,608 | |
0.15 | Single-Family Home | $800,000 | 08/10/26 | 5 | 3.5 | 3,338 | |
0.21 | Single-Family Home | $1,000,000 | 07/17/26 | 4 | 3.5 | 3,384 |
Nearby home prices
Get a sense of expected prices in the area by checking the value of nearby homes.Address | Distance | Price | Bed | Bath | Sqft | Status |
|---|---|---|---|---|---|---|
0.02 | $1,044,900 | 6 | 4 | 4,730 | Off Market | |
0.03 | $826,400 | Studio | 5 | 3,492 | Off Market | |
0.03 | $675,000 | Studio | 3 | 2,529 | Off Market | |
0.03 | $758,000 | Studio | 3 | 2,536 | Off Market | |
0.04 | $686,400 | Studio | 3 | 2,262 | Off Market | |
0.04 | $1,104,300 | 5 | 4 | 5,258 | Off Market | |
0.04 | $883,400 | Studio | 4 | 3,205 | Off Market | |
0.05 | $1,057,800 | 5 | 4 | 4,709 | Off Market | |
0.05 | $1,179,300 | 5 | 4 | 4,509 | Off Market | |
0.05 | $955,800 | 4 | 3 | 3,051 | Off Market | |
0.05 | $580,000 | 4 | 2.5 | 2,240 | Recently Sold | |
0.05 | $1,249,600 | Studio | 5 | 6,655 | Off Market | |
0.06 | $881,800 | Studio | 4 | 3,394 | Off Market | |
0.06 | $900,800 | 5 | 4 | 3,086 | Off Market | |
0.06 | $822,100 | Studio | 4 | 2,999 | Off Market | |
0.06 | $611,200 | Studio | 4 | 2,392 | Off Market | |
0.06 | $653,200 | 4 | 2 | 2,426 | Off Market | |
0.06 | $839,700 | 4 | 3 | 2,968 | Off Market | |
0.07 | $910,300 | Studio | 4 | - | Off Market | |
0.07 | $702,100 | Studio | 4 | 2,580 | Off Market |
LGBTQ Local Legal Protections
LGBTQ Local Legal Protections


Raul Hernandez, eXp Realty
Agent Phone: (623) 760-3502
Similar Homes You May Like
 NEW - 1 DAY AGOFOR SALE BY OWNER
 OPEN SAT, 10-5PMFathom Realty Elite, ARMLS
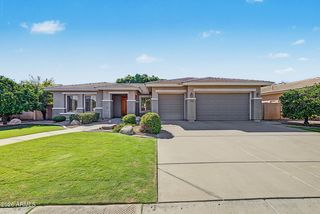 OPEN SAT, 10-2PMRE/MAX Fine Properties, ARMLS
 OPEN FRI, 10-1PMBerkshire Hathaway HomeServices Arizona Properties, ARMLS
 Keller Williams Integrity First Realty, ARMLS
 FOR SALE BY OWNER
 Keller Williams Integrity First Realty, ARMLS
 See more homes for sale inMesa


New Listings near 3515 E ADOBE Street
 FORECLOSURER.O.I. Properties, ARMLS
 OPEN SAT, 11-1PM0.44 ACRESDavid Lundgreen, Your Home Sold Guaranteed Realty, My State MLS
- OPEN SAT, 10-2PMRE/MAX Fine Properties, ARMLS
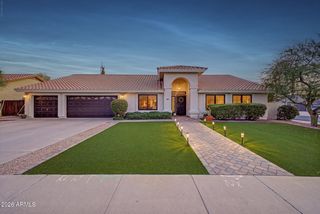 My Home Group Real Estate, ARMLS
 Keller Williams Integrity First Realty, ARMLS
- See more homes for sale inMesa


Frequently asked questions about 3515 E ADOBE Street
- What is the estimated monthly payment for 3515 E ADOBE Street?Based on a $673,000 list price with 20% down at today's rates, the estimated monthly payment for 3515 E ADOBE Street in Mesa, AZ is approximately $3,988 (about $3,683 principal & interest, $230 property taxes, and $75 homeowner's insurance). This is an estimate. Actual payment depends on your loan terms.
- How does the list price for 3515 E ADOBE Street compare to homes in Mesa?3515 E ADOBE Street in Mesa, AZ is listed at $673,000, about 58% above the $427K median sale price in Mesa.
- What do residents say about the The Groves neighborhood?Residents describe the The Groves neighborhood in Mesa, AZ as pedestrian-friendly, dog-friendly, and easy to park in. See homes for sale in The Groves, Mesa.
- What are the closest schools to 3515 E ADOBE Street?The closest schools to 3515 E ADOBE Street in Mesa, AZ are Highland Elementary School (Pre-K, rated 9/10), Mountain View High School (rated 6/10), Poston Junior High School (rated 4/10).
- Does 3515 E ADOBE Street have air conditioning?Yes, 3515 E ADOBE Street in Mesa, AZ has air conditioning.
- Does 3515 E ADOBE Street have a pool?Yes, 3515 E ADOBE Street in Mesa, AZ has a pool.
3515 E ADOBE Street, Mesa, AZ 85213 is a 4 bedroom, 3 bathroom, 2,625 sqft single-family home built in 1988. 3515 E ADOBE Street is located in The Groves, Mesa. This property is currently available for sale and was listed by ARMLS on Oct 9, 2026. The MLS # for this home is MLS# 7091996.