


$995,500
 5 Beds
 2.5 Baths
 3,422 sqft (on 0.34 acres)
3432 E ADOBE Street, Mesa, AZ 85213
Est. Mortgage $5,799/mo*
Get Pre-QualifiedWe estimate this home will sell faster than 83% nearby.
Home Highlights

Single-Family Home

Built in 1983

0.34 acre lot

$291/sqft

2 Car Garage
Local Information
- Map ViewExplore the area around 3432 E ADOBE Street.

- Schools1 Preschool School1 Elementary School1 Middle School1 High School

- Shop & Eat

-- mins to
About this House
What's unique:Wood-burning fireplaceRv parking and hookupHuge loft upstairsPrimary suiteWalk-in pantryCabinets galore
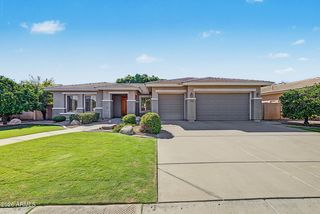
Don't miss this one! Gorgeous kitchen remodel with induction cooking, a split oven for dual cooking, wine/beverage refrigerator, island breakfast bar with built-in drawer microwave, walk-in pantry and cabinets galore. The kitchen opens to living space with a wood-burning fireplace, plus a huge loft upstairs. The primary suite features a large walk-in shower with dual rain heads and handhelds, custom tile surround, full bench, built-in wardrobe and an exit to the backyard. Heated diving pool and spa with a water feature and Baja step/sun shelf. Large yard with RV parking and hookup.
Last check for updates: about 7 hours ago
Listing courtesy of Janae Jaynes, (602) 793-9000
Brokers for Charity
Source: ARMLS, MLS#7086438
All information should be verified by the recipient and none is guaranteed as accurate by ARMLS.
We estimate this home will sell faster than 83% nearby.
Home Details for 3432 E ADOBE Street

|
|---|
Interior Details Number of Rooms: 15Types of Rooms: Master Bedroom, Bedroom 2, Bedroom 3, Bedroom 4, Bedroom 5, Family Room, Garage, Kitchen, Living Room, Loft, Other Room, Workshop |
Beds & Baths Number of Bedrooms: 5Number of Bathrooms: 3Number of Bathrooms (full): 2Number of Bathrooms (half): 1 |
Dimensions and Layout Living Area: 3422 Square Feet |
Appliances & Utilities Utilities: Phone Connected, Natural Gas ConnectedAppliances: Built In Recycling, Refrigerator, Built-in Microwave, Dishwasher, Disposal, Induction Cooktop, Electric Range, Electric Oven, Built-In Electric OvenDishwasherDisposalLaundry: Inside,Gas Dryer HookupRefrigerator |
Heating & Cooling Heating: Natural GasHas CoolingAir Conditioning: Central Air,Ceiling Fan(s),Programmable ThmstatHas HeatingHeating Fuel: Natural Gas |
Fireplace & Spa Number of Fireplaces: 1Fireplace: Wood Burning, Family RoomSpa: Heated, PrivateHas a FireplaceHas a Spa |
Windows, Doors, Floors & Walls Window: Screens, Solar Screens, Tinted WindowsFlooring: Carpet, Vinyl, Tile |
Levels, Entrance, & Accessibility Stories: 2Number of Stories: 2Accessibility: Remote Devices, Mltpl Entries/ExitsFloors: Carpet, Vinyl, Tile |
Security Security: Security System Owned |

|
|---|
Exterior Home Features Roof: CompositionPatio / Porch: Covered, PatioFencing: Back Yard, BlockExterior: Storage, RV HookupFoundation: SlabHas a Private Pool |
Parking & Garage Number of Garage Spaces: 2Number of Covered Spaces: 2Open Parking Spaces: 4No CarportHas a GarageHas an Attached GarageHas Open ParkingParking Spaces: 6Parking: Attached,RV Access/Parking,Garage Door Opener,Extended Length Garage,Direct Access |
Pool Pool: Diving Pool, Fenced, HeatedPool |
Frontage Responsible for Road Maintenance: City Maintained RoadRoad Surface Type: AsphaltNot on Waterfront |
Water & Sewer Sewer: Public Sewer |
Farm & Range Not Allowed to Raise Horses |

|
|---|
Cumulative Days on Market: 1Days on Market: 17 |

|
|---|
Year Built Year Built: 1983 |
Property Type / Style Property Type: ResidentialProperty Subtype: Single Family Residence |
Building Construction Materials: Lap Siding, Wood Frame, PaintedNot Attached Property |
Property Information Parcel Number: 14005104 |

|
|---|
Price List Price: $995,500Price Per Sqft: $291 |
Status Change & Dates Possession Timing: Close Of Escrow |

|
|---|
MLS Status: Active |

|
|---|
Direction & Address City: MesaCommunity: Thayer Estates |
School Information Elementary School: Highland Arts ElementaryElementary School District: Mesa Unified DistrictJr High / Middle School: Poston Junior High SchoolHigh School: Mountain View High SchoolHigh School District: Mesa Unified District |

|
|---|
Listing Agent Listing ID: 7086438 |

|
|---|
Building Area Building Area: 3422 Square Feet |

|
|---|
HOA Fee Includes: No FeesNo HOA |

|
|---|
Lot Area: 0.34 acres |

|
|---|
Listing Terms: VA Loan, Cash, Conventional |

|
|---|
Business Information Ownership: Fee Simple |

|
|---|
Mls Number: 7086438 |
Price and Tax history
| Date | Event | Price |
|---|---|---|
Oct 28, 2026 Source: ARMLS #7086438 | Listed For Sale | $995,500 |
Jan 16, 2020 Source: ARMLS #6004090 | Sold | $485,000 |
Dec 10, 2019 Source: Agent Provided | Pending | $495,000 |
Nov 28, 2019 Source: Agent Provided | PriceChange | $495,000 Price decreased by 1% |
Nov 13, 2019 Source: Agent Provided | Listed For Sale | $500,000 |
Nov 4, 2019 Source: N/A | Sold | $466,100 |
May 28, 2014 Source: ARMLS #5109932 | Sold | $369,000 |
May 3, 2014 Source: Agent Provided | Listed For Sale | $396,000 |
May 6, 2011 Source: N/A | Sold | $229,900 |
Mar 18, 2011 Source: Agent Provided | PriceChange | $229,900 Price decreased by 6% |
Feb 26, 2011 Source: Agent Provided | PriceChange | $244,950 Price decreased by 4% |
Feb 1, 2011 Source: Agent Provided | PriceChange | $254,900 Price decreased by 2% |
Jan 16, 2011 Source: Agent Provided | PriceChange | $259,900 Price decreased by 2% |
Jan 10, 2011 Source: Agent Provided | Listed For Sale | $264,900 |
Oct 18, 2010 Source: N/A | Sold | $248,742 |
| Year | Property tax | Tax assessment |
|---|---|---|
| 2025 | $3,106 | $614,700 |
Home facts updated by county records
Around this home
Neighborhood Overview

Neighborhood stats provided by third party data sources.
What Locals Say about The Groves
At least 95 Trulia users voted on each feature.

93 % Say there are sidewalks

90 % Say it's dog friendly

82 % Say car is needed

77 % Say there's holiday spirit

74 % Say kids play outside

69 % Say parking is easy

67 % Say it's quiet

65 % Say it's walkable to grocery stores

63 % Say yards are well-kept

62 % Say streets are well-lit

59 % Say people would walk alone at night

43 % Say neighbors are friendly

41 % Say they plan to stay for at least 5 years

39 % Say it's walkable to restaurants

25 % Say there are community events

20 % Say there's wildlife
Sourced by Trulia users. Learn more about our methodology.
Market trends in Mesa
Last updated October 2026
Avg. sale price
$427K
Sale-to-List Price
99.2%
0.2%MoM
Price per sq ft
$252
$1MoM
Available listings
2093
191MoM
Sourced by Trulia Market Trends
Home Value
Learn more about this home's value by checking out the value of nearby homes and how much similar homes have sold for.
Comparable sales
These are recently sold homes that have a similar location or other similar features to this home, like bedrooms, bathrooms, and square footage. Get a sense of the expected prices in the area by viewing these homes.Address | Distance | Property Type | Sold Price | Sold Date | Bed | Bath | Sqft |
|---|---|---|---|---|---|---|---|
0.05 | Single-Family Home | $580,000 | 06/05/26 | 4 | 2.5 | 2,240 | |
0.14 | Single-Family Home | $830,000 | 11/04/26 | 5 | 3 | 3,167 | |
0.23 | Single-Family Home | $752,750 | 06/16/26 | 4 | 3 | 3,156 | |
0.32 | Single-Family Home | $600,000 | 08/07/26 | 5 | 3 | 2,864 | |
0.14 | Single-Family Home | $815,000 | 05/18/26 | 5 | 3 | 2,568 | |
0.22 | Single-Family Home | $800,000 | 08/10/26 | 5 | 3.5 | 3,338 | |
0.14 | Single-Family Home | $1,150,000 | 08/03/26 | 6 | 3.5 | 3,638 | |
0.25 | Single-Family Home | $950,000 | 02/17/26 | 5 | 3.5 | 3,608 | |
0.39 | Single-Family Home | $935,000 | 08/28/26 | 5 | 3 | 3,836 | |
0.24 | Single-Family Home | $1,125,500 | 10/09/26 | 6 | 3 | 3,889 |
Nearby home prices
Get a sense of expected prices in the area by checking the value of nearby homes.Address | Distance | Price | Bed | Bath | Sqft | Status |
|---|---|---|---|---|---|---|
0.02 | $641,700 | Studio | 3 | 2,370 | Off Market | |
0.02 | $702,100 | Studio | 4 | 2,580 | Off Market | |
0.02 | $861,500 | 6 | 3.5 | 4,182 | Off Market | |
0.03 | $718,900 | 4 | 3.5 | 2,532 | Off Market | |
0.03 | $778,600 | 4 | 3 | 3,158 | Off Market | |
0.04 | $864,700 | 3 | 3 | 3,053 | Off Market | |
0.04 | $866,500 | 4 | 3 | 3,086 | Off Market | |
0.05 | $580,000 | 4 | 2.5 | 2,240 | Recently Sold | |
0.05 | $881,800 | Studio | 4 | 3,394 | Off Market | |
0.05 | $676,200 | 5 | 3 | 3,397 | Off Market | |
0.05 | $843,300 | 4 | 3 | 3,618 | Off Market | |
0.06 | $805,500 | 4 | 2.5 | 2,795 | Off Market | |
0.06 | $633,500 | 3 | 3 | 2,400 | Off Market | |
0.06 | $854,500 | 4 | 3.5 | 3,372 | Off Market | |
0.06 | $1,010,000 | 4 | 4 | 4,536 | Off Market | |
0.06 | $675,000 | Studio | 3 | 2,529 | Off Market | |
0.07 | $864,100 | Studio | 4 | 3,512 | Off Market | |
0.07 | $874,800 | Studio | 4 | 3,110 | Off Market | |
0.07 | $854,000 | 5 | 3 | 2,969 | Off Market | |
0.07 | $693,300 | Studio | 3 | 2,262 | Off Market |
LGBTQ Local Legal Protections
LGBTQ Local Legal Protections


Janae Jaynes, Brokers for Charity
Agent Phone: (602) 793-9000
Similar Homes You May Like
 1.26 ACRESFlexx Real Estate & Property Management, ARMLS
 NEW CONSTRUCTIONMeritage Homes of Arizona, Inc, ARMLS
 0.8 ACRESAffinity Home Assets LLC, ARMLS
 OPEN SAT, 10-1PMRuss Lyon Sotheby's International Realty, ARMLS
 0.29 ACRES1st Dream Realty, ARMLS
 NEWOPEN SAT, 1-4PMKeller Williams Realty Phoenix, ARMLS
 Realty Executives Arizona Territory, ARMLS
 Next ERA Real Estate, ARMLS
 Weichert, Realtors - Courtney Valleywide, ARMLS
 0.44 ACRESBluebird Realty, ARMLS
 Sonoran Properties Associates, ARMLS
 OPEN SAT, 11-2PMSimply Real Estate, ARMLS
 NEW CONSTRUCTIONK. Hovnanian Great Western Homes, LLC, ARMLS
 OPEN SAT, 11-2PMReal Broker, ARMLS
 0.31 ACRESHomeSmart, ARMLS
 NEW CONSTRUCTION
 Century 21 Arizona Foothills, ARMLS
 0.37 ACRESColdwell Banker Realty, ARMLS
 1.25 ACRESOpportunity 2 Own Real Estate, ARMLS
 OPEN SAT, 11-1PM0.25 ACRESRealty ONE Group, ARMLS
 Bliss Realty & Investments, ARMLS
 See more homes for sale inMesa


New Listings near 3432 E ADOBE Street
 OPEN SAT, 11-1PM0.44 ACRESDavid Lundgreen, Your Home Sold Guaranteed Realty, My State MLS
 OPEN SAT, 10-2PMRE/MAX Fine Properties, ARMLS
- 0.8 ACRESAffinity Home Assets LLC, ARMLS
 0.28 ACRESCarol Royse, Your Home Sold, My State MLS
 My Home Group Real Estate, ARMLS
 Keller Williams Integrity First Realty, ARMLS
- See more homes for sale inMesa


Frequently asked questions about 3432 E ADOBE Street
- What is the estimated monthly payment for 3432 E ADOBE Street?Based on a $995,500 list price with 20% down at today's rates, the estimated monthly payment for 3432 E ADOBE Street in Mesa, AZ is approximately $5,967 (about $5,552 principal & interest, $340 property taxes, and $75 homeowner's insurance). This is an estimate. Actual payment depends on your loan terms.
- How does the list price for 3432 E ADOBE Street compare to homes in Mesa?3432 E ADOBE Street in Mesa, AZ is listed at $995,500, about 133% above the $427K median sale price in Mesa.
- What do residents say about the The Groves neighborhood?Residents describe the The Groves neighborhood in Mesa, AZ as pedestrian-friendly, dog-friendly, and easy to park in. See homes for sale in The Groves, Mesa.
- What are the closest schools to 3432 E ADOBE Street?The closest schools to 3432 E ADOBE Street in Mesa, AZ are Highland Elementary School (Pre-K, rated 9/10), Mountain View High School (rated 6/10), Poston Junior High School (rated 4/10).
- Does 3432 E ADOBE Street have air conditioning?Yes, 3432 E ADOBE Street in Mesa, AZ has air conditioning.
- Does 3432 E ADOBE Street have a pool?Yes, 3432 E ADOBE Street in Mesa, AZ has a pool.
3432 E ADOBE Street, Mesa, AZ 85213 is a 5 bedroom, 3 bathroom, 3,422 sqft single-family home built in 1983. 3432 E ADOBE Street is located in The Groves, Mesa. This property is currently available for sale and was listed by ARMLS on Sep 29, 2026. The MLS # for this home is MLS# 7086438.