


$649,990
Original price: $654,990
 5 Beds
 3 Baths
 2,538 sqft
1069 W Haynes Way, Apache Junction, AZ 85120
Est. Mortgage $3,709/mo*
Get Pre-QualifiedHome Highlights

Parking
3 Car Garage

Outdoor
Yes

HOA
$67/Monthly

Price/Sqft
$256

Climate Control
Electric & Air Conditioning

Listed
47 days ago
Local Information
- Map ViewExplore the area around 1069 W Haynes Way.

- Schools1 Preschool School1 Elementary School1 Middle School1 High School

- Shop & Eat

-- mins to
About this House
The thoughtfully designed Bailey Plus offers 5 bedrooms and 3 bathrooms, providing plenty of space for growing households or multi-generational living. The open-concept layout connects the kitchen, dining, and great room--ideal for entertaining--while a large island overlooks the main living area and adjacent covered patio. The gourmet kitchen and spa-inspired primary shower add a touch of luxury to everyday living, complemented by quartz countertops, white cabinetry, and wood-look tile flooring throughout main living areas. Generously sized bedrooms, each featuring walk-in closets, create a functional and flexible layout, while the private primary suite offers comfort and separation from the secondary bedrooms. Meritage homes are move-in ready with washer, dryer, refrigerator, and window blinds included. Residents will enjoy thoughtfully designed homes featuring flexible living spaces, covered back patios, and private primary suites for added comfort. Each of our spray foam insulated homes is built with innovative, energy-efficient features designed to help you enjoy more savings, better health, real comfort, and peace of mind.
Last check for updates: about 8 hours ago
Listing courtesy of Joseph A Elberts, (480) 448-4728
Meritage Homes of Arizona, Inc
Source: ARMLS, MLS#7049299
Also Listed on ARMLS.
All information should be verified by the recipient and none is guaranteed as accurate by ARMLS.
Home Details for 1069 W Haynes Way

|
|---|
Beds & Baths Number of Bedrooms: 5Number of Bathrooms: 3Number of Bathrooms (full): 3 |
Dimensions and Layout Living Area: 2538 Square Feet |
Appliances & Utilities Appliances: Dryer, Washer, Refrigerator, Built-in Microwave, Dishwasher, Disposal, Gas Cooktop, Built-In Electric OvenDishwasherDisposalDryerLaundry: Inside,Gas Dryer Hookup,Engy Star (See Rmks)RefrigeratorWasher |
Heating & Cooling Heating: ENERGY STAR Qualified Equipment,ElectricHas CoolingAir Conditioning: HVAC SEER Rating,ENERGY STAR Qualified Equipment,Programmable ThmstatHas HeatingHeating Fuel: ENERGY STAR Qualified Equipment |
Fireplace & Spa Spa: NoneNo Fireplace |
Windows, Doors, Floors & Walls Window: Low Emissivity Windows, Double Pane Windows, ENERGY STAR Qualified Windows, Vinyl FrameFlooring: Carpet, Tile |
Levels, Entrance, & Accessibility Stories: 1Number of Stories: 1Floors: Carpet, Tile |

|
|---|
Exterior Home Features Roof: Tile ConcretePatio / Porch: CoveredFencing: Back Yard, Block |
Parking & Garage Number of Garage Spaces: 3Number of Covered Spaces: 3Open Parking Spaces: 2No CarportHas a GarageHas an Attached GarageHas Open ParkingParking Spaces: 5Parking: Attached,Tandem Garage,Garage Door Opener,Direct Access |
Frontage Not on Waterfront |
Water & Sewer Sewer: Public Sewer |
Farm & Range Not Allowed to Raise Horses |

|
|---|
Cumulative Days on Market: 41Days on Market: 47 |

|
|---|
Year Built Year Built: 2026 |
Property Type / Style Property Type: ResidentialProperty Subtype: Single Family Residence |
Building Construction Materials: Spray Foam Insulation, Stucco, Wood Frame, Painted, Ducts Professionally Air-SealedIs a New ConstructionNot Attached PropertyIncludes Home Warranty |
Property Information Condition: Under Construction, New ConstructionParcel Number: 11005252Model Home Type: Bailey Plus |

|
|---|
Price List Price: $649,990Price Per Sqft: $256 |
Status Change & Dates Possession Timing: Close Of Escrow |

|
|---|
MLS Status: Active |

|
|---|
Direction & Address City: Apache JunctionCommunity: BLOSSOM ROCK PHASE 3 |
School Information Elementary School: Desert Vista Elementary SchoolElementary School District: Apache Junction Unified DistrictJr High / Middle School: Cactus Canyon Junior HighHigh School: Apache Junction High SchoolHigh School District: Apache Junction Unified District |

|
|---|
Listing Agent Listing ID: 7049299 |

|
|---|
Building Details Builder Name: Meritage Homes |
Building Area Building Area: 2538 Square Feet |

|
|---|
Community Features: Pool, Playground, Biking/Walking Path |
Other Playground |

|
|---|
HOA Fee Includes: Maintenance GroundsHOA Name: Blossom Rock Assoc.HOA Phone: 480-360-4227HOA Phone (alt): 480-360-4227HOA Name (second): Blossom Rock All.HOA Fee (second): 64HOA Fee Frequency (second): MonthlyHas an HOAHOA Fee: $67/Monthly |

|
|---|
Lot Area: 8235 sqft |

|
|---|
Listing Terms: Cash, Conventional, 1031 Exchange, FHA, VA Loan |

|
|---|
Energy Efficiency Features: Fresh Air Mechanical, ENERGY STAR Light Fixture, Multi-Zones |

|
|---|
Business Information Ownership: Fee Simple |

|
|---|
Mls Number: 7049299 |

|
|---|
PoolPlaygroundBiking/Walking Path |
Around this home
What Locals Say about Apache Junction
At least 366 Trulia users voted on each feature.

85 % Say parking is easy

85 % Say car is needed

83 % Say it's dog friendly

77 % Say yards are well-kept

68 % Say there's holiday spirit

64 % Say there's wildlife

62 % Say it's quiet

55 % Say people would walk alone at night

55 % Say kids play outside

50 % Say neighbors are friendly

45 % Say they plan to stay for at least 5 years

44 % Say it's walkable to grocery stores

44 % Say there are sidewalks

32 % Say streets are well-lit

31 % Say it's walkable to restaurants

28 % Say there are community events
Sourced by Trulia users. Learn more about our methodology.
Market trends in Apache Junction
Last updated July 2026
Avg. sale price
$350K
$3.33KMoM
Sale-to-List Price
99.3%
0.1%MoM
Price per sq ft
$253
$4MoM
Available listings
218
2MoM
Home Value
Trulia Estimate
$649KSince last month
Decreased$5K (-0.7%)Since last year
Decreased$5K (-0.7%)Learn more about this home's value by checking out its Trulia Estimate, the value of nearby homes, and how much similar homes have sold for.
Trulia Estimate
The of this home's value decreased by -1% in the last 10 years
| Month | Estimated value |
|---|---|
2026 | |
| August 2026 | $649K |
| July 2026 | $654K |
Comparable sales
These are recently sold homes that have a similar location or other similar features to this home, like bedrooms, bathrooms, and square footage. Get a sense of the expected prices in the area by viewing these homes.Address | Distance | Property Type | Sold Price | Sold Date | Bed | Bath | Sqft |
|---|---|---|---|---|---|---|---|
0.03 | Single-Family Home | $788,000 | 04/24/26 | 4 | 3.5 | 2,636 | |
0.24 | Single-Family Home | $637,362 | 02/27/26 | 5 | 3 | 2,760 | |
0.14 | Single-Family Home | $840,731 | 09/10/25 | 4 | 3 | 2,996 | |
0.12 | Single-Family Home | $690,238 | 09/02/25 | 4 | 3 | 3,081 | |
0.03 | Single-Family Home | $850,000 | 03/10/26 | 4 | 3.5 | 3,259 | |
0.14 | Single-Family Home | $699,483 | 11/12/25 | 4 | 3 | 3,124 | |
0.04 | Single-Family Home | $900,000 | 05/18/26 | 4 | 3.5 | 3,230 | |
0.09 | Single-Family Home | $828,000 | 03/05/26 | 5 | 4 | 3,453 | |
0.08 | Single-Family Home | $768,000 | 01/14/26 | 3 | 2.5 | 2,780 | |
0.23 | Single-Family Home | $584,990 | 11/13/25 | 4 | 3 | 2,264 |
Nearby home prices
Get a sense of expected prices in the area by checking the value of nearby homes.Address | Distance | Price | Bed | Bath | Sqft | Status |
|---|---|---|---|---|---|---|
0.04 | $900,000 | 4 | 3.5 | 3,230 | Recently Sold | |
0.02 | $644,990 | 5 | 3 | 2,538 | For Sale | |
0.03 | $850,000 | 4 | 3.5 | 3,259 | Recently Sold | |
0.01 | $624,990 | 4 | 3 | 2,403 | For Sale | |
0.03 | $788,000 | 4 | 3.5 | 2,636 | Recently Sold | |
0.01 | $710,990 | 5 | 3 | 3,278 | For Sale | |
0.05 | $684,990 | 5 | 3 | 2,793 | For Sale | |
0.03 | $654,990 | 5 | 3 | 2,538 | For Sale | |
0.04 | $619,990 | 4 | 3 | 2,403 | For Sale | |
0.03 | $669,990 | 5 | 3 | 2,793 | For Sale | |
0.02 | $674,990 | 5 | 3 | 2,793 | For Sale |
Price and Tax history
| Date | Event | Price |
|---|---|---|
Aug 20, 2026 Source: ARMLS #7049299 | PriceChange | $649,990 Price decreased by 1% |
Jul 16, 2026 Source: Meritage Homes | PriceChange | $654,990 Price decreased by 1% |
Jul 9, 2026 Source: ARMLS #7049299 | Listed For Sale | $658,535 |
LGBTQ Local Legal Protections
LGBTQ Local Legal Protections



Joseph A Elberts, Meritage Homes of Arizona, Inc
Agent Phone: (480) 448-4728
Similar Homes You May Like
 NEW CONSTRUCTIONMeritage Homes of Arizona, Inc, ARMLS
 NEW CONSTRUCTIONMeritage Homes of Arizona, Inc, ARMLS
 NEW CONSTRUCTIONMeritage Homes of Arizona, Inc, ARMLS
 NEW CONSTRUCTIONMeritage Homes of Arizona, Inc, ARMLS
 NEW CONSTRUCTIONMeritage Homes of Arizona, Inc, ARMLS
 NEW CONSTRUCTIONMeritage Homes of Arizona, Inc, ARMLS
 NEW CONSTRUCTIONMeritage Homes of Arizona, Inc, ARMLS
 NEW CONSTRUCTIONMeritage Homes of Arizona, Inc, ARMLS
 NEW CONSTRUCTIONMeritage Homes of Arizona, Inc, ARMLS
 NEW CONSTRUCTIONMeritage Homes of Arizona, Inc, ARMLS
 NEW CONSTRUCTIONFulton Home Sales Corporation, ARMLS
 NEW CONSTRUCTIONFulton Home Sales Corporation, ARMLS
 NEW CONSTRUCTIONMeritage Homes of Arizona, Inc, ARMLS
 NEW CONSTRUCTIONFulton Home Sales Corporation, ARMLS
 NEW CONSTRUCTIONMeritage Homes of Arizona, Inc, ARMLS
 NEW CONSTRUCTIONDavid Weekley Homes, ARMLS
 NEW CONSTRUCTIONMeritage Homes of Arizona, Inc, ARMLS
 NEW CONSTRUCTIONMeritage Homes of Arizona, Inc, ARMLS
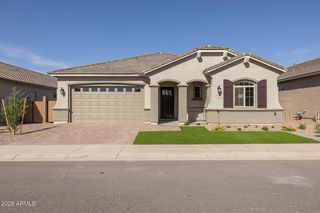 Fulton Home Sales Corporation, ARMLS
 NEW CONSTRUCTIONMeritage Homes of Arizona, Inc, ARMLS
 NEW CONSTRUCTIONMeritage Homes of Arizona, Inc, ARMLS
 NEW CONSTRUCTIONFulton Home Sales Corporation, ARMLS
 NEW CONSTRUCTIONMeritage Homes of Arizona, Inc, ARMLS
 NEW CONSTRUCTION0.33 ACRESPCD Realty, LLC, ARMLS
 NEW CONSTRUCTIONMeritage Homes of Arizona, Inc, ARMLS
 NEW CONSTRUCTIONDavid Weekley Homes, ARMLS
 NEW CONSTRUCTIONFulton Home Sales Corporation, ARMLS
 5.41 ACRESKeller Williams Integrity First Realty, ARMLS
 NEW CONSTRUCTIONFulton Home Sales Corporation, ARMLS
 NEW CONSTRUCTIONMeritage Homes of Arizona, Inc, ARMLS
 0.25 ACRESDeLex Realty, ARMLS
 NEW CONSTRUCTIONMeritage Homes of Arizona, Inc, ARMLS
 NEW CONSTRUCTIONMeritage Homes of Arizona, Inc, ARMLS
 NEW CONSTRUCTIONDavid Weekley Homes, ARMLS
 NEW CONSTRUCTION
 NEW CONSTRUCTIONMeritage Homes of Arizona, Inc, ARMLS
 NEW CONSTRUCTIONRisewell Homes, ARMLS
 NEW CONSTRUCTIONMeritage Homes of Arizona, Inc, ARMLS
 See more homes for sale inApache Junction


New Listings near 1069 W Haynes Way
 NEWOPEN WED, 10-6PMDRH Properties Inc, ARMLS
 OPEN SAT, 11-2PMJason Mitchell Real Estate, ARMLS
 NEW - 1 DAY AGORE/MAX Fine Properties, ARMLS
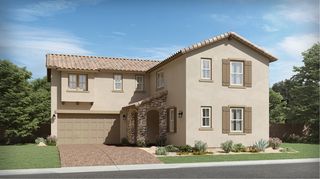 NEW - 9 HRS AGONEW CONSTRUCTION
 NEW - 9 HRS AGONEW CONSTRUCTION
 OPEN SAT, 10-1PMWest USA Realty, ARMLS
- See more homes for sale inApache Junction


Frequently asked questions about 1069 W Haynes Way
- What is the estimated monthly payment for 1069 W Haynes Way?Based on a $649,990 list price with 20% down at today's rates, the estimated monthly payment for 1069 W Haynes Way in Apache Junction, AZ is approximately $3,724 (about $3,400 principal & interest, $249 property taxes, and $75 homeowner's insurance). This is an estimate. Actual payment depends on your loan terms.
- How does the list price for 1069 W Haynes Way compare to homes in Apache Junction?1069 W Haynes Way in Apache Junction, AZ is listed at $649,990, about 86% above the $350K median sale price in Apache Junction.
- What do residents say about Apache Junction?Residents describe Apache Junction, AZ as easy to park in, dog-friendly, and well-kept. Most residents say you need a car. See homes for sale in Apache Junction, AZ.
- What are the closest schools to 1069 W Haynes Way?The closest schools to 1069 W Haynes Way in Apache Junction, AZ are Apache Junction High School (rated 4/10), Cactus Canyon Junior High School (rated 1/10), Desert Vista Elementary School (Pre-K, rated 4/10).
- Does 1069 W Haynes Way have air conditioning?Yes, 1069 W Haynes Way in Apache Junction, AZ has air conditioning.
- Does 1069 W Haynes Way have a pool?Yes, 1069 W Haynes Way in Apache Junction, AZ has a pool.
1069 W Haynes Way, Apache Junction, AZ 85120 is a 5 bedroom, 3 bathroom, 2,538 sqft single-family home built in 2026. This property is currently available for sale and was listed by ARMLS on Jul 2, 2026. The MLS # for this home is MLS# 7049299.