

$753,800
 3 Beds
 1.5 Baths
 1,418 sqft
34 Dunster Rd, Everett, MA 02149
Est. Refi. Payment $4,741/mo*
Refinance Your HomeCurrently Off Market - Sold Mar 28, 2025 for $655,000
Home Value
Trulia Estimate
$754KSince last month
Increased$26K (+3.5%)Since last year
Increased$84K (+12.2%)Since last sale
Increased$114K (+17.3%)Learn more about this home's value by checking out its Trulia Estimate, the value of nearby homes, and how much similar homes have sold for.
Trulia Estimate
The of this home's value increased by +129% in the last 10 years
| Month | Estimated value |
|---|---|
2026 | |
| October 2026 | $769K |
| September 2026 | $743K |
| August 2026 | $755K |
| July 2026 | $770K |
| June 2026 | $775K |
| May 2026 | $780K |
| April 2026 | $794K |
| March 2026 | $781K |
| February 2026 | $779K |
| January 2026 | $732K |
2025 | |
2024 | |
2023 | |
2022 | |
2021 | |
2020 | |
2019 | |
2018 | |
2017 | |
2016 | |
Comparable sales
These are recently sold homes that have a similar location or other similar features to this home, like bedrooms, bathrooms, and square footage. Get a sense of the expected prices in the area by viewing these homes.Address | Distance | Property Type | Sold Price | Sold Date | Bed | Bath | Sqft |
|---|---|---|---|---|---|---|---|
0.02 | Single-Family Home | $670,000 | 09/25/26 | 3 | 2 | 1,051 | |
0.07 | Single-Family Home | $675,000 | 09/25/26 | 4 | 2 | 1,352 | |
0.25 | Single-Family Home | $615,000 | 12/12/25 | 3 | 1 | 1,309 | |
0.28 | Single-Family Home | $675,000 | 07/08/26 | 3 | 1.5 | 1,266 | |
0.30 | Single-Family Home | $605,000 | 03/19/26 | 3 | 1.5 | 1,685 | |
0.35 | Single-Family Home | $670,000 | 05/22/26 | 3 | 1.5 | 1,554 | |
0.21 | Single-Family Home | $760,000 | 11/24/25 | 4 | 2 | 1,658 | |
0.15 | Single-Family Home | $565,000 | 11/14/25 | 2 | 2 | 850 | |
0.36 | Single-Family Home | $720,000 | 06/16/26 | 3 | 1.5 | 1,008 | |
0.15 | Single-Family Home | $750,000 | 03/06/26 | 3 | 1 | 2,685 |
Nearby home prices
Get a sense of expected prices in the area by checking the value of nearby homes.Address | Distance | Price | Bed | Bath | Sqft | Status |
|---|---|---|---|---|---|---|
0.01 | $860,400 | 4 | 2 | 2,294 | Off Market | |
0.01 | $914,100 | 6 | 3 | 2,813 | Off Market | |
0.01 | - | - | - | - | Off Market | |
0.02 | $839,400 | 4 | 2 | 2,014 | Off Market | |
0.02 | $711,300 | 3 | 2 | 1,417 | Off Market | |
0.02 | $803,600 | 5 | 2 | 1,653 | Off Market | |
0.02 | $916,400 | 5 | 3.5 | 2,828 | Off Market | |
0.02 | $879,400 | 3 | 2.5 | 1,808 | Off Market | |
0.02 | $1,032,700 | 6 | 5 | 2,532 | Off Market | |
0.02 | - | 3 | 1 | 1,100 | Off Market | |
0.02 | - | 3 | 1 | - | Off Market | |
0.02 | - | 3 | 1 | - | Off Market | |
0.02 | - | 3 | 1 | - | Off Market | |
0.02 | - | 3 | 1 | - | Off Market | |
0.02 | - | 2 | 1 | 1,200 | Off Market | |
0.02 | - | 3 | 1 | 1,100 | Off Market | |
0.02 | $983,100 | 4 | 3.5 | 3,260 | Off Market | |
0.02 | $670,000 | 3 | 2 | 1,051 | Recently Sold | |
0.02 | $747,400 | 7 | 3 | 3,397 | Off Market | |
0.03 | - | 3 | 1 | 1,200 | Off Market |
Local Information
- Map ViewExplore the area around 34 Dunster Rd.

- Schools2 Elementary Schools2 Middle Schools2 High Schools

- Shop & Eat

-- mins to
Home Highlights

Single-Family Home

Built in 1925

1,418 sqft

$532/sqft

2 Open Spaces
About this House
What's unique:Laundry hook - upsSpacious family roomHome gymClose to schoolsHalf bathAdditional storage
This charming single-family house is perfect for families or those seeking comfortable living. Step inside to a living room featuring a fireplace and the adjoining dining room both with built-in cabinetry, beautiful molding, and warm lighting. The eat-in kitchen boasts a refrigerator, dishwasher, stove, and microwave with a half bath off the kitchen. Rest and recharge in 3 bedrooms, complemented by a full bath on the second floor. The unfinished basement offers the potential for a spacious family room, home gym, or additional storage and has laundry hook-ups. Need more space? The expansive walk-up attic provides ample storage. Enjoy the outdoors on the deck overlooking the yard. The driveway offers off-street parking, while the walkable location keeps you close to schools, transportation, and everyday amenities. Being sold as is. Buyers to do own due diligence.
34 Dunster Rd, Everett, MA 02149 is a 3 bedroom, 2 bathroom, 1,418 sqft single-family home built in 1925. It last sold for $655,000 on Mar 28, 2025 (14% above the $575,000 asking price). More recently, it was listed as a rental in July 2017 with an asking price of $2,200 per month. That rental listing was removed on August 17, 2017. This property is not currently displayed as for sale or rent on Trulia. The Trulia Estimate is $753,800, with a rent estimate of $3,873/month.
Last check for updates: about 18 hours ago
Listed by Gina S Soldano, (857) 272-4270
ERA Millennium, (617) 389-1101
Bought with: Team Patti Brainard, (781) 789-5767, Compass, (617) 206-3333
Source: MLS PIN, MLS#73223852
Home Details for 34 Dunster Rd

|
|---|
Interior Details Basement: Full,Walk-Out AccessNumber of Rooms: 6Types of Rooms: Master Bedroom, Bedroom 2, Bedroom 3, Bathroom 1, Bathroom 2, Dining Room, Kitchen, Living Room |
Beds & Baths Number of Bedrooms: 3Number of Bathrooms: 2Number of Bathrooms (full): 1Number of Bathrooms (half): 1 |
Dimensions and Layout Living Area: 1418 Square Feet |
Appliances & Utilities Laundry: In Basement |
Heating & Cooling Heating: Forced Air,Natural GasHas CoolingAir Conditioning: Window Unit(s)Has HeatingHeating Fuel: Forced Air |
Fireplace & Spa Number of Fireplaces: 1Fireplace: Living RoomHas a FireplaceNo Spa |
Windows, Doors, Floors & Walls Door: French DoorsFlooring: Tile, Vinyl, Concrete, Hardwood |
Levels, Entrance, & Accessibility Floors: Tile, Vinyl, Concrete, Hardwood |

|
|---|
Exterior Home Features Roof: ShinglePatio / Porch: Porch, DeckFencing: Fenced/Enclosed, FencedExterior: Porch, Deck, Storage, Fenced YardFoundation: Other |
Parking & Garage Open Parking Spaces: 2No GarageHas Open ParkingParking Spaces: 2Parking: Paved Drive,Off Street,Tandem,On Street,Paved |
Frontage Road Frontage: PublicRoad Surface Type: PavedNot on Waterfront |
Water & Sewer Sewer: Public Sewer |

|
|---|
Year Built Year Built: 1925 |
Property Type / Style Property Type: ResidentialProperty Subtype: Single Family ResidenceArchitecture: Other (See Remarks) |
Building Not Attached PropertyDoes Not Include Home Warranty |
Property Information Not Included in Sale: Power/Water Monitor.Parcel Number: M:A0 B:02 L:000131, 477415 |

|
|---|
Price List Price: $575,000 |
Status Change & Dates Off Market Date: Thu May 02 2024 |

|
|---|
MLS Status: Sold |

|
|---|
Direction & Address City: Everett |
School Information Elementary School: LafayetteHigh School: Everett High |

|
|---|
Building Area Building Area: 1418 Square Feet |

|
|---|
Community Features: Public Transportation, Shopping, Park, Medical Facility, Laundromat, Highway Access, House of Worship, Public School, T-StationNot Senior Community |

|
|---|
No HOA |

|
|---|
Lot Area: 4021 sqft |

|
|---|
Contingencies: Pending P&SListing Terms: Contract |

|
|---|
BasementMls Number: 73223852 |

|
|---|
Public TransportationShoppingParkMedical FacilityLaundromatHighway AccessHouse of WorshipPublic SchoolT-Station |
Price and Tax history
| Date | Event | Price |
|---|---|---|
Mar 28, 2025 Source: N/A | Sold | $655,000 |
May 31, 2024 Source: MLS PIN #73223852 | Sold | $655,000 |
Apr 24, 2024 Source: MLS PIN #73223852 | Contingent | $575,000 |
Apr 14, 2024 Source: MLS PIN #73223852 | Listed For Sale | $575,000 |
Aug 17, 2017 Source: Agent Provided | ListingRemoved | $2,200 |
Jul 16, 2017 Source: Agent Provided | Listed For Rent | $2,200 |
Dec 13, 2012 Source: Agent Provided | ListingRemoved | $1,900 |
Nov 14, 2012 Source: Agent Provided | Listed For Rent | $1,900 |
| Year | Property tax | Tax assessment |
|---|---|---|
| 2025 | $6,554 | $575,400 |
Home facts updated by county records
Market trends in Everett
Last updated September 2026
Avg. sale price
—
Sale-to-List Price
—
Price per sq ft
—
Available listings
45
2MoM
Sourced by Trulia Market Trends
Around this home
- Lafayette School
- K-8
- Public
- 978 Students
4/10GreatSchools RatingParent Rating AverageThe principal of this school is an arrogant, self-centered, and careless individual. My son was bullied here multiple times, and they did nothing, until he finally snapped and retaliated. Only then did they do something and it was against MY SON. They will mock, laugh, and gossip with other staff about you, right in front of you. One of the most traumatizing experiences, my son experienced here. Highly recommend looking for another school. Principal should be fired and BANNED from ever working in a school again.Parent Review10mo ago - Devens School
- K-12
- Public
- 32 Students
5/10GreatSchools RatingParent Rating Average No reviews available for this school.
What Locals Say about Everett
This October
Trick-or-Treat Score
Built from what locals say about this neighborhood.- 84% say there are sidewalks
- 57% say there's holiday spirit
- 45% say neighbors are friendly
Trulia Trick or TreatStart Ghost Hunt
At least 568 Trulia users voted on each feature.

84 % Say there are sidewalks

74 % Say it's dog friendly

74 % Say it's walkable to restaurants

67 % Say it's walkable to grocery stores

66 % Say streets are well-lit

60 % Say yards are well-kept

59 % Say people would walk alone at night

59 % Say car is needed

57 % Say there's holiday spirit

53 % Say parking is easy

53 % Say kids play outside

49 % Say they plan to stay for at least 5 years

48 % Say it's quiet

45 % Say neighbors are friendly

35 % Say there are community events

33 % Say there's wildlife
Sourced by Trulia users. Learn more about our methodology.
LGBTQ Local Legal Protections
LGBTQ Local Legal Protections



The property listing data and information set forth herein were provided to MLS Property Information Network, Inc. from third party sources, including sellers, lessors and public records, and were compiled by MLS Property Information Network, Inc. The property listing data and information are for the personal, non commercial use of consumers having a good faith interest in purchasing or leasing listed properties of the type displayed to them and may not be used for any purpose other than to identify prospective properties which such consumers may have a good faith interest in purchasing or leasing. MLS Property Information Network, Inc. and its subscribers disclaim any and all representations and warranties as to the accuracy of the property listing data and information set forth herein.
The MLS listing information displayed is deemed reliable, but is not guaranteed accurate by the MLS.
The MLS listing information displayed is deemed reliable, but is not guaranteed accurate by the MLS.
Frequently asked questions about 34 Dunster Rd
- What is 34 Dunster Rd estimated to be worth?Trulia's estimated value for 34 Dunster Rd in Everett, MA is $753,800.
- What is the price history for 34 Dunster Rd?34 Dunster Rd in Everett, MA last sold for $655,000 in March 2025.
- Is Everett a buyer's or seller's market?Everett is currently a balanced market, based on recent for-sale activity.
- What do residents say about Everett?Residents describe Everett, MA as pedestrian-friendly, dog-friendly, and walkable to restaurants. See recently sold homes in Everett, MA.
- Does 34 Dunster Rd have air conditioning?Yes, 34 Dunster Rd in Everett, MA has air conditioning.
- Does 34 Dunster Rd have laundry facilities?Yes, 34 Dunster Rd in Everett, MA has laundry facilities.
Explore by feature - Pet Friendly
 SPECIAL OFFERPET FRIENDLY
 SPECIAL OFFERPET FRIENDLY
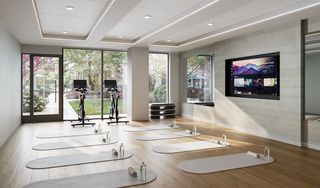 SPECIAL OFFERPET FRIENDLY
 NEW - 2 DAYS AGOSPECIAL OFFERPET FRIENDLY
 NEW - 1 DAY AGOSPECIAL OFFERPET FRIENDLY
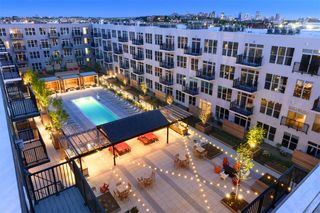 SPECIAL OFFERPET FRIENDLYTotal price$2,762 - $4,640/moStudio-3 bd1-2 baThe Pioneer | 1760 Revere Beach Pkwy,
Everett, MA 02149 SPECIAL OFFERPET FRIENDLY
 SPECIAL OFFERPET FRIENDLY
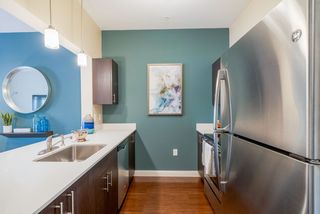 SPECIAL OFFERPET FRIENDLY
 PET FRIENDLY
Explore by feature - Garage
- SPECIAL OFFERPET FRIENDLYTotal price$2,762 - $4,640/moStudio-3 bd1-2 baThe Pioneer | 1760 Revere Beach Pkwy,
Everett, MA 02149 - SPECIAL OFFERPET FRIENDLY
 SPECIAL OFFER
 SPECIAL OFFERPET FRIENDLY
 APPLY INSTANTLYPET FRIENDLY
 APPLY INSTANTLY
 APPLY INSTANTLYPET FRIENDLY
 APPLY INSTANTLYPET FRIENDLY
 APPLY INSTANTLY
 INCOME RESTRICTED
Explore by feature - Air Conditioning
- SPECIAL OFFERPET FRIENDLY
- NEW - 1 DAY AGOSPECIAL OFFERPET FRIENDLY
- SPECIAL OFFERPET FRIENDLYTotal price$2,762 - $4,640/moStudio-3 bd1-2 baThe Pioneer | 1760 Revere Beach Pkwy,
Everett, MA 02149 - SPECIAL OFFERPET FRIENDLY
- SPECIAL OFFER
- SPECIAL OFFERPET FRIENDLY
 PET FRIENDLY
 PET FRIENDLY$1,800 - $2,400/moFees may applyStudio-2 bd1 ba5-15 hancock street | 5 Hancock St,
Everett, MA 02149 PET FRIENDLY
 APPLY INSTANTLYPET FRIENDLY
Explore by feature - Pool
- NEW - 23 HRS AGOSPECIAL OFFERPET FRIENDLY
- NEW - 1 DAY AGOSPECIAL OFFERPET FRIENDLY
- NEW - 1 DAY AGOSPECIAL OFFERPET FRIENDLY
- NEW - 2 DAYS AGOSPECIAL OFFER
- SPECIAL OFFERPET FRIENDLY
- SPECIAL OFFERPET FRIENDLY
- SPECIAL OFFERPET FRIENDLY

- SPECIAL OFFERPET FRIENDLYTotal price$2,762 - $4,640/moStudio-3 bd1-2 baThe Pioneer | 1760 Revere Beach Pkwy,
Everett, MA 02149
Explore by feature - Washer/dryer
- SPECIAL OFFERPET FRIENDLY
- NEW - 1 DAY AGOSPECIAL OFFERPET FRIENDLY
- SPECIAL OFFERPET FRIENDLYTotal price$2,762 - $4,640/moStudio-3 bd1-2 baThe Pioneer | 1760 Revere Beach Pkwy,
Everett, MA 02149 - SPECIAL OFFERPET FRIENDLY
- SPECIAL OFFERPET FRIENDLY
- PET FRIENDLY
- SPECIAL OFFER
- SPECIAL OFFERPET FRIENDLY
- PET FRIENDLY
- PET FRIENDLY
Explore by feature - Outdoor Space
 APPLY INSTANTLY
 NEW - 2 DAYS AGO
 PET FRIENDLYFURNISHED
 PET FRIENDLYFURNISHED
 PET FRIENDLYFURNISHED
 APPLY INSTANTLY
 APPLY INSTANTLYPET FRIENDLY
 APPLY INSTANTLYPET FRIENDLY
 APPLY INSTANTLYPET FRIENDLY
 APPLY INSTANTLYFURNISHEDROOM FOR RENT

Apartments for Rent
- PET FRIENDLY
- NEW - 1 DAY AGOPET FRIENDLY
 PET FRIENDLY
- PET FRIENDLY
- PET FRIENDLY
 NEW - 1 DAY AGOPET FRIENDLY
- NEW - 2 DAYS AGOPET FRIENDLY
- PET FRIENDLY
- PET FRIENDLYTotal price$2,762 - $4,640/moStudio-3 bd1-2 baThe Pioneer | 1760 Revere Beach Pkwy,
Everett, MA 02149 - PET FRIENDLY

 PET FRIENDLY
 PET FRIENDLY
 PET FRIENDLY
 PET FRIENDLY
 See more homes for rent inEverett
Off Market Homes Near 34 Dunster Rd
 SOLDOCT 16, 2026Patricia Reilly, RE/MAX Real Estate Center
 SOLDOCT 16, 2026The Shorey Realty Group, Real Broker MA, LLC
 SOLDOCT 16, 2026Elizabeth Ferrara, Cottage Hill Real Estate
 SOLDOCT 16, 2026Elena Kac, William Raveis R.E. & Home Services
 SOLDOCT 16, 2026Cristofer Aguirre, EVO Real Estate Group, LLC
 SOLDOCT 16, 2026Tenzin Sonam, SL Group Properties, LLC
 SOLDOCT 15, 2026Constance Botticelli, Century 21 North East
 SOLDOCT 15, 2026Ricardo Martinez, Cameron Real Estate Group
 See more homes for sale inEverett


Homes for sale near 34 Dunster Rd
 The Sarkis Team, Douglas Elliman Real Estate - The Sarkis Team
 Justin Repp, Keller Williams Realty Evolution
 Marvin Jean Baptiste, Chinatti Realty Group, Inc.
 NEWOPEN SUN, 12-3PMSimon Kunga, Berkshire Hathaway HomeServices Commonwealth Real Estate
- See more homes for sale inEverett


- Results are loading