


$569,888
Original price: $589,900
 3 Beds
 1.5 Baths
 1,249 sqft
25 Herbert St, Everett, MA 02149
Est. Mortgage $3,533/mo*
Get Pre-QualifiedHome Highlights

Single-Family Home

Built in 1900

$456/sqft

2 Open Spaces
Local Information
- Map ViewExplore the area around 25 Herbert St.

- Schools2 Elementary Schools2 Middle Schools2 High Schools

- Shop & Eat

-- mins to
About this House
What's unique:Central airGas heatUpper-level deckDining roomPrivate drivewayThree bedrooms
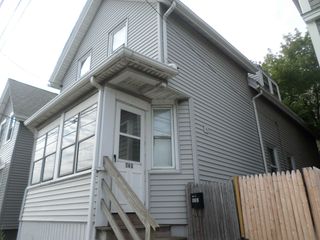
**NEW PRICE, OPEN HOUSE THIS SUNDAY, November 8th from 11:30-1:00 PM** Motivated seller welcomes offers and a Quick Close is an option. This is an excellent opportunity to make this home your own! Cherished by the same family for many years. Offering three bedrooms, 1 1/2 baths, living room, dining room and kitchen, lots of parking, basement, a shed and a good size yard for gardening and outdoor enjoyment. GAS HEAT, CENTRAL AIR and an upper-level deck. Though some finishes are dated, the home is solid and in move in condition. A wonderful opportunity to bring your personal style to a well-loved home and make the next chapter your own. About a Mile from the ENCORE CASINO, a few blocks from PUBLIC TRANSPORTATION to the ORANGE LINE trains to Malden Center and Wellington stations. A short commute to DOWNTOWN BOSTON, LOGAN AIRPORT, ROUTE 93 and the TOBIN BRIDGE. Must see!
Last check for updates: about 3 hours ago
Listing courtesy of Sandra Gardner, (617) 605-5618
Smart Move Realty, (617) 605-5618
John Gardner, (617) 291-5999
Source: MLS PIN, MLS#73588303
Home Details for 25 Herbert St

|
|---|
Interior Details Basement: Interior EntryNumber of Rooms: 6Types of Rooms: Master Bedroom, Bedroom 2, Bedroom 3, Master Bathroom, Bathroom 1, Bathroom 2, Dining Room, Kitchen, Living Room |
Beds & Baths Number of Bedrooms: 3Number of Bathrooms: 2Number of Bathrooms (full): 1Number of Bathrooms (half): 1 |
Dimensions and Layout Living Area: 1249 Square Feet |
Appliances & Utilities Laundry: Bathroom - Half,In Basement |
Heating & Cooling Heating: Gravity,Natural GasHas CoolingAir Conditioning: Central AirHas HeatingHeating Fuel: Gravity |
Fireplace & Spa No FireplaceNo Spa |
Levels, Entrance, & Accessibility Accessibility: No |

|
|---|
Exterior Home Features Roof: ShinglePatio / Porch: PorchFencing: Fenced/EnclosedOther Structures: WorkshopExterior: PorchFoundation: Concrete Perimeter |
Parking & Garage Open Parking Spaces: 2No GarageHas Open ParkingParking Spaces: 2Parking: Paved Drive,Off Street,Tandem |
Frontage Road Frontage: PublicResponsible for Road Maintenance: Public Maintained RoadRoad Surface Type: PavedNot on Waterfront |
Water & Sewer Sewer: Public Sewer |
Finished Area Finished Area (above surface): 1249Finished Area (below surface): 674 |

|
|---|
Days on Market: 26 |

|
|---|
Year Built Year Built: 1900 |
Property Type / Style Property Type: ResidentialProperty Subtype: Single Family Residence |
Building Construction Materials: FrameNot Attached PropertyDoes Not Include Home Warranty |
Property Information Not Included in Sale: Personal PropertyParcel Number: M:00B0 B:0006 L:000262, 479175 |

|
|---|
Price List Price: $569,888Price Per Sqft: $456 |

|
|---|
MLS Status: Active |

|
|---|
Direction & Address City: Everett |
School Information Elementary School: Lafayette K-8High School: Everett High School |

|
|---|
Listing Agent Listing ID: 73588303 |

|
|---|
Building Area Building Area: 1249 Square Feet |

|
|---|
Community Features: Public Transportation, Shopping, Pool, Park, Walk/Jog Trails, Medical Facility, Laundromat, Bike Path, House of Worship, Public School, SidewalksNot Senior Community |

|
|---|
No HOA |

|
|---|
Lot Area: 2879 sqft |

|
|---|
Listing Terms: Contract |

|
|---|
BasementMls Number: 73588303Above Grade Unfinished Area: 1249 |

|
|---|
Public TransportationShoppingPoolParkWalk/Jog TrailsMedical FacilityLaundromatBike PathHouse of WorshipPublic SchoolSidewalks |
Price and Tax history
| Date | Event | Price |
|---|---|---|
Nov 6, 2026 Source: MLS PIN #73588303 | PriceChange | $569,888 Price decreased by 3% |
Oct 29, 2026 Source: MLS PIN #73588303 | PriceChange | $589,900 Price decreased by 4% |
Oct 17, 2026 Source: MLS PIN #73588303 | Listed For Sale | $614,900 |
| Year | Property tax | Tax assessment |
|---|---|---|
| 2025 | $6,292 | $552,400 |
Home facts updated by county records
Around this home
- Lafayette School
- K-8
- Public
- 978 Students
4/10GreatSchools RatingParent Rating AverageThe principal of this school is an arrogant, self-centered, and careless individual. My son was bullied here multiple times, and they did nothing, until he finally snapped and retaliated. Only then did they do something and it was against MY SON. They will mock, laugh, and gossip with other staff about you, right in front of you. One of the most traumatizing experiences, my son experienced here. Highly recommend looking for another school. Principal should be fired and BANNED from ever working in a school again.Parent Review10mo ago - Devens School
- K-12
- Public
- 32 Students
5/10GreatSchools RatingParent Rating Average No reviews available for this school.
What Locals Say about Everett
At least 568 Trulia users voted on each feature.

84 % Say there are sidewalks

74 % Say it's dog friendly

74 % Say it's walkable to restaurants

67 % Say it's walkable to grocery stores

66 % Say streets are well-lit

60 % Say yards are well-kept

59 % Say people would walk alone at night

59 % Say car is needed

57 % Say there's holiday spirit

53 % Say parking is easy

53 % Say kids play outside

49 % Say they plan to stay for at least 5 years

48 % Say it's quiet

45 % Say neighbors are friendly

35 % Say there are community events

33 % Say there's wildlife
Sourced by Trulia users. Learn more about our methodology.
Market trends in Everett
Last updated October 2026
Avg. sale price
—
Sale-to-List Price
—
Price per sq ft
—
Available listings
49
4MoM
Sourced by Trulia Market Trends
Home Value
Trulia Estimate
$570KSince last month
Decreased$13K (-2.3%)Since last year
Decreased$16K (-2.8%)Learn more about this home's value by checking out its Trulia Estimate, the value of nearby homes, and how much similar homes have sold for.
Trulia Estimate
The of this home's value increased by +63% in the last 10 years
| Month | Estimated value |
|---|---|
2026 | |
| November 2026 | $570K |
| October 2026 | $574K |
| September 2026 | $584K |
| August 2026 | $581K |
| July 2026 | $587K |
| June 2026 | $612K |
| May 2026 | $615K |
| April 2026 | $607K |
| March 2026 | $605K |
| February 2026 | $586K |
| January 2026 | $582K |
2025 | |
2024 | |
2023 | |
2022 | |
2021 | |
2020 | |
2019 | |
2018 | |
2017 | |
2016 | |
Comparable sales
These are recently sold homes that have a similar location or other similar features to this home, like bedrooms, bathrooms, and square footage. Get a sense of the expected prices in the area by viewing these homes.Address | Distance | Property Type | Sold Price | Sold Date | Bed | Bath | Sqft |
|---|---|---|---|---|---|---|---|
0.17 | Single-Family Home | $670,000 | 05/22/26 | 3 | 1.5 | 1,554 | |
0.16 | Single-Family Home | $720,000 | 06/16/26 | 3 | 1.5 | 1,008 | |
0.28 | Single-Family Home | $625,000 | 07/15/26 | 3 | 2 | 1,296 | |
0.26 | Single-Family Home | $605,000 | 03/19/26 | 3 | 1.5 | 1,685 | |
0.24 | Single-Family Home | $660,000 | 12/08/25 | 4 | 2 | 1,422 | |
0.29 | Single-Family Home | $899,000 | 06/24/26 | 3 | 2.5 | 1,440 | |
0.45 | Single-Family Home | $675,000 | 09/25/26 | 4 | 2 | 1,352 | |
0.48 | Single-Family Home | $525,000 | 07/23/26 | 3 | 1.5 | 1,557 |
Nearby home prices
Get a sense of expected prices in the area by checking the value of nearby homes.Address | Distance | Price | Bed | Bath | Sqft | Status |
|---|---|---|---|---|---|---|
0.01 | $655,300 | 3 | 2 | 1,638 | Off Market | |
0.01 | $675,100 | 3 | 2 | 1,236 | Off Market | |
0.02 | $631,500 | 3 | 2 | 1,584 | Off Market | |
0.02 | - | - | - | - | Off Market | |
0.02 | $670,500 | 1 | 1 | - | Off Market | |
0.02 | $747,700 | 3 | 4 | 1,424 | Off Market | |
0.02 | $624,900 | 3 | 1.5 | 1,499 | For Sale | |
0.02 | $575,800 | 3 | 1 | 1,446 | Off Market | |
0.02 | $1,286,800 | 4 | 4 | 3,646 | Off Market | |
0.02 | - | 2 | 1 | 961 | Off Market | |
0.02 | $772,400 | 4 | 2 | 2,408 | Off Market | |
0.02 | $757,600 | 4 | 2 | 2,310 | Off Market | |
0.02 | $613,800 | 4 | 1 | 2,880 | Off Market | |
0.02 | $636,700 | 4 | 2 | 1,447 | Off Market | |
0.02 | - | 2 | 1 | 900 | Off Market | |
0.02 | - | - | - | - | Off Market | |
0.03 | $765,600 | 4 | 2 | 2,190 | Off Market | |
0.03 | $723,500 | 3 | 1.5 | 1,284 | Off Market | |
0.03 | - | Studio | - | - | Off Market | |
0.03 | $1,344,500 | 6 | 3 | 3,762 | Off Market |
LGBTQ Local Legal Protections
LGBTQ Local Legal Protections


Sandra Gardner, Smart Move Realty, (617) 605-5618
Agent Phone: (617) 605-5618
The property listing data and information set forth herein were provided to MLS Property Information Network, Inc. from third party sources, including sellers, lessors and public records, and were compiled by MLS Property Information Network, Inc. The property listing data and information are for the personal, non commercial use of consumers having a good faith interest in purchasing or leasing listed properties of the type displayed to them and may not be used for any purpose other than to identify prospective properties which such consumers may have a good faith interest in purchasing or leasing. MLS Property Information Network, Inc. and its subscribers disclaim any and all representations and warranties as to the accuracy of the property listing data and information set forth herein.
The MLS listing information displayed is deemed reliable, but is not guaranteed accurate by the MLS.
The MLS listing information displayed is deemed reliable, but is not guaranteed accurate by the MLS.
Similar Homes You May Like
 Montero Realty Group, Realty One Group Nest
 Brian Binari, Keller Williams Coastal and Lakes & Mountains Realty
 OPEN SUN, 1:30-3:30PMSharon Seabury, Twin Pinnacle Realty
 Dave DiGregorio, Coldwell Banker Realty - Waltham
 0.4 ACRESDavid Metzdorf, Austin Realty Group
 Creatini Group, eXp Realty LLC - Corporate Office
 OPEN SAT, 1:30-2:30PMJodi Crowley, Lamacchia Realty, Inc.
 OPEN SUN, 11:30-1PMGene Mullen, Coldwell Banker Realty - Lynnfield
 OPEN SAT, 11-12PMThe Mavroules Team, Good Deeds Realty Partners
 Nancy Antonio, Keller Williams Boston MetroWest
 Austin Partain, William Raveis R.E. & Home Services
 Paula Harris, Keller Williams Realty Evolution
 Jeremy McElwain, Coldwell Banker Realty - Manchester
 Lori Abboud, Lighthouse Realty Group, Inc.
 Christine D'Ambrosio, Bowdoin Real Estate Partners
 OPEN SAT, 1-2:15PMJeremy McElwain, Coldwell Banker Realty - Manchester
 OPEN SAT, 11-1PMChristine Goldstein, Lyv Realty
 Wendy Carpenito, Berkshire Hathaway HomeServices Commonwealth Real Estate
 0.29 ACRESEileen Doherty, Lamacchia Realty, Inc.
 OPEN SAT, 12-2PMGiselle Pajazetovic, P&Co Real Estate
 0.28 ACRESJennifer Langone, Coldwell Banker Realty - Wilmington
 Jesse Bilodeau, William Raveis R.E. & Home Services
 OPEN SAT, 11:30-1PMTyler Smith, Real Broker MA, LLC
 OPEN SAT, 1-2:30PM0.8 ACRESEugene Diaz, Coldwell Banker Realty - Lynnfield
 Kevin Chiles, Charlesgate Realty Group LLC
 Linglin Li, Hickory Brook Realty, LLC
 0.27 ACRESCary Perry, Keller Williams Realty Metropolitan
 0.29 ACRESJohn Murtagh, John M. Murtagh Real Estate
 See more homes for sale inEverett


New Listings near 25 Herbert St
 0.51 ACRESKristin Gennetti, Century 21 North East
 Janet Roach, REMAX Andrew Realty Services
 Ray Suppa, Coldwell Banker Realty - Cambridge
 Philip Bushey, Coldwell Banker Realty - Lexington
 OPEN SUN, 2:30-3:30PMPatricia Reilly, RE/MAX Real Estate Center
- Wendy Carpenito, Berkshire Hathaway HomeServices Commonwealth Real Estate
 Praveena Kanipakam, REMAX Executive Realty
 OPEN SUN, 11:30-1PMTory Beauchamp, Berkshire Hathaway HomeServices Verani Realty
 NEW - 1 DAY AGOSteven Ultrino, Century 21 North East
 TRULIA PREVIEW
 Nicolette Mascari, Rutledge Properties, Inc.
 OPEN SAT, 12-2PMDarin Thompson, Stuart St James, Inc.
 NEWOPEN SAT, 11-12:30PMHaley Thomeczek, Keller Williams Realty Evolution
 OPEN SAT, 11:30-1PMDonald Cranley, Leading Edge Real Estate
 Joanne McDonnell, McDonnell Real Estate Group, LLC
- See more homes for sale inEverett
Frequently asked questions about 25 Herbert St
- What is the estimated monthly payment for 25 Herbert St?Based on a $569,888 list price with 20% down at today's rates, the estimated monthly payment for 25 Herbert St in Everett, MA is approximately $3,700 (about $3,145 principal & interest, $480 property taxes, and $75 homeowner's insurance). This is an estimate. Actual payment depends on your loan terms.
- What do residents say about Everett?Residents describe Everett, MA as pedestrian-friendly, dog-friendly, and walkable to restaurants. See homes for sale in Everett, MA.
- What are the closest schools to 25 Herbert St?The closest schools to 25 Herbert St in Everett, MA are Devens School (Elementary/Middle/High, rated 5/10), Everett High School (rated 2/10), Lafayette School (Elementary/Middle, rated 4/10).
- What is 25 Herbert St estimated to be worth?Trulia's estimated value for 25 Herbert St in Everett, MA is $570,200.
- Does 25 Herbert St have air conditioning?Yes, 25 Herbert St in Everett, MA has air conditioning.
- Does 25 Herbert St have a pool?Yes, 25 Herbert St in Everett, MA has a pool.
25 Herbert St, Everett, MA 02149 is a 3 bedroom, 2 bathroom, 1,249 sqft single-family home built in 1900. This property is currently available for sale and was listed by MLS PIN on Oct 8, 2026. The MLS # for this home is MLS# 73588303.