


$3,743,400
 5 Beds
 5 Baths
 9,919 sqft (on 15 acres)
33964 Deep Forest Road, Evergreen, CO 80439
Est. Refi. Payment $21,010/mo*
Refinance Your HomeCurrently Off Market - Sold Sep 1, 2026 for $3,740,000 (0% below list price)
Home Value
Trulia Estimate
$3.74MSince last month
Decreased$131K (-3.4%)Since last year
Increased$83K (+2.3%)Since last sale
$1K (0%)Learn more about this home's value by checking out its Trulia Estimate, the value of nearby homes, and how much similar homes have sold for.
Trulia Estimate
The of this home's value increased by +111% in the last 10 years
| Month | Estimated value |
|---|---|
2026 | |
| August 2026 | $3.74M |
| August 2026 | $3.74M |
| July 2026 | $3.87M |
| June 2026 | $3.78M |
| May 2026 | $3.63M |
| April 2026 | $3.67M |
| March 2026 | $3.65M |
| February 2026 | $3.59M |
| January 2026 | $3.53M |
2025 | |
2024 | |
2023 | |
2022 | |
2021 | |
2020 | |
2019 | |
2018 | |
2017 | |
2016 | |
Comparable sales
These are recently sold homes that have a similar location or other similar features to this home, like bedrooms, bathrooms, and square footage. Get a sense of the expected prices in the area by viewing these homes.Address | Distance | Property Type | Sold Price | Sold Date | Bed | Bath | Sqft |
|---|---|---|---|---|---|---|---|
0.47 | Single-Family Home | $2,450,000 | 08/14/26 | 5 | 4.5 | 6,111 | |
0.41 | Single-Family Home | $2,250,000 | 07/21/26 | 4 | 4.5 | 5,303 | |
0.78 | Single-Family Home | $7,350,000 | 11/04/25 | 5 | 6 | 8,548 | |
0.71 | Single-Family Home | $2,695,000 | 04/27/26 | 6 | 5 | 7,149 | |
0.82 | Single-Family Home | $2,293,500 | 10/01/25 | 4 | 3.5 | 5,328 | |
0.55 | Single-Family Home | $1,912,500 | 06/16/26 | 4 | 3.5 | 4,423 | |
0.68 | Single-Family Home | $1,700,000 | 01/29/26 | 4 | 3.5 | 3,984 | |
0.95 | Single-Family Home | $3,220,000 | 03/30/26 | 5 | 5.5 | 7,035 |
Nearby home prices
Get a sense of expected prices in the area by checking the value of nearby homes.Address | Distance | Price | Bed | Bath | Sqft | Status |
|---|---|---|---|---|---|---|
0.20 | $4,416,700 | 5 | 8 | 8,323 | Off Market | |
0.24 | $3,570,900 | 4 | 6 | 5,123 | Off Market | |
0.28 | $1,610,000 | 6 | 6 | 6,370 | Recently Sold | |
0.30 | $1,950,000 | 6 | 4.5 | 6,747 | For Sale | |
0.39 | $2,319,300 | 5 | 5 | 6,857 | Off Market | |
0.41 | $2,250,000 | 4 | 4.5 | 5,303 | Recently Sold | |
0.38 | $6,500,000 | 6 | 6 | 8,154 | For Sale | |
0.43 | $1,567,000 | 4 | 3.5 | 3,616 | Off Market | |
0.47 | $2,450,000 | 5 | 4.5 | 6,111 | Recently Sold | |
0.50 | $5,150,000 | 5 | 8.5 | 16,020 | For Sale | |
0.60 | $2,450,800 | 4 | 4.5 | 3,516 | Off Market |
Local Information
- Map ViewExplore the area around 33964 Deep Forest Road.

- Schools2 Preschool Schools2 Elementary Schools1 Middle School1 High School

- Shop & Eat

-- mins to
Home Highlights

Single-Family Home

Built in 1983

15 acre lot

9,919 sqft

$377/sqft

9 Car Garage

HOA $46/mo
About this House
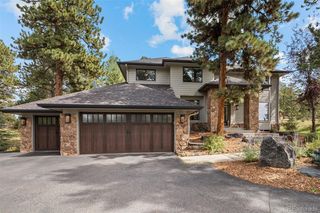
Set on 15 pristine acres with nearly 800 feet of private Soda Creek frontage, this extraordinary mountain contemporary is a rare expression of Colorado luxury, where sophisticated design and breathtaking natural beauty exist in perfect harmony. Originally built in 1983, but completely expanded and reimagined in 2007, the residence offers over 9,900 sq ft of refined living space surrounded by tall pines, aspen groves, and the soothing sounds of the creek. A dramatic great room with soaring wood-paneled vaults, walls of glass, and a striking stone fireplace anchors the home, capturing panoramic views across the park-like landscape. The exceptional chef's kitchen is equally impressive, featuring dual islands, premium appliances, walk-in pantry, butler's bar, and inviting breakfast nook designed for seamless entertaining. The main level is thoughtfully designed for everyday living, offering an elegant primary suite with its own fireplace, spa-inspired bath, private covered balcony overlooking the creek. Two add'l bedroom suites, formal dining and living spaces, and a well-appointed laundry complete the main floor. Designed for recreation as much as relaxation, the walk-out lower level features an indoor ozone pool, spacious family and game rooms, wine storage, guest accommodations, and seamless access to multiple, expansive outdoor gathering spaces. A private guest suite above the attached garage offers exceptional flexibility for extended family or visitors. Car enthusiasts will appreciate the remarkable nine-car garage capacity, including the heated detached garage ideal for lifts, golf simulator, basketball, pickleball, or a premier workshop or gym. Minutes from I-70 and Bergen Park yet offering unmatched tranquility and privacy, this exceptional estate embodies the very best of mountain contemporary living, where timeless architecture, exceptional craftsmanship, and an unforgettable creekside setting create one of Soda Creek's most remarkable offerings.
33964 Deep Forest Road, Evergreen, CO 80439 is a 5 bedroom, 6 bathroom, 9,919 sqft single-family home built in 1983. It last sold for the $3,750,000 asking price on Sep 1, 2026. This property is not currently displayed as for sale or rent on Trulia. The Trulia Estimate is $3,743,400.
Last check for updates: about 7 hours ago
Listed by Lark Stewart, (303) 880-5555
LIV Sotheby's International Realty
Bought with: Lark Stewart, (303) 880-5555, LIV Sotheby's International Realty
Source: REcolorado as distributed by MLS GRID, MLS#1514490
Home Details for 33964 Deep Forest Road

|
|---|
Interior Details Basement: Finished,Full,Walk-Out AccessNumber of Rooms: 27Types of Rooms: Bedroom, Bathroom, Bonus Room, Dining Room, Family Room, Game Room, Great Room, Kitchen, Laundry, Living Room, Utility Room, Wine CellarWet Bar |
Beds & Baths Number of Bedrooms: 5Main Level Bedrooms: 3Number of Bathrooms: 6Number of Bathrooms (full): 2Number of Bathrooms (three quarters): 2Number of Bathrooms (half): 2Number of Bathrooms (main level): 3 |
Dimensions and Layout Living Area: 9919 Square Feet |
Appliances & Utilities Utilities: Cable Available, Electricity Connected, Internet Access (Wired), Natural Gas Connected, Phone AvailableAppliances: Bar Fridge, Convection Oven, Dishwasher, Disposal, Double Oven, Dryer, Freezer, Microwave, Range, Range Hood, Refrigerator, Self Cleaning Oven, Warming DrawerDishwasherDisposalDryerLaundry: In UnitMicrowaveRefrigerator |
Heating & Cooling Heating: Baseboard,Hot Water,Natural Gas,Radiant FloorNo CoolingAir Conditioning: NoneHas HeatingHeating Fuel: Baseboard |
Fireplace & Spa Number of Fireplaces: 5Fireplace: Family Room, Gas, Great Room, Living Room, Outside, Master BedroomHas a Fireplace |
Gas & Electric Has Electric on Property |
Windows, Doors, Floors & Walls Window: Double Pane Windows, Skylight(s), Window Coverings, Window TreatmentsFlooring: Carpet, Laminate, Tile, Wood |
Levels, Entrance, & Accessibility Stories: 2Levels: TwoEntry Location: GroundFloors: Carpet, Laminate, Tile, Wood |
View Has a ViewView: Mountain(s), Valley, Water |
Security Security: Carbon Monoxide Detector(s), Smart Cameras, Smoke Detector(s), Video Doorbell, Water Leak/Flood Alarm |

|
|---|
Exterior Home Features Patio / Porch: Covered, PatioFencing: NoneVegetation: Aspen, Mixed, Natural State, Partially Wooded, Wooded, XeriscapingExterior: Balcony, Fire Pit, Gas Grill, Lighting, Private Yard, Rain GuttersFoundation: SlabHas a Private Pool |
Parking & Garage Number of Garage Spaces: 9Number of Covered Spaces: 9No CarportHas a GarageHas an Attached GarageParking Spaces: 9Parking: Asphalt,Concrete,Dry Walled,Exterior Access Door,Floor Coating,Heated Garage,Insulated Garage,Lighted,Oversized,Storage |
Pool Pool: Indoor, PrivatePool |
Frontage Waterfront: StreamRoad Frontage: PublicResponsible for Road Maintenance: Public Maintained RoadRoad Surface Type: Dirt, PavedNot on Waterfront |
Farm & Range Not Allowed to Raise Horses |
Finished Area Finished Area (above surface): 5583 Square FeetFinished Area (below surface): 3688 Square Feet |

|
|---|
Year Built Year Built: 1983 |
Property Type / Style Property Type: ResidentialProperty Subtype: Single Family ResidenceStructure Type: HouseArchitecture: Mountain Contemporary |
Building Construction Materials: Frame, Rock, Stone, Wood SidingNot Attached Property |
Property Information Condition: Updated/RemodeledNot Included in Sale: Sellers' Personal Property And Staging Items.Parcel Number: 452818 |

|
|---|
Price List Price: $3,750,000Price Per Sqft: $377/sqft |
Status Change & Dates Off Market Date: Thu Jul 30 2026Possession Timing: Negotiable |

|
|---|
MLS Status: Closed |

|
|---|

|
|---|
Direction & Address City: EvergreenCommunity: Soda Creek |
School Information Elementary School: BergenElementary School District: Jefferson County R-1Jr High / Middle School: EvergreenJr High / Middle School District: Jefferson County R-1High School: EvergreenHigh School District: Jefferson County R-1 |

|
|---|
Building Area Building Area: 9919 Square Feet |

|
|---|
Not Senior Community |

|
|---|
HOA Name: KC Association LLC, Soda Creek POAHOA Phone: 303-933-6279Has an HOAHOA Fee: $550/Annually |

|
|---|
Lot Area: 15 Acres |

|
|---|
Special Conditions: Standard |

|
|---|
Contingencies: None KnownListing Terms: Cash, Conventional, FHA, VA Loan |

|
|---|
Mobile Home Park Mobile Home Units: Feet |

|
|---|
Business Information Ownership: Individual |

|
|---|
BasementMls Number: 1514490Water ViewWater View: WaterAttribution Contact: lark.stewart@sothebysrealty.com, 303-880-5555Above Grade Unfinished Area: 5583Below Grade Unfinished Area: 648Showing Service Name: Showing Time |

|
|---|
HOA Amenities: Pond Seasonal,Trail(s) |
Price and Tax history
| Date | Event | Price |
|---|---|---|
Sep 1, 2026 Source: REcolorado as distributed by MLS GRID #1514490 | Sold | $3,740,000 |
Aug 3, 2026 Source: REcolorado as distributed by MLS GRID #1514490 | Pending | $3,750,000 |
Jul 30, 2026 Source: REcolorado as distributed by MLS GRID #1514490 | Listed For Sale | $3,750,000 |
Jul 18, 2022 Source: N/A | Sold | $3,150,000 |
Jun 20, 2022 Source: BHHS broker feed #8058390 | Pending | $3,350,000 |
Jun 3, 2022 Source: BHHS broker feed #8058390 | PriceChange | $3,350,000 Price decreased by 7% |
Apr 30, 2022 Source: BHHS broker feed #8058390 | Listed For Sale | $3,600,000 |
May 26, 2009 Source: N/A | Sold | $2,100,000 |
Sep 28, 2006 Source: N/A | Sold | $1,450,000 |
| Year | Property tax | Tax assessment |
|---|---|---|
| 2025 | $18,529 | $3,752,314 |
Home facts updated by county records
Market trends in Evergreen
Last updated July 2026
Avg. sale price
$922K
$1KMoM
Sale-to-List Price
98.5%
0.1%MoM
Price per sq ft
$375
$10MoM
Available listings
296
1MoM
Around this home
What Locals Say about Evergreen
At least 118 Trulia users voted on each feature.

96 % Say there's wildlife

95 % Say car is needed

93 % Say it's dog friendly

82 % Say it's quiet

81 % Say parking is easy

80 % Say there's holiday spirit

70 % Say yards are well-kept

69 % Say neighbors are friendly

65 % Say people would walk alone at night

64 % Say they plan to stay for at least 5 years

62 % Say kids play outside

49 % Say there are community events

33 % Say it's walkable to restaurants

25 % Say it's walkable to grocery stores

10 % Say there are sidewalks
Sourced by Trulia users. Learn more about our methodology.
LGBTQ Local Legal Protections
LGBTQ Local Legal Protections



© 2026 REcolorado® All rights reserved. Certain information contained herein is derived from information which is the licensed property of, and copyrighted by, REcolorado®. Some IDX listings have been excluded from this website. Click here for more information
Frequently asked questions about 33964 Deep Forest Road
- What is 33964 Deep Forest Road estimated to be worth?Trulia's estimated value for 33964 Deep Forest Road in Evergreen, CO is $3,743,400.
- What is the price history for 33964 Deep Forest Road?33964 Deep Forest Road in Evergreen, CO last sold for $3,740,000 in September 2026.
- Is Evergreen a buyer's or seller's market?Evergreen is currently a seller's market, based on recent for-sale activity.
- What's the median sale price in Evergreen?The median sale price in Evergreen is $922K. That is down $1K from the prior month.
- Does 33964 Deep Forest Road have a pool?Yes, 33964 Deep Forest Road in Evergreen, CO has a pool.
- Does 33964 Deep Forest Road have laundry facilities?Yes, 33964 Deep Forest Road in Evergreen, CO has laundry facilities.
Explore by feature - Pet Friendly
 PET FRIENDLYINCOME RESTRICTED
 APPLY INSTANTLYPET FRIENDLY
 APPLY INSTANTLYPET FRIENDLY
 APPLY INSTANTLYPET FRIENDLY
 PET FRIENDLY
 PET FRIENDLY
 PET FRIENDLY
 PET FRIENDLY
 PET FRIENDLY
 PET FRIENDLYFURNISHED
Explore by feature - Garage
- APPLY INSTANTLYPET FRIENDLY
 APPLY INSTANTLYPET FRIENDLYFURNISHED
- APPLY INSTANTLYPET FRIENDLY
 APPLY INSTANTLYPET FRIENDLYFURNISHED
 FURNISHED
 PET FRIENDLY
 PET FRIENDLY
- PET FRIENDLY
- PET FRIENDLY
 PET FRIENDLY
Explore by feature - Air Conditioning
- PET FRIENDLYINCOME RESTRICTED
- APPLY INSTANTLYPET FRIENDLY
- APPLY INSTANTLYPET FRIENDLYFURNISHED
- PET FRIENDLY

 APPLY INSTANTLYPET FRIENDLYFURNISHED
 APPLY INSTANTLYPET FRIENDLYFURNISHED
 APPLY INSTANTLYPET FRIENDLYFURNISHED
 NEW - 2 DAYS AGO
Explore by feature - Washer/dryer
- PET FRIENDLYINCOME RESTRICTED
 NEW - 2 DAYS AGOAPPLY INSTANTLYFURNISHED
- APPLY INSTANTLYPET FRIENDLY
 APPLY INSTANTLYFURNISHED
- APPLY INSTANTLYPET FRIENDLYFURNISHED
 APPLY INSTANTLYFURNISHED
 APPLY INSTANTLYPET FRIENDLYFURNISHED
- APPLY INSTANTLYPET FRIENDLY
 APPLY INSTANTLY
- APPLY INSTANTLYPET FRIENDLY
Apartments for Rent

- APPLY INSTANTLYFURNISHED
 PET FRIENDLYFURNISHED
- APPLY INSTANTLYPET FRIENDLYFURNISHED
- APPLY INSTANTLYPET FRIENDLYFURNISHED
 PET FRIENDLY
 See more homes for rent inEvergreen
Off Market Homes Near 33964 Deep Forest Road
 SOLDAUG 25, 2026HomeSmart, MLS#5625715
 SOLDAUG 21, 2026Keller Williams Advantage Realty LLC, MLS#9615174
- SOLDAUG 17, 2026LIV Sotheby's International Realty, MLS#2134023
- SOLDAUG 14, 2026Berkshire Hathaway HomeServices Elevated Living RE, MLS#7640100
 SOLDAUG 11, 2026LIV Sotheby's International Realty, MLS#5772572
 SOLDAUG 4, 2026Madison & Company Properties, MLS#5801531
 SOLDJUL 21, 2026LIV Sotheby's International Realty, MLS#3533723
 SOLDJUL 17, 2026HomeSmart, MLS#6512170
 SOLDJUL 16, 2026Berkshire Hathaway HomeServices Elevated Living RE, MLS#7413523
 See more homes for sale inEvergreen
Homes for sale near 33964 Deep Forest Road
 OPEN SAT, 10-12PM5 ACRESThe Old Country Real Estate Group LLC, MLS#4417370
 7.76 ACRESBerkshire Hathaway HomeServices Elevated Living RE, MLS#8379834
 NEWCOMING SOON 9/812.5 ACRESColdwell Banker Realty 28, MLS#3186496
 9.48 ACRESCompass - Denver, MLS#5184692
 10 ACRESLIV Sotheby's International Realty, MLS#6030202
 95 ACRESBerkshire Hathaway HomeServices Colorado, LLC - Highlands Ranch Real Estate, MLS#9225697
 4.35 ACRESColdwell Banker Realty 24, MLS#5474884
 14.77 ACRESCompass - Denver, MLS#7123597
 5 ACRESLIV Sotheby's International Realty, MLS#8360645
 NEWCOMING SOON 9/1120.04 ACRESLIV Sotheby's International Realty, MLS#7815034
- See more homes for sale inEvergreen

- Results are loading