


$2,450,000
 4 Beds
 3 Baths
 4,401 sqft (on 5 acres)
571 Sundown Lane, Evergreen, CO 80439
Est. Mortgage $14,586/mo*
Get Pre-QualifiedHome Highlights

Single-Family Home

Built in 1982

5 acre lot

$557/sqft

6 Car Garage

HOA $46/mo
Local Information
- Map ViewExplore the area around 571 Sundown Lane.

- Schools2 Preschool Schools2 Elementary Schools1 Middle School1 High School

- Shop & Eat

-- mins to
About this House
What's unique:Spa-inspired bathroomLuxury appliancesFlat usable quiet lotWater featureOversized walk-in showerTwo oversized islands
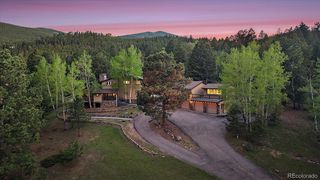
Experience refined mountain living at its finest in this fully transformed estate, set on five usable acres within the highly sought-after Soda Creek community. Thoughtfully redesigned with high-end upgrades, the home blends modern luxury with the warmth and character of its mountain setting. A grand 12' front door entrance featuring a dramatic floating staircase makes an unforgettable first impression. Inside, expansive windows, soaring vaulted ceilings, and an open floor plan invite abundant natural light while showcasing spectacular Colorado views. The gourmet kitchen offers luxury appliances and is designed for both everyday living and unforgettable entertaining, complete with two oversized islands, and a convenient pass-through window that connects seamlessly to the outdoor deck. Embrace Evergreen’s outdoor lifestyle with multiple decks and patios that overlook peaceful natural surroundings, including a water feature and endless mountain scenery. The upper level serves as a private retreat, highlighted by an elegant primary suite with a spa-inspired bathroom, oversized walk-in shower, sauna, and a custom walk-in closet. Two additional bedrooms, a full bath, and a dedicated office provide accommodations for family and guests. Downstairs, the walk-out lower level offers space to relax and entertain with a large recreation room, game area, and a private guest suite that opens directly to the patio. Car enthusiasts, hobbyists, and adventurers will appreciate the attached three-car garage as well as the impressive heated three-car detached garage/workshop. Complete with 12-foot overhead doors, a bathroom, vehicle lift, and air compressor, this versatile space is ideal for storing vehicles or pursuing your favorite projects. The flat, usable, quiet lot has been fully mitigated and is within walking distance to the Soda Creek trails and pond. This remarkable property is the perfect combination of luxury, functionality, privacy, and natural beauty.
Last check for updates: about 10 hours ago
Listing courtesy of Nicole Reyes, (303) 591-0747
LIV Sotheby's International Realty
Source: REcolorado as distributed by MLS GRID, MLS#8360645
Also Listed on REcolorado as distributed by MLS GRID.
Open House
Saturday, September 26
12:00 PM to 2:00 PM
Home Details for 571 Sundown Lane

|
|---|
Interior Details Basement: FinishedNumber of Rooms: 14Types of Rooms: Bedroom, Bathroom, Dining Room, Family Room, Game Room, Kitchen, Office, Sun Room |
Beds & Baths Number of Bedrooms: 4Number of Bathrooms: 4Number of Bathrooms (full): 1Number of Bathrooms (three quarters): 1Number of Bathrooms (half): 2Number of Bathrooms (main level): 1 |
Dimensions and Layout Living Area: 4401 Square Feet |
Appliances & Utilities Utilities: Electricity Connected, Natural Gas Connected, PropaneAppliances: Cooktop, Dishwasher, Disposal, Double Oven, Dryer, Microwave, Refrigerator, WasherDishwasherDisposalDryerMicrowaveRefrigeratorWasher |
Heating & Cooling Heating: Baseboard,Electric,Forced Air,PropaneNo CoolingAir Conditioning: NoneHas HeatingHeating Fuel: Baseboard |
Fireplace & Spa Number of Fireplaces: 4Fireplace: Family Room, Great Room, Other, Master Bedroom, Wood Burning StoveSpa: Spa/Hot Tub, HeatedHas a FireplaceHas a Spa |
Gas & Electric Electric: 110VHas Electric on Property |
Windows, Doors, Floors & Walls Window: Double Pane Windows, Skylight(s)Flooring: Tile, Wood |
Levels, Entrance, & Accessibility Stories: 2Levels: TwoFloors: Tile, Wood |
View No View |
Security Security: Video Doorbell |

|
|---|
Exterior Home Features Roof: CompositionPatio / Porch: Deck, PatioFencing: PartialVegetation: Natural StateExterior: Dog Run, Water Feature |
Parking & Garage Number of Garage Spaces: 6Number of Covered Spaces: 6No CarportHas a GarageHas an Attached GarageParking Spaces: 6Parking: Asphalt,Dry Walled,Exterior Access Door,Floor Coating,Heated Garage,Lift,Lighted,Oversized,Oversized Door |
Frontage Road Frontage: PublicRoad Surface Type: PavedNot on Waterfront |
Farm & Range Allowed to Raise Horses |
Finished Area Finished Area (above surface): 3281 Square FeetFinished Area (below surface): 1120 Square Feet |

|
|---|
Days on Market: 44 |

|
|---|
Year Built Year Built: 1982 |
Property Type / Style Property Type: ResidentialProperty Subtype: Single Family ResidenceStructure Type: HouseArchitecture: Mountain Contemporary |
Building Construction Materials: FrameNot Attached Property |
Property Information Not Included in Sale: Seller's Personal Property, Mounted Tv's, Refrigerators In Basement And GarageParcel Number: 142624 |

|
|---|
Price List Price: $2,450,000Price Per Sqft: $557 |
Status Change & Dates Possession Timing: Negotiable |

|
|---|
MLS Status: Active |

|
|---|

|
|---|
Direction & Address City: EvergreenCommunity: Soda Creek |
School Information Elementary School: BergenElementary School District: Jefferson County R-1Jr High / Middle School: EvergreenJr High / Middle School District: Jefferson County R-1High School: EvergreenHigh School District: Jefferson County R-1 |

|
|---|
Listing Agent Listing ID: 8360645 |

|
|---|
Building Area Building Area: 4401 Square Feet |

|
|---|
Not Senior Community |

|
|---|
HOA Name: Soda Creek POAHOA Phone: 303-933-6279Has an HOAHOA Fee: $550/Annually |

|
|---|
Lot Area: 5 Acres |

|
|---|
Special Conditions: Standard |

|
|---|
Listing Terms: Cash, Conventional, FHA, VA Loan |

|
|---|
Mobile Home Park Mobile Home Units: Feet |

|
|---|
Business Information Ownership: Individual |

|
|---|
BasementMls Number: 8360645Attribution Contact: nreyes@livsothebysrealty.com, 303-591-0747Above Grade Unfinished Area: 3281Showing Service Name: Showing Time |

|
|---|
HOA Amenities: Pond Seasonal,Trail(s) |
Around this home
What Locals Say about Evergreen
At least 118 Trulia users voted on each feature.

96 % Say there's wildlife

95 % Say car is needed

93 % Say it's dog friendly

82 % Say it's quiet

81 % Say parking is easy

80 % Say there's holiday spirit

70 % Say yards are well-kept

69 % Say neighbors are friendly

65 % Say people would walk alone at night

64 % Say they plan to stay for at least 5 years

62 % Say kids play outside

49 % Say there are community events

33 % Say it's walkable to restaurants

25 % Say it's walkable to grocery stores

10 % Say there are sidewalks
Sourced by Trulia users. Learn more about our methodology.
Market trends in Evergreen
Last updated August 2026
Avg. sale price
$935K
$13.23KMoM
Sale-to-List Price
98.7%
0.2%MoM
Price per sq ft
$382
$7MoM
Available listings
305
9MoM
Home Value
Trulia Estimate
$2.31MSince last month
Decreased$56K (-2.4%)Since last year
Increased$501K (+27.7%)Since last sale
Increased$589K (+34.3%)Learn more about this home's value by checking out its Trulia Estimate, the value of nearby homes, and how much similar homes have sold for.
Trulia Estimate
The of this home's value increased by +133% in the last 10 years
| Month | Estimated value |
|---|---|
2026 | |
| September 2026 | $2.31M |
| August 2026 | $2.36M |
| July 2026 | $2.36M |
| June 2026 | $2.36M |
| May 2026 | $2.38M |
| April 2026 | $2.41M |
| March 2026 | $1.86M |
| February 2026 | $1.86M |
| January 2026 | $1.8M |
2025 | |
2024 | |
2023 | |
2022 | |
2021 | |
2020 | |
2019 | |
2018 | |
2017 | |
2016 | |
Comparable sales
These are recently sold homes that have a similar location or other similar features to this home, like bedrooms, bathrooms, and square footage. Get a sense of the expected prices in the area by viewing these homes.Address | Distance | Property Type | Sold Price | Sold Date | Bed | Bath | Sqft |
|---|---|---|---|---|---|---|---|
0.46 | Single-Family Home | $1,285,000 | 07/17/26 | 4 | 3.5 | 2,872 | |
0.49 | Single-Family Home | $2,050,000 | 08/11/26 | 4 | 4.5 | 5,811 | |
0.38 | Single-Family Home | $2,293,500 | 10/01/25 | 4 | 3.5 | 5,328 | |
0.49 | Single-Family Home | $2,450,000 | 08/14/26 | 5 | 4.5 | 6,111 | |
0.40 | Single-Family Home | $1,075,000 | 08/25/26 | 3 | 2.5 | 3,096 | |
0.72 | Single-Family Home | $2,250,000 | 07/21/26 | 4 | 4.5 | 5,303 | |
0.51 | Single-Family Home | $2,695,000 | 04/27/26 | 6 | 5 | 7,149 | |
0.80 | Single-Family Home | $1,497,435 | 09/02/26 | 3 | 3.5 | 3,948 | |
0.93 | Single-Family Home | $1,040,000 | 12/12/25 | 4 | 4 | 4,058 | |
0.96 | Single-Family Home | $1,525,000 | 08/28/26 | 4 | 3.5 | 4,999 |
Nearby home prices
Get a sense of expected prices in the area by checking the value of nearby homes.Address | Distance | Price | Bed | Bath | Sqft | Status |
|---|---|---|---|---|---|---|
0.17 | $2,043,600 | 4 | 3.5 | 4,559 | Off Market | |
0.40 | $1,075,000 | 3 | 2.5 | 3,096 | Recently Sold | |
0.38 | $2,232,300 | 4 | 3.5 | 5,328 | Off Market | |
0.43 | $1,574,900 | 4 | 3.5 | 4,062 | Off Market | |
0.46 | $1,285,000 | 4 | 3.5 | 2,872 | Recently Sold | |
0.45 | $2,543,800 | 4 | 4 | 5,072 | Off Market | |
0.49 | $2,450,000 | 5 | 4.5 | 6,111 | Recently Sold | |
0.47 | $2,044,400 | 4 | 3.5 | 4,838 | Off Market | |
0.49 | $3,890,000 | 5 | 5.5 | 4,772 | For Sale | |
0.51 | $2,695,000 | 6 | 5 | 7,149 | Recently Sold | |
0.49 | $2,050,000 | 4 | 4.5 | 5,811 | Recently Sold |
Price and Tax history
| Date | Event | Price |
|---|---|---|
Aug 13, 2026 Source: REcolorado as distributed by MLS GRID #8360645 | Listed For Sale | $2,450,000 |
Jan 9, 2023 Source: N/A | Sold | $1,720,000 |
Dec 29, 2008 Source: N/A | Sold | $830,000 |
Oct 16, 2008 Source: Agent Provided | PriceChange | $899,000 Price decreased by 3% |
Sep 28, 2008 Source: Agent Provided | Listed For Sale | $925,000 |
| Year | Property tax | Tax assessment |
|---|---|---|
| 2025 | $8,166 | $1,445,230 |
Home facts updated by county records
LGBTQ Local Legal Protections
LGBTQ Local Legal Protections



Nicole Reyes, LIV Sotheby's International Realty
Agent Phone: (303) 591-0747
© 2026 REcolorado® All rights reserved. Certain information contained herein is derived from information which is the licensed property of, and copyrighted by, REcolorado®. Some IDX listings have been excluded from this website. Click here for more information
Similar Homes You May Like
 NEW CONSTRUCTION5 ACRESBerkshire Hathaway HomeServices Elevated Living RE, MLS#5635214
 3.02 ACRESRE/MAX Alliance, MLS#7261122
 4.98 ACRESHomeSmart, MLS#1531535
 1.63 ACRESeXp Realty, LLC, MLS#9972307
 4.51 ACRESCompass - Denver, MLS#7121326
 Madison & Company Properties, MLS#2432271
 2.12 ACRESBerkshire Hathaway HomeServices Elevated Living RE, MLS#7129928
 Madison & Company Properties, MLS#9466643
 0.5 ACRESKeller Williams Integrity Real Estate LLC, MLS#4175286
 5.12 ACRESLIV Sotheby's International Realty, MLS#9642518
 1.02 ACRESLIV Sotheby's International Realty, MLS#7292869
 10.91 ACRESNAV Real Estate, MLS#4999561
 6.46 ACRESMadison & Company Properties, MLS#5599541
 5.04 ACRESBerkshire Hathaway HomeServices Elevated Living RE, MLS#1712037
 0.6 ACRESWest and Main Homes Inc, MLS#5150897
 2.09 ACRESRE/MAX Professionals, MLS#8762777
 1.01 ACRESBerkshire Hathaway HomeServices Elevated Living RE, MLS#4114307
 NEW CONSTRUCTION2.38 ACRESCompass - Denver, MLS#3212164
 40 ACRESLoKation Real Estate, MLS#2528777
 NEW CONSTRUCTION1.65 ACRESBerkshire Hathaway HomeServices Elevated Living RE, MLS#2806353
 9.31 ACRESeXp Realty, LLC, MLS#9319396
 12 ACRESCity Lights Realty, MLS#1925013
 NEW CONSTRUCTION0.64 ACRESRE/MAX Momentum, MLS#1839475
 2.16 ACRESBerkshire Hathaway HomeServices Elevated Living RE, MLS#7296495
 1.31 ACRESRobyn Savage, Compass - Boulder
 0.3 ACRESSerhant Colorado LLC, MLS#1534343
 2 ACRESRE/MAX of Cherry Creek, MLS#6232799
 106 ACRESConfluence Land Company, MLS#5217809
 28.68 ACRESCrocker Realty, LLC, MLS#6668885
 5 ACRESLIV Sotheby's International Realty, MLS#1746897
 0.71 ACRESLIV Sotheby's International Realty, MLS#4373898
 3.71 ACRESJessica Northrop, Compass-Denver
 10.93 ACRESEPIC Colorado Realty, LLC, MLS#6369063
 0.3 ACRESRealty One Group Premier Colorado, MLS#9556739
 10.11 ACRESColdwell Banker Realty 28, MLS#9063733
 OPEN SUN, 2-4PM0.97 ACRESLIV Sotheby's International Realty, MLS#9029317
 5.02 ACRESHomeSmart, MLS#9950255
 2.02 ACRESColdwell Banker Realty 28, MLS#9072991
 3.37 ACRESLIV Sotheby's International Realty, MLS#6166053
 OPEN SAT, 12-3PMeXp Realty, LLC, MLS#2601159
 See more homes for sale inEvergreen
New Listings near 571 Sundown Lane
 0.89 ACRESCompass - Denver, MLS#8414869
 Aspen Grove Real Estate Group, MLS#9824856
 OPEN FRI, 11:30-2PM17 ACRESCorcoran Perry & Co., MLS#8196793
 2.22 ACRESeXp Realty, LLC, MLS#9820821
 OPEN SAT, 12-4PM14.96 ACRESSerhant Colorado LLC, MLS#1875082
 4.04 ACRESLIV Sotheby's International Realty, MLS#8686926
 0.38 ACRESColdwell Banker Realty 28, MLS#8773372
 8.01 ACRESThe McWilliams Group Real Estate, MLS#9217834
 OPEN SAT, 12-2PM0.42 ACRESCompass - Denver, MLS#2041640
- 5.12 ACRESLIV Sotheby's International Realty, MLS#9642518
 0.83 ACRESCompass - Denver, MLS#4874224
 10.86 ACRESCompass - Denver, MLS#2362515
 OPEN SAT, 11-3PM11.42 ACRESYour Castle Realty LLC, MLS#6466143
- See more homes for sale inEvergreen

Frequently asked questions about 571 Sundown Lane
- What is the estimated monthly payment for 571 Sundown Lane?Based on a $2,450,000 list price with 20% down at today's rates, the estimated monthly payment for 571 Sundown Lane in Evergreen, CO is approximately $14,857 (about $13,741 principal & interest, $1,041 property taxes, and $75 homeowner's insurance). This is an estimate. Actual payment depends on your loan terms.
- How does the list price for 571 Sundown Lane compare to homes in Evergreen?571 Sundown Lane in Evergreen, CO is listed at $2,450,000, about 162% above the $935K median sale price in Evergreen.
- What do residents say about Evergreen?Residents describe Evergreen, CO as dog-friendly, quiet, and easy to park in. Most residents say you need a car. See homes for sale in Evergreen, CO.
- What are the closest schools to 571 Sundown Lane?The closest schools to 571 Sundown Lane in Evergreen, CO are Bergen Meadow Primary School (Pre-K), Bergen Valley Intermediate School (Pre-K/Elementary, rated 10/10), Evergreen High School (rated 10/10).
- Does 571 Sundown Lane have laundry facilities?Yes, 571 Sundown Lane in Evergreen, CO has in-unit laundry.
- How big is the lot at 571 Sundown Lane?The lot at 571 Sundown Lane in Evergreen, CO is about 5 acres.
571 Sundown Lane, Evergreen, CO 80439 is a 4 bedroom, 4 bathroom, 4,401 sqft single-family home built in 1982. This property is currently available for sale and was listed by REcolorado as distributed by MLS GRID on Aug 11, 2026. The MLS # for this home is MLS# 8360645.