


2522 Thunderbird Lane
Evergreen, CO 80439
 5 Beds
 4.5 Baths
 5,180 sqft (on 0.83 acres)
5 Beds
4.5 Baths
5,180 sqft
(on 0.83 acres)
Local Information
- Map ViewExplore the area around 2522 Thunderbird Lane.

- Schools2 Preschool Schools2 Elementary Schools1 Middle School1 High School

- Shop & Eat

-- mins to
Home Highlights

Property Type
Single-Family Home

Year Built
1992

Lot Size
0.83 acres
Living Area
5,180 sqft

Price/Sqft
$483/sqft

Parking
3 Car Garage

HOA
$10/Monthly
About this House
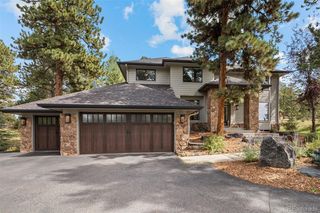
Breathtaking Bergen Peak views to the west. The Denver skyline to the east. One of Evergreen's most coveted settings — minutes from Hiwan Golf Club, Elk Meadow Park, Bergen Park. Homes with views like these are rarely this close to it all. The exterior announces it immediately: dark Hardie board siding, hand-laid stacked stone, mature aspens, and new Andersen® windows throughout, framing the mountain landscape from every room. Inside, refinished hardwood floors anchor the reimagined main level, where the home's signature feature awaits: a 9-foot custom Andersen® Folding Outswing Door, a moving glass wall that dissolves the boundary between the great room and the deck beyond. Open, indoors and outdoors become one. Closed, it is a stately wall of light. The great room's herringbone marble fireplace with hand-hewn walnut mantle and custom built-ins anchors the main level, alongside a formal living room with soaring ceilings and a second fireplace. A formal dining room, remodeled powder room, private office, and drop zone complete the main floor, with four bedrooms upstairs and a fifth in the finished walkout basement. The primary suite is its own world: vaulted ceilings, stunning mountain views, and a 3-sided corner fireplace clad in stone tile — shared with the primary bath where a freestanding soaking tub, crystal chandelier, floor-to-ceiling slate, rebuilt walk-in shower, and new vanities complete a bathroom that stops you mid-tour. The finished walkout basement adds a bedroom suite, 3/4 bath, and gas fireplace. The rear deck is an outdoor room in its own right — composite decking, outdoor kitchen, quartzite counters, gas grill, fire pit, & hot tub. New railings, carpet, lighting, two tankless water heaters, and central air throughout. Golf, pool, tennis, & pickleball memberships available. Between the location, views, & everything that has been poured into this home, you are genuinely above it all. WATCH: https://youtu.be/Z9BnN-ERLeA
2522 Thunderbird Lane, Evergreen, CO 80439 is a 5 bedroom, 5 bathroom, 5,180 sqft single-family home built in 1992. It last sold for the $2,500,000 asking price on Aug 4, 2026. It is currently off market. The Trulia Estimate rent is $7,561/month.
Home Details for 2522 Thunderbird Lane

|
|---|
Interior Details Basement: Bath/Stubbed,Daylight,Exterior Entry,Finished,Full,Interior Entry,Walk-Out AccessNumber of Rooms: 21Types of Rooms: Bedroom, Bathroom, Bonus Room, Dining Room, Family Room, Great Room, Kitchen, Laundry, Library, Living Room, Mud Room, Office, Utility Room |
Beds & Baths Number of Bedrooms: 5Number of Bathrooms: 5Number of Bathrooms (full): 2Number of Bathrooms (three quarters): 2Number of Bathrooms (half): 1Number of Bathrooms (main level): 1 |
Dimensions and Layout Living Area: 5180 Square Feet |
Appliances & Utilities Utilities: Cable Available, Electricity Connected, Natural Gas ConnectedAppliances: Dishwasher, Disposal, Double Oven, Dryer, Gas Water Heater, Microwave, Range, Refrigerator, Self Cleaning Oven, Tankless Water Heater, WasherDishwasherDisposalDryerMicrowaveRefrigeratorWasher |
Heating & Cooling Heating: Forced Air,Heat Pump,Natural GasHas CoolingAir Conditioning: Central AirHas HeatingHeating Fuel: Forced Air |
Fireplace & Spa Number of Fireplaces: 4Fireplace: Basement, Bedroom, Family Room, Gas, Gas Log, Great Room, Living Room, Master BedroomSpa: Spa/Hot Tub, HeatedHas a FireplaceHas a Spa |
Gas & Electric Has Electric on Property |
Windows, Doors, Floors & Walls Window: Double Pane Windows, Skylight(s), Window CoveringsFlooring: Carpet, Stone, Tile, Wood |
Levels, Entrance, & Accessibility Stories: 2Levels: TwoFloors: Carpet, Stone, Tile, Wood |
View Has a ViewView: City, Mountain(s) |
Security Security: Carbon Monoxide Detector(s), Smoke Detector(s) |

|
|---|
Exterior Home Features Roof: ConcretePatio / Porch: Covered, Deck, Front Porch, PatioFencing: FullVegetation: Aspen, Cleared, Grassed, Mixed, Natural State, WoodedExterior: Dog Run, Fire Pit, Gas Grill, Lighting, Private Yard, Rain Gutters |
Parking & Garage Number of Garage Spaces: 3Number of Covered Spaces: 3No CarportHas a GarageHas an Attached GarageParking Spaces: 3Parking: Asphalt,Oversized |
Frontage Road Frontage: Public, Year RoundResponsible for Road Maintenance: Public Maintained RoadRoad Surface Type: PavedNot on Waterfront |
Water & Sewer Sewer: Public Sewer |
Farm & Range Not Allowed to Raise Horses |
Finished Area Finished Area (above surface): 3841 Square FeetFinished Area (below surface): 1339 Square Feet |

|
|---|
Year Built Year Built: 1992 |
Property Type / Style Property Type: ResidentialProperty Subtype: Single Family ResidenceStructure Type: HouseArchitecture: Mountain Contemporary |
Building Construction Materials: Cedar, Cement Siding, Frame, Stone, Wood SidingNot Attached Property |
Property Information Condition: Updated/RemodeledNot Included in Sale: Seller's Personal Property, Staging Items, All Tvs And Tv Mounts, Bookshelves And Ladder In LibraryParcel Number: 065618 |

|
|---|
Price List Price: $2,500,000Price Per Sqft: $483/sqft |
Status Change & Dates Off Market Date: Sun Jul 26 2026Possession Timing: Close Plus 5 to 30 Days, Close Of Escrow, Negotiable |

|
|---|
MLS Status: Closed |

|
|---|

|
|---|
Direction & Address City: EvergreenCommunity: Hiwan |
School Information Elementary School: BergenElementary School District: Jefferson County R-1Jr High / Middle School: EvergreenJr High / Middle School District: Jefferson County R-1High School: EvergreenHigh School District: Jefferson County R-1 |

|
|---|
Building Area Building Area: 5180 Square Feet |

|
|---|
Not Senior Community |

|
|---|
HOA Name: Hiwan Homeowners AssociationHOA Phone: 303-679-1564Has an HOAHOA Fee: $125/Annually |

|
|---|
Lot Area: 0.83 acres |

|
|---|
Special Conditions: Standard |

|
|---|
Contingencies: None KnownListing Terms: Cash, Conventional, Jumbo |

|
|---|
Mobile Home Park Mobile Home Units: Feet |

|
|---|
Business Information Ownership: Corporation/Trust |

|
|---|
BasementMls Number: 5801531Attribution Contact: Trang@MadisonProps.com, 303-956-0792Above Grade Unfinished Area: 3841Showing Service Name: Showing Time |

|
|---|
HOA Amenities: Golf Course |
Last check for updates: about 3 hours ago
Listed by Trang Janick, (303) 956-0792
Madison & Company Properties
Bought with: Trang Janick, (303) 956-0792, Madison & Company Properties
Source: REcolorado as distributed by MLS GRID, MLS#5801531
Price History for 2522 Thunderbird Lane
| Date | Price | Event | Source |
|---|---|---|---|
| 08/04/2026 | $2,500,000 | Sold | REcolorado as distributed by MLS GRID #5801531 |
| 07/26/2026 | $2,500,000 | Pending | REcolorado as distributed by MLS GRID #5801531 |
| 07/16/2026 | $2,500,000 | PendingToActive | REcolorado as distributed by MLS GRID #5801531 |
| 06/30/2026 | $2,500,000 | Pending | REcolorado as distributed by MLS GRID #5801531 |
| 06/25/2026 | $2,500,000 | Listed For Sale | REcolorado as distributed by MLS GRID #5801531 |
| 05/09/2024 | $1,790,000 | Sold | N/A |
| 04/09/2024 | $1,880,000 | Pending | REcolorado as distributed by MLS GRID #7740910 |
| 04/04/2024 | $1,880,000 | Listed For Sale | REcolorado as distributed by MLS GRID #7740910 |
| 12/15/2020 | $1,325,000 | Sold | N/A |
| 11/15/2020 | $1,399,000 | Pending | Agent Provided |
| 11/07/2020 | $1,399,000 | Listed For Sale | Agent Provided |
| 06/23/1998 | $485,000 | Sold | N/A |
Market trends in Evergreen
Last updated June 2026
Avg. sale price
$923K
$33.07KMoM
Sale-to-List Price
98.6%
0.3%MoM
Price per sq ft
$365
$2MoM
Available listings
295
25MoM

- Results are loading
Property Tax and Assessment
| Year | 2025 |
|---|---|
| Tax | $9,097 |
| Assessment | $1,815,538 |
Home facts updated by county records
Comparable Sales for 2522 Thunderbird Lane
Address | Distance | Property Type | Sold Price | Sold Date | Bed | Bath | Sqft |
|---|---|---|---|---|---|---|---|
0.06 | Single-Family Home | $2,125,000 | 07/02/26 | 6 | 4.5 | 5,429 | |
0.39 | Single-Family Home | $2,400,000 | 03/27/26 | 5 | 5 | 5,381 | |
0.14 | Single-Family Home | $1,240,000 | 12/08/25 | 5 | 2.5 | 3,595 | |
0.39 | Single-Family Home | $2,250,000 | 05/27/26 | 5 | 4.5 | 5,955 | |
0.28 | Single-Family Home | $1,080,000 | 07/02/26 | 5 | 3.5 | 3,673 | |
0.37 | Single-Family Home | $1,422,588 | 11/26/25 | 5 | 3.5 | 4,297 | |
0.23 | Single-Family Home | $1,133,000 | 11/12/25 | 4 | 3.5 | 3,212 | |
0.17 | Single-Family Home | $1,075,000 | 07/01/26 | 6 | 4.5 | 3,800 |
Nearby homes
Get a sense of prices in the area by checking nearby homes. SOLDJUL 2, 2026Compass - Denver, MLS#9825138
 OFF MARKETBerkshire Hathaway HomeServices Elevated Living RE, MLS#4935706
 SOLDDEC 8, 2025Corcoran Perry & Co., MLS#6661547
- OFF MARKETBrokers Guild Homes, MLS#3870674
- OFF MARKETLIV Sotheby's International Realty, MLS#8731103
 OFF MARKETDebra Moore, RE/Max Alliance-Evergreen
 OFF MARKETRE/MAX Alliance, MLS#3793269
- OFF MARKETLIV Sotheby's International Realty, MLS#7684815
 OFF MARKETMadison & Company Properties, MLS#8958473
 SOLDNOV 24, 2025Assist 2 Sell Real Estate Services, MLS#9776150
 SOLDJUL 1, 2026HomeSmart, MLS#9039153
Assigned Schools
These are the assigned schools for 2522 Thunderbird Lane.
- Evergreen Middle School
- 6-8
- Public
- 478 Students
8/10GreatSchools RatingParent Rating AverageOkay so, I wouldn’t recommend this school. In my opinion it’s not very good and I’ve been at this school before. They say they don’t tolerate bullying when that’s obviously a lie.. they say that “bullying” is a “strong word” and that’s not what’s actually happening, yes I quoted that from a TEACHER at the school who claimed me and my friends weren’t getting bullied. Over all this school isn’t good, and I only stay to be with my friends literally. I wouldn’t recommend sending your kids here AT ALL..Student Review1y ago - Evergreen High School
- 9-12
- Public
- 909 Students
9/10GreatSchools RatingParent Rating AverageThe new principal at EHS is working hard to make this amazing school even better. Some teachers are duds… but most are engaged and supportive. My kid had a great experience the 23-24 school year.Parent Review2y ago - Bergen Valley Intermediate School
- PK-5
- Public
- 456 Students
8/10GreatSchools RatingParent Rating AverageThe passion felt from Bergen teachers and staff sets the foundation for students to excel. Teachers and staff seem genuinely excited to see the kids each day, to see them in the halls or cafeteria, to greet them in the morning. That sort of attention carries over into individual kids' learning styles and needs all around. We've been so impressed with them and are so glad our kids get to grow up in an environment like that!Parent Review2y ago - Bergen Meadow Primary School
- PK-2
- Public
- 262 Students
NAGreatSchools RatingParent Rating AverageAs a parent of older children myself, I wholeheartedly recommend the Bergens. My experience at the school, both as a ParaProfessional and in the front office, has been nothing short of exceptional. The joy that permeates each day when the students come in is truly remarkable. The teachers are outstanding, demonstrating a genuine love for each child and a sincere commitment to their role as educators. The Bergens school community is actively involved and engaged, making it an ideal environment for a positive and enriching educational experience. I highly encourage other parents to consider the Bergens for their children's education.Other Review2y ago  Check out schools near 2522 Thunderbird Lane.
What Locals Say about Evergreen
At least 118 Trulia users voted on each feature.

96 % Say there's wildlife

95 % Say car is needed

93 % Say it's dog friendly

82 % Say it's quiet

81 % Say parking is easy

80 % Say there's holiday spirit

70 % Say yards are well-kept

69 % Say neighbors are friendly

65 % Say people would walk alone at night

64 % Say they plan to stay for at least 5 years

62 % Say kids play outside

49 % Say there are community events

33 % Say it's walkable to restaurants

25 % Say it's walkable to grocery stores

10 % Say there are sidewalks
Sourced by Trulia users. Learn more about our methodology.
LGBTQ Local Legal Protections
LGBTQ Local Legal Protections



Apartments for Rent
 PET FRIENDLYINCOME RESTRICTED
 APPLY INSTANTLYPET FRIENDLYFURNISHED
 APPLY INSTANTLYPET FRIENDLY
 APPLY INSTANTLYFURNISHED
 APPLY INSTANTLYPET FRIENDLYFURNISHED
 NEW - 21 HRS AGO
 PET FRIENDLY

 See more homes for rent inEvergreen
Explore by feature - Pet Friendly
- PET FRIENDLYINCOME RESTRICTED
- APPLY INSTANTLYPET FRIENDLYFURNISHED
 APPLY INSTANTLYPET FRIENDLY
 PET FRIENDLY
- PET FRIENDLY
 PET FRIENDLYFURNISHED
 PET FRIENDLY
 PET FRIENDLY
 PET FRIENDLYFURNISHED
 APPLY INSTANTLYPET FRIENDLY
Explore by feature - Garage
 APPLY INSTANTLYPET FRIENDLYFURNISHED
- APPLY INSTANTLYPET FRIENDLYFURNISHED
- APPLY INSTANTLYPET FRIENDLY
 APPLY INSTANTLYPET FRIENDLYFURNISHED
- APPLY INSTANTLYPET FRIENDLYFURNISHED
 APPLY INSTANTLYPET FRIENDLY
- PET FRIENDLY
- PET FRIENDLY
 PET FRIENDLYFURNISHED
Explore by feature - Air Conditioning
- PET FRIENDLYINCOME RESTRICTED
- APPLY INSTANTLYPET FRIENDLYFURNISHED
- APPLY INSTANTLYPET FRIENDLYFURNISHED
- APPLY INSTANTLYPET FRIENDLY
- APPLY INSTANTLYPET FRIENDLYFURNISHED
- APPLY INSTANTLYPET FRIENDLYFURNISHED
 APPLY INSTANTLY
 APPLY INSTANTLYPET FRIENDLY
 APPLY INSTANTLYPET FRIENDLYFURNISHED
Explore by feature - Washer/dryer
- PET FRIENDLYINCOME RESTRICTED
- APPLY INSTANTLYPET FRIENDLYFURNISHED
- APPLY INSTANTLYPET FRIENDLYFURNISHED
- APPLY INSTANTLYPET FRIENDLY
- APPLY INSTANTLYFURNISHED
- APPLY INSTANTLYPET FRIENDLYFURNISHED
- APPLY INSTANTLYPET FRIENDLYFURNISHED
- APPLY INSTANTLYPET FRIENDLY
- APPLY INSTANTLYPET FRIENDLY
Homes for sale near 2522 Thunderbird Lane
 OPEN SAT, 11-1PM0.92 ACRESMadison & Company Properties, MLS#6508724
 1.16 ACRESLIV Sotheby's International Realty, MLS#6199885
 NEWCOMING SOON 8/110.83 ACRESCompass - Denver, MLS#4874224
 0.92 ACRESRE/MAX Professionals, MLS#1610777
 0.61 ACRESReal Broker, LLC DBA Real, MLS#9117809
 0.25 ACRESMadison & Company Properties, MLS#5994544
 0.97 ACRESLIV Sotheby's International Realty, MLS#9029317
 0.94 ACRESColdwell Banker Realty 28, MLS#6077703
 0.71 ACRESLIV Sotheby's International Realty, MLS#4373898
 1.02 ACRESLIV Sotheby's International Realty, MLS#7292869
 See more homes for sale inEvergreen
Off Market Homes Near 2522 Thunderbird Lane
 SOLDAUG 6, 2026LIV Sotheby's International Realty, MLS#7023777
 SOLDAUG 3, 2026Goodhouse Real Estate LLC, MLS#9052546
 SOLDJUL 24, 2026Real Broker, LLC DBA Real, MLS#7105791
 SOLDJUL 21, 2026LIV Sotheby's International Realty, MLS#3533723
 SOLDJUL 20, 2026Masters Real Estate, MLS#6020795
 SOLDJUL 17, 2026LIV Sotheby's International Realty, MLS#1775201
 SOLDJUL 17, 2026HomeSmart, MLS#6512170
 SOLDJUL 16, 2026Berkshire Hathaway HomeServices Elevated Living RE, MLS#7413523
 SOLDJUL 16, 2026Compass - Denver, MLS#8782769
- See more homes for sale inEvergreen
© 2026 REcolorado® All rights reserved. Certain information contained herein is derived from information which is the licensed property of, and copyrighted by, REcolorado®. Some IDX listings have been excluded from this website. Click here for more information