


$1,125,000
Original price: $1,145,000
 5 Beds
 3.5 Baths
 4,534 sqft (on 0.25 acres)
2161 Torrey Pine Drive, Evergreen, CO 80439
Est. Mortgage $6,547/mo*
Get Pre-QualifiedHome Highlights

Single-Family Home

Built in 1977

0.25 acre lot

$248/sqft

2 Car Garage
Local Information
- Map ViewExplore the area around 2161 Torrey Pine Drive.

- Schools2 Preschool Schools2 Elementary Schools1 Middle School1 High School

- Shop & Eat

-- mins to
About this House
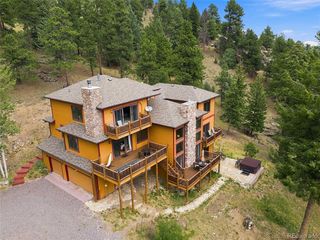
Tucked into one of North Evergreen’s most sought-after neighborhoods, this beautifully updated home delivers the perfect blend of mountain charm and modern comfort, all within walking distance of Evergreen Middle School, Buchanan Rec Center, Buchanan Park, Elk Meadow Park and more. Sweeping views of the park set a stunning backdrop, while a tall privacy fence keeps your pets safe and the local elk and deer from snacking on the aspens. Inside, you’ll find freshly renovated bathrooms, new interior and exterior paint, stainless appliances, and an abundance of natural light pouring through generous windows throughout. New carpet graces three bedrooms, while the primary suite features new luxury vinyl plank flooring, a large walk-in closet, a luxurious bathroom and its own mini-split for year-round comfort — and a second mini-split in the kitchen keeps things cool when you’re cooking. Every bedroom boasts a large walk-in closet, and storage is truly exceptional, with a dedicated bonus use or wine room, under-stair storage, and space around every corner. The landscaped yard has a sprinkler system to help keep things easy, and the recent roof certification provides added peace of mind. With no HOA dues, the proximity to schools, restaurants, shopping, parks, the conveniences of North Evergreen nearby, this one checks all the right boxes.
Last check for updates: about 3 hours ago
Listing courtesy of Tupper's Team, (720) 248-8757
Madison & Company Properties
Matt Bachus, (720) 644-9363
Madison & Company Properties
Source: REcolorado as distributed by MLS GRID, MLS#5994544
Also Listed on REcolorado as distributed by MLS GRID.
Home Details for 2161 Torrey Pine Drive

|
|---|
Interior Details Basement: Finished,Walk-Out AccessNumber of Rooms: 16Types of Rooms: Bedroom, Bathroom, Bonus Room, Dining Room, Family Room, Kitchen, Laundry, Living Room, Utility RoomWet Bar |
Beds & Baths Number of Bedrooms: 5Main Level Bedrooms: 1Number of Bathrooms: 4Number of Bathrooms (full): 2Number of Bathrooms (three quarters): 1Number of Bathrooms (half): 1Number of Bathrooms (main level): 2 |
Dimensions and Layout Living Area: 4534 Square Feet |
Appliances & Utilities Utilities: Natural Gas ConnectedAppliances: Dryer, Microwave, Oven, Range, Refrigerator, WasherDryerLaundry: In UnitMicrowaveRefrigeratorWasher |
Heating & Cooling Heating: Forced Air,Natural GasHas CoolingAir Conditioning: Air Conditioning-RoomHas HeatingHeating Fuel: Forced Air |
Fireplace & Spa Number of Fireplaces: 3Fireplace: Gas, Kitchen, Living Room, Master BedroomHas a Fireplace |
Windows, Doors, Floors & Walls Flooring: Carpet, Tile, Vinyl, Wood |
Levels, Entrance, & Accessibility Stories: 2Levels: TwoFloors: Carpet, Tile, Vinyl, Wood |
View Has a ViewView: Mountain(s), Valley |
Security Security: Smoke Detector(s) |

|
|---|
Exterior Home Features Roof: CompositionPatio / Porch: Deck, Front Porch, PatioFencing: PartialExterior: Dog Run, Garden, Private YardFoundation: SlabGarden |
Parking & Garage Number of Garage Spaces: 2Number of Covered Spaces: 2Other Parking: Off Street Spaces: 2No CarportHas a GarageHas an Attached GarageParking Spaces: 4Parking: Asphalt,Concrete,Dry Walled,Insulated Garage,Lighted |
Frontage Road Frontage: PublicResponsible for Road Maintenance: Public Maintained RoadRoad Surface Type: PavedNot on Waterfront |
Water & Sewer Sewer: Public Sewer |
Farm & Range Not Allowed to Raise Horses |
Finished Area Finished Area (above surface): 2702 Square FeetFinished Area (below surface): 1832 Square Feet |

|
|---|
Days on Market: 71 |

|
|---|
Year Built Year Built: 1977 |
Property Type / Style Property Type: ResidentialProperty Subtype: Single Family ResidenceStructure Type: HouseArchitecture: Mountain Contemporary |
Building Construction Materials: FrameNot Attached Property |
Property Information Condition: Updated/RemodeledNot Included in Sale: 2 Freezers Downstairs, Garage Refrigerator/FreezerParcel Number: 131794 |

|
|---|
Price List Price: $1,125,000Price Per Sqft: $248 |
Status Change & Dates Possession Timing: Negotiable |

|
|---|
MLS Status: Active |

|
|---|

|
|---|
Direction & Address City: EvergreenCommunity: Hiwan |
School Information Elementary School: BergenElementary School District: Jefferson County R-1Jr High / Middle School: EvergreenJr High / Middle School District: Jefferson County R-1High School: EvergreenHigh School District: Jefferson County R-1 |

|
|---|
Listing Agent Listing ID: 5994544 |

|
|---|
Building Area Building Area: 4534 Square Feet |

|
|---|
Not Senior Community |

|
|---|
No HOA |

|
|---|
Lot Area: 10890 sqft |

|
|---|
Special Conditions: Standard |

|
|---|
Listing Terms: Cash, Conventional |

|
|---|
Mobile Home Park Mobile Home Units: Feet |

|
|---|
Business Information Ownership: Individual |

|
|---|
BasementMls Number: 5994544Attribution Contact: TalkToUs@TuppersTeam.com, 720-248-8757Above Grade Unfinished Area: 2702Showing Service Name: Showing Time |
Around this home
What Locals Say about Evergreen
At least 118 Trulia users voted on each feature.

96 % Say there's wildlife

95 % Say car is needed

93 % Say it's dog friendly

82 % Say it's quiet

81 % Say parking is easy

80 % Say there's holiday spirit

70 % Say yards are well-kept

69 % Say neighbors are friendly

65 % Say people would walk alone at night

64 % Say they plan to stay for at least 5 years

62 % Say kids play outside

49 % Say there are community events

33 % Say it's walkable to restaurants

25 % Say it's walkable to grocery stores

10 % Say there are sidewalks
Sourced by Trulia users. Learn more about our methodology.
Market trends in Evergreen
Last updated August 2026
Avg. sale price
$935K
$13.23KMoM
Sale-to-List Price
98.7%
0.2%MoM
Price per sq ft
$382
$7MoM
Available listings
305
9MoM
Home Value
Learn more about this home's value by checking out the value of nearby homes and how much similar homes have sold for.
Comparable sales
These are recently sold homes that have a similar location or other similar features to this home, like bedrooms, bathrooms, and square footage. Get a sense of the expected prices in the area by viewing these homes.Address | Distance | Property Type | Sold Price | Sold Date | Bed | Bath | Sqft |
|---|---|---|---|---|---|---|---|
0.19 | Single-Family Home | $1,148,000 | 07/23/26 | 4 | 2.5 | 3,866 | |
0.31 | Single-Family Home | $1,550,000 | 06/26/26 | 4 | 3.5 | 4,199 | |
0.24 | Single-Family Home | $1,422,588 | 11/26/25 | 5 | 3.5 | 4,297 | |
0.21 | Single-Family Home | $1,400,000 | 11/04/25 | 4 | 3.5 | 3,308 | |
0.33 | Single-Family Home | $1,080,000 | 07/02/26 | 5 | 3.5 | 3,673 | |
0.54 | Single-Family Home | $1,880,000 | 07/16/26 | 5 | 3.5 | 5,345 | |
0.39 | Single-Family Home | $1,575,000 | 06/15/26 | 4 | 3.5 | 3,380 | |
0.53 | Single-Family Home | $1,075,000 | 07/01/26 | 6 | 4.5 | 3,800 | |
0.43 | Single-Family Home | $2,250,000 | 05/27/26 | 5 | 4.5 | 5,955 | |
0.51 | Single-Family Home | $1,240,000 | 12/08/25 | 5 | 2.5 | 3,595 |
Nearby home prices
Get a sense of expected prices in the area by checking the value of nearby homes.Address | Distance | Price | Bed | Bath | Sqft | Status |
|---|---|---|---|---|---|---|
0.04 | $1,184,000 | 4 | 3 | 2,996 | Off Market | |
0.07 | $1,467,200 | 5 | 3.5 | 4,098 | Off Market | |
0.17 | $1,656,300 | 5 | 4.5 | 4,925 | Off Market | |
0.19 | $1,148,000 | 4 | 2.5 | 3,866 | Recently Sold | |
0.21 | $1,379,900 | 4 | 3.5 | 3,308 | Off Market | |
0.25 | $1,724,200 | 5 | 4 | 3,938 | Off Market | |
0.24 | $1,422,588 | 5 | 3.5 | 4,297 | Recently Sold | |
0.30 | $959,300 | 3 | 2.5 | 2,914 | Off Market | |
0.30 | $1,737,400 | 5 | 3.5 | 4,062 | Off Market | |
0.29 | $1,119,400 | 4 | 3.5 | 3,028 | Off Market | |
0.31 | $1,550,000 | 4 | 3.5 | 4,199 | Recently Sold |
Price and Tax history
| Date | Event | Price |
|---|---|---|
Sep 11, 2026 Source: REcolorado as distributed by MLS GRID #5994544 | PriceChange | $1,125,000 Price decreased by 2% |
Sep 2, 2026 Source: REcolorado as distributed by MLS GRID #5994544 | PendingToActive | $1,145,000 |
Aug 28, 2026 Source: REcolorado as distributed by MLS GRID #5994544 | Pending | $1,145,000 |
Aug 19, 2026 Source: REcolorado as distributed by MLS GRID #5994544 | PriceChange | $1,145,000 Price decreased by 8% |
Jul 10, 2026 Source: REcolorado as distributed by MLS GRID #5994544 | Listed For Sale | $1,250,000 |
Aug 29, 2009 Source: Agent Provided | ListingRemoved | $500,000 |
Aug 4, 2008 Source: N/A | Sold | $471,900 |
Jul 1, 2008 Source: Agent Provided | PriceChange | $500,000 Price decreased by 7% |
Jun 2, 2008 Source: Agent Provided | PriceChange | $539,000 Price decreased by 2% |
Apr 25, 2008 Source: Agent Provided | Listed For Sale | $550,000 |
Nov 4, 2005 Source: N/A | Sold | $455,000 |
Jan 14, 1998 Source: N/A | Sold | $375,000 |
| Year | Property tax | Tax assessment |
|---|---|---|
| 2025 | $5,476 | $1,051,475 |
Home facts updated by county records
LGBTQ Local Legal Protections
LGBTQ Local Legal Protections



Tupper's Team, Madison & Company Properties
Agent Phone: (720) 248-8757
© 2026 REcolorado® All rights reserved. Certain information contained herein is derived from information which is the licensed property of, and copyrighted by, REcolorado®. Some IDX listings have been excluded from this website. Click here for more information
Similar Homes You May Like
 OPEN SUN, 11-1PM3.25 ACRESKeller Williams Foothills Realty, MLS#8732008
 OPEN SAT, 12-2PM8.18 ACRESKeller Williams Foothills Realty, MLS#9216457
 The Resource Group LLC, MLS#8048582
 LIV Sotheby's International Realty, MLS#7811880
 5.8 ACRESMadison & Company Properties, MLS#6906380
 OPEN SAT, 10-12PMMadison & Company Properties, MLS#3472373
 1 ACREKentwood Real Estate DTC, LLC, MLS#4505407
 0.66 ACRESWest and Main Homes Inc, MLS#6912104
 0.84 ACRESRE/MAX Alliance, MLS#1616714
 1.5 ACRESReal Broker, LLC DBA Real, MLS#2799084
 0.45 ACRESMadison & Company Properties, MLS#9053379
 0.36 ACRESJPAR Modern Real Estate, MLS#8316890
 10.51 ACRESJade Real Estate, MLS#6772359
 1.01 ACRESMadison & Company Properties, MLS#4825289
 1.41 ACRESLIV Sotheby's International Realty, MLS#7365611
 OPEN SAT, 11-1PM1.13 ACRESRE/MAX Alliance, MLS#5475744
 OPEN SAT, 12-2PM0.42 ACRESCompass - Denver, MLS#2041640
 1.19 ACRESKeller Williams Foothills Realty, MLS#7963588
 1 ACREGuide Real Estate, MLS#7479093
 0.41 ACRESLIV Sotheby's International Realty, MLS#7647658
 OPEN SUN, 11-1PM2.2 ACRESKeller Williams Foothills Realty, LLC, MLS#2500300
 2 ACRESColdwell Banker Realty 28, MLS#1915830
 5 ACRESSerhant Colorado LLC, MLS#5247066
 0.46 ACRESReal Broker, LLC DBA Real, MLS#4536271
 1.17 ACRESLIV Sotheby's International Realty, MLS#4878262
 1.02 ACRESNew Vision Realty, MLS#4456454
 2.04 ACRESKeller Williams Foothills Realty, MLS#1678650
 2.88 ACRESThe Riggs Brokerage and Associates, LLC, MLS#7617820
 2 ACRESRE/MAX Professionals, MLS#5766857
 0.57 ACRESMadison & Company Properties, MLS#9880031
 OPEN SAT, 12-2PMBC Realty LLC, MLS#4879255
 2.1 ACRESColdwell Banker Realty 28, MLS#3786280
 2.5 ACRESJPAR Modern Real Estate, MLS#9985049
 4.28 ACRESRE/MAX Alliance, MLS#9056456
 0.33 ACRESRedfin Corporation, MLS#9555118
 3.9 ACRESWoodland Properties, LLC, MLS#6354321
 1.33 ACRESHomes By Jackie Jones Team, RE/MAX Alliance-Nederland
 1 ACREAssist 2 Sell Real Estate Services, MLS#8465736
 CENTURY 21 Golden Real Estate, MLS#9277465
 1.26 ACRESCompass - Denver, MLS#6820128
 See more homes for sale inEvergreen
New Listings near 2161 Torrey Pine Drive
 NEWOPEN SUN, 12-2PM0.89 ACRESCompass - Denver, MLS#8414869
 NEWOPEN SAT, 11-2PM2.56 ACRESBerkshire Hathaway HomeServices Elevated Living RE, MLS#6709972
 NEW - 32 MIN AGO5.12 ACRESLIV Sotheby's International Realty, MLS#9642518
- 0.45 ACRESMadison & Company Properties, MLS#9053379
- 1.41 ACRESLIV Sotheby's International Realty, MLS#7365611
 0.29 ACRESHomeSmart Realty, MLS#2146881
 OPEN SAT, 11-1PM2 ACRESMadison & Company Properties, MLS#5574086
 17 ACRESCorcoran Perry & Co., MLS#8196793
 0.78 ACRESColdwell Banker Global Luxury Denver, MLS#3096946
 NEW CONSTRUCTION0.61 ACRESLIV Sotheby's International Realty, MLS#8880620
 0.29 ACRESAssist 2 Sell Real Estate Services, MLS#5597167
 NEWOPEN SUN, 12-3PM0.98 ACRESBert Gillette, milehimodern - Boulder
 10.03 ACRESBerkshire Hathaway HomeServices Elevated Living RE, MLS#7911319
- See more homes for sale inEvergreen


Frequently asked questions about 2161 Torrey Pine Drive
- What is the estimated monthly payment for 2161 Torrey Pine Drive?Based on a $1,125,000 list price with 20% down at today's rates, the estimated monthly payment for 2161 Torrey Pine Drive in Evergreen, CO is approximately $6,649 (about $6,096 principal & interest, $478 property taxes, and $75 homeowner's insurance). This is an estimate. Actual payment depends on your loan terms.
- How does the list price for 2161 Torrey Pine Drive compare to homes in Evergreen?2161 Torrey Pine Drive in Evergreen, CO is listed at $1,125,000, about 20% above the $935K median sale price in Evergreen.
- What do residents say about Evergreen?Residents describe Evergreen, CO as dog-friendly, quiet, and easy to park in. Most residents say you need a car. See homes for sale in Evergreen, CO.
- What are the closest schools to 2161 Torrey Pine Drive?The closest schools to 2161 Torrey Pine Drive in Evergreen, CO are Bergen Meadow Primary School (Pre-K), Bergen Valley Intermediate School (Pre-K/Elementary, rated 10/10), Evergreen High School (rated 10/10).
- Does 2161 Torrey Pine Drive have air conditioning?Yes, 2161 Torrey Pine Drive in Evergreen, CO has air conditioning.
- Does 2161 Torrey Pine Drive have laundry facilities?Yes, 2161 Torrey Pine Drive in Evergreen, CO has in-unit laundry.
2161 Torrey Pine Drive, Evergreen, CO 80439 is a 5 bedroom, 4 bathroom, 4,534 sqft single-family home built in 1977. This property is currently available for sale and was listed by REcolorado as distributed by MLS GRID on Jul 9, 2026. The MLS # for this home is MLS# 5994544.