


$1,075,000
Original price: $1,100,000
 3 Beds
 3 Baths
 3,118 sqft (on 0.84 acres)
9128 Krashin Drive, Conifer, CO 80433
Est. Mortgage $5,956/mo*
Get Pre-QualifiedHome Highlights

Parking
3 Car Garage

Outdoor
Porch, Deck

Price/Sqft
$345

Listed
81 days ago

Climate Control
Forced Air, Natural Gas Heating
Local Information
- Map ViewExplore the area around 9128 Krashin Drive.

- Schools1 Elementary School1 Middle School1 High School

- Shop & Eat

-- mins to
About this House
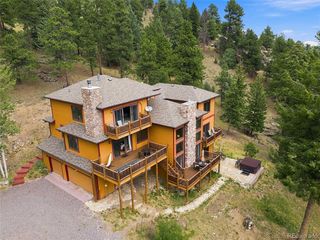
PRICE REDUCTION ON THIS STUNNING PROPERTY! Welcome to this enchanting property located in the serene Black Mountain Ranch Estates of Conifer, Colorado. Spanning an impressive 3,118 square feet, (remodeled and expanded in 2003) this spacious residence features 3 bedrooms and 3 full bathrooms, with another bonus room which could be a guest room or office/flex space on the main level, making it an ideal retreat for families or those seeking a mountain escape. The property is thoughtfully designed with modern amenities, including an added bar off the main living area while maintaining the charm of its natural surroundings, including beautiful tree views and a tranquil atmosphere.
As you enter, you are greeted by a grand foyer leading to an expansive dining area which flows through the French doors to the living room adorned with a stone-clad fireplace and vaulted wood-paneled ceilings. The kitchen opens from the dining area and is a chef's delight, featuring stainless steel appliances, dark stone countertops, and an inviting eat in area which flows seamlessly into the outdoor deck, perfect for entertaining while enjoying the fresh mountain air. Each bedroom boasts ample natural light. With two primary suite areas with a spacious sitting room. With an adjoining bathroom offering a luxurious double vanity and soaking tub and separate shower in the ensuite primary bathroom. Set on a beautifully landscaped and mitigated corner lot, the property includes multiple outdoor living spaces, including a wrap-around deck and a cozy fire pit area, ideal for gathering with friends and family. The community of Black Mountain Ranch Estates offers a peaceful lifestyle, with easy access to hiking trails such as Flying J Ranch and Maxwell Falls, local parks, and the stunning natural beauty of the Colorado mountains. Close to shopping and amenities in Conifer and Evergreen. This home is truly a perfect blend of luxury and nature, awaiting your personal touch.
As you enter, you are greeted by a grand foyer leading to an expansive dining area which flows through the French doors to the living room adorned with a stone-clad fireplace and vaulted wood-paneled ceilings. The kitchen opens from the dining area and is a chef's delight, featuring stainless steel appliances, dark stone countertops, and an inviting eat in area which flows seamlessly into the outdoor deck, perfect for entertaining while enjoying the fresh mountain air. Each bedroom boasts ample natural light. With two primary suite areas with a spacious sitting room. With an adjoining bathroom offering a luxurious double vanity and soaking tub and separate shower in the ensuite primary bathroom. Set on a beautifully landscaped and mitigated corner lot, the property includes multiple outdoor living spaces, including a wrap-around deck and a cozy fire pit area, ideal for gathering with friends and family. The community of Black Mountain Ranch Estates offers a peaceful lifestyle, with easy access to hiking trails such as Flying J Ranch and Maxwell Falls, local parks, and the stunning natural beauty of the Colorado mountains. Close to shopping and amenities in Conifer and Evergreen. This home is truly a perfect blend of luxury and nature, awaiting your personal touch.
Last check for updates: about 24 hours ago
Listing courtesy of Jacqueline Neal, (303) 919-2923
RE/MAX Alliance
Source: REcolorado as distributed by MLS GRID, MLS#1616714
Also Listed on REcolorado as distributed by MLS GRID.
Home Details for 9128 Krashin Drive

|
|---|
Interior Details Number of Rooms: 12Types of Rooms: Bedroom, Bathroom, Bonus Room, Dining Room, Exercise Room, Kitchen, Laundry, Living Room |
Beds & Baths Number of Bedrooms: 3Number of Bathrooms: 3Number of Bathrooms (full): 2Number of Bathrooms (three quarters): 1Number of Bathrooms (main level): 1 |
Dimensions and Layout Living Area: 3118 Square Feet |
Appliances & Utilities Utilities: Cable Available, Electricity Connected, Natural Gas Connected, Phone AvailableAppliances: Bar Fridge, Convection Oven, Cooktop, Dishwasher, Disposal, Dryer, Gas Water Heater, Microwave, Oven, Range, Refrigerator, Self Cleaning Oven, Washer, Water PurifierDishwasherDisposalDryerMicrowaveRefrigeratorWasher |
Heating & Cooling Heating: Baseboard,Electric,Forced Air,Natural Gas,WoodNo CoolingAir Conditioning: NoneHas HeatingHeating Fuel: Baseboard |
Fireplace & Spa Number of Fireplaces: 1Fireplace: Living Room, Wood BurningHas a Fireplace |
Gas & Electric Electric: 110VHas Electric on Property |
Windows, Doors, Floors & Walls Window: Double Pane Windows, Skylight(s), Window CoveringsFlooring: Carpet, Stone, Tile, Wood |
Levels, Entrance, & Accessibility Stories: 2Levels: TwoFloors: Carpet, Stone, Tile, Wood |
View Has a ViewView: Mountain(s) |
Security Security: Carbon Monoxide Detector(s), Smoke Detector(s) |

|
|---|
Exterior Home Features Roof: MetalPatio / Porch: Covered, Deck, Front PorchFencing: NoneVegetation: Aspen, Grassed, Natural State, Partially Wooded, WoodedExterior: Balcony, Gas Grill, Lighting, Rain GuttersFoundation: Structural |
Parking & Garage Number of Garage Spaces: 3Number of Covered Spaces: 3Other Parking: Off Street Spaces: 4, RV Spaces: 1No CarportHas a GarageHas an Attached GarageParking Spaces: 8Parking: Asphalt,Exterior Access Door |
Frontage Road Frontage: PublicRoad Surface Type: PavedNot on Waterfront |
Farm & Range Not Allowed to Raise Horses |
Finished Area Finished Area (above surface): 3118 Square Feet |

|
|---|
Days on Market: 81 |

|
|---|
Year Built Year Built: 1971 |
Property Type / Style Property Type: ResidentialProperty Subtype: Single Family ResidenceStructure Type: HouseArchitecture: Mountain Contemporary |
Building Construction Materials: CedarNot Attached PropertyDoes Not Include Home Warranty |
Property Information Condition: Updated/RemodeledNot Included in Sale: Sellers Personal Property And Staging Items.Parcel Number: 073785 |

|
|---|
Price List Price: $1,075,000Price Per Sqft: $345 |
Status Change & Dates Possession Timing: Close Of Escrow |

|
|---|
MLS Status: Active |

|
|---|

|
|---|
Direction & Address City: ConiferCommunity: Black Mountain Ranch Estates |
School Information Elementary School: MarshdaleElementary School District: Jefferson County R-1Jr High / Middle School: West JeffersonJr High / Middle School District: Jefferson County R-1High School: ConiferHigh School District: Jefferson County R-1 |

|
|---|
Listing Agent Listing ID: 1616714 |

|
|---|
Building Area Building Area: 3118 Square Feet |

|
|---|
Not Senior Community |

|
|---|
No HOA |

|
|---|
Lot Area: 0.84 acres |

|
|---|
Special Conditions: Standard |

|
|---|
Listing Terms: Cash, Conventional, FHA, Jumbo, VA Loan |

|
|---|
Mobile Home Park Mobile Home Units: Feet |

|
|---|
Business Information Ownership: Individual |

|
|---|
Mls Number: 1616714Attribution Contact: jacqueline@jacquelineneal.com, 303-919-2923Above Grade Unfinished Area: 3118Showing Service Name: Showing Time |
Around this home
What Locals Say about Conifer
At least 17 Trulia users voted on each feature.

100 % Say there's wildlife

90 % Say parking is easy

85 % Say car is needed

78 % Say there's holiday spirit

74 % Say it's quiet

67 % Say it's dog friendly

58 % Say neighbors are friendly

58 % Say they plan to stay for at least 5 years

58 % Say yards are well-kept

39 % Say people would walk alone at night

30 % Say there are community events

29 % Say kids play outside

19 % Say it's walkable to restaurants

17 % Say it's walkable to grocery stores
Sourced by Trulia users. Learn more about our methodology.
Market trends in Conifer
Last updated July 2026
Avg. sale price
—
Sale-to-List Price
—
Price per sq ft
—
Available listings
96
4MoM
Home Value
Trulia Estimate
$1.05MSince last month
Decreased$19K (-1.8%)Since last year
Increased$141K (+15.5%)Since last sale
Increased$620K (+144.2%)Learn more about this home's value by checking out its Trulia Estimate, the value of nearby homes, and how much similar homes have sold for.
Trulia Estimate
The of this home's value increased by +95% in the last 10 years
| Month | Estimated value |
|---|---|
2026 | |
| August 2026 | $1.05M |
| July 2026 | $1.07M |
| June 2026 | $1.1M |
| May 2026 | $918K |
| April 2026 | $912K |
| March 2026 | $905K |
| February 2026 | $885K |
| January 2026 | $854K |
2025 | |
2024 | |
2023 | |
2022 | |
2021 | |
2020 | |
2019 | |
2018 | |
2017 | |
2016 | |
Comparable sales
These are recently sold homes that have a similar location or other similar features to this home, like bedrooms, bathrooms, and square footage. Get a sense of the expected prices in the area by viewing these homes.Address | Distance | Property Type | Sold Price | Sold Date | Bed | Bath | Sqft |
|---|---|---|---|---|---|---|---|
0.32 | Single-Family Home | $825,000 | 12/29/25 | 3 | 2.5 | 2,641 | |
0.24 | Single-Family Home | $580,000 | 02/12/26 | 3 | 2 | 1,543 | |
0.08 | Single-Family Home | $600,000 | 11/10/25 | 2 | 1.5 | 1,488 | |
0.30 | Single-Family Home | $535,000 | 12/19/25 | 4 | 2 | 2,194 | |
0.35 | Single-Family Home | $750,000 | 08/14/26 | 3 | 2 | 2,194 | |
0.32 | Single-Family Home | $649,000 | 10/10/25 | 4 | 2 | 2,179 | |
0.14 | Single-Family Home | $560,000 | 12/18/25 | 1 | 2 | 1,602 | |
0.28 | Single-Family Home | $599,000 | 01/15/26 | 4 | 2 | 1,516 | |
0.56 | Single-Family Home | $1,060,000 | 03/27/26 | 3 | 3 | 3,160 |
Nearby home prices
Get a sense of expected prices in the area by checking the value of nearby homes.Address | Distance | Price | Bed | Bath | Sqft | Status |
|---|---|---|---|---|---|---|
0.08 | $672,800 | 3 | 2 | 1,741 | Off Market | |
0.08 | $600,000 | 2 | 1.5 | 1,488 | Recently Sold | |
0.11 | $786,200 | 4 | 3 | 2,707 | Off Market | |
0.07 | $643,600 | 3 | 2 | 1,296 | Off Market | |
0.14 | $560,000 | 1 | 2 | 1,602 | Recently Sold | |
0.15 | $5,556,400 | 7 | 9 | 7,853 | Off Market | |
0.21 | - | 3 | 2 | 1,776 | Off Market | |
0.24 | $849,000 | 6 | 3.5 | 4,348 | For Sale | |
0.23 | $872,200 | 4 | 3 | 2,892 | Off Market | |
0.28 | $599,000 | 4 | 2 | 1,516 | Recently Sold | |
0.27 | $750,000 | 2 | 2 | 2,456 | For Sale |
Price and Tax history
| Date | Event | Price |
|---|---|---|
Aug 4, 2026 Source: REcolorado as distributed by MLS GRID #1616714 | PriceChange | $1,075,000 Price decreased by 2% |
Jul 9, 2026 Source: REcolorado as distributed by MLS GRID #1616714 | PriceChange | $1,100,000 Price decreased by 2% |
Jun 11, 2026 Source: REcolorado as distributed by MLS GRID #1616714 | Listed For Sale | $1,125,000 |
May 2, 2009 Source: Agent Provided | ListingRemoved | $460,000 |
Dec 12, 2008 Source: Agent Provided | Listed For Sale | $460,000 |
Jun 16, 2006 Source: N/A | Sold | $430,000 |
Jul 17, 1998 Source: N/A | Sold | $122,000 |
| Year | Property tax | Tax assessment |
|---|---|---|
| 2025 | $4,622 | $834,119 |
Home facts updated by county records
LGBTQ Local Legal Protections
LGBTQ Local Legal Protections



Jacqueline Neal, RE/MAX Alliance
Agent Phone: (303) 919-2923
© 2026 REcolorado® All rights reserved. Certain information contained herein is derived from information which is the licensed property of, and copyrighted by, REcolorado®. Some IDX listings have been excluded from this website. Click here for more information
Similar Homes You May Like
 3.5 ACRESCompass - Denver, MLS#6256105
 LIV Sotheby's International Realty, MLS#7811880
 OPEN SAT, 12-3PM1.13 ACRESRE/MAX Alliance, MLS#5475744
 5.8 ACRESMadison & Company Properties, MLS#6906380
 0.34 ACRESClear Peak Realty, MLS#7950726
 1.42 ACRESGuide Real Estate, MLS#9938693
 0.4 ACRESTotal Realty Corp., MLS#9564439
 OPEN SUN, 12-2PM2.5 ACRESRE/MAX Alliance, MLS#3536763
 Keller Williams DTC, MLS#8454167
 1 ACREAssist 2 Sell Real Estate Services, MLS#8465736
 Kentwood Real Estate DTC, LLC, MLS#4599223
 0.66 ACRESWest and Main Homes Inc, MLS#6912104
 0.41 ACRESRE/MAX Alliance, MLS#7827381
 0.4 ACRESCompass - Denver, MLS#1552718
 0.92 ACRESRE/MAX Professionals, MLS#1610777
 OPEN SAT, 10-12PM8.64 ACRESRE/MAX Alliance, MLS#4164332
 2.64 ACRESRoot Real Estate Inc, MLS#8854639
 Keller Williams Advantage Realty LLC, MLS#4041107
 1.41 ACRESLIV Sotheby's International Realty, MLS#7365611
 0.57 ACRESMadison & Company Properties, MLS#9880031
 0.4 ACRESDene Yarwood, WK Real Estate
 1.9 ACRESMountain Realty & Development, LLC, MLS#4913706
 0.41 ACRESRE/MAX Professionals, MLS#9730194
 Kentwood Real Estate DTC, LLC, MLS#5547599
 2.55 ACRESLPT Realty, MLS#4435718
 2 ACRESRE/MAX Professionals, MLS#5766857
 0.25 ACRESYour Castle Realty LLC, MLS#3107318
 0.42 ACRESMadison & Company Properties, MLS#6590108
 0.39 ACRESColdwell Banker Realty 28, MLS#1886237
 OPEN SAT, 12-2PM0.25 ACRESMadison & Company Properties, MLS#6765835
 1.02 ACRESColdwell Banker Realty 54, MLS#8652052
 NEWOPEN WED, 1-4PM0.34 ACRESCompass - Denver, MLS#5975945
 0.36 ACRESCompass - Denver, MLS#5725702
 Assist 2 Sell Real Estate Services, MLS#1678316
 0.87 ACRESGood Mountain Real Estate, Inc., MLS#6116922
 RE/MAX Professionals, MLS#3110895
 See more homes for sale inConifer


New Listings near 9128 Krashin Drive
 NEWOPEN SAT, 12-2PM10.51 ACRESJade Real Estate, MLS#6772359
 1.13 ACRESHomes and Lifestyles of CO, MLS#7295510
 1 ACREBerkshire Hathaway HomeServices Elevated Living RE, MLS#1974738
 1.1 ACRESLIV Sotheby's International Realty, MLS#5661528
 2 ACRESHomechex LLC, MLS#6555047
 0.45 ACRESKentwood Real Estate Cherry Creek, MLS#9657479
- 0.57 ACRESMadison & Company Properties, MLS#9880031
 39.92 ACRESKeller Williams Foothills Realty, MLS#4602987
 1 ACREStrategic Real Estate and Development Services, MLS#1731296
 1 ACREColdwell Banker Realty 28, MLS#5779295
 0.91 ACRESResident Realty South Metro, MLS#6774649
 0.95 ACRESReal Broker, LLC DBA Real, MLS#9504200
 5 ACRESLIV Sotheby's International Realty, MLS#7962198
 0.59 ACRESKentwood Real Estate DTC, LLC, MLS#9882493
- See more homes for sale inConifer

Frequently asked questions about 9128 Krashin Drive
- What is the estimated monthly payment for 9128 Krashin Drive?Based on a $1,075,000 list price with 20% down at today's rates, the estimated monthly payment for 9128 Krashin Drive in Conifer, CO is approximately $6,121 (about $5,589 principal & interest, $457 property taxes, and $75 homeowner's insurance). This is an estimate. Actual payment depends on your loan terms.
- What do residents say about Conifer?Residents describe Conifer, CO as easy to park in, quiet, and dog-friendly. Most residents say you need a car. See homes for sale in Conifer, CO.
- What are the closest schools to 9128 Krashin Drive?The closest schools to 9128 Krashin Drive in Conifer, CO are Conifer High School (rated 10/10), Marshdale Elementary School (rated 10/10), West Jefferson Middle School (rated 5/10).
- What is 9128 Krashin Drive estimated to be worth?Trulia's estimated value for 9128 Krashin Drive in Conifer, CO is $1,050,100.
- Does 9128 Krashin Drive have laundry facilities?Yes, 9128 Krashin Drive in Conifer, CO has in-unit laundry.
- How big is the lot at 9128 Krashin Drive?The lot at 9128 Krashin Drive in Conifer, CO is about 0.84 acres (36,590 sq ft).
9128 Krashin Drive, Conifer, CO 80433 is a 3 bedroom, 3 bathroom, 3,118 sqft single-family home built in 1971. This property is currently available for sale and was listed by REcolorado as distributed by MLS GRID on Jun 5, 2026. The MLS # for this home is MLS# 1616714.