


$985,000
Original price: $1,100,000
 4 Beds
 3.5 Baths
 3,620 sqft (on 0.92 acres)
2710 Interlocken Drive, Evergreen, CO 80439
Est. Mortgage $5,550/mo*
Get Pre-QualifiedHome Highlights

Property Type
Single-Family Home

Year Built
1971

Lot Size
0.92 acres

Price/Sqft
$272

Parking
2 Car Garage

HOA
$8/Monthly
Local Information
- Map ViewExplore the area around 2710 Interlocken Drive.

- Schools2 Preschool Schools2 Elementary Schools1 Middle School1 High School

- Shop & Eat

-- mins to
About this House
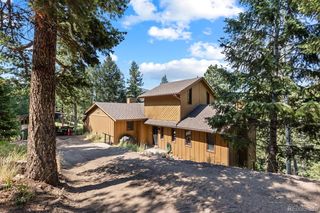
Now discounted $115,000 — an exceptional value in Hiwan. Nestled on a beautifully maintained and fire mitigated 0.92 acre lot in Evergreen’s coveted Hiwan neighborhood, this meticulously cared for 4 bed, 4 bath home offers 3,620 finished sq ft of comfortable mountain living enhanced by thoughtful updates throughout. The remodeled 2022 kitchen showcases quartz countertops and newer appliances, while the inviting main level features warm, connected living spaces, a cozy wood pellet stove, and abundant natural light streaming through brand new Andersen windows installed in 2025. The spacious primary suite provides a serene retreat with an updated bath and generous walk in closet space. The lower walkout level adds exceptional flexibility with an additional bedroom and updated bathroom, plus a large family/game/flex room ideal for guests, recreation, fitness, or office needs. Outdoor living shines with a large, well maintained deck overlooking the open, usable lot—perfect for relaxing, entertaining, or enjoying the abundant wildlife that visits almost daily. Recent improvements include new 4" gutters and downspouts added in 2025, a new water heater installed in December 2025, and fresh exterior paint completed in 2023. Combining modern updates, generous living space, and a premier Hiwan location, this home presents a rare opportunity to experience the very best of Evergreen living.
Last check for updates: about 4 hours ago
Listing courtesy of Steve O'Leary, (720) 291-8051
RE/MAX Professionals
Brandon Kass, (319) 594-2976
RE/MAX Professionals
Source: REcolorado as distributed by MLS GRID, MLS#1610777
Also Listed on REcolorado as distributed by MLS GRID.
Home Details for 2710 Interlocken Drive

|
|---|
Interior Details Basement: Exterior Entry,Finished,Walk-Out AccessNumber of Rooms: 15Types of Rooms: Bedroom, Bathroom, Bonus Room, Dining Room, Family Room, Kitchen, Laundry, Living Room |
Beds & Baths Number of Bedrooms: 4Number of Bathrooms: 4Number of Bathrooms (full): 2Number of Bathrooms (three quarters): 1Number of Bathrooms (half): 1Number of Bathrooms (main level): 1 |
Dimensions and Layout Living Area: 3620 Square Feet |
Appliances & Utilities Appliances: Dishwasher, Disposal, Dryer, Gas Water Heater, Oven, Range, Refrigerator, WasherDishwasherDisposalDryerRefrigeratorWasher |
Heating & Cooling Heating: Forced Air,Natural Gas,Wood StoveNo CoolingAir Conditioning: NoneHas HeatingHeating Fuel: Forced Air |
Fireplace & Spa Number of Fireplaces: 2Fireplace: Basement, Family RoomHas a Fireplace |
Windows, Doors, Floors & Walls Window: Bay Window(s), Double Pane WindowsFlooring: Carpet, Tile, Wood |
Levels, Entrance, & Accessibility Stories: 2Levels: TwoFloors: Carpet, Tile, Wood |
View No View |
Security Security: Carbon Monoxide Detector(s), Smoke Detector(s) |

|
|---|
Exterior Home Features Roof: CompositionPatio / Porch: Deck, Front PorchFencing: NoneExterior: Private Yard, Rain GuttersFoundation: Concrete Perimeter |
Parking & Garage Number of Garage Spaces: 2Number of Covered Spaces: 2Other Parking: Off Street Spaces: 6No CarportHas a GarageHas an Attached GarageHas Open ParkingParking Spaces: 8Parking: Asphalt,Circular Driveway |
Frontage Road Frontage: PublicResponsible for Road Maintenance: Public Maintained RoadRoad Surface Type: PavedNot on Waterfront |
Water & Sewer Sewer: Public Sewer |
Finished Area Finished Area (above surface): 2384 Square FeetFinished Area (below surface): 1167 Square Feet |

|
|---|
Days on Market: 59 |

|
|---|
Year Built Year Built: 1971 |
Property Type / Style Property Type: ResidentialProperty Subtype: Single Family ResidenceStructure Type: HouseArchitecture: Traditional |
Building Construction Materials: Brick, Wood SidingNot Attached PropertyDoes Not Include Home Warranty |
Property Information Condition: Updated/RemodeledNot Included in Sale: NoneParcel Number: 006876 |

|
|---|
Price List Price: $985,000Price Per Sqft: $272 |
Status Change & Dates Possession Timing: Close Of Escrow |

|
|---|
MLS Status: Active |

|
|---|

|
|---|
Direction & Address City: EvergreenCommunity: Hiwan |
School Information Elementary School: BergenElementary School District: Jefferson County R-1Jr High / Middle School: EvergreenJr High / Middle School District: Jefferson County R-1High School: EvergreenHigh School District: Jefferson County R-1 |

|
|---|
Listing Agent Listing ID: 1610777 |

|
|---|
Building Area Building Area: 3620 Square Feet |

|
|---|
Not Senior Community |

|
|---|
HOA Name: Hiwan Homeowner's AssociationHOA Phone: 303-670-5533Has an HOAHOA Fee: $90/Annually |

|
|---|
Lot Area: 0.92 acres |

|
|---|
Special Conditions: Standard |

|
|---|
Listing Terms: 1031 Exchange, Cash, Conventional, FHA, Jumbo, VA Loan |

|
|---|
Energy Efficiency Features: HVAC, Windows |

|
|---|
Mobile Home Park Mobile Home Units: Feet |

|
|---|
Business Information Ownership: Individual |

|
|---|
BasementMls Number: 1610777Attribution Contact: steveoleary@remax.net, 720-291-8051Above Grade Unfinished Area: 2384Below Grade Unfinished Area: 69Showing Service Name: Showing Time |
Around this home
What Locals Say about Evergreen
At least 118 Trulia users voted on each feature.

96 % Say there's wildlife

95 % Say car is needed

93 % Say it's dog friendly

82 % Say it's quiet

81 % Say parking is easy

80 % Say there's holiday spirit

70 % Say yards are well-kept

69 % Say neighbors are friendly

65 % Say people would walk alone at night

64 % Say they plan to stay for at least 5 years

62 % Say kids play outside

49 % Say there are community events

33 % Say it's walkable to restaurants

25 % Say it's walkable to grocery stores

10 % Say there are sidewalks
Sourced by Trulia users. Learn more about our methodology.
Market trends in Evergreen
Last updated July 2026
Avg. sale price
$922K
$1KMoM
Sale-to-List Price
98.5%
0.1%MoM
Price per sq ft
$375
$10MoM
Available listings
296
1MoM
Home Value
Trulia Estimate
$955KSince last month
Decreased$126K (-11.7%)Since last year
Decreased$199K (-17.4%)Since last sale
Increased$787K (+488%)Learn more about this home's value by checking out its Trulia Estimate, the value of nearby homes, and how much similar homes have sold for.
Trulia Estimate
The of this home's value increased by +20% in the last 10 years
| Month | Estimated value |
|---|---|
2026 | |
| August 2026 | $948K |
| July 2026 | $1.07M |
| June 2026 | $1.17M |
| May 2026 | $1.2M |
| April 2026 | $1.19M |
| March 2026 | $1.17M |
| February 2026 | $1.16M |
| January 2026 | $1.13M |
2025 | |
2024 | |
2023 | |
2022 | |
2021 | |
2020 | |
2019 | |
2018 | |
2017 | |
2016 | |
Comparable sales
These are recently sold homes that have a similar location or other similar features to this home, like bedrooms, bathrooms, and square footage. Get a sense of the expected prices in the area by viewing these homes.Address | Distance | Property Type | Sold Price | Sold Date | Bed | Bath | Sqft |
|---|---|---|---|---|---|---|---|
0.12 | Single-Family Home | $1,200,000 | 04/30/26 | 4 | 3 | 2,957 | |
0.06 | Single-Family Home | $980,000 | 07/24/26 | 3 | 3 | 2,382 | |
0.26 | Single-Family Home | $1,301,000 | 05/07/26 | 4 | 3.5 | 3,260 | |
0.23 | Single-Family Home | $1,385,000 | 01/15/26 | 3 | 2.5 | 3,195 | |
0.16 | Single-Family Home | $1,575,000 | 11/14/25 | 3 | 3.5 | 5,950 | |
0.30 | Single-Family Home | $2,500,000 | 01/22/26 | 4 | 4.5 | 5,422 | |
0.56 | Single-Family Home | $1,133,000 | 11/12/25 | 4 | 3.5 | 3,212 | |
0.55 | Single-Family Home | $1,550,000 | 10/22/25 | 5 | 3.5 | 3,829 |
Nearby home prices
Get a sense of expected prices in the area by checking the value of nearby homes.Address | Distance | Price | Bed | Bath | Sqft | Status |
|---|---|---|---|---|---|---|
0.06 | $980,000 | 3 | 3 | 2,382 | Recently Sold | |
0.09 | $975,000 | 3 | 3 | 2,919 | Recently Sold | |
0.12 | $1,200,000 | 4 | 3 | 2,957 | Recently Sold | |
0.12 | $2,662,600 | 4 | 4.5 | 5,192 | Off Market | |
0.16 | $1,575,000 | 3 | 3.5 | 5,950 | Recently Sold | |
0.23 | $1,385,000 | 3 | 2.5 | 3,195 | Recently Sold | |
0.19 | $1,379,000 | 5 | 3.5 | 3,163 | For Sale | |
0.24 | $2,290,200 | 4 | 3.5 | 4,765 | Off Market | |
0.22 | $2,254,600 | 5 | 5 | 6,847 | Off Market | |
0.26 | $1,301,000 | 4 | 3.5 | 3,260 | Recently Sold | |
0.25 | $2,400,000 | 5 | 5 | 5,381 | Recently Sold |
Price and Tax history
| Date | Event | Price |
|---|---|---|
Aug 20, 2026 Source: REcolorado as distributed by MLS GRID #1610777 | PriceChange | $985,000 Price decreased by 10% |
Jul 10, 2026 Source: REcolorado as distributed by MLS GRID #1610777 | Listed For Sale | $1,100,000 |
Apr 30, 1987 Source: N/A | Sold | $161,300 |
| Year | Property tax | Tax assessment |
|---|---|---|
| 2025 | $4,997 | $1,116,633 |
Home facts updated by county records
LGBTQ Local Legal Protections
LGBTQ Local Legal Protections



Steve O'Leary, RE/MAX Professionals
Agent Phone: (720) 291-8051
© 2026 REcolorado® All rights reserved. Certain information contained herein is derived from information which is the licensed property of, and copyrighted by, REcolorado®. Some IDX listings have been excluded from this website. Click here for more information
Similar Homes You May Like
 1.13 ACRESMB Billy Halax Real Estate, MLS#4683641
 0.34 ACRESClear Peak Realty, MLS#7950726
 0.4 ACRESTotal Realty Corp., MLS#9564439
 2.5 ACRESRE/MAX Alliance, MLS#3536763
 1.39 ACRESCrocker Realty, LLC, MLS#9263432
 LIV Sotheby's International Realty, MLS#7811880
 OPEN SAT, 11-1PMColdwell Banker Realty 24, MLS#5797465
 0.25 ACRESCompass - Denver, MLS#2562514
 0.77 ACRESYour Castle Realty LLC, MLS#3017987
 0.41 ACRESRE/MAX Professionals, MLS#9730194
 Better Homes and Gardens Real Estate Kenney & Company
 0.84 ACRESRE/MAX Alliance, MLS#1616714
 1.14 ACRESColdwell Banker Realty 28, MLS#5709565
 2 ACRESRE/MAX Professionals, MLS#5766857
 1 ACREAssist 2 Sell Real Estate Services, MLS#8465736
 2 ACRESMB Marston and Blue, MLS#2619868
 0.3 ACRESKeller Williams Realty Downtown LLC, MLS#4314706
 1.1 ACRESCrocker Realty, LLC, MLS#9580273
 1.02 ACRESNew Vision Realty, MLS#4456454
 0.26 ACRESMB Legacy & Assoc Inc, MLS#6188440
 0.25 ACRESBeers Realty, MLS#8466340
 2.64 ACRESRoot Real Estate Inc, MLS#8854639
 0.25 ACRESCode of the West Real Estate, MLS#9784857
 8.64 ACRESRE/MAX Alliance, MLS#4164332
 2.55 ACRESLPT Realty, MLS#4435718
 0.27 ACRESYour Castle Real Estate Inc, MLS#5104637
 Ed Prather Real Estate, MLS#6370045
 0.8 ACRESDream Real Estate, MLS#8212248
 Signature Real Estate Corp., MLS#3751965
 0.32 ACRESRE/MAX Professionals, MLS#2533962
 0.42 ACRESMadison & Company Properties, MLS#6590108
 See more homes for sale inEvergreen


New Listings near 2710 Interlocken Drive
 NEW - 2 DAYS AGO0.95 ACRESThe McWilliams Group Real Estate, MLS#8574413
 COMING SOON 9/30.34 ACRESStealth Wealth Group, MLS#2049484
 NEW - 12 HRS AGO0.6 ACRESMadison & Company Properties, MLS#9867696
 MB Sandi Hewins & Associates Inc, MLS#5412829
 2.22 ACRESeXp Realty, LLC, MLS#9820821
 The Steller Group, Inc, MLS#1825265
 0.25 ACRESMadison & Company Properties, MLS#6765835
 0.46 ACRESMadison & Company Properties, MLS#5560104
- LIV Sotheby's International Realty, MLS#7811880
 EXIT Realty DTC, Cherry Creek, Pikes Peak., MLS#5193723
 1.49 ACRESeXp Realty, LLC, MLS#7684281
 Madison & Company Properties, MLS#2432271
 0.26 ACRESLIV Sotheby's International Realty, MLS#4365389
- See more homes for sale inEvergreen


Frequently asked questions about 2710 Interlocken Drive
- What is the estimated monthly payment for 2710 Interlocken Drive?Based on a $985,000 list price with 20% down at today's rates, the estimated monthly payment for 2710 Interlocken Drive in Evergreen, CO is approximately $5,685 (about $5,191 principal & interest, $419 property taxes, and $75 homeowner's insurance). This is an estimate. Actual payment depends on your loan terms.
- How does the list price for 2710 Interlocken Drive compare to homes in Evergreen?2710 Interlocken Drive in Evergreen, CO is listed at $985,000, about 7% above the $922K median sale price in Evergreen.
- What do residents say about Evergreen?Residents describe Evergreen, CO as dog-friendly, quiet, and easy to park in. Most residents say you need a car. See homes for sale in Evergreen, CO.
- What are the closest schools to 2710 Interlocken Drive?The closest schools to 2710 Interlocken Drive in Evergreen, CO are Bergen Meadow Primary School (Pre-K), Bergen Valley Intermediate School (Pre-K/Elementary, rated 10/10), Evergreen High School (rated 10/10).
- Does 2710 Interlocken Drive have laundry facilities?Yes, 2710 Interlocken Drive in Evergreen, CO has in-unit laundry.
- Does 2710 Interlocken Drive have a yard?Yes, 2710 Interlocken Drive in Evergreen, CO has a yard.
2710 Interlocken Drive, Evergreen, CO 80439 is a 4 bedroom, 4 bathroom, 3,620 sqft single-family home built in 1971. This property is currently available for sale and was listed by REcolorado as distributed by MLS GRID on Jul 3, 2026. The MLS # for this home is MLS# 1610777.