


$950,000
 4 Beds
 3 Baths
 2,323 sqft (on 0.34 acres)
4804 S Pine Road, Evergreen, CO 80439
Est. Mortgage $5,551/mo*
Get Pre-QualifiedHome Highlights

Single-Family Home

Built in 1914

0.34 acre lot

$409/sqft

6 Parking Spaces
Local Information
- Map ViewExplore the area around 4804 S Pine Road.

- Schools1 Preschool School1 Elementary School1 Middle School1 High School

- Shop & Eat

-- mins to
About this House
Everyone dreams of living in the heart of Evergreen, walking distance to the lake. But with today's prices and rates, who can actually afford that? And finding anything with real income potential and a flexible floor plan for under a million is nearly impossible. Good news... this one checks every box. And it comes with an assumable FHA mortgage at 4.5%...
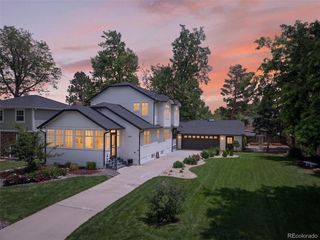
This is a genuine, separately metered, two-unit duplex right above Evergreen Lake, with two fully independent residences that also have the flexibility to live as a single family if you choose.
The upper unit is the kind of mountain retreat people drive two hours to stay in on Airbnb. Vaulted ceilings, open-concept kitchen with white cabinetry, tile backsplash, and pendant lighting, windows looking straight into the pines, in-unit washer and dryer, updated bathroom, and two bedrooms. The previous owner rented it for $3,000 a month. The deck is where you'll lose entire afternoons.
The lower unit is centered around a stone fireplace with a wood burning insert, two bedrooms, a fully updated bathroom, and its own private entrance with covered patio. Charming, and completely self-contained.
New siding, new roof, new drainage and landscaping, and newer mechanicals mean no worries for years to come. The double lot gives the property room to breathe, and multiple patios plus an outdoor kitchen make entertaining easy.
You can see Evergreen Lake from the deck. Golf course, downtown shops and restaurants, and the trail network are minutes away. Denver is 45 minutes down I-70.
Live in one, rent the other, and affordably enjoy the mountain lifestyle. Assumable FHA at 4.5%, under $1,000,000, walking distance to the lake.
This is a genuine, separately metered, two-unit duplex right above Evergreen Lake, with two fully independent residences that also have the flexibility to live as a single family if you choose.
The upper unit is the kind of mountain retreat people drive two hours to stay in on Airbnb. Vaulted ceilings, open-concept kitchen with white cabinetry, tile backsplash, and pendant lighting, windows looking straight into the pines, in-unit washer and dryer, updated bathroom, and two bedrooms. The previous owner rented it for $3,000 a month. The deck is where you'll lose entire afternoons.
The lower unit is centered around a stone fireplace with a wood burning insert, two bedrooms, a fully updated bathroom, and its own private entrance with covered patio. Charming, and completely self-contained.
New siding, new roof, new drainage and landscaping, and newer mechanicals mean no worries for years to come. The double lot gives the property room to breathe, and multiple patios plus an outdoor kitchen make entertaining easy.
You can see Evergreen Lake from the deck. Golf course, downtown shops and restaurants, and the trail network are minutes away. Denver is 45 minutes down I-70.
Live in one, rent the other, and affordably enjoy the mountain lifestyle. Assumable FHA at 4.5%, under $1,000,000, walking distance to the lake.
Last check for updates: about 22 hours ago
Listing courtesy of Benjamin Rhodin, (303) 929-3827
Stealth Wealth Group
Source: REcolorado as distributed by MLS GRID, MLS#2049484
Home Details for 4804 S Pine Road

|
|---|
Interior Details Basement: Bath/Stubbed,Daylight,Exterior Entry,Finished,Full,Walk-Out AccessNumber of Rooms: 13Types of Rooms: Bedroom, Bathroom, Kitchen, Living Room, Mud Room, Utility Room |
Beds & Baths Number of Bedrooms: 4Main Level Bedrooms: 2Number of Bathrooms: 3Number of Bathrooms (full): 2Number of Bathrooms (three quarters): 1Number of Bathrooms (main level): 1 |
Dimensions and Layout Living Area: 2323 Square Feet |
Appliances & Utilities Utilities: Cable Available, Electricity Connected, Natural Gas Connected, Phone AvailableAppliances: Dishwasher, Disposal, Dryer, Gas Water Heater, Microwave, Range, Refrigerator, WasherDishwasherDisposalDryerLaundry: In UnitMicrowaveRefrigeratorWasher |
Heating & Cooling Heating: Baseboard,Electric,Hot Water,Natural Gas,Pellet StoveNo CoolingAir Conditioning: NoneHas HeatingHeating Fuel: Baseboard |
Fireplace & Spa Number of Fireplaces: 2Fireplace: Basement, Master BedroomHas a Fireplace |
Gas & Electric Electric: 110V, 220 VoltsHas Electric on Property |
Levels, Entrance, & Accessibility Stories: 1Levels: One |
View Has a ViewView: Lake, Mountain(s) |
Security Security: Security System |

|
|---|
Exterior Home Features Roof: CompositionPatio / Porch: Deck, Front Porch, PatioFencing: FullExterior: Barbecue, Garden, Lighting, Private Yard, Rain GuttersGarden |
Parking & Garage Other Parking: Off Street Spaces: 5, RV Spaces: 1No Attached GarageParking Spaces: 6 |
Frontage Road Surface Type: DirtNot on Waterfront |
Water & Sewer Sewer: Public Sewer |
Finished Area Finished Area (above surface): 1062 Square FeetFinished Area (below surface): 1261 Square Feet |

|
|---|
Days on Market: 25 |

|
|---|
Year Built Year Built: 1914 |
Property Type / Style Property Type: ResidentialProperty Subtype: DuplexStructure Type: DuplexArchitecture: Duplex |
Building Construction Materials: Frame, Wood SidingNot Attached Property |
Property Information Not Included in Sale: Seller's Personal PropertyParcel Number: 041721 |

|
|---|
Price List Price: $950,000Price Per Sqft: $409 |

|
|---|
MLS Status: Active |

|
|---|

|
|---|
Direction & Address City: EvergreenCommunity: Mary N Williams Estate |
School Information Elementary School: WilmotElementary School District: Jefferson County R-1Jr High / Middle School: EvergreenJr High / Middle School District: Jefferson County R-1High School: EvergreenHigh School District: Jefferson County R-1 |

|
|---|
Listing Agent Listing ID: 2049484 |

|
|---|
Building Area Building Area: 2323 Square Feet |

|
|---|
Not Senior Community |

|
|---|
No HOA |

|
|---|
Lot Area: 0.34 acres |

|
|---|
Special Conditions: Standard |

|
|---|
Listing Terms: 1031 Exchange, Cash, Conventional, FHA, Other, Assumable, VA Loan |

|
|---|
Mobile Home Park Mobile Home Units: Feet |

|
|---|
Business Information Ownership: Individual |

|
|---|
BasementMls Number: 2049484Water ViewWater View: LakeAttribution Contact: Ben@Stealthwealthre.com, 303-929-3827Above Grade Unfinished Area: 1062Showing Service Name: Showing Time |
Around this home
What Locals Say about Evergreen
At least 118 Trulia users voted on each feature.

96 % Say there's wildlife

95 % Say car is needed

93 % Say it's dog friendly

82 % Say it's quiet

81 % Say parking is easy

80 % Say there's holiday spirit

70 % Say yards are well-kept

69 % Say neighbors are friendly

65 % Say people would walk alone at night

64 % Say they plan to stay for at least 5 years

62 % Say kids play outside

49 % Say there are community events

33 % Say it's walkable to restaurants

25 % Say it's walkable to grocery stores

10 % Say there are sidewalks
Sourced by Trulia users. Learn more about our methodology.
Market trends in Evergreen
Last updated August 2026
Avg. sale price
$935K
$13.23KMoM
Sale-to-List Price
98.7%
0.2%MoM
Price per sq ft
$382
$7MoM
Available listings
305
9MoM
Home Value
Trulia Estimate
$919KSince last month
Increased$152K (+19.8%)Since last year
Increased$156K (+20.4%)Since last sale
Increased$199K (+27.7%)Learn more about this home's value by checking out its Trulia Estimate, the value of nearby homes, and how much similar homes have sold for.
Trulia Estimate
The of this home's value increased by +132% in the last 10 years
| Month | Estimated value |
|---|---|
2026 | |
| September 2026 | $919K |
| August 2026 | $767K |
| July 2026 | $755K |
| June 2026 | $778K |
| May 2026 | $765K |
| April 2026 | $773K |
| March 2026 | $765K |
| February 2026 | $763K |
| January 2026 | $753K |
2025 | |
2024 | |
2023 | |
2022 | |
2021 | |
2020 | |
2019 | |
2018 | |
2017 | |
2016 | |
Comparable sales
These are recently sold homes that have a similar location or other similar features to this home, like bedrooms, bathrooms, and square footage. Get a sense of the expected prices in the area by viewing these homes.Address | Distance | Property Type | Sold Price | Sold Date | Bed | Bath | Sqft |
|---|---|---|---|---|---|---|---|
0.06 | Single-Family Home | $575,000 | 04/24/26 | 3 | 2 | 2,082 | |
0.40 | Single-Family Home | $855,000 | 04/24/26 | 4 | 3 | 2,998 | |
0.04 | Single-Family Home | $665,000 | 06/01/26 | 3 | 2 | 1,662 | |
0.57 | Single-Family Home | $747,400 | 06/05/26 | 4 | 2.5 | 2,726 | |
0.42 | Single-Family Home | $945,000 | 06/18/26 | 5 | 3 | 2,873 | |
0.27 | Single-Family Home | $1,000,000 | 06/10/26 | 3 | 2.5 | 3,154 | |
0.14 | Single-Family Home | $2,175,000 | 06/04/26 | 4 | 4 | 3,817 | |
0.36 | Single-Family Home | $450,000 | 11/10/25 | 4 | 2 | 1,892 | |
0.62 | Single-Family Home | $833,000 | 12/29/25 | 3 | 3 | 2,476 | |
0.08 | Single-Family Home | $660,000 | 07/15/26 | 2 | 1 | 1,333 |
Nearby home prices
Get a sense of expected prices in the area by checking the value of nearby homes.Address | Distance | Price | Bed | Bath | Sqft | Status |
|---|---|---|---|---|---|---|
0.04 | $665,000 | 3 | 2 | 1,662 | Recently Sold | |
0.07 | $1,087,000 | 4 | 2 | 2,043 | For Sale | |
0.08 | $660,000 | 2 | 1 | 1,333 | Recently Sold | |
0.06 | $575,000 | 3 | 2 | 2,082 | Recently Sold | |
0.10 | $450,000 | - | - | - | For Sale | |
0.12 | $1,092,400 | 3 | 2.5 | 2,175 | Off Market | |
0.12 | $180,000 | - | - | - | For Sale | |
0.14 | $558,500 | 1 | 1.5 | 809 | Off Market | |
0.13 | $2,175,000 | 4 | 4 | 3,817 | Recently Sold | |
0.13 | $810,000 | 3 | 1 | 1,183 | Recently Sold | |
0.15 | $1,050,000 | 4 | 3 | 2,120 | For Sale |
Price and Tax history
| Date | Event | Price |
|---|---|---|
Sep 3, 2026 Source: REcolorado as distributed by MLS GRID #7711249 | Listed For Sale | $950,000 |
Jun 13, 2022 Source: N/A | Sold | $720,000 |
May 25, 2022 Source: BHHS broker feed #1529460 | Pending | $720,000 |
May 21, 2022 Source: BHHS broker feed #1529460 | Listed For Sale | $720,000 |
Dec 29, 2011 Source: Agent Provided | ListingRemoved | $299,900 |
Sep 14, 2011 Source: Agent Provided | PriceChange | $299,900 Price decreased by 8% |
Jul 15, 2011 Source: Agent Provided | Listed For Sale | $325,000 |
Jun 25, 2009 Source: N/A | Sold | $275,000 |
Mar 17, 2009 Source: Agent Provided | PriceChange | $325,000 Price decreased by 9% |
Oct 25, 2008 Source: Agent Provided | PriceChange | $355,500 Price decreased by 4% |
Aug 6, 2008 Source: Agent Provided | PriceChange | $369,000 Price decreased by 8% |
Jun 19, 2008 Source: Agent Provided | Listed For Sale | $399,000 |
Apr 25, 2007 Source: N/A | Sold | $375,500 |
Nov 13, 1995 Source: N/A | Sold | $130,000 |
| Year | Property tax | Tax assessment |
|---|---|---|
| 2025 | $4,356 | $799,788 |
Home facts updated by county records
LGBTQ Local Legal Protections
LGBTQ Local Legal Protections



Benjamin Rhodin, Stealth Wealth Group
Agent Phone: (303) 929-3827
© 2026 REcolorado® All rights reserved. Certain information contained herein is derived from information which is the licensed property of, and copyrighted by, REcolorado®. Some IDX listings have been excluded from this website. Click here for more information
Similar Homes You May Like
 0.42 ACRESSlifer Smith and Frampton Real Estate, MLS#6175750
 Coldwell Banker Realty 24, MLS#3927796
 0.3 ACRESLaura Allred, MLS#3122173
 Slifer Smith and Frampton Real Estate, MLS#1934411
 0.29 ACRESAssist 2 Sell Real Estate Services, MLS#5597167
 Coldwell Banker Global Luxury Denver, MLS#7135483
 Madison & Company Properties, MLS#6339137
 Key To The Rockies, MLS#8758546
 1.56 ACRESKeller Williams Foothills Realty, MLS#7300205
 Real Broker, LLC DBA Real, MLS#7365988
 Living Room Real Estate, MLS#3102106
 OPEN SAT, 10-12PM0.36 ACRESThrive Real Estate Group, MLS#3871259
 0.45 ACRESMadison & Company Properties, MLS#9053379
 Root Real Estate Inc, MLS#3666824
 Keller Williams Real Estate LLC, MLS#8724216
 Redfin Corporation, MLS#6603309
 0.83 ACRESCompass - Denver, MLS#4874224
 Atlas Real Estate Group, MLS#4973854
 Keller Williams Realty Downtown LLC, MLS#9926376
 OPEN SAT, 9-1PMDenver Real Estate Professionals, MLS#5646564
 0.32 ACRESKeller Williams Realty Urban Elite, MLS#5531276
 0.28 ACRESMODUS Real Estate, MLS#8825729
 1.26 ACRESCompass - Denver, MLS#6820128
 Thrive Real Estate Group, MLS#2618933
 See more homes for sale inEvergreen







New Listings near 4804 S Pine Road
 0.45 ACRESReal Broker, LLC DBA Real, MLS#8933576
 NEWOPEN SAT, 1-4PMCOMING SOON 9/250.76 ACRESBerkshire Hathaway HomeServices Colorado Real Estate, LLC, MLS#9201126
 0.89 ACRESCompass - Denver, MLS#8414869
 2.56 ACRESBerkshire Hathaway HomeServices Elevated Living RE, MLS#6709972
 0.75 ACRESBerkshire Hathaway HomeServices Elevated Living RE, MLS#3992940
 COMING SOON 9/250.6 ACRESXXXX Real Estate & Construction LLC, MLS#2127037
 Coldwell Banker Realty 28, MLS#8466709
- 0.45 ACRESMadison & Company Properties, MLS#9053379
 1.48 ACRESMadison & Company Properties, MLS#8529732
 Serhant Colorado LLC, MLS#9501508
 1.49 ACRESBerkshire Hathaway HomeServices Elevated Living RE, MLS#2426752
 0.78 ACRESColdwell Banker Global Luxury Denver, MLS#3096946
 0.7 ACRESColdwell Banker Global Luxury Denver, MLS#4073032
 0.51 ACRESBroker Direct Company, MLS#8506309
 1.11 ACRESColdwell Banker Realty 28, MLS#7520045
- See more homes for sale inEvergreen
Frequently asked questions about 4804 S Pine Road
- What is the estimated monthly payment for 4804 S Pine Road?Based on a $950,000 list price with 20% down at today's rates, the estimated monthly payment for 4804 S Pine Road in Evergreen, CO is approximately $5,642 (about $5,163 principal & interest, $404 property taxes, and $75 homeowner's insurance). This is an estimate. Actual payment depends on your loan terms.
- How does the list price for 4804 S Pine Road compare to homes in Evergreen?4804 S Pine Road in Evergreen, CO is listed at $950,000, about 2% above the $935K median sale price in Evergreen.
- What do residents say about Evergreen?Residents describe Evergreen, CO as dog-friendly, quiet, and easy to park in. Most residents say you need a car. See homes for sale in Evergreen, CO.
- What are the closest schools to 4804 S Pine Road?The closest schools to 4804 S Pine Road in Evergreen, CO are Evergreen High School (rated 10/10), Evergreen Middle School (rated 8/10), Wilmot Elementary School (Pre-K, rated 9/10).
- Does 4804 S Pine Road have laundry facilities?Yes, 4804 S Pine Road in Evergreen, CO has in-unit laundry.
- Does 4804 S Pine Road have a yard?Yes, 4804 S Pine Road in Evergreen, CO has a yard.
4804 S Pine Road, Evergreen, CO 80439 is a 4 bedroom, 3 bathroom, 2,323 sqft single-family home built in 1914. This property is currently available for sale and was listed by REcolorado as distributed by MLS GRID on Aug 27, 2026. The MLS # for this home is MLS# 2049484.