


$820,300
 3 Beds
 3 Baths
 2,476 sqft (on 0.35 acres)
5382 S Pine Road, Evergreen, CO 80439
Est. Refi. Payment $4,794/mo*
Refinance Your HomeCurrently Off Market - Sold Dec 29, 2025 for $833,000 (2% below list price)
Home Value
Trulia Estimate
$820KSince last month
Decreased$5K (-0.6%)Since last year
Decreased$33K (-3.8%)Since last sale
Decreased$13K (-1.6%)Learn more about this home's value by checking out its Trulia Estimate, the value of nearby homes, and how much similar homes have sold for.
Trulia Estimate
The of this home's value increased by +85% in the last 10 years
| Month | Estimated value |
|---|---|
2026 | |
| September 2026 | $820K |
| August 2026 | $820K |
| July 2026 | $825K |
| June 2026 | $827K |
| May 2026 | $835K |
| April 2026 | $846K |
| March 2026 | $834K |
| February 2026 | $829K |
| January 2026 | $831K |
2025 | |
2024 | |
2023 | |
2022 | |
2021 | |
2020 | |
2019 | |
2018 | |
2017 | |
2016 | |
Comparable sales
These are recently sold homes that have a similar location or other similar features to this home, like bedrooms, bathrooms, and square footage. Get a sense of the expected prices in the area by viewing these homes.Address | Distance | Property Type | Sold Price | Sold Date | Bed | Bath | Sqft |
|---|---|---|---|---|---|---|---|
0.06 | Single-Family Home | $747,400 | 06/05/26 | 4 | 2.5 | 2,726 | |
0.35 | Single-Family Home | $855,000 | 04/24/26 | 4 | 3 | 2,998 | |
0.24 | Single-Family Home | $749,000 | 04/09/26 | 3 | 2 | 1,920 | |
0.35 | Single-Family Home | $450,000 | 06/05/26 | 3 | 2 | 2,219 | |
0.51 | Single-Family Home | $1,000,000 | 06/10/26 | 3 | 2.5 | 3,154 | |
0.28 | Single-Family Home | $450,000 | 11/10/25 | 4 | 2 | 1,892 | |
0.56 | Single-Family Home | $1,075,000 | 06/15/26 | 4 | 3 | 2,830 | |
0.28 | Single-Family Home | $1,055,000 | 11/18/25 | 4 | 3 | 2,732 | |
0.37 | Single-Family Home | $485,000 | 05/29/26 | 2 | 2 | 1,470 |
Nearby home prices
Get a sense of expected prices in the area by checking the value of nearby homes.Address | Distance | Price | Bed | Bath | Sqft | Status |
|---|---|---|---|---|---|---|
0.06 | $747,400 | 4 | 2.5 | 2,726 | Recently Sold | |
0.05 | $682,800 | 3 | 2.5 | 2,128 | Off Market | |
0.24 | $749,000 | 3 | 2 | 1,920 | Recently Sold | |
0.25 | $1,196,100 | 4 | 3 | 2,758 | Off Market | |
0.28 | $443,500 | 4 | 2 | 1,892 | Off Market | |
0.29 | $762,800 | 3 | 2 | 2,413 | Off Market | |
0.31 | $768,400 | 5 | 1.5 | 2,835 | Off Market | |
0.28 | $1,055,000 | 4 | 3 | 2,732 | Recently Sold | |
0.35 | $855,000 | 4 | 3 | 2,998 | Recently Sold | |
0.37 | - | 2 | 1 | 1,181 | Off Market | |
0.39 | $662,300 | 3 | 2 | 1,697 | Off Market |
Local Information
- Map ViewExplore the area around 5382 S Pine Road.

- Schools1 Preschool School1 Elementary School1 Middle School1 High School

- Shop & Eat

-- mins to
Home Highlights

Single-Family Home

Built in 1972

0.35 acre lot

2,476 sqft

$336/sqft

2 Car Garage
About this House
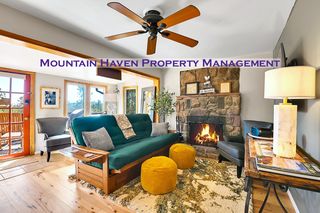
Completely remodeled with on-trend contemporary style, this fun home offers the perfect blend of modern living and mountain charm. Ideally located close to highly ranked Evergreen High School and Wilmot Elementary School and just a short walk along a scenic path to the lake and downtown, the location is as convenient as it is beautiful. Enjoy the main level living with a spacious open floor plan that includes a stylish kitchen, dining and living areas warmed by a substantial wood burning fireplace and easy flow to the inviting outdoor spaces where you can enjoy covered and uncovered spaces or a soak in the like-new hot tub. The main level also features a serene primary suite, a second bedroom and bath, and exceptional indoor-outdoor connectivity perfect for entertaining or relaxing. The walk-out lower level is the prime hangout zone with a family room, second wood burning fireplace, bar with sink, wine cooler and a kegerator, a private third bedroom and bathroom, plus a mudroom entry from the oversized two-car garage. The garage is longer in length than standard and offers extra storage in the ceiling. Just off the garage entry is the laundry room with shower that is perfect for cleaning off outdoor/garage grime or the favorite dog before entering the house. Set on a large, gentle lot with two driveways and two entrances, this property offers an abundance of parking, room to roam, and expansive outdoor areas designed for gathering, games, and enjoying Colorado’s four seasons. Modern updates, an unbeatable location, and a layout that fits every lifestyle, this Evergreen gem has it all. Other upgrades include a new roof, new gutters and gutter covers and downspouts in 2023. Additional insulation in the attic, new hot tub, electrical upgrades and improvements, electrical to the garage for an EV charger, reworked front gravel driveway to improve drainage, new dishwasher and refrigerator, trimmed all trees, cleaned up pinecones and pine needles, newly sealed asphalt.
5382 S Pine Road, Evergreen, CO 80439 is a 3 bedroom, 3 bathroom, 2,476 sqft single-family home built in 1972. It last sold for $833,000 on Dec 29, 2025 (2% below the $850,000 asking price). This property is not currently displayed as for sale or rent on Trulia. The Trulia Estimate is $820,300, with a rent estimate of $3,964/month.
Last check for updates: about 5 hours ago
Listed by Emily Henderson, (303) 717-3418
LIV Sotheby's International Realty
Jennifer Davenport, (303) 919-4891
LIV Sotheby's International Realty
Bought with: Brittany Ryan, (240) 285-8236, Milehimodern
Source: REcolorado as distributed by MLS GRID, MLS#6891423
Home Details for 5382 S Pine Road

|
|---|
Interior Details Basement: Walk-Out AccessNumber of Rooms: 12Types of Rooms: Bedroom, Bathroom, Dining Room, Family Room, Kitchen, Laundry, Living Room, Utility RoomWet Bar |
Beds & Baths Number of Bedrooms: 3Main Level Bedrooms: 2Number of Bathrooms: 3Number of Bathrooms (full): 2Number of Bathrooms (three quarters): 1Number of Bathrooms (main level): 2 |
Dimensions and Layout Living Area: 2476 Square Feet |
Appliances & Utilities Utilities: Electricity Connected, Natural Gas ConnectedAppliances: Dishwasher, Disposal, Dryer, Microwave, Range, Refrigerator, Self Cleaning Oven, Washer, Wine CoolerDishwasherDisposalDryerMicrowaveRefrigeratorWasher |
Heating & Cooling Heating: Baseboard,Hot Water,Natural GasNo CoolingAir Conditioning: NoneHas HeatingHeating Fuel: Baseboard |
Fireplace & Spa Number of Fireplaces: 2Fireplace: Family Room, Living Room, Wood BurningSpa: Spa/Hot TubHas a FireplaceHas a Spa |
Gas & Electric Electric: 220 Volts in GarageHas Electric on Property |
Windows, Doors, Floors & Walls Flooring: Carpet, Wood |
Levels, Entrance, & Accessibility Stories: 1Levels: OneFloors: Carpet, Wood |
View No View |
Security Security: Carbon Monoxide Detector(s), Smoke Detector(s) |

|
|---|
Exterior Home Features Roof: CompositionPatio / Porch: Covered, Deck, Front Porch, Patio, Wrap AroundVegetation: Aspen, WoodedExterior: Private Yard |
Parking & Garage Number of Garage Spaces: 2Number of Covered Spaces: 2Other Parking: Off Street Spaces: 4No CarportHas a GarageHas an Attached GarageHas Open ParkingParking Spaces: 6Parking: Asphalt,Circular Driveway,Electric Vehicle Charging Station(s),Guest,Oversized,Storage |
Frontage Road Frontage: PublicResponsible for Road Maintenance: Public Maintained RoadRoad Surface Type: DirtNot on Waterfront |
Water & Sewer Sewer: Public Sewer |
Farm & Range Not Allowed to Raise Horses |
Finished Area Finished Area (above surface): 2476 Square Feet |

|
|---|
Year Built Year Built: 1972 |
Property Type / Style Property Type: ResidentialProperty Subtype: Single Family ResidenceStructure Type: HouseArchitecture: Contemporary,Mountain Contemporary |
Building Construction Materials: BrickNot Attached Property |
Property Information Condition: Updated/RemodeledNot Included in Sale: Seller's Personal Property, Large Wine Cooler In The Family Room Next To The Left Of The Fireplace.Parcel Number: 006090 |

|
|---|
Price List Price: $850,000Price Per Sqft: $336/sqft |
Status Change & Dates Off Market Date: Mon Nov 17 2025Possession Timing: Negotiable |

|
|---|
MLS Status: Closed |

|
|---|

|
|---|
Direction & Address City: EvergreenCommunity: Hy-Glenn Park |
School Information Elementary School: WilmotElementary School District: Jefferson County R-1Jr High / Middle School: EvergreenJr High / Middle School District: Jefferson County R-1High School: EvergreenHigh School District: Jefferson County R-1 |

|
|---|
Building Area Building Area: 2476 Square Feet |

|
|---|
Not Senior Community |

|
|---|
No HOA |

|
|---|
Lot Area: 0.35 acres |

|
|---|
Special Conditions: Standard |

|
|---|
Contingencies: None KnownListing Terms: Cash, Conventional |

|
|---|
Mobile Home Park Mobile Home Units: Feet |

|
|---|
Business Information Ownership: Individual |

|
|---|
BasementMls Number: 6891423Attribution Contact: ehenderson@livsothebysrealty.com, 303-717-3418Above Grade Unfinished Area: 2476Showing Service Name: Showing Time |
Price and Tax history
| Date | Event | Price |
|---|---|---|
Dec 29, 2025 Source: REcolorado as distributed by MLS GRID #6891423 | Sold | $833,000 |
Nov 19, 2025 Source: REcolorado as distributed by MLS GRID #6891423 | Pending | $850,000 |
Sep 10, 2025 Source: REcolorado as distributed by MLS GRID #6891423 | PriceChange | $850,000 Price decreased by 3% |
Aug 22, 2025 Source: REcolorado as distributed by MLS GRID #6891423 | PriceChange | $875,000 Price decreased by 3% |
Jun 27, 2025 Source: REcolorado as distributed by MLS GRID #6891423 | PriceChange | $899,000 Price decreased by 5% |
May 7, 2025 Source: REcolorado as distributed by MLS GRID #6891423 | PriceChange | $950,000 Price decreased by 4% |
Apr 21, 2025 Source: REcolorado as distributed by MLS GRID #6891423 | Listed For Sale | $989,000 |
Jun 16, 2021 Source: N/A | Sold | $829,500 |
| Year | Property tax | Tax assessment |
|---|---|---|
| 2025 | $5,080 | $920,872 |
Home facts updated by county records
Market trends in Evergreen
Last updated August 2026
Avg. sale price
$935K
$13.23KMoM
Sale-to-List Price
98.7%
0.2%MoM
Price per sq ft
$382
$7MoM
Available listings
305
9MoM
Around this home
What Locals Say about Evergreen
At least 118 Trulia users voted on each feature.

96 % Say there's wildlife

95 % Say car is needed

93 % Say it's dog friendly

82 % Say it's quiet

81 % Say parking is easy

80 % Say there's holiday spirit

70 % Say yards are well-kept

69 % Say neighbors are friendly

65 % Say people would walk alone at night

64 % Say they plan to stay for at least 5 years

62 % Say kids play outside

49 % Say there are community events

33 % Say it's walkable to restaurants

25 % Say it's walkable to grocery stores

10 % Say there are sidewalks
Sourced by Trulia users. Learn more about our methodology.
LGBTQ Local Legal Protections
LGBTQ Local Legal Protections



© 2026 REcolorado® All rights reserved. Certain information contained herein is derived from information which is the licensed property of, and copyrighted by, REcolorado®. Some IDX listings have been excluded from this website. Click here for more information
Frequently asked questions about 5382 S Pine Road
- What is 5382 S Pine Road estimated to be worth?Trulia's estimated value for 5382 S Pine Road in Evergreen, CO is $820,300.
- What is the price history for 5382 S Pine Road?5382 S Pine Road in Evergreen, CO last sold for $833,000 in December 2025.
- Is Evergreen a buyer's or seller's market?Evergreen is currently a balanced market, based on recent for-sale activity.
- What's the median sale price in Evergreen?The median sale price in Evergreen is $935K. That is up $13.23K from the prior month.
- Does 5382 S Pine Road have laundry facilities?Yes, 5382 S Pine Road in Evergreen, CO has in-unit laundry.
- Does 5382 S Pine Road have a yard?Yes, 5382 S Pine Road in Evergreen, CO has a yard.
Explore by feature - Pet Friendly
 PET FRIENDLYINCOME RESTRICTED
 APPLY INSTANTLYPET FRIENDLY
 APPLY INSTANTLYPET FRIENDLYFURNISHED
 APPLY INSTANTLYPET FRIENDLYFURNISHED
 APPLY INSTANTLYPET FRIENDLY
 APPLY INSTANTLYPET FRIENDLY
 APPLY INSTANTLYPET FRIENDLY
 NEW - 1 DAY AGOPET FRIENDLYFURNISHED
 PET FRIENDLY
 PET FRIENDLY
Explore by feature - Garage
- APPLY INSTANTLYPET FRIENDLY
 APPLY INSTANTLYPET FRIENDLYFURNISHED
- APPLY INSTANTLYPET FRIENDLYFURNISHED
 APPLY INSTANTLYFURNISHED
- APPLY INSTANTLYPET FRIENDLY
- APPLY INSTANTLYPET FRIENDLY
 APPLY INSTANTLYPET FRIENDLYFURNISHED
 APPLY INSTANTLYPET FRIENDLYFURNISHED
 NEW - 1 DAY AGOPET FRIENDLY3 ACRES
 PET FRIENDLY
Explore by feature - Air Conditioning
- PET FRIENDLYINCOME RESTRICTED
- APPLY INSTANTLYPET FRIENDLYFURNISHED
- APPLY INSTANTLYPET FRIENDLY
- APPLY INSTANTLYPET FRIENDLYFURNISHED
 PET FRIENDLY
 APPLY INSTANTLYPET FRIENDLYFURNISHED
 APPLY INSTANTLYPET FRIENDLYFURNISHED

Explore by feature - Washer/dryer
- PET FRIENDLYINCOME RESTRICTED
- APPLY INSTANTLYPET FRIENDLY
 APPLY INSTANTLY
- APPLY INSTANTLYPET FRIENDLYFURNISHED
- APPLY INSTANTLYPET FRIENDLYFURNISHED
- APPLY INSTANTLYPET FRIENDLYFURNISHED
- APPLY INSTANTLYFURNISHED
- APPLY INSTANTLYPET FRIENDLY
- APPLY INSTANTLYPET FRIENDLY
 APPLY INSTANTLYPET FRIENDLYFURNISHED
Explore by feature - Outdoor Space
- APPLY INSTANTLYPET FRIENDLY
- APPLY INSTANTLYPET FRIENDLYFURNISHED
 APPLY INSTANTLY
 PET FRIENDLY
Apartments for Rent
- APPLY INSTANTLYPET FRIENDLY
 APPLY INSTANTLY
- PET FRIENDLY
- PET FRIENDLY
- PET FRIENDLY
 See more homes for rent inEvergreen
Off Market Homes Near 5382 S Pine Road
 SOLDSEP 14, 2026Ed Prather Real Estate, MLS#3607940
 SOLDSEP 10, 2026Berkshire Hathaway HomeServices Colorado Real Estate, LLC, MLS#7759123
 SOLDSEP 9, 2026Good Mountain Real Estate, Inc., MLS#4780122
 SOLDSEP 4, 2026MB The Brian Petrelli Team, MLS#3529163
 SOLDSEP 1, 2026RE/MAX Alliance, MLS#3334751
 SOLDSEP 1, 2026House2Home LLC, MLS#3602028
 SOLDAUG 31, 2026
 SOLDAUG 27, 2026RE/MAX Alliance, MLS#3987992
 SOLDAUG 27, 2026Keller Williams Foothills Realty, LLC, MLS#9932651
 SOLDAUG 27, 2026Berkshire Hathaway HomeServices Elevated Living RE, MLS#3296932
 See more homes for sale inEvergreen
Homes for sale near 5382 S Pine Road
 OPEN SUN, 2-4PM0.34 ACRESStealth Wealth Group, MLS#2049484
 0.53 ACRESeXp Realty, LLC, MLS#9020950
 0.45 ACRESAssist 2 Sell Real Estate Services, MLS#9421958
 OPEN SAT, 12-2PM0.26 ACRESHomeSmart, MLS#6069791
 0.4 ACRESCompass - Denver, MLS#1552718
 0.26 ACRESLIV Sotheby's International Realty, MLS#4365389
 0.39 ACRESColdwell Banker Realty 28, MLS#1886237
 2.07 ACRESSterling Real Estate Group Inc, MLS#8660264
 NEW CONSTRUCTION0.48 ACRESLIV Sotheby's International Realty, MLS#6959680
 OPEN SAT, 2-4PMNEW CONSTRUCTION0.51 ACRESCompass - Denver, MLS#8891109
- See more homes for sale inEvergreen

- Results are loading