


$1,200,000
 4 Beds
 3 Baths
 3,258 sqft (on 1 acre)
8457 S Custer Lane, Evergreen, CO 80439
Est. Mortgage $6,978/mo*
Get Pre-QualifiedHome Highlights

Single-Family Home

Built in 1980

1 acre lot

$368/sqft

11 Car Garage
Local Information
- Map ViewExplore the area around 8457 S Custer Lane.

- Schools1 Elementary School1 Middle School1 High School

- Shop & Eat

-- mins to
About this House
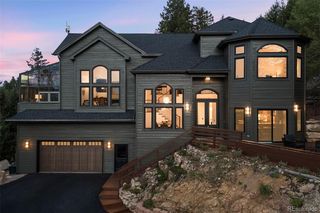
A beautifully remodeled farmhouse ranch that lives like a two-story thanks to its finished walkout level. The open, vaulted-ceiling main floor is bathed in natural light, and renovations have kept every major system current — kitchen, baths, windows, and roof included. Upgrades & Systems: Standing-seam metal roof (2015), custom bent and treated corregated metal siding installed new Tesla inverter with rewired solar system (2026), whole-house generator included, new breaker box with surge protection, and a resealed driveway (2026). Both bathrooms fully remodeled (2024/2025), plus a corrugated metal kitchen accent wall with built-in shelving and desk. New carpet and tile, custom stair railing, barnwood accents, LED can lighting, Elfa closets, and Hunter Douglas insulated blinds throughout. Outdoor Living: A huge patio with a gas fireplace feature, private hot tub, and over $200K in hardscape and exterior LED lighting. Composite deck (2017), weather station, and mountain views — no HOA. Garage & Shop. A dream for car and hobby enthusiasts: 6-car attached garage plus a 5-car detached garage with new doors, windows, and corrugated metal siding, custom shelving/cabinets, a propane Modine heater, and a 2-post 10,000 lb car lift (negotiable with the home). Newer baseboard heaters in every room and digital thermostats , updated attic insulation, and whole-house surge protection. A rare mountain property with move-in-ready updates, exceptional outdoor living, and unmatched garage/shop space — minutes from downtown Evergreen and Conifer. Such a cool and different home than the mountain norm!
Last check for updates: about 18 hours ago
Listing courtesy of Brandon M Brennick, (303) 880-7570
Kentwood Real Estate DTC, LLC
Staci Burns, (303) 810-0768
Kentwood Real Estate DTC, LLC
Source: REcolorado as distributed by MLS GRID, MLS#4505407
Also Listed on REcolorado as distributed by MLS GRID.
Home Details for 8457 S Custer Lane

|
|---|
Interior Details Basement: Finished,Walk-Out AccessNumber of Rooms: 12Types of Rooms: Bedroom, Bathroom, Den, Dining Room, Kitchen, Living Room |
Beds & Baths Number of Bedrooms: 4Main Level Bedrooms: 2Number of Bathrooms: 3Number of Bathrooms (full): 2Number of Bathrooms (three quarters): 1Number of Bathrooms (main level): 1 |
Dimensions and Layout Living Area: 3258 Square Feet |
Appliances & Utilities Utilities: Electricity Connected, PropaneAppliances: Bar Fridge, Dishwasher, Disposal, Dryer, Electric Water Heater, Microwave, Oven, Refrigerator, WasherDishwasherDisposalDryerMicrowaveRefrigeratorWasher |
Heating & Cooling Heating: Active Solar,ElectricNo CoolingAir Conditioning: NoneHas HeatingHeating Fuel: Active Solar |
Fireplace & Spa Number of Fireplaces: 2Fireplace: Free Standing, Gas, Great Room, Insert, OutsideSpa: Spa/Hot TubHas a FireplaceHas a Spa |
Gas & Electric Has Electric on Property |
Windows, Doors, Floors & Walls Flooring: Carpet, Tile, Wood |
Levels, Entrance, & Accessibility Stories: 2Levels: TwoFloors: Carpet, Tile, Wood |
View No View |
Security Security: Carbon Monoxide Detector(s) |

|
|---|
Exterior Home Features Roof: MetalPatio / Porch: Deck, Patio, Wrap AroundFencing: PartialExterior: BalconyFoundation: Slab |
Parking & Garage Number of Garage Spaces: 11Number of Covered Spaces: 11No CarportHas a GarageHas an Attached GarageParking Spaces: 11Parking: Asphalt,Exterior Access Door,Heated Garage,Insulated Garage,Oversized,Oversized Door,Storage |
Frontage Road Frontage: PublicResponsible for Road Maintenance: Public Maintained RoadRoad Surface Type: PavedNot on Waterfront |
Finished Area Finished Area (above surface): 1879 Square Feet |

|
|---|
Days on Market: 4 |

|
|---|
Year Built Year Built: 1980 |
Property Type / Style Property Type: ResidentialProperty Subtype: Single Family ResidenceStructure Type: HouseArchitecture: Mountain Contemporary |
Building Construction Materials: Metal Siding, Wood SidingNot Attached Property |
Property Information Condition: Updated/RemodeledNot Included in Sale: Sellers Personal PropertyParcel Number: 092596 |

|
|---|
Price List Price: $1,200,000Price Per Sqft: $368 |
Status Change & Dates Possession Timing: Negotiable |

|
|---|
MLS Status: Active |

|
|---|

|
|---|
Direction & Address City: EvergreenCommunity: Valley Hi |
School Information Elementary School: MarshdaleElementary School District: Jefferson County R-1Jr High / Middle School: West JeffersonJr High / Middle School District: Jefferson County R-1High School: ConiferHigh School District: Jefferson County R-1 |

|
|---|
Listing Agent Listing ID: 4505407 |

|
|---|
Building Area Building Area: 3258 Square Feet |

|
|---|
Not Senior Community |

|
|---|
No HOA |

|
|---|
Lot Area: 1 Acres |

|
|---|
Special Conditions: Standard |

|
|---|
Listing Terms: Cash, Conventional, VA Loan |

|
|---|
Mobile Home Park Mobile Home Units: Feet |

|
|---|
Business Information Ownership: Individual |

|
|---|
Mls Number: 4505407Attribution Contact: Brandon@kentwood.com, 303-880-7570Above Grade Unfinished Area: 1879Showing Service Name: Showing Time |
Around this home
What Locals Say about Evergreen
At least 118 Trulia users voted on each feature.

96 % Say there's wildlife

95 % Say car is needed

93 % Say it's dog friendly

82 % Say it's quiet

81 % Say parking is easy

80 % Say there's holiday spirit

70 % Say yards are well-kept

69 % Say neighbors are friendly

65 % Say people would walk alone at night

64 % Say they plan to stay for at least 5 years

62 % Say kids play outside

49 % Say there are community events

33 % Say it's walkable to restaurants

25 % Say it's walkable to grocery stores

10 % Say there are sidewalks
Sourced by Trulia users. Learn more about our methodology.
Market trends in Evergreen
Last updated August 2026
Avg. sale price
$935K
$13.23KMoM
Sale-to-List Price
98.7%
0.2%MoM
Price per sq ft
$382
$7MoM
Available listings
305
9MoM
Home Value
Trulia Estimate
$1.16MSince last month
Increased$213K (+22.6%)Since last year
Increased$232K (+25.2%)Since last sale
Increased$530K (+84.7%)Learn more about this home's value by checking out its Trulia Estimate, the value of nearby homes, and how much similar homes have sold for.
Trulia Estimate
The of this home's value increased by +95% in the last 10 years
| Month | Estimated value |
|---|---|
2026 | |
| September 2026 | $1.15M |
| August 2026 | $933K |
| July 2026 | $942K |
| June 2026 | $959K |
| May 2026 | $937K |
| April 2026 | $923K |
| March 2026 | $923K |
| February 2026 | $897K |
| January 2026 | $884K |
2025 | |
2024 | |
2023 | |
2022 | |
2021 | |
2020 | |
2019 | |
2018 | |
2017 | |
2016 | |
Comparable sales
These are recently sold homes that have a similar location or other similar features to this home, like bedrooms, bathrooms, and square footage. Get a sense of the expected prices in the area by viewing these homes.Address | Distance | Property Type | Sold Price | Sold Date | Bed | Bath | Sqft |
|---|---|---|---|---|---|---|---|
0.09 | Single-Family Home | $880,000 | 04/30/26 | 4 | 3 | 3,650 | |
0.11 | Single-Family Home | $750,000 | 05/29/26 | 4 | 3 | 2,036 | |
0.20 | Single-Family Home | $870,000 | 04/20/26 | 4 | 2.5 | 3,384 | |
0.43 | Single-Family Home | $760,000 | 07/28/26 | 3 | 2.5 | 2,424 | |
0.29 | Single-Family Home | $1,130,000 | 02/09/26 | 4 | 3.5 | 3,009 | |
0.46 | Single-Family Home | $779,000 | 11/06/25 | 4 | 3 | 2,816 | |
0.49 | Single-Family Home | $898,000 | 03/03/26 | 3 | 3 | 2,245 | |
0.38 | Single-Family Home | $978,000 | 07/20/26 | 4 | 3.5 | 3,224 | |
0.66 | Single-Family Home | $870,000 | 04/27/26 | 4 | 3 | 2,650 | |
0.41 | Single-Family Home | $775,000 | 11/18/25 | 3 | 3 | 2,982 |
Nearby home prices
Get a sense of expected prices in the area by checking the value of nearby homes.Address | Distance | Price | Bed | Bath | Sqft | Status |
|---|---|---|---|---|---|---|
0.05 | $735,100 | 3 | 3 | 2,469 | Off Market | |
0.06 | $969,000 | 4 | 4 | 3,891 | For Sale | |
0.06 | $961,200 | 4 | 4 | 3,891 | Off Market | |
0.09 | $880,000 | 4 | 3 | 3,650 | Recently Sold | |
0.11 | $750,000 | 4 | 3 | 2,036 | Recently Sold | |
0.14 | $948,600 | 4 | 3 | 4,082 | Off Market | |
0.16 | $780,200 | 3 | 2.5 | 2,463 | Off Market | |
0.15 | $811,200 | 3 | 2.5 | 2,153 | Off Market | |
0.21 | - | - | - | - | Off Market | |
0.20 | $870,000 | 4 | 2.5 | 3,384 | Recently Sold | |
0.21 | $850,000 | 2 | 3 | 2,558 | For Sale |
Price and Tax history
| Date | Event | Price |
|---|---|---|
Sep 10, 2026 Source: REcolorado as distributed by MLS GRID #4505407 | Listed For Sale | $1,200,000 |
Aug 5, 2020 Source: N/A | Sold | $625,000 |
Jul 2, 2020 Source: Agent Provided | Pending | $675,000 |
Jun 29, 2020 Source: Agent Provided | PriceChange | $675,000 Price decreased by 4% |
Jun 15, 2020 Source: Agent Provided | PriceChange | $699,950 Price decreased by 3% |
Jun 15, 2020 Source: Agent Provided | Pending | $725,000 |
May 28, 2020 Source: Agent Provided | PriceChange | $725,000 Price decreased by 3% |
May 11, 2020 Source: Agent Provided | PriceChange | $749,950 Price decreased by 6% |
Mar 22, 2020 Source: Agent Provided | Listed For Sale | $799,950 |
Jan 13, 2015 Source: N/A | Sold | $490,000 |
May 9, 2013 Source: Agent Provided | ListingRemoved | $439,000 |
Apr 13, 2013 Source: Agent Provided | Listed For Sale | $439,000 |
Sep 28, 2010 Source: N/A | Sold | $284,500 |
Jun 26, 2010 Source: Agent Provided | PriceChange | $294,900 Price decreased by 5% |
May 28, 2010 Source: Agent Provided | PriceChange | $309,900 Price increased by 0% |
May 15, 2010 Source: Agent Provided | Listed For Sale | $0 |
Feb 12, 2007 Source: N/A | Sold | $372,000 |
Feb 6, 2002 Source: N/A | Sold | $299,900 |
Jul 27, 2000 Source: N/A | Sold | $289,900 |
| Year | Property tax | Tax assessment |
|---|---|---|
| 2025 | $4,382 | $1,037,609 |
Home facts updated by county records
LGBTQ Local Legal Protections
LGBTQ Local Legal Protections



Brandon M Brennick, Kentwood Real Estate DTC, LLC
Agent Phone: (303) 880-7570
© 2026 REcolorado® All rights reserved. Certain information contained herein is derived from information which is the licensed property of, and copyrighted by, REcolorado®. Some IDX listings have been excluded from this website. Click here for more information
Similar Homes You May Like
 0.59 ACRESKentwood Real Estate DTC, LLC, MLS#9882493
 2.02 ACRESColdwell Banker Realty 28, MLS#9072991
 0.33 ACRESRedfin Corporation, MLS#9555118
 0.57 ACRESMadison & Company Properties, MLS#9880031
 1.16 ACRESRE/MAX Alliance, MLS#3640050
 9.62 ACRESKeller Williams Realty Northern Colorado, MLS#6578191
 0.41 ACRESLIV Sotheby's International Realty, MLS#7647658
 2 ACRESColdwell Banker Realty 28, MLS#1915830
 3.1 ACRESLIV Sotheby's International Realty, MLS#4925358
 0.44 ACRESeXp Realty, LLC, MLS#8496231
 0.31 ACRESKeller Williams DTC, MLS#8335108
 Kentwood Real Estate DTC, LLC, MLS#2187009
 0.84 ACRESRE/MAX Alliance, MLS#1616714
 0.25 ACRESMadison & Company Properties, MLS#5994544
 0.83 ACRESCompass - Denver, MLS#4874224
 0.58 ACRESKeller Williams Advantage Realty LLC, MLS#2405329
 0.34 ACRESRE/MAX Synergy, MLS#4341223
 1.09 ACRESProperty Works LLC, MLS#5624531
 0.45 ACRESMadison & Company Properties, MLS#9053379
 3.37 ACRESLIV Sotheby's International Realty, MLS#6166053
 3.25 ACRESKeller Williams Foothills Realty, MLS#8732008
 0.67 ACRESRE/MAX of Cherry Creek, MLS#2044969
 2.5 ACRESJPAR Modern Real Estate, MLS#9985049
 The Old Country Real Estate Group LLC, MLS#7645329
 0.47 ACRESRedfin Corporation, MLS#3174546
 LIV Sotheby's International Realty, MLS#7811880
 0.26 ACRESHomeSmart, MLS#6069791
 1.13 ACRESRE/MAX Alliance, MLS#5475744
 2 ACRESMadison & Company Properties, MLS#2586950
 0.66 ACRESWest and Main Homes Inc, MLS#6912104
 OPEN SUN, 11-1PM2.2 ACRESKeller Williams Foothills Realty, LLC, MLS#2500300
 2 ACRESRE/MAX Professionals, MLS#5766857
 0.58 ACRESMadison & Company Properties, MLS#5465137
 2 ACRESLIV Sotheby's International Realty, MLS#8736444
 2.06 ACRESPeak Real Estate Ltd, MLS#9555008
 3.5 ACRESCompass - Denver, MLS#6256105
 See more homes for sale inEvergreen


New Listings near 8457 S Custer Lane
 2 ACRESRocky Mountain Real Estate Inc, MLS#4786250
 NEWOPEN SAT, 11-2PMCOMING SOON 9/182.58 ACRESCompass - Denver, MLS#9679700
 2.07 ACRESSterling Real Estate Group Inc, MLS#8660264
 0.46 ACRESReal Broker, LLC DBA Real, MLS#4536271
 NEW - 2 DAYS AGO1.12 ACRESSerhant Colorado LLC, MLS#1983275
 2 ACRESRE/MAX Professionals, MLS#4387589
 NEWCOMING SOON 9/161.07 ACRESColdwell Banker Realty 28, MLS#6886711
 1.13 ACRESHomes and Lifestyles of CO, MLS#7295510
 2 ACRESBerkshire Hathaway HomeServices Elevated Living RE, MLS#7618446
 2.19 ACRESSerhant Colorado LLC, MLS#3232344
 1.82 ACRESReal Broker, LLC DBA Real, MLS#7974619
 1.49 ACRESBerkshire Hathaway HomeServices Elevated Living RE, MLS#2426752
 0.45 ACRESAssist 2 Sell Real Estate Services, MLS#9421958
 2 ACRESRE/MAX Professionals, MLS#7327734
- See more homes for sale inEvergreen
Frequently asked questions about 8457 S Custer Lane
- What is the estimated monthly payment for 8457 S Custer Lane?Based on a $1,200,000 list price with 20% down at today's rates, the estimated monthly payment for 8457 S Custer Lane in Evergreen, CO is approximately $7,089 (about $6,504 principal & interest, $510 property taxes, and $75 homeowner's insurance). This is an estimate. Actual payment depends on your loan terms.
- How does the list price for 8457 S Custer Lane compare to homes in Evergreen?8457 S Custer Lane in Evergreen, CO is listed at $1,200,000, about 28% above the $935K median sale price in Evergreen.
- What do residents say about Evergreen?Residents describe Evergreen, CO as dog-friendly, quiet, and easy to park in. Most residents say you need a car. See homes for sale in Evergreen, CO.
- What are the closest schools to 8457 S Custer Lane?The closest schools to 8457 S Custer Lane in Evergreen, CO are Conifer High School (rated 10/10), Marshdale Elementary School (rated 10/10), West Jefferson Middle School (rated 5/10).
- Does 8457 S Custer Lane have laundry facilities?Yes, 8457 S Custer Lane in Evergreen, CO has in-unit laundry.
- How big is the lot at 8457 S Custer Lane?The lot at 8457 S Custer Lane in Evergreen, CO is about 1 acre.
8457 S Custer Lane, Evergreen, CO 80439 is a 4 bedroom, 3 bathroom, 3,258 sqft single-family home built in 1980. This property is currently available for sale and was listed by REcolorado as distributed by MLS GRID on Sep 10, 2026. The MLS # for this home is MLS# 4505407.