


$799,000
 3 Beds
 2.5 Baths
 2,108 sqft (on 1.09 acres)
130 Jackpine Lane, Evergreen, CO 80439
Est. Mortgage $4,510/mo*
Get Pre-QualifiedHome Highlights

Property Type
Single-Family Home

Year Built
1994

Lot Size
1.09 acres

Price/Sqft
$379

Parking
2 Car Garage
Local Information
- Map ViewExplore the area around 130 Jackpine Lane.

- Schools2 Preschool Schools2 Elementary Schools1 Middle School1 High School

- Shop & Eat

-- mins to
About this House
Welcome to 130 Jackpine Lane, a beautifully updated mountain home tucked at the back of a quiet Evergreen cul-de-sac. Set on 1.09 acres with southern exposure, privacy and outstanding mountain views, this 3-bedroom, 3-bath home offers 2,108 finished square feet and a wonderful balance of mountain living and everyday convenience.
Extensively remodeled and move-in ready, the home is bright, comfortable and inviting. Wood floors, vaulted ceilings and abundant windows complement an easy floor plan that brings the kitchen, dining area, living room and primary suite together on the upper level. The kitchen features granite countertops, stainless steel appliances and a breakfast counter, while the living room is anchored by a gas fireplace. The primary suite includes a walk-in closet and updated bath. Downstairs, the finished lower level provides two additional bedrooms, a full bath and family room with direct access outdoors.
Outside, multiple decks take full advantage of the home's mountain setting and extend the living space into the surrounding landscape. Enjoy the views, relax in the hot tub, gather around the fire pit or simply appreciate the privacy and quiet. A playhouse and separate shed add character and useful additional space.
Shopping, restaurants, recreation and everyday conveniences are nearby, while easy access to I-70 connects you to Denver and the year-round recreation of Colorado's mountains. Hiking, biking, skiing and countless outdoor experiences are all part of the lifestyle.
Beautifully updated, wonderfully situated and ready to enjoy—welcome home to Evergreen.
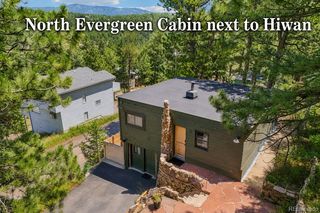
Extensively remodeled and move-in ready, the home is bright, comfortable and inviting. Wood floors, vaulted ceilings and abundant windows complement an easy floor plan that brings the kitchen, dining area, living room and primary suite together on the upper level. The kitchen features granite countertops, stainless steel appliances and a breakfast counter, while the living room is anchored by a gas fireplace. The primary suite includes a walk-in closet and updated bath. Downstairs, the finished lower level provides two additional bedrooms, a full bath and family room with direct access outdoors.
Outside, multiple decks take full advantage of the home's mountain setting and extend the living space into the surrounding landscape. Enjoy the views, relax in the hot tub, gather around the fire pit or simply appreciate the privacy and quiet. A playhouse and separate shed add character and useful additional space.
Shopping, restaurants, recreation and everyday conveniences are nearby, while easy access to I-70 connects you to Denver and the year-round recreation of Colorado's mountains. Hiking, biking, skiing and countless outdoor experiences are all part of the lifestyle.
Beautifully updated, wonderfully situated and ready to enjoy—welcome home to Evergreen.
Last check for updates: about 14 hours ago
Listing courtesy of Mike Shannon, (720) 635-1566
Property Works LLC
Source: REcolorado as distributed by MLS GRID, MLS#5624531
Also Listed on REcolorado as distributed by MLS GRID.
Home Details for 130 Jackpine Lane

|
|---|
Interior Details Basement: FinishedNumber of Rooms: 12Types of Rooms: Bedroom, Bathroom, Dining Room, Family Room, Kitchen, Laundry, Living Room, Utility Room |
Beds & Baths Number of Bedrooms: 3Number of Bathrooms: 3Number of Bathrooms (full): 2Number of Bathrooms (half): 1 |
Dimensions and Layout Living Area: 2108 Square Feet |
Appliances & Utilities Utilities: Electricity Connected, Internet Access (Wired), Phone Available, PropaneAppliances: Convection Oven, Cooktop, Dishwasher, Disposal, Dryer, Refrigerator, Self Cleaning OvenDishwasherDisposalDryerLaundry: In UnitRefrigerator |
Heating & Cooling Heating: Forced AirNo CoolingAir Conditioning: NoneHas HeatingHeating Fuel: Forced Air |
Fireplace & Spa Number of Fireplaces: 1Fireplace: Gas, Gas Log, Living RoomHas a Fireplace |
Gas & Electric Electric: 110V, 220 VoltsHas Electric on Property |
Windows, Doors, Floors & Walls Window: Double Pane Windows, Window Coverings, Window TreatmentsFlooring: Carpet, Wood |
Levels, Entrance, & Accessibility Entry Location: StairsFloors: Carpet, Wood |
View Has a ViewView: Mountain(s) |
Security Security: Carbon Monoxide Detector(s), Smoke Detector(s) |

|
|---|
Exterior Home Features Roof: CompositionPatio / Porch: DeckFencing: NoneVegetation: Aspen, Mixed, Natural State, WoodedExterior: Fire PitFoundation: Concrete Perimeter, Slab, Structural |
Parking & Garage Number of Garage Spaces: 2Number of Covered Spaces: 2No CarportHas a GarageHas an Attached GarageParking Spaces: 2Parking: Asphalt |
Frontage Road Frontage: PublicResponsible for Road Maintenance: Public Maintained RoadRoad Surface Type: GravelNot on Waterfront |
Farm & Range Not Allowed to Raise Horses |
Finished Area Finished Area (above surface): 1262 Square FeetFinished Area (below surface): 846 Square Feet |

|
|---|
Days on Market: 18 |

|
|---|
Year Built Year Built: 1994 |
Property Type / Style Property Type: ResidentialProperty Subtype: Single Family ResidenceStructure Type: HouseArchitecture: Mountain Contemporary |
Building Construction Materials: Concrete, Frame, Wood SidingNot Attached PropertyDoes Not Include Home Warranty |
Property Information Condition: Updated/RemodeledNot Included in Sale: Two Flat Screens Are Excluded And All Personal Property Is ExcludedParcel Number: 196335201034 |

|
|---|
Price List Price: $799,000Price Per Sqft: $379 |
Status Change & Dates Possession Timing: Close Of Escrow, Immediate, Negotiable |

|
|---|
MLS Status: Active |

|
|---|

|
|---|
Direction & Address City: EvergreenCommunity: Evergreen West |
School Information Elementary School: King MurphyElementary School District: Clear Creek RE-1Jr High / Middle School: Clear CreekJr High / Middle School District: Clear Creek RE-1High School: Clear CreekHigh School District: Clear Creek RE-1 |

|
|---|
Listing Agent Listing ID: 5624531 |

|
|---|
Building Area Building Area: 2108 Square Feet |

|
|---|
Not Senior Community |

|
|---|
No HOA |

|
|---|
Lot Area: 1.09 Acres |

|
|---|
Special Conditions: Standard |

|
|---|
Listing Terms: Cash, Conventional |

|
|---|
Mobile Home Park Mobile Home Units: Feet |

|
|---|
Business Information Ownership: Individual |

|
|---|
BasementMls Number: 5624531Attribution Contact: Spropertyworks@gmail.com, 720-635-1566Above Grade Unfinished Area: 1262Showing Service Name: Showing Time |
Around this home
Neighborhood Overview

Neighborhood stats provided by third party data sources.
What Locals Say about Upper Witter Gulch
At least 1 Trulia users voted on each feature.

100 % Say neighbors are friendly

100 % Say there are community events

100 % Say they plan to stay for at least 5 years

100 % Say there's holiday spirit

100 % Say yards are well-kept

100 % Say it's quiet

100 % Say there's wildlife

100 % Say car is needed

100 % Say it's dog friendly

50 % Say parking is easy

50 % Say kids play outside
Sourced by Trulia users. Learn more about our methodology.
Market trends in Evergreen
Last updated July 2026
Avg. sale price
$922K
$1KMoM
Sale-to-List Price
98.5%
0.1%MoM
Price per sq ft
$375
$10MoM
Available listings
296
1MoM
Home Value
Learn more about this home's value by checking out the value of nearby homes and how much similar homes have sold for.
Comparable sales
These are recently sold homes that have a similar location or other similar features to this home, like bedrooms, bathrooms, and square footage. Get a sense of the expected prices in the area by viewing these homes.Address | Distance | Property Type | Sold Price | Sold Date | Bed | Bath | Sqft |
|---|---|---|---|---|---|---|---|
0.08 | Single-Family Home | $700,000 | 06/05/26 | 4 | 3 | 2,170 | |
0.36 | Single-Family Home | $660,000 | 04/06/26 | 3 | 2 | 1,944 | |
0.22 | Single-Family Home | $710,000 | 04/03/26 | 5 | 4 | 2,338 | |
0.30 | Single-Family Home | $885,000 | 08/25/26 | 3 | 2.5 | 2,841 | |
0.14 | Single-Family Home | $1,036,491 | 05/29/26 | 3 | 3 | 3,528 | |
0.64 | Single-Family Home | $609,200 | 08/20/26 | 3 | 3 | 2,154 | |
0.59 | Single-Family Home | $679,000 | 02/24/26 | 3 | 3 | 2,768 | |
0.80 | Single-Family Home | $675,000 | 12/03/25 | 3 | 2 | 2,242 | |
0.28 | Single-Family Home | $1,550,000 | 10/30/25 | 4 | 3.5 | 4,413 | |
0.88 | Single-Family Home | $660,000 | 11/18/25 | 3 | 2 | 2,472 |
Nearby home prices
Get a sense of expected prices in the area by checking the value of nearby homes.Address | Distance | Price | Bed | Bath | Sqft | Status |
|---|---|---|---|---|---|---|
0.08 | $700,000 | 4 | 3 | 2,170 | Recently Sold | |
0.06 | $688,500 | 2 | 2 | 2,160 | Off Market | |
0.14 | $1,036,491 | 3 | 3 | 3,528 | Recently Sold | |
0.16 | $895,400 | 3 | 2.5 | 2,130 | Off Market | |
0.22 | $710,000 | 5 | 4 | 2,338 | Recently Sold | |
0.21 | $825,000 | 3 | 2.5 | 3,360 | For Sale | |
0.28 | $1,543,000 | 4 | 3.5 | 4,413 | Off Market | |
0.30 | $885,000 | 3 | 2.5 | 2,841 | Recently Sold | |
0.34 | $225,000 | - | - | - | For Sale | |
0.36 | $660,000 | 3 | 2 | 1,944 | Recently Sold | |
0.35 | $1,209,500 | 4 | 2.5 | 3,704 | Off Market |
Price and Tax history
| Date | Event | Price |
|---|---|---|
Aug 21, 2026 Source: REcolorado as distributed by MLS GRID #5624531 | Listed For Sale | $799,000 |
Aug 18, 2020 Source: N/A | Sold | $665,000 |
Jul 3, 2020 Source: Agent Provided | Pending | $675,000 |
Jun 25, 2020 Source: Agent Provided | Listed For Sale | $675,000 |
Oct 27, 2005 Source: N/A | Sold | $380,000 |
| Year | Property tax | Tax assessment |
|---|---|---|
| 2025 | $4,025 | $839,380 |
Home facts updated by county records
LGBTQ Local Legal Protections
LGBTQ Local Legal Protections



Mike Shannon, Property Works LLC
Agent Phone: (720) 635-1566
© 2026 REcolorado® All rights reserved. Certain information contained herein is derived from information which is the licensed property of, and copyrighted by, REcolorado®. Some IDX listings have been excluded from this website. Click here for more information
Similar Homes You May Like
 OPEN SAT, 11-1PM1.03 ACRESCatherine Camp, RE/MAX Alliance-Nederland
 0.67 ACRESRE/MAX of Cherry Creek, MLS#2044969
 0.42 ACRESKentwood Real Estate City Properties, MLS#9070717
 0.65 ACRESGrant Real Estate Company, MLS#5464150
 1.14 ACRESLIV Sotheby's International Realty, MLS#1572176
 0.29 ACRESAssist 2 Sell Real Estate Services, MLS#5597167
 0.7 ACRESGuide Real Estate, MLS#2539824
 1.48 ACRESMadison & Company Properties, MLS#8529732
 0.59 ACRESKentwood Real Estate DTC, LLC, MLS#9882493
 1.34 ACRESJanet Ingvaldsen, Worth Clark Realty
 LIV Sotheby's International Realty, MLS#7811880
 9.62 ACRESKeller Williams DTC, MLS#2828927
 1.38 ACRESSpirit Bear Realty, MLS#8178281
 0.41 ACRESDemis Realty Inc, MLS#9989929
 1.02 ACRESCompass - Denver, MLS#9578054
 1.07 ACRES8z Real Estate, MLS#2612632
 0.87 ACRESGood Mountain Real Estate, Inc., MLS#6116922
 NEW CONSTRUCTION0.61 ACRESLIV Sotheby's International Realty, MLS#8880620
 Key To The Rockies, MLS#8758546
 1.79 ACRESRealty One Group Premier, MLS#5968185
 Aspen Grove Real Estate Group, MLS#9358239
 1.56 ACRESKeller Williams Foothills Realty, MLS#7300205
 2.46 ACRESBrokers Guild Real Estate, MLS#6689320
 1.02 ACRESNeXstep Real Estate Group, MLS#6496950
 1.21 ACRESCourtney Wentworth, milehimodern - Boulder
 0.66 ACRESWest and Main Homes Inc, MLS#6912104
 0.45 ACRESKentwood Real Estate Cherry Creek, MLS#9657479
 2.04 ACRESKeller Williams Foothills Realty, MLS#8151627
 1 ACRECatherine Camp, RE/MAX Alliance-Nederland
 1.9 ACRESMountain Realty & Development, LLC, MLS#4913706
 1.2 ACRESMegastar Realty, MLS#9663503
 0.72 ACRESKeller Williams Foothills Realty, LLC, MLS#5391832
 OPEN SUN, 12-2PMKeller Williams Advantage Realty LLC, MLS#4041107
 See more homes for sale inEvergreen


New Listings near 130 Jackpine Lane
 0.95 ACRESThe McWilliams Group Real Estate, MLS#8574413
 NEW - 1 DAY AGO0.6 ACRESMadison & Company Properties, MLS#9867696
- 1.14 ACRESLIV Sotheby's International Realty, MLS#1572176
 2.15 ACRESBerkshire Hathaway HomeServices Elevated Living RE, MLS#8357364
 OPEN SUN, 11-1PM1.09 ACRESBerkshire Hathaway HomeServices Elevated Living RE, MLS#4484248
 OPEN SAT, 10-12PM0.27 ACRESRE/MAX Alliance, MLS#8778003
 14.97 ACRESMadison & Company Properties, MLS#2360658
 0.46 ACRESMadison & Company Properties, MLS#5560104
 EXIT Realty DTC, Cherry Creek, Pikes Peak., MLS#5193723
 2 ACRESMadison & Company Properties, MLS#5574086
 HomeSmart, MLS#5640195
 1.82 ACRESBerkshire Hathaway HomeServices Elevated Living RE, MLS#9530171
 NEW - 13 HRS AGOBerkshire Hathaway HomeServices Elevated Living RE, MLS#9660065
 LIV Sotheby's International Realty, MLS#9962088
- See more homes for sale inEvergreen

Frequently asked questions about 130 Jackpine Lane
- What is the estimated monthly payment for 130 Jackpine Lane?Based on a $799,000 list price with 20% down at today's rates, the estimated monthly payment for 130 Jackpine Lane in Evergreen, CO is approximately $4,636 (about $4,221 principal & interest, $340 property taxes, and $75 homeowner's insurance). This is an estimate. Actual payment depends on your loan terms.
- How does the list price for 130 Jackpine Lane compare to homes in Evergreen?130 Jackpine Lane in Evergreen, CO is listed at $799,000, about 13% below the $922K median sale price in Evergreen.
- What are the closest schools to 130 Jackpine Lane?The closest schools to 130 Jackpine Lane in Evergreen, CO are Clear Creek High School (rated 5/10), Clear Creek Middle School (rated 2/10), Georgetown Community School (Pre-K/Elementary, rated 7/10).
- Does 130 Jackpine Lane have laundry facilities?Yes, 130 Jackpine Lane in Evergreen, CO has laundry facilities.
- How big is the lot at 130 Jackpine Lane?The lot at 130 Jackpine Lane in Evergreen, CO is about 1.1 acres.
- Does 130 Jackpine Lane have a garage?Yes, 130 Jackpine Lane in Evergreen, CO has an attached garage.
130 Jackpine Lane, Evergreen, CO 80439 is a 3 bedroom, 3 bathroom, 2,108 sqft single-family home built in 1994. 130 Jackpine Lane is located in Upper Witter Gulch, Evergreen. This property is currently available for sale and was listed by REcolorado as distributed by MLS GRID on Aug 15, 2026. The MLS # for this home is MLS# 5624531.