


$1,114,000
Original price: $1,129,000
 3 Beds
 3.5 Baths
 3,449 sqft (on 1.17 acres)
28781 Shadow Mountain Drive, Conifer, CO 80433
Home Highlights

Single-Family Home

Built in 1995

1.17 acre lot

$323/sqft

2 Car Garage
Local Information
- Map ViewExplore the area around 28781 Shadow Mountain Drive.

- Schools1 Elementary School1 Middle School1 High School

- Shop & Eat

-- mins to
About this House
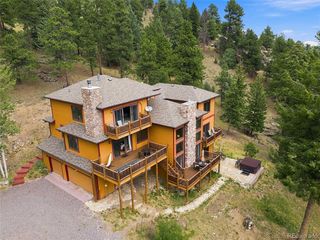
Discover elevated mountain contemporary living in this beautifully updated retreat, where timeless craftsmanship and modern luxury come together in a private, natural setting. Dramatic vaulted ceilings, expansive windows, rich hardwood floors, handcrafted wood accents (taken from the property), and six stunning fireplaces create a warm, inviting atmosphere while filling the home with natural light.
The open-concept great room flows seamlessly into the remodeled chef's kitchen featuring premium stainless steel appliances, granite countertops, abundant cabinetry, and an inviting dining area designed for effortless entertaining. Step outside to the private patio with a built-in fire pit—the perfect place to enjoy Colorado evenings beneath the stars.
The main-level primary suite offers a peaceful escape with direct patio access, a spacious dressing room, and a spa-inspired bath complete with a freestanding soaking tub, oversized walk-in shower, and a double-sided fireplace. A generous main-floor flex room with its own fireplace is ideal as a home office, library, family room, or executive workspace.
Upstairs, a bright loft overlooks the great room and leads to two spacious bedrooms connected by a full bath. The walkout lower level provides exceptional versatility with a generous family room that gives way to the outdoor deck, and an additional office or non-conforming bedroom. The lower level is completed by an impressive spa like bathroom where you can unwind in the custom steam shower and oversized dual shower after a day of exploring the mountains.
Thoughtfully updated throughout with quality finishes and exceptional attention to detail including and new roof, exterior stain, carpet, bathrooms and more, this remarkable home offers privacy without sacrificing convenience. Located just minutes from shopping, dining, parks, and top-rated schools, it delivers the perfect combination of luxury, comfort, and Colorado mountain lifestyle.
The open-concept great room flows seamlessly into the remodeled chef's kitchen featuring premium stainless steel appliances, granite countertops, abundant cabinetry, and an inviting dining area designed for effortless entertaining. Step outside to the private patio with a built-in fire pit—the perfect place to enjoy Colorado evenings beneath the stars.
The main-level primary suite offers a peaceful escape with direct patio access, a spacious dressing room, and a spa-inspired bath complete with a freestanding soaking tub, oversized walk-in shower, and a double-sided fireplace. A generous main-floor flex room with its own fireplace is ideal as a home office, library, family room, or executive workspace.
Upstairs, a bright loft overlooks the great room and leads to two spacious bedrooms connected by a full bath. The walkout lower level provides exceptional versatility with a generous family room that gives way to the outdoor deck, and an additional office or non-conforming bedroom. The lower level is completed by an impressive spa like bathroom where you can unwind in the custom steam shower and oversized dual shower after a day of exploring the mountains.
Thoughtfully updated throughout with quality finishes and exceptional attention to detail including and new roof, exterior stain, carpet, bathrooms and more, this remarkable home offers privacy without sacrificing convenience. Located just minutes from shopping, dining, parks, and top-rated schools, it delivers the perfect combination of luxury, comfort, and Colorado mountain lifestyle.
Last check for updates: about 19 hours ago
Listing courtesy of Heather Graham and Sean Endsley, (303) 895-4663
LIV Sotheby's International Realty
Source: REcolorado as distributed by MLS GRID, MLS#4878262
Also Listed on REcolorado as distributed by MLS GRID.
Home Details for 28781 Shadow Mountain Drive

|
|---|
Interior Details Basement: FinishedNumber of Rooms: 15Types of Rooms: Bedroom, Bathroom, Bonus Room, Dining Room, Family Room, Kitchen, Laundry, Living Room, Mud Room, Office |
Beds & Baths Number of Bedrooms: 3Main Level Bedrooms: 1Number of Bathrooms: 4Number of Bathrooms (full): 2Number of Bathrooms (three quarters): 1Number of Bathrooms (half): 1Number of Bathrooms (main level): 2 |
Dimensions and Layout Living Area: 3449 Square Feet |
Appliances & Utilities Utilities: Electricity Connected, Internet Access (Wired), Natural Gas ConnectedAppliances: Cooktop, Dishwasher, Disposal, Microwave, Oven, Range, Range Hood, RefrigeratorDishwasherDisposalLaundry: Laundry ClosetMicrowaveRefrigerator |
Heating & Cooling Heating: Forced Air,Natural GasNo CoolingAir Conditioning: NoneHas HeatingHeating Fuel: Forced Air |
Fireplace & Spa Number of Fireplaces: 6Fireplace: Basement, Family Room, Gas, Living Room, Other, Outside, Master BedroomSpa: Steam RoomHas a Fireplace |
Gas & Electric Electric: 110VHas Electric on Property |
Windows, Doors, Floors & Walls Window: Double Pane WindowsFlooring: Carpet, Tile, Wood |
Levels, Entrance, & Accessibility Stories: 2Levels: TwoFloors: Carpet, Tile, Wood |
View Has a ViewView: Mountain(s) |

|
|---|
Exterior Home Features Roof: CompositionPatio / Porch: Deck, Front Porch, PatioVegetation: Natural State, Partially Wooded, WoodedExterior: Dog Run, Fire Pit, Private Yard, Rain GuttersFoundation: Slab |
Parking & Garage Number of Garage Spaces: 2Number of Covered Spaces: 2Has a GarageHas an Attached GarageParking Spaces: 2Parking: Garage Attached |
Frontage Road Frontage: PublicResponsible for Road Maintenance: Public Maintained RoadRoad Surface Type: PavedNot on Waterfront |
Finished Area Finished Area (above surface): 2513 Square FeetFinished Area (below surface): 936 Square Feet |

|
|---|
Days on Market: 45 |

|
|---|
Year Built Year Built: 1995 |
Property Type / Style Property Type: ResidentialProperty Subtype: Single Family ResidenceStructure Type: HouseArchitecture: Mountain Contemporary |
Building Construction Materials: Frame, Wood SidingNot Attached Property |
Property Information Condition: Updated/RemodeledNot Included in Sale: Washer, Dryer, Starlink, All Personal Property, Including Artwork In Both Windows And Foyer
chandelierParcel Number: 199021 |

|
|---|
Price List Price: $1,114,000Price Per Sqft: $323 |
Status Change & Dates Possession Timing: Negotiable |

|
|---|
MLS Status: Active |

|
|---|

|
|---|
Direction & Address City: ConiferCommunity: Shadow Mountain |
School Information Elementary School: MarshdaleElementary School District: Jefferson County R-1Jr High / Middle School: West JeffersonJr High / Middle School District: Jefferson County R-1High School: ConiferHigh School District: Jefferson County R-1 |

|
|---|
Listing Agent Listing ID: 4878262 |

|
|---|
Building Area Building Area: 3449 Square Feet |

|
|---|
Not Senior Community |

|
|---|
No HOA |

|
|---|
Lot Area: 1.17 Acres |

|
|---|
Special Conditions: Standard |

|
|---|
Listing Terms: Cash, Conventional, FHA |

|
|---|
Mobile Home Park Mobile Home Units: Feet |

|
|---|
Business Information Ownership: Individual |

|
|---|
BasementMls Number: 4878262Attribution Contact: HeatherSeanTeam@gmail.com, 303-895-4663Above Grade Unfinished Area: 2513Showing Service Name: Showing Time |
Around this home
What Locals Say about Conifer
At least 17 Trulia users voted on each feature.

100 % Say there's wildlife

90 % Say parking is easy

85 % Say car is needed

78 % Say there's holiday spirit

74 % Say it's quiet

67 % Say it's dog friendly

58 % Say neighbors are friendly

58 % Say they plan to stay for at least 5 years

58 % Say yards are well-kept

39 % Say people would walk alone at night

30 % Say there are community events

29 % Say kids play outside

19 % Say it's walkable to restaurants

17 % Say it's walkable to grocery stores
Sourced by Trulia users. Learn more about our methodology.
Market trends in Conifer
Last updated August 2026
Avg. sale price
—
Sale-to-List Price
—
Price per sq ft
—
Available listings
99
2MoM
Home Value
Trulia Estimate
$1.08MSince last month
Decreased$17K (-1.5%)Since last year
Increased$91K (+9.1%)Since last sale
Increased$238K (+28%)Learn more about this home's value by checking out its Trulia Estimate, the value of nearby homes, and how much similar homes have sold for.
Trulia Estimate
The of this home's value increased by +91% in the last 10 years
| Month | Estimated value |
|---|---|
2026 | |
| September 2026 | $1.09M |
| August 2026 | $1.1M |
| July 2026 | $975K |
| June 2026 | $995K |
| May 2026 | $985K |
| April 2026 | $1M |
| March 2026 | $1M |
| February 2026 | $989K |
| January 2026 | $969K |
2025 | |
2024 | |
2023 | |
2022 | |
2021 | |
2020 | |
2019 | |
2018 | |
2017 | |
2016 | |
Comparable sales
These are recently sold homes that have a similar location or other similar features to this home, like bedrooms, bathrooms, and square footage. Get a sense of the expected prices in the area by viewing these homes.Address | Distance | Property Type | Sold Price | Sold Date | Bed | Bath | Sqft |
|---|---|---|---|---|---|---|---|
0.31 | Single-Family Home | $900,000 | 11/10/25 | 3 | 3 | 3,355 | |
0.17 | Single-Family Home | $798,000 | 12/02/25 | 4 | 3 | 2,553 | |
0.11 | Single-Family Home | $730,000 | 02/13/26 | 4 | 2 | 2,557 | |
0.11 | Single-Family Home | $721,000 | 05/08/26 | 3 | 2.5 | 1,954 | |
0.44 | Single-Family Home | $720,000 | 03/02/26 | 3 | 3 | 2,499 | |
0.37 | Single-Family Home | $735,000 | 10/17/25 | 3 | 2 | 1,886 | |
0.26 | Single-Family Home | $611,856 | 03/31/26 | 3 | 2 | 1,820 | |
0.79 | Single-Family Home | $958,000 | 10/10/25 | 4 | 3 | 2,844 | |
0.60 | Single-Family Home | $689,000 | 12/08/25 | 3 | 2 | 2,017 |
Nearby home prices
Get a sense of expected prices in the area by checking the value of nearby homes.Address | Distance | Price | Bed | Bath | Sqft | Status |
|---|---|---|---|---|---|---|
0.07 | $8,000 | - | - | - | Recently Sold | |
0.10 | $850,000 | 3 | 1.5 | 3,609 | For Sale | |
0.11 | $730,000 | 4 | 2 | 2,557 | Recently Sold | |
0.11 | $721,000 | 3 | 2.5 | 1,954 | Recently Sold | |
0.17 | $798,000 | 4 | 3 | 2,553 | Recently Sold | |
0.19 | $731,700 | 3 | 3 | 2,435 | Off Market | |
0.16 | $837,000 | 4 | 4 | 3,010 | Off Market | |
0.16 | $572,300 | 4 | 2 | 1,950 | Off Market | |
0.22 | $155,000 | - | - | - | Recently Sold | |
0.23 | $480,900 | 3 | 1 | 1,421 | Off Market | |
0.27 | $741,600 | 4 | 3 | 2,764 | Off Market |
Price and Tax history
| Date | Event | Price |
|---|---|---|
Sep 9, 2026 Source: REcolorado as distributed by MLS GRID #4878262 | PriceChange | $1,114,000 Price decreased by 1% |
Aug 5, 2026 Source: REcolorado as distributed by MLS GRID #4878262 | Listed For Sale | $1,129,000 |
Oct 29, 2020 Source: N/A | Sold | $849,000 |
Oct 5, 2020 Source: Agent Provided | Pending | $849,000 |
Oct 2, 2020 Source: Agent Provided | Listed For Sale | $849,000 |
Jun 30, 1994 Source: N/A | Sold | $237,250 |
| Year | Property tax | Tax assessment |
|---|---|---|
| 2025 | $5,417 | $994,439 |
Home facts updated by county records
LGBTQ Local Legal Protections
LGBTQ Local Legal Protections



Heather Graham and Sean Endsley, LIV Sotheby's International Realty
Agent Phone: (303) 895-4663
© 2026 REcolorado® All rights reserved. Certain information contained herein is derived from information which is the licensed property of, and copyrighted by, REcolorado®. Some IDX listings have been excluded from this website. Click here for more information
Similar Homes You May Like
 2.19 ACRESSerhant Colorado LLC, MLS#3232344
 1.01 ACRESRE/MAX Professionals, MLS#3846752
 1.03 ACRESColdwell Banker Realty 28, MLS#5336990
 2 ACRESRE/MAX Professionals, MLS#4387589
 3.9 ACRESWoodland Properties, LLC, MLS#6354321
 1.19 ACRESKeller Williams Foothills Realty, MLS#7963588
 8.18 ACRESKeller Williams Foothills Realty, MLS#9216457
 10.51 ACRESJade Real Estate, MLS#6772359
 2.53 ACRESRE/MAX Alliance, MLS#6149837
 OPEN SUN, 2:30-4:30PM1.07 ACRESColdwell Banker Realty 28, MLS#6886711
 1 ACREAssist 2 Sell Real Estate Services, MLS#8465736
 1.17 ACRESMadison & Company Properties, MLS#7303587
 2 ACRESColdwell Banker Realty 28, MLS#1915830
 NEW - 1 DAY AGO2 ACRESColdwell Banker Realty 28, MLS#4770325
 3.77 ACRESRE/MAX Alliance, MLS#1515608
 2.06 ACRESColdwell Banker Realty 24, MLS#9675080
 3.26 ACRESRE/MAX Professionals, MLS#5427613
 0.72 ACRESShannon McGuire, Madison & Company Properties - Boulder
 OPEN SUN, 12-2PM0.42 ACRESCompass - Denver, MLS#2041640
 1.5 ACRESReal Broker, LLC DBA Real, MLS#2799084
 5 ACRESSerhant Colorado LLC, MLS#5247066
 2 ACRESRocky Mountain Real Estate Inc, MLS#4786250
 1.6 ACRESColdwell Banker Realty 28, MLS#7659332
 3 ACRESRE/MAX Professionals, MLS#1996713
 0.66 ACRESWest and Main Homes Inc, MLS#6912104
 LIV Sotheby's International Realty, MLS#7811880
 8.64 ACRESRE/MAX Alliance, MLS#4164332
 4.26 ACRESMadison & Company Properties, MLS#8918496
 2.1 ACRESColdwell Banker Realty 28, MLS#3786280
 3.5 ACRESCompass - Denver, MLS#6256105
 2.55 ACRESLPT Realty, MLS#4435718
 0.5 ACRESColdwell Banker Realty 44, MLS#1553287
 1.13 ACRESRE/MAX Alliance, MLS#5475744
 0.46 ACRESMadison & Company Properties, MLS#7732106
 5.2 ACRESJena Martindale, J. Co Real Estate
 1.01 ACRESMadison & Company Properties, MLS#4825289
 1.2 ACRESRE/MAX Professionals, MLS#3543016
 0.35 ACRESPaul Temaat, MLS#2190003
 See more homes for sale inConifer


New Listings near 28781 Shadow Mountain Drive
 NEWCOMING SOON 9/242.96 ACRESKeller Williams Foothills Realty, MLS#3994964
 1.33 ACRESYour Castle Real Estate Inc, MLS#3299832
 NEW - 2 DAYS AGO1.44 ACRESMODUS Real Estate, MLS#3474212
 NEWOPEN SAT, 10-2PMCOMING SOON 9/230.43 ACRESHomeSmart Realty, MLS#9322022
 NEW - 1 DAY AGO0.75 ACRESBerkshire Hathaway HomeServices Elevated Living RE, MLS#3992940
 NEW - 1 DAY AGO0.51 ACRESMadison & Company Properties, MLS#1909350
- OPEN SUN, 2:30-4:30PM1.07 ACRESColdwell Banker Realty 28, MLS#6886711
- 2 ACRESRocky Mountain Real Estate Inc, MLS#4786250
 5.2 ACRESKeller Williams Advantage Realty LLC, MLS#2344383
 NEWCOMING SOON 9/221.46 ACRESKeller Williams Advantage Realty LLC, MLS#8886406
 2.4 ACRESNew Home Star, LLC, MLS#5962948
 1.07 ACRES8z Real Estate, MLS#2612632
 0.64 ACRESKeller Williams Advantage Realty LLC, MLS#5148408
- 5 ACRESSerhant Colorado LLC, MLS#5247066
- See more homes for sale inConifer

Frequently asked questions about 28781 Shadow Mountain Drive
- What is the estimated monthly payment for 28781 Shadow Mountain Drive?Based on a $1,114,000 list price with 20% down at today's rates, the estimated monthly payment for 28781 Shadow Mountain Drive in Conifer, CO is approximately $6,625 (about $6,077 principal & interest, $473 property taxes, and $75 homeowner's insurance). This is an estimate. Actual payment depends on your loan terms.
- What do residents say about Conifer?Residents describe Conifer, CO as easy to park in, quiet, and dog-friendly. Most residents say you need a car. See homes for sale in Conifer, CO.
- What are the closest schools to 28781 Shadow Mountain Drive?The closest schools to 28781 Shadow Mountain Drive in Conifer, CO are Conifer High School (rated 10/10), Marshdale Elementary School (rated 10/10), West Jefferson Middle School (rated 5/10).
- What is 28781 Shadow Mountain Drive estimated to be worth?Trulia's estimated value for 28781 Shadow Mountain Drive in Conifer, CO is $1,084,600.
- Does 28781 Shadow Mountain Drive have laundry facilities?Yes, 28781 Shadow Mountain Drive in Conifer, CO has laundry facilities.
- Does 28781 Shadow Mountain Drive have a yard?Yes, 28781 Shadow Mountain Drive in Conifer, CO has a yard.
28781 Shadow Mountain Drive, Conifer, CO 80433 is a 3 bedroom, 4 bathroom, 3,449 sqft single-family home built in 1995. This property is currently available for sale and was listed by REcolorado as distributed by MLS GRID on Aug 5, 2026. The MLS # for this home is MLS# 4878262.