


$1,215,000
 4 Beds
 3.5 Baths
 3,550 sqft
3384 W 33rd Avenue, Denver, CO 80211
Est. Mortgage $7,228/mo*
Get Pre-QualifiedHome Highlights

Townhouse

Built in 2008

$342/sqft

Garage
Local Information
- Map ViewExplore the area around 3384 W 33rd Avenue.

- Schools2 Preschool Schools2 Elementary Schools3 Middle Schools1 High School

- Shop & Eat

-- mins to
About this House
What's unique:Flagstone patioWalk in pantryTwo skylightsGas rangeStainless steel appliancesWet bar
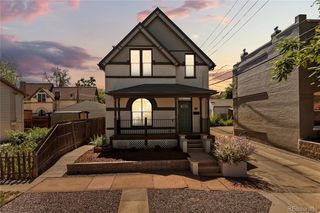
PRICE REDUCED! STAGED BEAUTIFULLY! On the market for the first time, this home is a rare find and a true walker's dream! Daily errands are only 2+ blocks away - and on nights you don't feel like cooking, great dining options are just as close. Highlands Square has just about everything to offer!
When you get home, you have 3500 square feet to call your urban retreat. There are plenty of BRs and BAs, private/quiet spaces or large get-together areas. An enviable kitchen overlooks the large granite peninsula to the living room and dining area. The cook won’t miss a thing!
Being an end unit, there are abundant windows to allow light to stream in the main floor and bedrooms. Check your “interior wish list” boxes with a walk in pantry, gas range, stainless steel appliances, gleaming hard wood floors, laundry near the primary BR, and double primary BR closets! Does your "exterior wish list" include painstakingly planted roses, perennials, grape arbor, 5 zone irrigation system or a flagstone patio? Check, check and check!
Don’t forget the open loft on the top floor. So light and bright with two skylights and large door to the deck! Surely, this room could be a library, craft area or exercise room. Grab yourself a cold drink from the wet bar and while-away some time on the deck overlooking the back yard, below. Also, from here, you can see the lights of downtown in certain seasons.
There are so many features and amenities at 3384 W. 33rd. Ave. Live your best urban life in the Highlands and near downtown Denver with all it has to offer. No HOA, smoke-free.
https://www.virtuance.com/listing/3384-w-33rd-ave-denver-colorado-1
When you get home, you have 3500 square feet to call your urban retreat. There are plenty of BRs and BAs, private/quiet spaces or large get-together areas. An enviable kitchen overlooks the large granite peninsula to the living room and dining area. The cook won’t miss a thing!
Being an end unit, there are abundant windows to allow light to stream in the main floor and bedrooms. Check your “interior wish list” boxes with a walk in pantry, gas range, stainless steel appliances, gleaming hard wood floors, laundry near the primary BR, and double primary BR closets! Does your "exterior wish list" include painstakingly planted roses, perennials, grape arbor, 5 zone irrigation system or a flagstone patio? Check, check and check!
Don’t forget the open loft on the top floor. So light and bright with two skylights and large door to the deck! Surely, this room could be a library, craft area or exercise room. Grab yourself a cold drink from the wet bar and while-away some time on the deck overlooking the back yard, below. Also, from here, you can see the lights of downtown in certain seasons.
There are so many features and amenities at 3384 W. 33rd. Ave. Live your best urban life in the Highlands and near downtown Denver with all it has to offer. No HOA, smoke-free.
https://www.virtuance.com/listing/3384-w-33rd-ave-denver-colorado-1
Last check for updates: about 6 hours ago
Listing courtesy of Mary Chedsey, (303) 877-7211
The Real Estate Studio
Source: REcolorado as distributed by MLS GRID, MLS#2180876
Also Listed on REcolorado as distributed by MLS GRID.
Home Details for 3384 W 33rd Avenue

|
|---|
Interior Details Basement: Finished,Partial,Sump PumpNumber of Rooms: 14Types of Rooms: Bedroom, Bathroom, Family Room, Kitchen, Laundry, Living Room, Loft, OfficeWet Bar |
Beds & Baths Number of Bedrooms: 4Number of Bathrooms: 4Number of Bathrooms (full): 3Number of Bathrooms (half): 1Number of Bathrooms (main level): 1 |
Dimensions and Layout Living Area: 3550 Square Feet |
Appliances & Utilities Utilities: Cable Available, Electricity Connected, Internet Access (Wired), Natural Gas Connected, Phone AvailableAppliances: Bar Fridge, Dishwasher, Disposal, Microwave, Range, Range Hood, Refrigerator, Self Cleaning OvenDishwasherDisposalLaundry: In UnitMicrowaveRefrigerator |
Heating & Cooling Heating: Forced Air,Natural GasHas CoolingAir Conditioning: Central AirHas HeatingHeating Fuel: Forced Air |
Fireplace & Spa Number of Fireplaces: 1Fireplace: Gas Log, Living RoomHas a Fireplace |
Gas & Electric Electric: 110VHas Electric on Property |
Windows, Doors, Floors & Walls Window: Double Pane Windows, Skylight(s), Window Coverings, Window TreatmentsFlooring: Carpet, WoodCommon Walls: End Unit, 1 Common Wall |
Levels, Entrance, & Accessibility Levels: Three Or MoreEntry Location: GroundFloors: Carpet, Wood |
View No View |
Security Security: Carbon Monoxide Detector(s), Radon Detector, Smoke Detector(s) |

|
|---|
Exterior Home Features Roof: Composition MembranePatio / Porch: Front Porch, PatioFencing: FullExterior: Gas Valve, Private Yard, Rain Gutters, Water Feature |
Parking & Garage Number of Garage Spaces: 2Number of Covered Spaces: 2No CarportHas a GarageNo Attached GarageParking Spaces: 2Parking: Concrete,Exterior Access Door |
Frontage Road Frontage: PublicResponsible for Road Maintenance: Public Maintained RoadRoad Surface Type: PavedNot on Waterfront |
Water & Sewer Sewer: Public Sewer |
Finished Area Finished Area (above surface): 2561 Square FeetFinished Area (below surface): 940 Square Feet |

|
|---|
Days on Market: <1 day on Trulia |

|
|---|
Year Built Year Built: 2008 |
Property Type / Style Property Type: ResidentialProperty Subtype: TownhouseStructure Type: TownhouseArchitecture: Urban Contemporary |
Building Construction Materials: Brick, Frame, StuccoAttached To Another Structure |
Property Information Not Included in Sale: Decorative Stone Column Near Pedestrian Door To Garage.Parcel Number: 229227038 |

|
|---|
Price List Price: $1,215,000Price Per Sqft: $342 |
Status Change & Dates Possession Timing: Close Of Escrow |

|
|---|
MLS Status: Active |

|
|---|

|
|---|
Direction & Address City: DenverCommunity: West Highland |
School Information Elementary School: EdisonElementary School District: Denver 1Jr High / Middle School: SkinnerJr High / Middle School District: Denver 1High School: NorthHigh School District: Denver 1 |

|
|---|
Listing Agent Listing ID: 2180876 |

|
|---|
Building Area Building Area: 3550 Square Feet |

|
|---|
Not Senior Community |

|
|---|
No HOA |

|
|---|
Lot Area: 3049.2 sqft |

|
|---|
Special Conditions: Standard |

|
|---|
Listing Terms: Cash, Conventional |

|
|---|
Mobile Home Park Mobile Home Units: Feet |

|
|---|
Business Information Ownership: Corporation/Trust |

|
|---|
BasementMls Number: 2180876Attribution Contact: mary@placesyoucallhome.com, 303-877-7211Above Grade Unfinished Area: 2561Below Grade Unfinished Area: 49Showing Service Name: Showing Time |
Around this home
Neighborhood Overview

Neighborhood stats provided by third party data sources.
What Locals Say about West Highland
At least 73 Trulia users voted on each feature.

98 % Say there are sidewalks

97 % Say it's dog friendly

95 % Say it's walkable to restaurants

84 % Say people would walk alone at night

76 % Say yards are well-kept

73 % Say parking is easy

73 % Say kids play outside

71 % Say car is needed

68 % Say there's holiday spirit

68 % Say they plan to stay for at least 5 years

66 % Say it's walkable to grocery stores

66 % Say neighbors are friendly

62 % Say it's quiet

60 % Say streets are well-lit

51 % Say there are community events

36 % Say there's wildlife
Sourced by Trulia users. Learn more about our methodology.
Market trends in Denver
Last updated August 2026
Avg. sale price
$609K
$1.67KMoM
Sale-to-List Price
99.6%
0.2%MoM
Price per sq ft
$354
$0MoM
Available listings
4237
20MoM
Home Value
Trulia Estimate
$1.22MSince last month
Decreased$3K (-0.2%)Since last year
Increased$126K (+11.5%)Since last sale
Increased$637K (+109.9%)Learn more about this home's value by checking out its Trulia Estimate, the value of nearby homes, and how much similar homes have sold for.
Trulia Estimate
The of this home's value increased by +55% in the last 10 years
| Month | Estimated value |
|---|---|
2026 | |
| September 2026 | $1.22M |
| August 2026 | $1.22M |
| July 2026 | $1.26M |
| June 2026 | $1.26M |
| May 2026 | $1.28M |
| April 2026 | $1.1M |
| March 2026 | $1.09M |
| February 2026 | $1.07M |
| January 2026 | $1.06M |
2025 | |
2024 | |
2023 | |
2022 | |
2021 | |
2020 | |
2019 | |
2018 | |
2017 | |
2016 | |
Comparable sales
These are recently sold homes that have a similar location or other similar features to this home, like bedrooms, bathrooms, and square footage. Get a sense of the expected prices in the area by viewing these homes.Address | Distance | Property Type | Sold Price | Sold Date | Bed | Bath | Sqft |
|---|---|---|---|---|---|---|---|
0.51 | Townhouse | $1,035,000 | 10/30/25 | 5 | 4 | 3,051 | |
0.53 | Townhouse | $1,300,000 | 11/10/25 | 4 | 4 | 3,175 | |
0.62 | Townhouse | $1,125,000 | 03/05/26 | 4 | 3.5 | 3,340 | |
0.62 | Townhouse | $1,055,000 | 07/28/26 | 5 | 3.5 | 3,180 | |
0.70 | Townhouse | $1,160,000 | 07/02/26 | 4 | 4 | 2,479 | |
0.84 | Townhouse | $1,199,000 | 02/27/26 | 4 | 3.5 | 3,280 | |
0.42 | Townhouse | $590,000 | 03/31/26 | 2 | 1.5 | 1,100 | |
0.70 | Townhouse | $1,175,000 | 10/15/25 | 3 | 3 | 2,311 | |
0.88 | Townhouse | $800,000 | 09/03/26 | 3 | 3 | 2,201 |
Nearby home prices
Get a sense of expected prices in the area by checking the value of nearby homes.Address | Distance | Price | Bed | Bath | Sqft | Status |
|---|---|---|---|---|---|---|
0.03 | $797,300 | 3 | 2.5 | 1,724 | Off Market | |
0.02 | $1,175,000 | 3 | 2.5 | 2,268 | For Sale | |
0.03 | $1,091,600 | 4 | 3 | 1,928 | Off Market | |
0.06 | $1,227,900 | 3 | 3 | 2,333 | Off Market | |
0.06 | $760,000 | 2 | 2 | 1,472 | Recently Sold | |
0.04 | - | 4 | 4.5 | 3,345 | Off Market | |
0.07 | $929,000 | 3 | 2 | 1,806 | Off Market | |
0.05 | $2,024,000 | 6 | 4 | 4,212 | Off Market | |
0.08 | $667,100 | 2 | 2 | 1,089 | Off Market | |
0.08 | $631,000 | 3 | 1 | 1,217 | Off Market | |
0.10 | $507,900 | 2 | 1 | 1,140 | Off Market |
Price and Tax history
| Date | Event | Price |
|---|---|---|
Sep 25, 2026 Source: REcolorado as distributed by MLS GRID #2180876 | Listed For Sale | $1,215,000 |
Aug 31, 2026 Source: REcolorado as distributed by MLS GRID #2180876 | ListingRemoved | $1,259,500 |
Jul 31, 2026 Source: REcolorado as distributed by MLS GRID #2180876 | PriceChange | $1,259,500 Price decreased by 3% |
May 7, 2026 Source: REcolorado as distributed by MLS GRID #2180876 | Listed For Sale | $1,300,000 |
Feb 26, 2010 Source: N/A | Sold | $580,000 |
| Year | Property tax | Tax assessment |
|---|---|---|
| 2025 | $5,985 | $1,251,200 |
Home facts updated by county records
LGBTQ Local Legal Protections
LGBTQ Local Legal Protections



Mary Chedsey, The Real Estate Studio
Agent Phone: (303) 877-7211
© 2026 REcolorado® All rights reserved. Certain information contained herein is derived from information which is the licensed property of, and copyrighted by, REcolorado®. Some IDX listings have been excluded from this website. Click here for more information
Similar Homes You May Like
 OPEN SAT, 1-4PMKeeping it REALty, MLS#4515700
 LoKation Real Estate, MLS#9153865
 Equity Colorado Real Estate, MLS#6734206
 Coldwell Banker Realty 56, MLS#6426858
 OPEN SUN, 12-2PMLIV Sotheby's International Realty, MLS#8675793
 Compass - Denver, MLS#6021790
 MB Cohn & Assoc, MLS#2399154
 Intransit Services LLC, MLS#1980088
 OPEN SAT, 3-4PME and L Team, RE/MAX Elevate
 Realty One Group Premier, MLS#9365154
 Precision Homes Real Estate, MLS#5299451
 OPEN SUN, 11-2PMKeller Williams DTC, MLS#3833912
 OPEN SAT, 12-2PMColdwell Banker Realty 56, MLS#8406425
 0.29 ACRESReal Broker, LLC DBA Real, MLS#6651237
 LIV Sotheby's International Realty, MLS#7573741
 Focus Real Estate, MLS#4480242
 MB Real Estate By Rochelle, MLS#4823994
 OPEN SAT, 1:30-3:30PMLIV Sotheby's International Realty, MLS#3931736
 Your Castle Real Estate Inc, MLS#2107669
 LoKation Real Estate, MLS#4154100
 OPEN SAT, 1-3:3PMKeller Williams Avenues Realty, MLS#3573063
 LIV Sotheby's International Realty, MLS#5772493
 OPEN SAT, 11-2PMRE/MAX Alliance, MLS#6066815
 Coldwell Banker Realty 18, MLS#2894080
 Realty One Group Platinum Elite, MLS#3761577
 Real Broker, LLC DBA Real, MLS#4642096
 HomeSmart, MLS#7000267
 See more homes for sale inDenver




New Listings near 3384 W 33rd Avenue
 OPEN SAT, 11-1PMREDT LLC, MLS#7183560
 OPEN SAT, 11-2PMArt of Home, MLS#8559709
 NEWCOMING SOON 9/30Thrive Real Estate Group, MLS#9711995
 NEW - 1 DAY AGOKeller Williams DTC, MLS#9927593
 NEWOPEN SAT, 1-3PMBerkshire Hathaway HomeServices Colorado, LLC - Highlands Ranch Real Estate, MLS#5640710
 NEW - 1 DAY AGOPerfect Properties, MLS#5896851
 NEWOPEN SUN, 12-2PMThe Agency - Denver, MLS#9454023
 NEWOPEN SAT, 11-1PMLIV Sotheby's International Realty, MLS#6095032
 NEWOPEN SAT, 12-3PMCompass Colorado, LLC - Boulder, MLS#6698503
 NEW - 2 DAYS AGO0.37 ACRESHeronema Homes, LLC, MLS#3053618
 Realty One Group Platinum Elite Colorado, MLS#3794276
 OPEN SUN, 11-1PMKentwood Real Estate City Properties, MLS#9535044
 OPEN SUN, 11-1PMMilehimodern, MLS#8109624
 NEW - 2 DAYS AGOSerhant Colorado LLC, MLS#4315451
- See more homes for sale inDenver

Frequently asked questions about 3384 W 33rd Avenue
- What is the estimated monthly payment for 3384 W 33rd Avenue?Based on a $1,215,000 list price with 20% down at today's rates, the estimated monthly payment for 3384 W 33rd Avenue in Denver, CO is approximately $7,371 (about $6,800 principal & interest, $496 property taxes, and $75 homeowner's insurance). This is an estimate. Actual payment depends on your loan terms.
- How does the list price for 3384 W 33rd Avenue compare to homes in Denver?3384 W 33rd Avenue in Denver, CO is listed at $1,215,000, about 100% above the $609K median sale price in Denver.
- What do residents say about the West Highland neighborhood?Residents describe the West Highland neighborhood in Denver, CO as pedestrian-friendly, dog-friendly, and walkable to restaurants. See homes for sale in West Highland, Denver.
- What are the closest schools to 3384 W 33rd Avenue?The closest schools to 3384 W 33rd Avenue in Denver, CO are Bryant Webster K-8 School (Pre-K/Elementary/Middle, rated 8/10), Edison Elementary School (Pre-K, rated 10/10), North High School (rated 4/10).
- Does 3384 W 33rd Avenue have air conditioning?Yes, 3384 W 33rd Avenue in Denver, CO has air conditioning.
- Does 3384 W 33rd Avenue have laundry facilities?Yes, 3384 W 33rd Avenue in Denver, CO has laundry facilities.
3384 W 33rd Avenue, Denver, CO 80211 is a 4 bedroom, 4 bathroom, 3,550 sqft townhouse built in 2008. 3384 W 33rd Avenue is located in West Highland, Denver. This property is currently available for sale and was listed by REcolorado as distributed by MLS GRID on Sep 25, 2026. The MLS # for this home is MLS# 2180876.