


$1,099,000
 5 Beds
 4.5 Baths
 3,907 sqft
3384 E Cardinal Way, Chandler, AZ 85286
Est. Mortgage $6,607/mo*
Get Pre-QualifiedHome Highlights

Single-Family Home

Built in 2005

$281/sqft

3 Car Garage

HOA $100/mo
Local Information
- Map ViewExplore the area around 3384 E Cardinal Way.

- Schools1 Preschool School1 Elementary School2 Middle Schools1 High School

- Shop & Eat

-- mins to
About this House
What's unique:Paver courtyardLuxurious primary suiteAbundance of natural lightDedicated home officeCarriage-style lightingAbundant cabinetry
EXQUISITE SINGLE-LEVEL TUSCANY ESTATE WITH NEARLY 4,000 SQ FT OF REFINED LIVING! From the moment you arrive, this exceptional 5-bedroom, 4.5-bath residence showcases timeless elegance, extraordinary craftsmanship, and more than $130,000 in custom enhancements. A beautifully landscaped entry, paver courtyard, custom composite front door and carriage-style lighting create an impressive first impression.
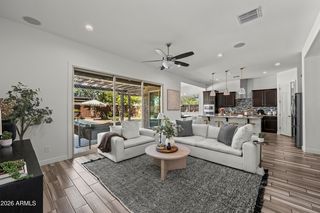
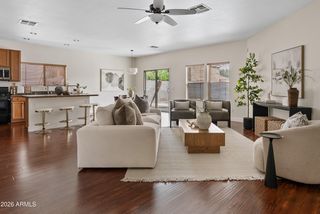
Inside, soaring 12' flat and coffered ceilings, rich Peruvian travertine flooring, designer 3-tone paint with custom faux finishes, and an abundance of natural light create an inviting sense of scale and sophistication. The expansive chef's kitchen is truly the heart of the home, featuring slab granite countertops, custom backsplash detailing, abundant cabinetry, and exceptional entertaining space.
The thoughtfully designed floor plan offers 5 bedrooms and 4.5 baths, including 3 bedrooms with their own private full baths. The luxurious primary suite features a spectacular custom snail shower with rain showerhead, Jacuzzi soaking tub, slab-granite vanities, and an extraordinary custom Classy Closets built-in.
A dedicated home office is beautifully appointed with custom built-in cabinetry, drawers, bookshelves, and solid hardwood flooring. Additional custom Classy Closets built-ins can be found throughout the home, including a secondary reach-in closet and an impressive garage storage system with workbench.
The backyard is a private resort-inspired retreat featuring an approximately 13,000-gallon Caribbean Pools PebbleTec pool, newer pool equipment, custom travertine wood-burning fire pit, expansive cool-deck patio, and a spectacular built-in BBQ island with bar-height seating. Newer irrigation lines service both front and rear landscaping.
Numerous major improvements provide exceptional peace of mind, including a new roof (2025), two new AC units (2023), new pool equipment (2026), and new 75-gallon water heater (2026). Additional features include whole-house rain gutters, RO system, soft-water system, hot-water recirculation loop for virtually instant hot water throughout the home, whole-house wireless alarm system, Ring video doorbell, and pre-wiring for a sound system with speakers throughout the home and on the rear patio.
The oversized garage is finished with epoxy flooring, custom cabinetry, and a built-in workbench. Every detail has been thoughtfully considered, creating a home that is as functional as it is beautiful. Elegant, exceptionally maintained, extensively upgraded, and designed for effortless Arizona living and entertaining--this is a home you truly will not want to leave.
Inside, soaring 12' flat and coffered ceilings, rich Peruvian travertine flooring, designer 3-tone paint with custom faux finishes, and an abundance of natural light create an inviting sense of scale and sophistication. The expansive chef's kitchen is truly the heart of the home, featuring slab granite countertops, custom backsplash detailing, abundant cabinetry, and exceptional entertaining space.
The thoughtfully designed floor plan offers 5 bedrooms and 4.5 baths, including 3 bedrooms with their own private full baths. The luxurious primary suite features a spectacular custom snail shower with rain showerhead, Jacuzzi soaking tub, slab-granite vanities, and an extraordinary custom Classy Closets built-in.
A dedicated home office is beautifully appointed with custom built-in cabinetry, drawers, bookshelves, and solid hardwood flooring. Additional custom Classy Closets built-ins can be found throughout the home, including a secondary reach-in closet and an impressive garage storage system with workbench.
The backyard is a private resort-inspired retreat featuring an approximately 13,000-gallon Caribbean Pools PebbleTec pool, newer pool equipment, custom travertine wood-burning fire pit, expansive cool-deck patio, and a spectacular built-in BBQ island with bar-height seating. Newer irrigation lines service both front and rear landscaping.
Numerous major improvements provide exceptional peace of mind, including a new roof (2025), two new AC units (2023), new pool equipment (2026), and new 75-gallon water heater (2026). Additional features include whole-house rain gutters, RO system, soft-water system, hot-water recirculation loop for virtually instant hot water throughout the home, whole-house wireless alarm system, Ring video doorbell, and pre-wiring for a sound system with speakers throughout the home and on the rear patio.
The oversized garage is finished with epoxy flooring, custom cabinetry, and a built-in workbench. Every detail has been thoughtfully considered, creating a home that is as functional as it is beautiful. Elegant, exceptionally maintained, extensively upgraded, and designed for effortless Arizona living and entertaining--this is a home you truly will not want to leave.
Last check for updates: about 7 hours ago
Listing courtesy of Travis Fitch, (480) 861-3783
FSR Realty
Source: ARMLS, MLS#7084398
Also Listed on ARMLS.
All information should be verified by the recipient and none is guaranteed as accurate by ARMLS.
Home Details for 3384 E Cardinal Way

|
|---|
Beds & Baths Number of Bedrooms: 5Number of Bathrooms: 5Number of Bathrooms (full): 4Number of Bathrooms (half): 1 |
Dimensions and Layout Living Area: 3907 Square Feet |
Appliances & Utilities Utilities: Phone Available, Natural Gas Connected, Natural Gas AvailableAppliances: Dryer, Washer, Refrigerator, Built-in Microwave, Dishwasher, Disposal, Electric Oven, Gas Cooktop, Built-In Electric Oven, Water PurifierDishwasherDisposalDryerLaundry: Inside,Gas Dryer Hookup,Engy Star (See Rmks)RefrigeratorWasher |
Heating & Cooling Heating: Forced Air,ENERGY STAR Qualified Equipment,Natural GasHas CoolingAir Conditioning: Central Air,Ceiling Fan(s)Has HeatingHeating Fuel: Forced Air |
Fireplace & Spa Number of Fireplaces: 1Spa: None, BathHas a Fireplace |
Windows, Doors, Floors & Walls Window: Screens, Double Pane WindowsFlooring: Carpet, Tile |
Levels, Entrance, & Accessibility Stories: 1Number of Stories: 1Floors: Carpet, Tile |
Security Security: Security System Owned |

|
|---|
Exterior Home Features Roof: TilePatio / Porch: CoveredFencing: Perimeter, BlockExterior: Rain Gutters, Built-in BarbecueFoundation: SlabHas a Private Pool |
Parking & Garage Number of Garage Spaces: 3Number of Covered Spaces: 3Open Parking Spaces: 2No CarportHas a GarageHas an Attached GarageHas Open ParkingParking Spaces: 5Parking: Attached,Garage Door Opener,Extended Length Garage,Direct Access,Attch'd Gar Cabinets |
Pool Pool: Play PoolPool |
Frontage Responsible for Road Maintenance: City Maintained RoadRoad Surface Type: AsphaltNot on Waterfront |
Water & Sewer Sewer: Public Sewer |
Farm & Range Not Allowed to Raise Horses |

|
|---|
Days on Market: 1 |

|
|---|
Year Built Year Built: 2005 |
Property Type / Style Property Type: ResidentialProperty Subtype: Single Family Residence |
Building Construction Materials: Stucco, Wood FrameNot Attached Property |
Property Information Usage of Home: NoneParcel Number: 30456472 |

|
|---|
Price List Price: $1,099,000Price Per Sqft: $281 |
Status Change & Dates Possession Timing: Close Of Escrow |

|
|---|
MLS Status: Active |

|
|---|
Direction & Address City: ChandlerCommunity: PASEO TRAIL PARCELS A B AND C |
School Information Elementary School: Haley ElementaryElementary School District: Chandler Unified District #80Jr High / Middle School: Santan Junior High SchoolHigh School: Perry High SchoolHigh School District: Chandler Unified District #80 |

|
|---|
Listing Agent Listing ID: 7084398 |

|
|---|
Building Details Builder Name: Cresleigh |
Building Area Building Area: 3907 Square Feet |

|
|---|
HOA Fee Includes: Maintenance GroundsHOA Name: Paseo TrailHOA Phone: 480-715-4524Has an HOAHOA Fee: $300/Quarterly |

|
|---|
Lot Area: 9600 sqft |

|
|---|
Listing Terms: Cash, Conventional, 1031 Exchange, FHA, VA Loan |

|
|---|
Business Information Ownership: Fee Simple |

|
|---|
Mls Number: 7084398 |
Around this home
Neighborhood Overview

Neighborhood stats provided by third party data sources.
What Locals Say about Paseo Trail North
At least 2 Trulia users voted on each feature.

100 % Say people would walk alone at night

100 % Say car is needed

100 % Say streets are well-lit

100 % Say parking is easy

100 % Say yards are well-kept

100 % Say it's quiet

100 % Say it's dog friendly

100 % Say there are sidewalks

75 % Say there's holiday spirit

67 % Say it's walkable to restaurants

67 % Say there's wildlife

60 % Say there are community events

57 % Say neighbors are friendly

50 % Say it's walkable to grocery stores

50 % Say kids play outside

40 % Say they plan to stay for at least 5 years
Sourced by Trulia users. Learn more about our methodology.
Market trends in Chandler
Last updated August 2026
Avg. sale price
$503K
$3.33KMoM
Sale-to-List Price
98.8%
Price per sq ft
$280
$2MoM
Available listings
990
24MoM
Home Value
Trulia Estimate
$1.06MSince last month
Increased$4K (+0.4%)Since last year
Decreased$40K (-3.6%)Since last sale
Increased$427K (+67.3%)Learn more about this home's value by checking out its Trulia Estimate, the value of nearby homes, and how much similar homes have sold for.
Trulia Estimate
The of this home's value increased by +152% in the last 10 years
| Month | Estimated value |
|---|---|
2026 | |
| September 2026 | $1.06M |
| August 2026 | $1.06M |
| July 2026 | $1.06M |
| June 2026 | $1.08M |
| May 2026 | $1.07M |
| April 2026 | $1.07M |
| March 2026 | $1.1M |
| February 2026 | $1.08M |
| January 2026 | $1.1M |
2024 | |
2023 | |
2022 | |
2021 | |
2020 | |
2019 | |
2018 | |
2017 | |
2016 | |
Comparable sales
These are recently sold homes that have a similar location or other similar features to this home, like bedrooms, bathrooms, and square footage. Get a sense of the expected prices in the area by viewing these homes.Address | Distance | Property Type | Sold Price | Sold Date | Bed | Bath | Sqft |
|---|---|---|---|---|---|---|---|
0.15 | Single-Family Home | $800,000 | 06/11/26 | 5 | 4.5 | 4,007 | |
0.10 | Single-Family Home | $1,049,900 | 12/09/25 | 5 | 4.5 | 3,917 | |
0.08 | Single-Family Home | $1,050,000 | 11/07/25 | 5 | 5 | 3,701 | |
0.08 | Single-Family Home | $838,000 | 11/06/25 | 4 | 3.5 | 3,043 | |
0.08 | Single-Family Home | $799,999 | 03/16/26 | 4 | 3.5 | 2,874 | |
0.27 | Single-Family Home | $890,990 | 08/31/26 | 5 | 4 | 3,430 | |
0.13 | Single-Family Home | $755,000 | 04/24/26 | 4 | 3 | 2,939 | |
0.25 | Single-Family Home | $698,000 | 05/26/26 | 4 | 3 | 3,103 | |
0.27 | Single-Family Home | $705,000 | 03/02/26 | 4 | 2.5 | 3,015 | |
0.45 | Single-Family Home | $900,000 | 05/19/26 | 5 | 3.5 | 3,441 |
Nearby home prices
Get a sense of expected prices in the area by checking the value of nearby homes.Address | Distance | Price | Bed | Bath | Sqft | Status |
|---|---|---|---|---|---|---|
0.03 | $1,061,000 | 4 | 3.5 | 3,350 | Off Market | |
0.08 | $1,027,400 | 5 | 5 | 3,701 | Off Market | |
0.06 | $877,100 | 4 | 4 | 3,045 | Off Market | |
0.10 | $1,049,900 | 5 | 4.5 | 3,917 | Recently Sold | |
0.08 | $827,800 | 4 | 3.5 | 3,043 | Off Market | |
0.08 | $827,800 | 4 | 4 | 3,043 | Off Market | |
0.08 | $799,999 | 4 | 3.5 | 2,874 | Recently Sold | |
0.12 | $964,700 | 5 | 5 | 3,917 | Off Market | |
0.13 | $1,081,200 | 5 | 5 | 3,840 | Off Market | |
0.13 | $755,000 | 4 | 3 | 2,939 | Recently Sold | |
0.14 | $580,000 | 4 | 2 | 2,149 | Recently Sold |
Price and Tax history
| Date | Event | Price |
|---|---|---|
Sep 24, 2026 Source: ARMLS #7084398 | Listed For Sale | $1,099,000 |
Oct 25, 2007 Source: ARMLS #2827458 | Sold | $635,000 |
Dec 29, 2005 Source: N/A | Sold | $496,256 |
| Year | Property tax | Tax assessment |
|---|---|---|
| 2025 | $3,358 | $633,200 |
Home facts updated by county records
LGBTQ Local Legal Protections
LGBTQ Local Legal Protections



Travis Fitch, FSR Realty
Agent Phone: (480) 861-3783
Similar Homes You May Like
 OPEN FRI, 11-2PMFOR SALE BY OWNER
 OPEN SUN, 1-3PMCambridge Properties, ARMLS
 Engel & Voelkers Scottsdale, ARMLS
 OPEN FRI, 11-1PM0.29 ACRESReal Broker, ARMLS
 OPEN SAT, 9-12PMHomeSmart Lifestyles, ARMLS
 OPEN SAT, 11-1PMKeller Williams Realty Sonoran Living, ARMLS
 Russ Lyon Sotheby's International Realty, ARMLS
 0.31 ACRESCentury 21 Arizona Foothills, ARMLS
 NEW - 36 MIN AGO0.48 ACRESLOVE PHX, ARMLS
 AUCTION
 OPEN SUN, 11-2PMRedfin Corporation, ARMLS
 OPEN SAT, 1-3PMFOR SALE BY OWNER0.32 ACRES
 OPEN SAT, 11-2PMMy Home Group Real Estate, ARMLS
 OPEN FRI, 9:30-5:30PM0.38 ACRESWest USA Realty, ARMLS
 0.45 ACRESRealty ONE Group, ARMLS
 NEWOPEN FRI, 4-7PM0.27 ACRESMy Home Group Real Estate, ARMLS
 OPEN SUN, 11-2PMRealty ONE Group, ARMLS
 International Real Estate Professionals, LLC, ARMLS
 OPEN SAT, 12-2:30PMRedeem Realty & Management, Inc, ARMLS
 NEW - 1 DAY AGOKeller Williams Arizona Realty, ARMLS
 See more homes for sale inChandler


New Listings near 3384 E Cardinal Way
 OPEN SAT, 10-1PMReal Broker, ARMLS
 NEWOPEN SAT, 2-4PMArizona Focus Realty, ARMLS
 0.26 ACRESAnn Adams And Associates Realty, LLC, ARMLS
- OPEN SUN, 1-3PMCambridge Properties, ARMLS
 OPEN SAT, 11-1PMDeLex Realty, ARMLS
 OPEN SAT, 10-3PMHowe Realty, ARMLS
- NEW - 36 MIN AGO0.48 ACRESLOVE PHX, ARMLS
- See more homes for sale inChandler


Frequently asked questions about 3384 E Cardinal Way
- What is the estimated monthly payment for 3384 E Cardinal Way?Based on a $1,099,000 list price with 20% down at today's rates, the estimated monthly payment for 3384 E Cardinal Way in Chandler, AZ is approximately $6,626 (about $6,176 principal & interest, $375 property taxes, and $75 homeowner's insurance). This is an estimate. Actual payment depends on your loan terms.
- How does the list price for 3384 E Cardinal Way compare to homes in Chandler?3384 E Cardinal Way in Chandler, AZ is listed at $1,099,000, about 118% above the $503K median sale price in Chandler.
- What are the closest schools to 3384 E Cardinal Way?The closest schools to 3384 E Cardinal Way in Chandler, AZ are Haley Elementary School (Pre-K, rated 8/10), Perry High School (Middle, rated 10/10), Santan Junior High School (rated 8/10).
- What is 3384 E Cardinal Way estimated to be worth?Trulia's estimated value for 3384 E Cardinal Way in Chandler, AZ is $1,062,100.
- Does 3384 E Cardinal Way have air conditioning?Yes, 3384 E Cardinal Way in Chandler, AZ has air conditioning.
- Does 3384 E Cardinal Way have a pool?Yes, 3384 E Cardinal Way in Chandler, AZ has a pool.
3384 E Cardinal Way, Chandler, AZ 85286 is a 5 bedroom, 5 bathroom, 3,907 sqft single-family home built in 2005. 3384 E Cardinal Way is located in Paseo Trail North, Chandler. This property is currently available for sale and was listed by ARMLS on Sep 24, 2026. The MLS # for this home is MLS# 7084398.