


$995,000
Original price: $1,000,000
 6 Beds
 4.5 Baths
 4,778 sqft (on 0.27 acres)
1350 E IBIS Street, Gilbert, AZ 85297
Est. Mortgage $5,755/mo*
Get Pre-QualifiedWe estimate this home will sell faster than 91% nearby.
Home Highlights

Single-Family Home

Built in 2005

0.27 acre lot

$208/sqft

Garage

HOA $87/mo
Local Information
- Map ViewExplore the area around 1350 E IBIS Street.

- Schools1 Preschool School1 Elementary School2 Middle Schools1 High School

- Shop & Eat

-- mins to
About this House
What's unique:New carpet throughoutFresh interior paintDouble ovensSix-burner gas cooktopTwo separate two-car garagesLarge walk-in pantry
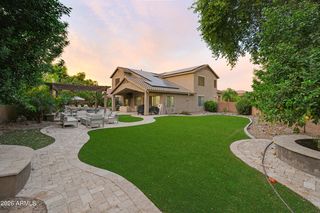
Welcome you to this spacious six-bedroom home with fresh interior paint and new carpet throughout! The main floor offers a primary suite with two closets, a guest bedroom and full bath, plus formal living and dining areas. The kitchen features cherry cabinets, granite counters, a six-burner gas cooktop, double ovens, a 72-inch GE Monogram refrigerator, a butler's pantry and a large walk-in pantry. Upstairs are four bedrooms, two full baths, a library and a large rec room with built-in desk, cabinets, wet bar and mini fridge. Plantation shutters and ceiling fans throughout, with tile in high-traffic areas. The backyard features a gazebo with built-in BBQ, fire pit and bench seating. Two separate two-car garages. A/C units replaced in 2022. Tour this home today!
Last check for updates: about 1 hour ago
Listing courtesy of Camille Kooi, (480) 226-7436
My Home Group Real Estate
Source: ARMLS, MLS#7084864
All information should be verified by the recipient and none is guaranteed as accurate by ARMLS.
We estimate this home will sell faster than 91% nearby.
Open House
Sunday, November 08
11:00 AM to 2:00 PM
Home Details for 1350 E IBIS Street

|
|---|
Beds & Baths Number of Bedrooms: 6Number of Bathrooms: 5Number of Bathrooms (full): 4Number of Bathrooms (half): 1 |
Dimensions and Layout Living Area: 4778 Square Feet |
Appliances & Utilities Appliances: Refrigerator, Built-in Microwave, Dishwasher, Disposal, Gas Cooktop, Built-In Electric OvenDishwasherDisposalRefrigerator |
Heating & Cooling Heating: Forced Air,Natural GasHas CoolingAir Conditioning: Central Air,Ceiling Fan(s)Has HeatingHeating Fuel: Forced Air |
Fireplace & Spa Number of Fireplaces: 1Fireplace: Fire Pit, Family RoomSpa: NoneHas a Fireplace |
Windows, Doors, Floors & Walls Flooring: Carpet, Tile |
Levels, Entrance, & Accessibility Stories: 2Number of Stories: 2Floors: Carpet, Tile |

|
|---|
Exterior Home Features Roof: TilePatio / Porch: PatioFencing: BlockOther Structures: GazeboExterior: Built-in BarbecueFoundation: Block |
Parking & Garage Number of Garage Spaces: 4Number of Covered Spaces: 4Open Parking Spaces: 4No CarportHas a GarageHas Open ParkingParking Spaces: 8Parking: Garage Door Opener |
Frontage Not on Waterfront |
Water & Sewer Sewer: Public Sewer |
Farm & Range Not Allowed to Raise Horses |

|
|---|
Cumulative Days on Market: 38Days on Market: 46 |

|
|---|
Year Built Year Built: 2005 |
Property Type / Style Property Type: ResidentialProperty Subtype: Single Family ResidenceArchitecture: Santa Barbara/Tuscan |
Building Construction Materials: Stucco, Wood Frame, PaintedNot Attached Property |
Property Information Usage of Home: NoneParcel Number: 30457053 |

|
|---|
Price List Price: $995,000Price Per Sqft: $208 |
Status Change & Dates Possession Timing: Close Of Escrow |

|
|---|
MLS Status: Active |

|
|---|

|
|---|
Direction & Address City: GilbertCommunity: ESTATES AT THE SPECTRUM |
School Information Elementary School: Robert J.C. Rice Elementary SchoolElementary School District: Chandler Unified District #80Jr High / Middle School: Willie & Coy Payne Jr. HighHigh School: Perry High SchoolHigh School District: Chandler Unified District #80 |

|
|---|
Listing Agent Listing ID: 7084864 |

|
|---|
Building Details Builder Name: Element Homes |
Building Area Building Area: 4778 Square Feet |

|
|---|
HOA Fee Includes: Maintenance GroundsHOA Name: GUD Comm MgmtHOA Phone: 480-635-1133Has an HOAHOA Fee: $260/Quarterly |

|
|---|
Lot Area: 0.27 acres |

|
|---|
Listing Terms: VA Loan, Cash, Conventional |

|
|---|
Business Information Ownership: Fee Simple |

|
|---|
Mls Number: 7084864 |
Price and Tax history
| Date | Event | Price |
|---|---|---|
Oct 27, 2026 Source: ARMLS #7084864 | PriceChange | $995,000 Price decreased by 1% |
Sep 24, 2026 Source: ARMLS #7084864 | Listed For Sale | $1,000,000 |
Jun 30, 2017 Source: ARMLS #5476284 | Sold | $440,000 |
May 26, 2017 Source: Agent Provided | Pending | $450,000 |
May 18, 2017 Source: Agent Provided | PriceChange | $450,000 Price decreased by 2% |
May 16, 2017 Source: Agent Provided | PendingToActive | $460,000 |
May 12, 2017 Source: Agent Provided | Pending | $460,000 |
May 10, 2017 Source: Agent Provided | PriceChange | $460,000 Price decreased by 3% |
Apr 12, 2017 Source: Agent Provided | PendingToActive | $475,000 |
Mar 13, 2017 Source: Agent Provided | Pending | $475,000 |
Jan 20, 2017 Source: Agent Provided | Listed For Sale | $475,000 |
Dec 1, 2016 Source: Agent Provided | ListingRemoved | $500,000 |
Sep 27, 2016 Source: Agent Provided | PriceChange | $500,000 Price decreased by 3% |
Sep 9, 2016 Source: Agent Provided | PriceChange | $515,000 Price decreased by 4% |
Jul 28, 2016 Source: Agent Provided | Listed For Sale | $535,000 |
Sep 30, 2005 Source: N/A | Sold | $533,418 |
| Year | Property tax | Tax assessment |
|---|---|---|
| 2025 | $4,009 | $728,300 |
Home facts updated by county records
Around this home
The GreatSchools Rating compares schools on a variety of school quality indicators including test scores, college readiness, equity and more. Learn more.

Neighborhood Overview

Neighborhood stats provided by third party data sources.
What Locals Say about Estates at Specturm
At least 6 Trulia users voted on each feature.

100 % Say car is needed

100 % Say it's dog friendly

100 % Say kids play outside

100 % Say there are sidewalks

100 % Say streets are well-lit

100 % Say people would walk alone at night

83 % Say yards are well-kept

80 % Say parking is easy

75 % Say there's holiday spirit

63 % Say it's quiet

50 % Say neighbors are friendly

36 % Say they plan to stay for at least 5 years

29 % Say there are community events

22 % Say it's walkable to grocery stores

13 % Say there's wildlife

11 % Say it's walkable to restaurants
Sourced by Trulia users. Learn more about our methodology.
Market trends in Gilbert
Last updated September 2026
Avg. sale price
$578K
$2.17KMoM
Sale-to-List Price
98.7%
0.1%MoM
Price per sq ft
$277
$2MoM
Available listings
1096
14MoM
Sourced by Trulia Market Trends
Home Value
Learn more about this home's value by checking out the value of nearby homes and how much similar homes have sold for.
Comparable sales
These are recently sold homes that have a similar location or other similar features to this home, like bedrooms, bathrooms, and square footage. Get a sense of the expected prices in the area by viewing these homes.Address | Distance | Property Type | Sold Price | Sold Date | Bed | Bath | Sqft |
|---|---|---|---|---|---|---|---|
0.08 | Single-Family Home | $855,000 | 08/31/26 | 6 | 4.5 | 4,778 | |
0.15 | Single-Family Home | $955,000 | 06/04/26 | 6 | 4.5 | 4,778 | |
0.05 | Single-Family Home | $855,000 | 10/08/26 | 4 | 3 | 3,244 | |
0.08 | Single-Family Home | $620,000 | 05/28/26 | 5 | 3 | 2,771 | |
0.27 | Single-Family Home | $815,000 | 04/03/26 | 5 | 3 | 3,586 | |
0.21 | Single-Family Home | $1,050,000 | 09/15/26 | 5 | 3.5 | 3,658 | |
0.14 | Single-Family Home | $655,000 | 12/30/25 | 4 | 3 | 2,393 | |
0.36 | Single-Family Home | $1,075,000 | 06/01/26 | 5 | 4.5 | 3,766 | |
0.33 | Single-Family Home | $1,100,000 | 05/14/26 | 5 | 5.5 | 4,078 | |
0.27 | Single-Family Home | $817,000 | 05/29/26 | 3 | 3 | 2,614 |
Nearby home prices
Get a sense of expected prices in the area by checking the value of nearby homes.Address | Distance | Price | Bed | Bath | Sqft | Status |
|---|---|---|---|---|---|---|
0.02 | $953,500 | 6 | 4.5 | 4,778 | Off Market | |
0.02 | $922,400 | 6 | 5 | 4,778 | Off Market | |
0.03 | $979,000 | 6 | 5 | 4,778 | Off Market | |
0.03 | $972,200 | 6 | 4.5 | 4,778 | Off Market | |
0.03 | $998,800 | 6 | 5 | 4,778 | Off Market | |
0.03 | $814,800 | 4 | 3 | 2,984 | Off Market | |
0.03 | $835,600 | 3 | 3 | 3,244 | Off Market | |
0.04 | $841,700 | 4 | 3 | 3,244 | Off Market | |
0.04 | $895,100 | 5 | 4.5 | 4,778 | Off Market | |
0.05 | $705,700 | 3 | 3 | 2,732 | Off Market | |
0.05 | $825,400 | Studio | 4 | 3,244 | Off Market | |
0.05 | $855,000 | 4 | 3 | 3,244 | Recently Sold | |
0.05 | $943,900 | 6 | 3 | 4,200 | Off Market | |
0.06 | $829,500 | 4 | 3 | 3,244 | Off Market | |
0.06 | $979,200 | Studio | 6 | 4,778 | Off Market | |
0.06 | $748,100 | 4 | 3 | 2,733 | Off Market | |
0.07 | $1,051,200 | Studio | 6 | 4,778 | Off Market | |
0.07 | $1,012,400 | 6 | 4.5 | 4,778 | Off Market | |
0.07 | $905,700 | 6 | 5 | 4,778 | Off Market | |
0.07 | $771,000 | Studio | 4 | 3,244 | Off Market |
LGBTQ Local Legal Protections
LGBTQ Local Legal Protections


Camille Kooi, My Home Group Real Estate
Agent Phone: (480) 226-7436
Similar Homes You May Like
 Redeem Realty & Management, Inc, ARMLS
 0.31 ACRESCentury 21 Arizona Foothills, ARMLS
 AUCTION
 1.08 ACRESKeller Williams Realty Phoenix, ARMLS
 0.29 ACRESBerkshire Hathaway HomeServices Arizona Properties, ARMLS
 0.31 ACRESMy Home Group Real Estate, ARMLS
 Russ Lyon Sotheby's International Realty, ARMLS
 0.26 ACRESPremier Edge Realty, LLC, ARMLS
 1.18 ACRESRedfin Corporation, ARMLS
 Russ Lyon Sotheby's International Realty, ARMLS
 OPEN MON, 8-7PMOpendoor Brokerage, LLC, ARMLS
 Keller Williams Integrity First Realty, ARMLS
 Keller Williams Realty Phoenix, ARMLS
 Berkshire Hathaway HomeServices Arizona Properties, ARMLS
 See more homes for sale inGilbert


New Listings near 1350 E IBIS Street
 The Maricopa Real Estate Company, ARMLS
 NEW - 10 HRS AGO0.3 ACRESWest USA Realty, ARMLS
 Russ Lyon Sotheby's International Realty, ARMLS
 OPEN SUN, 10-3PMModel Perfect Homes, ARMLS
 NEW - 2 DAYS AGO0.84 ACRESHaiduk Realty Experience, ARMLS
 NEW - 7 HRS AGOKeller Williams Realty Sonoran Living, ARMLS
 Keller Williams Integrity First Realty, ARMLS
 NEW - 2 DAYS AGOSimply Real Estate, ARMLS
- See more homes for sale inGilbert


Frequently asked questions about 1350 E IBIS Street
- What is the estimated monthly payment for 1350 E IBIS Street?Based on a $995,000 list price with 20% down at today's rates, the estimated monthly payment for 1350 E IBIS Street in Gilbert, AZ is approximately $5,801 (about $5,386 principal & interest, $340 property taxes, and $75 homeowner's insurance). This is an estimate. Actual payment depends on your loan terms.
- How does the list price for 1350 E IBIS Street compare to homes in Gilbert?1350 E IBIS Street in Gilbert, AZ is listed at $995,000, about 72% above the $578K median sale price in Gilbert.
- What do residents say about the Estates at Specturm neighborhood?Residents describe the Estates at Specturm neighborhood in Gilbert, AZ as dog-friendly, pedestrian-friendly, and well-kept. See homes for sale in Estates at Specturm, Gilbert.
- What are the closest schools to 1350 E IBIS Street?The closest schools to 1350 E IBIS Street in Gilbert, AZ are Perry High School (Middle, rated 10/10), Robert J.C. Rice Elementary School (Pre-K, rated 9/10), Willie & Coy Payne Jr. High School (rated 8/10).
- Does 1350 E IBIS Street have air conditioning?Yes, 1350 E IBIS Street in Gilbert, AZ has air conditioning.
- How big is the lot at 1350 E IBIS Street?The lot at 1350 E IBIS Street in Gilbert, AZ is about 0.27 acres (11,831 sq ft).
1350 E IBIS Street, Gilbert, AZ 85297 is a 6 bedroom, 5 bathroom, 4,778 sqft single-family home built in 2005. 1350 E IBIS Street is located in Estates at Specturm, Gilbert. This property is currently available for sale and was listed by ARMLS on Sep 24, 2026. The MLS # for this home is MLS# 7084864.