


$1,215,000
Original price: $1,230,000
 5 Beds
 4.5 Baths
 3,980 sqft
1333 E NARROWLEAF Drive, Gilbert, AZ 85298
Est. Mortgage $7,191/mo*
Get Pre-QualifiedWe estimate this home will sell faster than 94% nearby.
Home Highlights

Single-Family Home

Built in 2023

$305/sqft

Garage

HOA $175/mo
Local Information
- Map ViewExplore the area around 1333 E NARROWLEAF Drive.

- Schools1 Preschool School1 Elementary School2 Middle Schools1 High School

- Shop & Eat

-- mins to
About this House
What's unique:Three-car garageRv gateSpacious loftDouble wall ovensFive-burner gas cooktopOversized center island
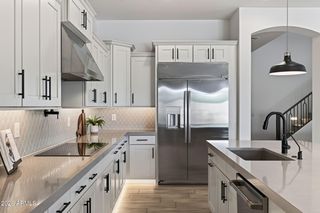
Nestled within the prestigious gated community of Waterston & highly sought-after Gilbert 85298, this exceptional nearly new residence offers the perfect blend of luxury, comfort & thoughtful design. Showcasing five bedrooms, a dedicated office, spacious loft & 4.5 bathrooms, the home is enhanced by an extensive collection of premium builder upgrades & additional improvements. A dramatic foyer w/soaring ceilings creates an unforgettable first impression. At the heart of the home, the chef's kitchen is designed to impress, featuring a five-burner gas cooktop, double wall ovens, quartz countertops, an oversized center island & an expansive walk-in pantry. The kitchen flows seamlessly into dining area & great room, where a stunning 16-foot center-pull sliding glass door creates effortless indoor-outdoor living. Elegant porcelain plank tile flooring extends throughout the main living spaces. The luxurious primary suite offers a serene retreat, complete with a spa-inspired bathroom featuring a frameless glass walk-in shower. Two secondary bedrooms include private en-suite baths, making them ideal for multigenerational living, guests, or a private teen retreat. Every bedroom is appointed with its own walk-in closet, while multiple rooms capture beautiful mountain views.
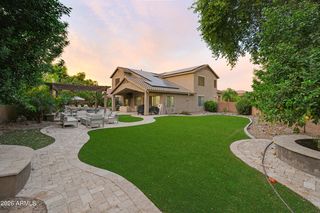
Set on an oversized lot with no rear neighbors, the backyard is designed for both relaxation and entertaining. Enjoy a covered ramada, expansive marble patio decking, and abundant space for recreation, future customization, or outdoor gatherings. A three-car garage and RV gate add exceptional functionality and convenience.
Residents of Waterston enjoy access to resort-style amenities, including community pools, a recreation center, basketball courts, scenic lakes, playgrounds, and miles of walking paths. The home is served by the highly acclaimed Chandler Unified School District, including Arizona College Prep High School, Weinberg Gifted Academy, and award-winning Rice Elementary. Nearby Veteran's Oasis Park offers walking trails, fishing, picnic areas, and a science center, while premier shopping, dining, golf, and convenient freeway access are just minutes away. Lifetime Fitness is already nearby, and Gilbert's highly anticipated Gilmore dining and entertainment district is coming soon. Experience elevated living in one of South Gilbert's most desirable gated communities.
Set on an oversized lot with no rear neighbors, the backyard is designed for both relaxation and entertaining. Enjoy a covered ramada, expansive marble patio decking, and abundant space for recreation, future customization, or outdoor gatherings. A three-car garage and RV gate add exceptional functionality and convenience.
Residents of Waterston enjoy access to resort-style amenities, including community pools, a recreation center, basketball courts, scenic lakes, playgrounds, and miles of walking paths. The home is served by the highly acclaimed Chandler Unified School District, including Arizona College Prep High School, Weinberg Gifted Academy, and award-winning Rice Elementary. Nearby Veteran's Oasis Park offers walking trails, fishing, picnic areas, and a science center, while premier shopping, dining, golf, and convenient freeway access are just minutes away. Lifetime Fitness is already nearby, and Gilbert's highly anticipated Gilmore dining and entertainment district is coming soon. Experience elevated living in one of South Gilbert's most desirable gated communities.
Last check for updates: about 12 hours ago
Listing courtesy of Pamela M. Brewer, (602) 799-4566
West USA Realty
Source: ARMLS, MLS#7086835
All information should be verified by the recipient and none is guaranteed as accurate by ARMLS.
We estimate this home will sell faster than 94% nearby.
Home Details for 1333 E NARROWLEAF Drive

|
|---|
Beds & Baths Number of Bedrooms: 5Number of Bathrooms: 5Number of Bathrooms (full): 4Number of Bathrooms (half): 1 |
Dimensions and Layout Living Area: 3980 Square Feet |
Appliances & Utilities Appliances: Water Softener Owned, Reverse Osmosis, Refrigerator, Built-in Microwave, Dishwasher, Disposal, Gas Cooktop, Built-In Electric OvenDishwasherDisposalLaundry: InsideRefrigerator |
Heating & Cooling Heating: Natural GasHas CoolingAir Conditioning: Central Air,Ceiling Fan(s)Has HeatingHeating Fuel: Natural Gas |
Fireplace & Spa Spa: NoneNo Fireplace |
Windows, Doors, Floors & Walls Window: Screens, Double Pane WindowsFlooring: Carpet, Tile |
Levels, Entrance, & Accessibility Stories: 2Number of Stories: 2Floors: Carpet, Tile |
View Has a ViewView: Mountain(s) |

|
|---|
Exterior Home Features Roof: TilePatio / Porch: CoveredFencing: Back Yard, BlockOther Structures: Gazebo |
Parking & Garage Number of Garage Spaces: 3Number of Covered Spaces: 3Open Parking Spaces: 3No CarportHas a GarageHas Open ParkingParking Spaces: 6Parking: Garage Door Opener |
Frontage Not on Waterfront |
Water & Sewer Sewer: Public Sewer |
Farm & Range Not Allowed to Raise Horses |

|
|---|
Cumulative Days on Market: 34Days on Market: 35 |

|
|---|
Year Built Year Built: 2023 |
Property Type / Style Property Type: ResidentialProperty Subtype: Single Family ResidenceArchitecture: Contemporary |
Building Construction Materials: Stucco, Wood Frame, PaintedNot Attached Property |
Property Information Parcel Number: 31333572Model Home Type: Ventana |

|
|---|
Price List Price: $1,215,000Price Per Sqft: $305 |
Status Change & Dates Possession Timing: Close Of Escrow |

|
|---|
MLS Status: Active |

|
|---|

|
|---|
Direction & Address City: GilbertCommunity: WATERSTON NORTH PHASE 1 |
School Information Elementary School: Robert J.C. Rice Elementary SchoolElementary School District: Chandler Unified District #80Jr High / Middle School: Willie & Coy Payne Jr. HighHigh School: Perry High SchoolHigh School District: Chandler Unified District #80 |

|
|---|
Listing Agent Listing ID: 7086835 |

|
|---|
Building Details Builder Name: Tripointe |
Building Area Building Area: 3980 Square Feet |

|
|---|
Community Features: Pool, Gated, Playground, Biking/Walking Path |
Other Playground |

|
|---|
HOA Fee Includes: Maintenance Grounds, Street MaintHOA Name: WaterstonHOA Phone: 602-437-4777Has an HOAHOA Fee: $175/Monthly |

|
|---|
Lot Area: 8910 sqft |

|
|---|
Listing Terms: VA Loan, Cash, Conventional, FHA |

|
|---|
Business Information Ownership: Fee Simple |

|
|---|
Mls Number: 7086835 |

|
|---|
PoolGatedPlaygroundBiking/Walking Path |
Price and Tax history
| Date | Event | Price |
|---|---|---|
Nov 6, 2026 Source: ARMLS #7086835 | PriceChange | $1,215,000 Price decreased by 1% |
Oct 8, 2026 Source: ARMLS #7086835 | Listed For Sale | $1,230,000 |
May 31, 2023 Source: N/A | Sold | $1,052,014 |
| Year | Property tax | Tax assessment |
|---|---|---|
| 2025 | $2,772 | $759,300 |
Home facts updated by county records
Around this home
The GreatSchools Rating compares schools on a variety of school quality indicators including test scores, college readiness, equity and more. Learn more.

What Locals Say about Gilbert
At least 1898 Trulia users voted on each feature.

93 % Say there are sidewalks

93 % Say it's dog friendly

89 % Say car is needed

84 % Say people would walk alone at night

82 % Say parking is easy

81 % Say there's holiday spirit

80 % Say streets are well-lit

78 % Say kids play outside

75 % Say it's quiet

75 % Say yards are well-kept

56 % Say neighbors are friendly

53 % Say they plan to stay for at least 5 years

48 % Say it's walkable to restaurants

47 % Say it's walkable to grocery stores

37 % Say there are community events

28 % Say there's wildlife
Sourced by Trulia users. Learn more about our methodology.
Market trends in Gilbert
Last updated October 2026
Avg. sale price
$571K
$6.33KMoM
Sale-to-List Price
98.4%
0.3%MoM
Price per sq ft
$278
$1MoM
Available listings
1136
37MoM
Sourced by Trulia Market Trends
Home Value
Learn more about this home's value by checking out the value of nearby homes and how much similar homes have sold for.
Comparable sales
These are recently sold homes that have a similar location or other similar features to this home, like bedrooms, bathrooms, and square footage. Get a sense of the expected prices in the area by viewing these homes.Address | Distance | Property Type | Sold Price | Sold Date | Bed | Bath | Sqft |
|---|---|---|---|---|---|---|---|
0.01 | Single-Family Home | $1,195,000 | 08/19/26 | 5 | 4.5 | 3,980 | |
0.08 | Single-Family Home | $1,415,000 | 09/30/26 | 5 | 4.5 | 3,989 | |
0.25 | Single-Family Home | $1,099,598 | 12/23/25 | 5 | 3.5 | 3,973 | |
0.28 | Single-Family Home | $1,050,000 | 02/11/26 | 5 | 4.5 | 3,973 | |
0.22 | Single-Family Home | $1,190,000 | 01/30/26 | 5 | 3.5 | 3,456 | |
0.16 | Single-Family Home | $1,140,000 | 07/10/26 | 4 | 3.5 | 3,260 | |
0.03 | Single-Family Home | $935,000 | 04/03/26 | 4 | 3 | 2,908 | |
0.26 | Single-Family Home | $955,000 | 01/22/26 | 5 | 3.5 | 3,361 | |
0.33 | Single-Family Home | $1,350,000 | 06/29/26 | 5 | 4 | 3,969 |
Nearby home prices
Get a sense of expected prices in the area by checking the value of nearby homes.Address | Distance | Price | Bed | Bath | Sqft | Status |
|---|---|---|---|---|---|---|
0.01 | $1,195,000 | 5 | 4.5 | 3,980 | Recently Sold | |
0.01 | $1,107,500 | Studio | - | 3,980 | Off Market | |
0.02 | $937,500 | Studio | - | - | Off Market | |
0.02 | $901,700 | Studio | - | - | Off Market | |
0.03 | $937,600 | 4 | 3 | 2,804 | Off Market | |
0.03 | $935,000 | 4 | 3 | 2,908 | Recently Sold | |
0.03 | $1,026,300 | Studio | - | - | Off Market | |
0.04 | $952,100 | Studio | - | - | Off Market | |
0.04 | $975,600 | Studio | - | - | Off Market | |
0.04 | $997,300 | Studio | - | - | Off Market | |
0.04 | $933,200 | Studio | - | 2,804 | Off Market | |
0.05 | $865,500 | Studio | - | - | Off Market | |
0.05 | $672,700 | Studio | - | - | Off Market | |
0.05 | $1,048,100 | Studio | - | 3,980 | Off Market | |
0.06 | $631,000 | Studio | - | - | Off Market | |
0.06 | $865,800 | 3 | 2 | 2,563 | Off Market | |
0.06 | $1,037,600 | 4 | 4 | 2,805 | Off Market | |
0.06 | $1,018,900 | Studio | - | - | Off Market | |
0.06 | $956,200 | 3 | 3 | 2,563 | Off Market | |
0.06 | $959,100 | Studio | - | - | Off Market |
LGBTQ Local Legal Protections
LGBTQ Local Legal Protections


Pamela M. Brewer, West USA Realty
Agent Phone: (602) 799-4566
Similar Homes You May Like
 Keller Williams, Professional Partners, ARMLS
 1.26 ACRESProSmart Realty, ARMLS
 0.3 ACRESKeller Williams Realty Phoenix, ARMLS
 Carol Royse, Your Home Sold, My State MLS
 0.25 ACRESHomelogic Real Estate, ARMLS
 Keller Williams Integrity First Realty, ARMLS
 Keller Williams Arizona Realty, ARMLS
 NEW CONSTRUCTIONFulton Home Sales Corporation, ARMLS
 Keller Williams Arizona Realty, ARMLS
 Keller Williams Realty Sonoran Living, ARMLS
 Russ Lyon Sotheby's International Realty, ARMLS
 0.3 ACRESKeller Williams Integrity First Realty, ARMLS
 NEW CONSTRUCTIONFulton Home Sales Corporation, ARMLS
 OPEN SAT, 10-1PMKeller Williams Arizona Realty, ARMLS
 NEW CONSTRUCTIONFulton Home Sales Corporation, ARMLS
 OPEN FRI, 3-6PMBerkshire Hathaway HomeServices Arizona Properties, ARMLS
 OPEN SAT, 1-3PMNEW CONSTRUCTION1.25 ACRESKeller Williams Integrity First Realty, ARMLS
 NEW CONSTRUCTIONTaylor Morrison (MLS Only), ARMLS
 1.01 ACRESLPT Realty, LLC, ARMLS
 See more homes for sale inGilbert




New Listings near 1333 E NARROWLEAF Drive
 The Maricopa Real Estate Company, ARMLS
 NEW - 1 DAY AGO0.29 ACRESOpendoor Brokerage, LLC, ARMLS
 0.3 ACRESMy Home Group Real Estate, ARMLS
 OPEN SAT, 10-1PMMy Home Group Real Estate, ARMLS
 0.29 ACRESBerkshire Hathaway HomeServices Arizona Properties, ARMLS
 NEW - 1 DAY AGORealty ONE Group, ARMLS
 OPEN THU, 8-7PMOpendoor Brokerage, LLC, ARMLS
 0.28 ACRESRealty ONE Group, ARMLS
- See more homes for sale inGilbert


Frequently asked questions about 1333 E NARROWLEAF Drive
- What is the estimated monthly payment for 1333 E NARROWLEAF Drive?Based on a $1,215,000 list price with 20% down at today's rates, the estimated monthly payment for 1333 E NARROWLEAF Drive in Gilbert, AZ is approximately $7,184 (about $6,694 principal & interest, $415 property taxes, and $75 homeowner's insurance). This is an estimate. Actual payment depends on your loan terms.
- How does the list price for 1333 E NARROWLEAF Drive compare to homes in Gilbert?1333 E NARROWLEAF Drive in Gilbert, AZ is listed at $1,215,000, about 113% above the $571K median sale price in Gilbert.
- What do residents say about Gilbert?Residents describe Gilbert, AZ as pedestrian-friendly, dog-friendly, and easy to park in. See homes for sale in Gilbert, AZ.
- What are the closest schools to 1333 E NARROWLEAF Drive?The closest schools to 1333 E NARROWLEAF Drive in Gilbert, AZ are Perry High School (Middle, rated 10/10), Robert J.C. Rice Elementary School (Pre-K, rated 9/10), Willie & Coy Payne Jr. High School (rated 8/10).
- Does 1333 E NARROWLEAF Drive have air conditioning?Yes, 1333 E NARROWLEAF Drive in Gilbert, AZ has air conditioning.
- Does 1333 E NARROWLEAF Drive have a pool?Yes, 1333 E NARROWLEAF Drive in Gilbert, AZ has a pool.
1333 E NARROWLEAF Drive, Gilbert, AZ 85298 is a 5 bedroom, 5 bathroom, 3,980 sqft single-family home built in 2023. This property is currently available for sale and was listed by ARMLS on Sep 30, 2026. The MLS # for this home is MLS# 7086835.