


$1,349,000
Original price: $1,389,000
 5 Beds
 4.5 Baths
 4,271 sqft (on 0.26 acres)
33774 CASTAWAY LOOP, Wesley Chapel, FL 33543
Est. Mortgage $9,456/mo*
Get Pre-QualifiedHome Highlights

Single-Family Home

Built in 2023

0.26 acre lot

$316/sqft

3 Car Garage

HOA $263/mo
Local Information
- Map ViewExplore the area around 33774 CASTAWAY LOOP.

- Schools1 Preschool School1 Elementary School1 Middle School1 High School

- Shop & Eat

-- mins to
About this House
What's unique:Oversized islandPremium finishesVersatile two-story floor planSpacious loftAdditional en-suite bedroom upstairsGenerously sized secondary bedrooms
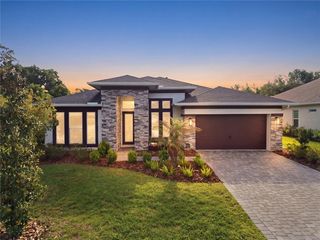
Price Improvement! Better than new, this stunning turn-key 2023 Taylor Morrison BIMINI POOL HOME offers 4,217 square feet of thoughtfully designed modern Craftsman living in the highly sought-after, amenity-rich River Landing community. Situated on a premium 0.26-acre homesite with no rear neighbors, this exceptional residence overlooks a tranquil pond and mature conservation views, providing both privacy and picturesque scenery. Designed for COMFORT AND LUXURY, the home features 5 spacious bedrooms, 4.5 bathrooms, and a versatile two-story floor plan with the primary suite conveniently located on the main level, along with an additional en-suite bedroom upstairs, perfect for guests or multigenerational living. The heart of the home is the GOURMET CHEF’S KITCHEN, showcasing an oversized island, premium finishes, and abundant space for gathering and entertaining. Additional highlights include a spacious loft, dedicated media room, office, generously sized secondary bedrooms, and ample storage throughout. Step outside to your private BACKYARD RETREAT featuring an enclosed HEATED POOL AND SPA, extended covered lanai, and a fully equipped OUTDOOR KITCHEN, creating the ultimate setting for year-round Florida living and entertaining. With countless upgrades throughout, this meticulously maintained home offers the luxury lifestyle today's buyers desire without the wait of new construction. Residents enjoy access to The River Club, a resort-style amenity center featuring a sparkling pool and spa, a covered fire pit gathering area, sports fields, tennis and pickleball courts, playgrounds, pet-friendly parks, and scenic walking and biking trail, offering endless opportunities for recreation, relaxation, and an active outdoor lifestyle. Ideally located near premier shopping, dining, Tampa International Airport, top-rated hospitals, the outlet mall and top schools. Why wait to build when you can move right into this remarkable, like-new home and start enjoying Florida living at its finest.
Last check for updates: about 8 hours ago
Listing Provided by: Adaliz Aponte, (407) 455-0700
DALTON WADE INC, (888) 668-8283
Vioma Lorenzo, (813) 841-8049
DALTON WADE INC, (888) 668-8283
Originating MLS: Suncoast Tampa
Source: Stellar MLS, MLS#TB8516987
Also Listed on Stellar MLS.
IDX information is provided exclusively for personal, non-commercial use, and may not be used for any purpose other than to identify prospective properties consumers may be interested in purchasing. Information is deemed reliable but not guaranteed. Some IDX listings have been excluded from this website.
Listing Information presented by local MLS brokerage: Zillow, Inc - (407) 904-3511
Listing Information presented by local MLS brokerage: Zillow, Inc - (407) 904-3511
Home Details for 33774 CASTAWAY LOOP

|
|---|
Interior Details Number of Rooms: 8Types of Rooms: Primary Bedroom 2, Primary Bedroom, Bedroom 3, Bedroom 4, Bedroom 5, Dining Room, Kitchen, Living Room |
Beds & Baths Number of Bedrooms: 5Number of Bathrooms: 5Number of Bathrooms (full): 4Number of Bathrooms (half): 1 |
Dimensions and Layout Living Area: 4271 Square Feet |
Appliances & Utilities Utilities: Electricity ConnectedAppliances: Oven, Dishwasher, Disposal, Microwave, Range Hood, RefrigeratorDishwasherDisposalLaundry: Inside,Laundry RoomMicrowaveRefrigerator |
Heating & Cooling Heating: CentralHas CoolingAir Conditioning: Central AirHas HeatingHeating Fuel: Central |
Fireplace & Spa Fireplace: Electric, Family RoomSpa: In GroundHas a FireplaceHas a Spa |
Gas & Electric Has Electric on Property |
Windows, Doors, Floors & Walls Window: Window TreatmentsDoor: Outdoor Grill, Outdoor Kitchen, Sliding DoorsFlooring: Carpet, Ceramic Tile, Tile |
Levels, Entrance, & Accessibility Stories: 2Number of Stories: 2Levels: TwoFloors: Carpet, Ceramic Tile, Tile |
View Has a ViewView: Pool, Pond |

|
|---|
Exterior Home Features Roof: ShinglePatio / Porch: Covered, Front Porch, Rear Porch, ScreenedVegetation: Trees/LandscapedExterior: Irrigation System, Outdoor Grill, Outdoor Kitchen, Rain Gutters, SidewalkFoundation: SlabHas a Private Pool |
Parking & Garage Number of Garage Spaces: 3Number of Covered Spaces: 3No CarportHas a GarageHas an Attached GarageParking Spaces: 3Parking: Tandem |
Pool Pool: Gunite, In Ground, Screen EnclosurePool |
Frontage Road Surface Type: PavedNot on Waterfront |
Water & Sewer Sewer: Public Sewer |

|
|---|
Cumulative Days on Market: 80Days on Market: 104 |

|
|---|
Year Built Year Built: 2023 |
Property Type / Style Property Type: ResidentialProperty Subtype: Single Family ResidenceArchitecture: Contemporary |
Building Construction Materials: Block, Wood FrameNot a New ConstructionNo Additional Parcels |
Property Information Parcel Number: 2026250020000002170 |

|
|---|
Price List Price: $1,349,000Price Per Sqft: $316 |
Status Change & Dates Possession Timing: Close Of Escrow |

|
|---|
MLS Status: Active |

|
|---|

|
|---|
Direction & Address City: WESLEY CHAPELCommunity: RIVER LANDING |
School Information Elementary School: Chester W Taylor Elemen-POJr High / Middle School: Raymond B Stewart Middle-POHigh School: Zephryhills High School-PO |

|
|---|
Listing Agent Listing ID: TB8516987 |

|
|---|
Building Area Building Area: 5330 Square Feet |
Community rooms Fitness Center |

|
|---|
Community Features: Clubhouse, Deed Restrictions, Dog Park, Fitness Center, Park, Playground, Pool, Tennis Court(s)Not Senior Community |
Other Playground |

|
|---|
HOA Fee Includes: Community PoolHOA Name: Gabrielle LeendertzHOA Phone: 813-587-2938Association for this Listing: Suncoast TampaHas an HOAHOA Fee: $263/Monthly |

|
|---|
Lot Area: 0.26 acres |

|
|---|
Special Conditions: None |

|
|---|
Listing Terms: Cash, Conventional, VA Loan |

|
|---|
Business Information Ownership: Fee Simple |

|
|---|
Mls Number: TB8516987Water ViewWater View: PondShowing Considerations: No SignShowing Requirements: ShowingTimeUniversal Property Id: US-12101-N-2026250020000002170-R-N |

|
|---|
HOA Amenities: Clubhouse,Fitness Center,Park,Playground,Pool,Recreation Facilities,Tennis Court(s),Trail(s) |
Around this home
What Locals Say about Wesley Chapel
At least 442 Trulia users voted on each feature.

91 % Say it's dog friendly

88 % Say car is needed

84 % Say there are sidewalks

79 % Say parking is easy

78 % Say there's holiday spirit

77 % Say it's quiet

75 % Say yards are well-kept

74 % Say people would walk alone at night

74 % Say kids play outside

73 % Say streets are well-lit

64 % Say there's wildlife

55 % Say they plan to stay for at least 5 years

53 % Say neighbors are friendly

30 % Say there are community events

27 % Say it's walkable to restaurants

26 % Say it's walkable to grocery stores
Sourced by Trulia users. Learn more about our methodology.
Market trends in Wesley Chapel
Last updated August 2026
Avg. sale price
$418K
$4.37KMoM
Sale-to-List Price
98.0%
0.1%MoM
Price per sq ft
$196
$1MoM
Available listings
728
7MoM
Home Value
Trulia Estimate
$1.29MSince last month
Decreased$3K (-0.3%)Since last year
Decreased$102K (-7.4%)Since last sale
Increased$345K (+37%)Learn more about this home's value by checking out its Trulia Estimate, the value of nearby homes, and how much similar homes have sold for.
Trulia Estimate
The of this home's value increased by +8% in the last 10 years
| Month | Estimated value |
|---|---|
2026 | |
| September 2026 | $1.28M |
| August 2026 | $1.28M |
| July 2026 | $1.32M |
| June 2026 | $1.34M |
| May 2026 | $1.05M |
| April 2026 | $1.39M |
| March 2026 | $1.38M |
| February 2026 | $1.38M |
| January 2026 | $1.38M |
2025 | |
Comparable sales
These are recently sold homes that have a similar location or other similar features to this home, like bedrooms, bathrooms, and square footage. Get a sense of the expected prices in the area by viewing these homes.Address | Distance | Property Type | Sold Price | Sold Date | Bed | Bath | Sqft |
|---|---|---|---|---|---|---|---|
0.05 | Single-Family Home | $820,000 | 08/07/26 | 4 | 3.5 | 3,261 | |
0.15 | Single-Family Home | $745,000 | 08/20/26 | 4 | 4.5 | 2,916 | |
0.32 | Single-Family Home | $840,000 | 12/17/25 | 5 | 4.5 | 3,461 | |
0.30 | Single-Family Home | $677,500 | 06/12/26 | 5 | 4.5 | 3,461 | |
0.16 | Single-Family Home | $599,000 | 10/29/25 | 4 | 3.5 | 2,600 | |
0.34 | Single-Family Home | $720,000 | 06/08/26 | 4 | 3.5 | 3,422 | |
0.44 | Single-Family Home | $689,190 | 07/27/26 | 5 | 4.5 | 3,975 | |
0.34 | Single-Family Home | $669,999 | 12/23/25 | 5 | 4 | 3,422 | |
0.50 | Single-Family Home | $692,610 | 09/14/26 | 5 | 4.5 | 3,975 | |
0.43 | Single-Family Home | $635,000 | 12/09/25 | 5 | 4 | 3,422 |
Nearby home prices
Get a sense of expected prices in the area by checking the value of nearby homes.Address | Distance | Price | Bed | Bath | Sqft | Status |
|---|---|---|---|---|---|---|
0.03 | $821,200 | 6 | 3.5 | 4,181 | Off Market | |
0.05 | $820,000 | 4 | 3.5 | 3,261 | Recently Sold | |
0.15 | $775,000 | 4 | 4.5 | 2,916 | For Sale | |
0.15 | $745,000 | 4 | 4.5 | 2,916 | Recently Sold | |
0.16 | $576,800 | 4 | 3.5 | 2,600 | Off Market | |
0.17 | $462,400 | 4 | 3 | 2,339 | Off Market | |
0.17 | $548,300 | 4 | 3 | 2,399 | Off Market | |
0.19 | $574,100 | 4 | 3 | 2,413 | Off Market | |
0.18 | $684,800 | 5 | 4 | 3,422 | Off Market | |
0.19 | $679,000 | 4 | 3.5 | 2,795 | For Sale | |
0.20 | $579,000 | 4 | 3.5 | 2,600 | Off Market |
Price and Tax history
| Date | Event | Price |
|---|---|---|
Aug 24, 2026 Source: Stellar MLS #TB8516987 | PriceChange | $1,349,000 Price decreased by 3% |
Jun 11, 2026 Source: Stellar MLS #TB8516987 | Listed For Sale | $1,389,000 |
Nov 27, 2025 Source: Stellar MLS #TB8389512 | ListingRemoved | $1,469,000 |
Sep 1, 2025 Source: Stellar MLS #TB8389512 | PriceChange | $1,469,000 Price decreased by 2% |
May 30, 2025 Source: Stellar MLS #TB8389512 | Listed For Sale | $1,499,000 |
May 26, 2023 Source: N/A | Sold | $932,800 |
| Year | Property tax | Tax assessment |
|---|---|---|
| 2025 | $15,801 | $834,051 |
Home facts updated by county records
LGBTQ Local Legal Protections
LGBTQ Local Legal Protections



Adaliz Aponte, DALTON WADE INC, (888) 668-8283
Agent Phone: (407) 455-0700
Similar Homes You May Like
 CHARLES RUTENBERG REALTY INC
 KELLER WILLIAMS TAMPA CENTRAL
 0.53 ACRESKELLER WILLIAMS TAMPA PROPERTIES
 0.29 ACRESH. PATEL REAL ESTATE LLC
 OPEN SAT, 12-2PM0.34 ACRESRE/MAX ALLIANCE GROUP
 PREMIER SOTHEBY'S INTL REALTY
 BHHS FLORIDA PROPERTIES GROUP
 0.56 ACRESCENTURY 21 LIST WITH BEGGINS
 0.31 ACRESHOME LAND REAL ESTATE INC
 OPEN SAT, 11-3PMHOMEXPRESS REALTY, INC.
 KELLER WILLIAMS RLTY NEW TAMPA
 BHHS FLORIDA PROPERTIES GROUP
 0.33 ACRESFLORIDA EXECUTIVE REALTY
 0.62 ACRESMIHARA & ASSOCIATES INC.
 OPEN SAT, 1-3PMAGILE GROUP REALTY
 0.25 ACRESMIHARA & ASSOCIATES INC.
 OPEN SAT, 2:30-5:30PM0.49 ACRESREDFIN CORPORATION
 0.28 ACRES1 STEP AHEAD REALTY GROUP LLC
 0.37 ACRESLOMBARDO TEAM REAL ESTATE LLC
 See more homes for sale inWesley Chapel


New Listings near 33774 CASTAWAY LOOP
 KELLER WILLIAMS TAMPA PROPERTIES
 NEW CONSTRUCTION1.04 ACRESA-CASA REALTY GROUP & ASSOC.
- PREMIER SOTHEBY'S INTL REALTY
 NEW CONSTRUCTION
 NEW CONSTRUCTION
- See more homes for sale inWesley Chapel


Frequently asked questions about 33774 CASTAWAY LOOP
- What is the estimated monthly payment for 33774 CASTAWAY LOOP?Based on a $1,349,000 list price with 20% down at today's rates, the estimated monthly payment for 33774 CASTAWAY LOOP in Wesley Chapel, FL is approximately $9,441 (about $7,421 principal & interest, $1,945 property taxes, and $75 homeowner's insurance). This is an estimate. Actual payment depends on your loan terms.
- How does the list price for 33774 CASTAWAY LOOP compare to homes in Wesley Chapel?33774 CASTAWAY LOOP in Wesley Chapel, FL is listed at $1,349,000, about 223% above the $418K median sale price in Wesley Chapel.
- What do residents say about Wesley Chapel?Residents describe Wesley Chapel, FL as dog-friendly, pedestrian-friendly, and easy to park in. See homes for sale in Wesley Chapel, FL.
- What are the closest schools to 33774 CASTAWAY LOOP?The closest schools to 33774 CASTAWAY LOOP in Wesley Chapel, FL are Chester W. Taylor, Jr. Elementary School (Pre-K, rated 1/10), Raymond B. Stewart Middle School (rated 3/10), Zephyrhills High School (rated 2/10).
- Does 33774 CASTAWAY LOOP have air conditioning?Yes, 33774 CASTAWAY LOOP in Wesley Chapel, FL has air conditioning.
- Does 33774 CASTAWAY LOOP have a pool?Yes, 33774 CASTAWAY LOOP in Wesley Chapel, FL has a pool.
33774 CASTAWAY LOOP, Wesley Chapel, FL 33543 is a 5 bedroom, 5 bathroom, 4,271 sqft single-family home built in 2023. This property is currently available for sale and was listed by Stellar MLS on Jun 11, 2026. The MLS # for this home is MLS# TB8516987.