


$1,399,900
 5 Beds
 4.5 Baths
 4,429 sqft (on 0.29 acres)
7224 GRAYBROOK DRIVE, Wesley Chapel, FL 33545
Est. Mortgage $9,550/mo*
Get Pre-QualifiedHome Highlights

Single-Family Home

Built in 2021

0.29 acre lot

$316/sqft

3 Car Garage

HOA $14/mo
Local Information
- Map ViewExplore the area around 7224 GRAYBROOK DRIVE.

- Schools1 Preschool School1 Elementary School1 Middle School1 High School

- Shop & Eat

-- mins to
About this House
What's unique:Generous loftPrivate sanctuaryBespoke custom woodworkExpansive quartz waterfall islandLight-drenched open-concept floor planGenerous walk-in pantry
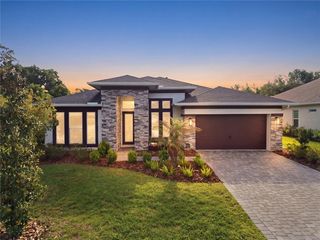
Step into a lifestyle of curated elegance in this former M/I model home, perfectly situated within the sought after exclusive gated enclave of Graybrook at Watergrass. Better than new, this five-bedroom, 4.5-bathroom masterpiece offers a rare blend of designer upgrades and functional luxury, balancing grand-scale entertaining with intimate daily living. Architectural highlights make a commanding first impression, featuring soaring 14-foot ceilings, bespoke custom woodwork, and designer lighting that accentuates the light-drenched, open-concept floor plan. At the heart of the home, the chef’s kitchen serves as a functional work of art, boasting an expansive quartz waterfall island, premium built-in appliances, and a generous walk-in pantry. Seamlessly transition outdoors through expansive sliders to your private sanctuary: a newer installed heated saltwater pool (2024) and extended patio. Set against a serene backdrop of protected, multi-acre conservation land, this property ensures absolute privacy with no rear neighbors, creating a tranquil, resort-style setting for relaxing or hosting. The thoughtful layout is designed for maximum flexibility, featuring a luxurious primary retreat and three bedrooms, including a private guest bedroom with its own en suite bathroom—on the main floor. Upstairs, a generous loft and an additional bedroom with en suite bathroom provide flexible space for guests, a media room, second office or multigenerational living. As a resident of WaterGrass, you’ll enjoy resort-style amenities including three community pools — a zero-entry resort style pool currently being converted to a heated pool, a lap pool, and a traditional pool, plus a splash pad, tennis courts, coming-soon pickleball courts, clubhouse with fitness center, pavilion, dog park, and numerous parks, including one just steps away across from the home in Graybrook, making outdoor living truly effortless. Convenience is unmatched with I-75 just minutes away and everyday essentials like Publix, Starbucks, Chase bank, and professional offices just down the street. Top-rated schools, including Watergrass Elementary, Kirkland Ranch Academy of Innovation, and Innovation Preparatory Academy, are just moments away. The home’s prime location also offers easy access to Tampa Premium Outlets, The Shops at Wiregrass, KRATE at the Grove, top hospitals, and an array of dining and retail options. Discover the unparalleled blend of luxury, convenience, and community living in this exceptional home. Don’t miss the opportunity to make it yours, schedule your private tour today! **View the social media video and immersive 3D tour for the complete home experience**
Last check for updates: about 9 hours ago
Listing Provided by: Harshal Patel, (860) 805-3738
H. PATEL REAL ESTATE LLC, (860) 805-3738
Originating MLS: Suncoast Tampa
Source: Stellar MLS, MLS#TB8505585
Also Listed on Stellar MLS.
IDX information is provided exclusively for personal, non-commercial use, and may not be used for any purpose other than to identify prospective properties consumers may be interested in purchasing. Information is deemed reliable but not guaranteed. Some IDX listings have been excluded from this website.
Listing Information presented by local MLS brokerage: Zillow, Inc - (407) 904-3511
Listing Information presented by local MLS brokerage: Zillow, Inc - (407) 904-3511
Home Details for 7224 GRAYBROOK DRIVE

|
|---|
Interior Details Number of Rooms: 12Types of Rooms: Primary Bedroom, Bedroom 2, Bedroom 3, Bedroom 4, Bedroom 5, Bathroom 3, Dinette, Dining Room, Kitchen, Living Room, Loft, Office |
Beds & Baths Number of Bedrooms: 5Number of Bathrooms: 5Number of Bathrooms (full): 4Number of Bathrooms (half): 1 |
Dimensions and Layout Living Area: 4429 Square Feet |
Appliances & Utilities Utilities: PublicAppliances: Bar Fridge, Oven, Cooktop, Dishwasher, Disposal, Dryer, Exhaust Fan, Microwave, Refrigerator, WasherDishwasherDisposalDryerLaundry: Laundry RoomMicrowaveRefrigeratorWasher |
Heating & Cooling Heating: Heat PumpHas CoolingAir Conditioning: Central AirHas HeatingHeating Fuel: Heat Pump |
Fireplace & Spa Spa: HeatedNo FireplaceHas a Spa |
Windows, Doors, Floors & Walls Door: Sliding DoorsFlooring: Engineered Hardwood, Tile |
Levels, Entrance, & Accessibility Stories: 2Number of Stories: 2Levels: TwoFloors: Engineered Hardwood, Tile |
View Has a ViewView: Trees/Woods, Pond |

|
|---|
Exterior Home Features Roof: TilePatio / Porch: ScreenedVegetation: Trees/LandscapedExterior: Rain Gutters, Sidewalk, Sprinkler MeteredFoundation: SlabHas a Private Pool |
Parking & Garage Number of Garage Spaces: 3Number of Covered Spaces: 3No CarportHas a GarageHas an Attached GarageHas Open ParkingParking Spaces: 3Parking: Driveway,Garage Door Opener |
Pool Pool: Gunite, Heated, In Ground, Salt WaterPool |
Frontage Road Surface Type: Paved, AsphaltNot on Waterfront |
Water & Sewer Sewer: Public Sewer |

|
|---|
Cumulative Days on Market: 14Days on Market: 138 |

|
|---|
Year Built Year Built: 2021 |
Property Type / Style Property Type: ResidentialProperty Subtype: Single Family Residence |
Building Construction Materials: Block, Wood FrameNot a New ConstructionNo Additional Parcels |
Property Information Parcel Number: 202536002.0046.00046.0 |

|
|---|
Price List Price: $1,399,900Price Per Sqft: $316 |
Status Change & Dates Possession Timing: Close Of Escrow |

|
|---|
MLS Status: Active |

|
|---|

|
|---|
Direction & Address City: WESLEY CHAPELCommunity: WATERGRASS PCLS D2 D3 & D4 |
School Information Elementary School: Watergrass Elementary-POJr High / Middle School: Thomas E Weightman Middle-POHigh School: Wesley Chapel High-PO |

|
|---|
Listing Agent Listing ID: TB8505585 |

|
|---|
Building Details Builder Name: M/I |
Building Area Building Area: 5617 Square Feet |
Community rooms Fitness Center |

|
|---|
Community Features: Clubhouse, Dog Park, Fitness Center, Gated Community - No Guard, Playground, Pool, SidewalksNot Senior Community |
Other Playground |

|
|---|
HOA Name: Condominium Associates - Maria SenicaHOA Phone: 813-797-7851Association for this Listing: Suncoast TampaHas an HOAHOA Fee: $14/Monthly |

|
|---|
Lot Area: 0.29 acres |

|
|---|
Special Conditions: None |

|
|---|
Listing Terms: Cash, Conventional, VA Loan |

|
|---|
Business Information Ownership: Fee Simple |

|
|---|
Mls Number: TB8505585Water ViewWater View: PondShowing AttendedShowing Requirements: Appointment Only, Listing Agent Must Accompany, ShowingTimeUniversal Property Id: US-12101-N-2025360020046000460-R-N |

|
|---|
HOA Amenities: Basketball Court,Clubhouse,Fitness Center,Playground,Pool,Tennis Court(s) |
Around this home
What Locals Say about Wesley Chapel
At least 442 Trulia users voted on each feature.

91 % Say it's dog friendly

88 % Say car is needed

84 % Say there are sidewalks

79 % Say parking is easy

78 % Say there's holiday spirit

77 % Say it's quiet

75 % Say yards are well-kept

74 % Say people would walk alone at night

74 % Say kids play outside

73 % Say streets are well-lit

64 % Say there's wildlife

55 % Say they plan to stay for at least 5 years

53 % Say neighbors are friendly

30 % Say there are community events

27 % Say it's walkable to restaurants

26 % Say it's walkable to grocery stores
Sourced by Trulia users. Learn more about our methodology.
Market trends in Wesley Chapel
Last updated August 2026
Avg. sale price
$418K
$4.37KMoM
Sale-to-List Price
98.0%
0.1%MoM
Price per sq ft
$196
$1MoM
Available listings
728
7MoM
Home Value
Trulia Estimate
$1.34MSince last month
$400 (0%)Since last year
Increased$25K (+1.9%)Since last sale
Decreased$25K (-1.8%)Learn more about this home's value by checking out its Trulia Estimate, the value of nearby homes, and how much similar homes have sold for.
Trulia Estimate
The of this home's value increased by +43% in the last 10 years
| Month | Estimated value |
|---|---|
2026 | |
| September 2026 | $1.34M |
| August 2026 | $1.34M |
| July 2026 | $1.34M |
| June 2026 | $1.34M |
| May 2026 | $1.36M |
| April 2026 | $1.32M |
| March 2026 | $1.34M |
| February 2026 | $1.35M |
| January 2026 | $1.31M |
2025 | |
2024 | |
2023 | |
2022 | |
Comparable sales
These are recently sold homes that have a similar location or other similar features to this home, like bedrooms, bathrooms, and square footage. Get a sense of the expected prices in the area by viewing these homes.Address | Distance | Property Type | Sold Price | Sold Date | Bed | Bath | Sqft |
|---|---|---|---|---|---|---|---|
0.07 | Single-Family Home | $950,000 | 05/08/26 | 4 | 4 | 3,879 | |
0.10 | Single-Family Home | $1,150,000 | 12/30/25 | 7 | 5 | 5,452 | |
0.16 | Single-Family Home | $765,000 | 02/20/26 | 5 | 4 | 3,984 | |
0.22 | Single-Family Home | $1,075,000 | 02/10/26 | 6 | 4 | 3,513 | |
0.10 | Single-Family Home | $824,500 | 10/17/25 | 4 | 3.5 | 3,201 | |
0.30 | Single-Family Home | $903,070 | 01/30/26 | 5 | 5 | 4,272 | |
0.10 | Single-Family Home | $939,000 | 04/14/26 | 7 | 5 | 5,452 | |
0.25 | Single-Family Home | $750,000 | 12/30/25 | 5 | 4 | 4,069 | |
0.14 | Single-Family Home | $1,110,000 | 11/25/25 | 7 | 5 | 5,452 | |
0.35 | Single-Family Home | $870,460 | 09/01/26 | 5 | 5 | 4,272 |
Nearby home prices
Get a sense of expected prices in the area by checking the value of nearby homes.Address | Distance | Price | Bed | Bath | Sqft | Status |
|---|---|---|---|---|---|---|
0.04 | $1,575,000 | 5 | 4.5 | 4,472 | For Sale | |
0.02 | $1,048,400 | 6 | 5 | 5,452 | Off Market | |
0.07 | $950,000 | 4 | 4 | 3,879 | Recently Sold | |
0.10 | $1,150,000 | 7 | 5 | 5,452 | Recently Sold | |
0.10 | $939,000 | 7 | 5 | 5,452 | Recently Sold | |
0.14 | $1,110,000 | 7 | 5 | 5,452 | Recently Sold | |
0.12 | $1,063,800 | 6 | 5 | 5,452 | Off Market | |
0.10 | $793,600 | 4 | 3.5 | 3,201 | Off Market | |
0.14 | $1,265,600 | 5 | 5 | 4,663 | Off Market | |
0.16 | $1,149,000 | 5 | 4.5 | 4,472 | For Sale | |
0.16 | $1,540,000 | 5 | 4 | 3,984 | For Sale |
Price and Tax history
| Date | Event | Price |
|---|---|---|
May 8, 2026 Source: Stellar MLS #TB8505585 | Listed For Sale | $1,399,900 |
Feb 26, 2025 Source: Stellar MLS #T3548022 | Sold | $1,360,000 |
Jan 17, 2025 Source: Stellar MLS #T3548022 | Pending | $1,399,900 |
Jan 11, 2025 Source: Stellar MLS #T3548022 | PriceChange | $1,399,900 Price decreased by 7% |
Oct 4, 2024 Source: Stellar MLS #T3548022 | PriceChange | $1,499,900 Price decreased by 3% |
Sep 6, 2024 Source: Stellar MLS #T3548022 | PriceChange | $1,549,000 Price decreased by 3% |
Aug 13, 2024 Source: Stellar MLS #T3548022 | Listed For Sale | $1,600,000 |
Dec 27, 2022 Source: N/A | Sold | $937,100 |
Oct 21, 2022 Source: Stellar MLS #T3408515 | Pending | $962,860 |
Oct 17, 2022 Source: Stellar MLS #T3408515 | Listed For Sale | $962,860 |
| Year | Property tax | Tax assessment |
|---|---|---|
| 2025 | $18,639 | $891,357 |
Home facts updated by county records
LGBTQ Local Legal Protections
LGBTQ Local Legal Protections



Harshal Patel, H. PATEL REAL ESTATE LLC, (860) 805-3738
Agent Phone: (860) 805-3738
Similar Homes You May Like
 BHHS FLORIDA PROPERTIES GROUP
 0.53 ACRESKELLER WILLIAMS TAMPA PROPERTIES
 BHHS FLORIDA PROPERTIES GROUP
 0.37 ACRESLOMBARDO TEAM REAL ESTATE LLC
 0.28 ACRESCOASTAL PROPERTIES GROUP INTER
 3.2 ACRESSMITH & ASSOCIATES REAL ESTATE
 CHARLES RUTENBERG REALTY ORLANDO
 0.27 ACRESFRANK ALBERT REALTY
 OPEN SAT, 11-3PMHOMEXPRESS REALTY, INC.
 OPEN SAT, 2-4PMBAY NATIONAL REALTY, INC.
 0.56 ACRESCENTURY 21 LIST WITH BEGGINS
 0.33 ACRESFLORIDA EXECUTIVE REALTY
 0.27 ACRESRE/MAX ALLIANCE GROUP
 0.3 ACRESFLORIDA HOMES REALTY & MORTGAGE
 PREMIER SOTHEBY'S INTL REALTY
 KELLER WILLIAMS TAMPA CENTRAL
 KELLER WILLIAMS TAMPA PROPERTIES
 0.31 ACRESHOME LAND REAL ESTATE INC
 OPEN SAT, 12-2PM0.34 ACRESRE/MAX ALLIANCE GROUP
 0.39 ACRESBHHS FLORIDA PROPERTIES GROUP
 0.65 ACRESKING & ASSOCIATES REAL ESTATE LLC
 SIGNATURE REALTY ASSOCIATES
 See more homes for sale inWesley Chapel


New Listings near 7224 GRAYBROOK DRIVE
 0.58 ACRESBUYERS HOME STORE
 KELLER WILLIAMS REALTY- PALM HARBOR
 RELATED GENERAL REALTY, LLC.
 NEW CONSTRUCTIONDRB GROUP REALTY, LLC
 NEW CONSTRUCTION1.04 ACRESA-CASA REALTY GROUP & ASSOC.
- PREMIER SOTHEBY'S INTL REALTY
- 0.27 ACRESFRANK ALBERT REALTY
 0.27 ACRESBHHS FLORIDA PROPERTIES GROUP
- See more homes for sale inWesley Chapel


Frequently asked questions about 7224 GRAYBROOK DRIVE
- What is the estimated monthly payment for 7224 GRAYBROOK DRIVE?Based on a $1,399,900 list price with 20% down at today's rates, the estimated monthly payment for 7224 GRAYBROOK DRIVE in Wesley Chapel, FL is approximately $9,807 (about $7,714 principal & interest, $2,018 property taxes, and $75 homeowner's insurance). This is an estimate. Actual payment depends on your loan terms.
- How does the list price for 7224 GRAYBROOK DRIVE compare to homes in Wesley Chapel?7224 GRAYBROOK DRIVE in Wesley Chapel, FL is listed at $1,399,900, about 235% above the $418K median sale price in Wesley Chapel.
- What do residents say about Wesley Chapel?Residents describe Wesley Chapel, FL as dog-friendly, pedestrian-friendly, and easy to park in. See homes for sale in Wesley Chapel, FL.
- What are the closest schools to 7224 GRAYBROOK DRIVE?The closest schools to 7224 GRAYBROOK DRIVE in Wesley Chapel, FL are Thomas E. Weightman Middle School (rated 6/10), Watergrass Elementary School (Pre-K, rated 3/10), Wesley Chapel High School (rated 5/10).
- Does 7224 GRAYBROOK DRIVE have air conditioning?Yes, 7224 GRAYBROOK DRIVE in Wesley Chapel, FL has air conditioning.
- Does 7224 GRAYBROOK DRIVE have a pool?Yes, 7224 GRAYBROOK DRIVE in Wesley Chapel, FL has a pool.
7224 GRAYBROOK DRIVE, Wesley Chapel, FL 33545 is a 5 bedroom, 5 bathroom, 4,429 sqft single-family home built in 2021. This property is currently available for sale and was listed by Stellar MLS on May 8, 2026. The MLS # for this home is MLS# TB8505585.