


$685,000
Original price: $700,000
 5 Beds
 3.5 Baths
 2,979 sqft
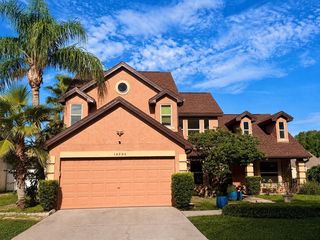
18018 JAVA ISLE DRIVE, Tampa, FL 33647
Est. Mortgage $4,926/mo*
Get Pre-QualifiedHome Highlights

Single-Family Home

Built in 2006

$230/sqft

2 Car Garage

HOA $33/mo
Local Information
- Map ViewExplore the area around 18018 JAVA ISLE DRIVE.

- Schools1 Preschool School1 Elementary School1 Middle School1 High School

- Shop & Eat

-- mins to
About this House
What's unique:Private boat dockLarge pantrySurround soundOpen airy floor planStorage shelvingPool is self cleaning
Virtually Staged. Experience the 180-degree view of lakefront living at this beautifully maintained 4-bedroom, 3.5-bath home offering nearly 3,000 square feet in this sought-after Cory Lake Isles community. BRAND NEW TILE ROOF (2025) gives you peace of mind for many years to come! This EAST FACING home is filled with natural light, and soaring 20-foot ceilings in the main living area and an open, airy floor plan. BEST PRICED WATERFRONT HOME IN CORY LAKE!! The kitchen offers stainless steel appliances, newer GAS RANGE with a second oven, dishwasher and wall mounted range hood. Kitchen also offers a large pantry, huge island with bar seating and crown on the tall cabinetry. Great room boasts a double paddle fan, surround sound, storage shelving and high transom windows, highlighting the height of the ceilings. The first-floor primary suite overlooks the lake and opens to the lanai through French doors. The barn door leads to a FULL DRESSING ROOM with built-in closets offering the space you deserve while keeping everything organized and easily accessible. Primary bath is spacious with dual showerheads in a doorless shower, triple lighted mirrors and separate toilet and bidet. The nautical themed powder room is on the first floor, tucked around the corner from the foyer. Lighted stairs with wrought iron bannisters take you to the second floor. The three additional bedrooms, all with large closets, are convenient to the two bathrooms. The upstairs laundry room provides storage cabinets and is pre-plumbed for a laundry sink. A thoughtfully designed bonus room, added in 2017, is positioned to maximize one of the community’s most expansive lake views and adds almost 500 square feet to the home. Built in TV and electric fireplace are perfect for entertaining or additional space for family members to relax and dedicated Carrier AC unit keeps this room cool and comfortable. Bonus could be split by adding a wall for the 5th bedroom. Propane tank provides gas to the stove. Once outside you are impressed with this private tropical retreat featuring a sparkling pool and spa and elegant travertine pavers. The screened lanai also includes a fully equipped summer kitchen with bar seating, gas grill, hibach grill, and a mini refrigerator that easily converts to a kegerator. Pool and spa with spillover are the perfect backdrop to the stunning water view and sunsets. Your home offers the same view as a cruise ship, everyday! The pool is self cleaning, allowing you more time to enjoy the Florida lifestyle. Mature palm trees surround the property, creating a true Florida resort atmosphere. Walk down the path to the water to your private boat dock, perfect for boating, kayaking, paddleboarding, fishing, or simply relaxing by the water. Recent updates include NEWER AC UNITS (2019 & 2024), and a newer water heater. Seawall was replaced in 2018. The whole home water softener (2019), new man door, additional storage/AC room and hanging storage are in the spacious garage. Nothing to do but move in! The recently renovated Clubhouse offers boat dock, resort-style pool with slide, meeting space and gym. Quick access to Morris Bridge, I75, I275, Bruce B Downs, Moffitt Cancer Center, Haley VA Hospital and USF. Nearby are three malls, entertainment and many, many restaurants. This exceptional waterfront home offers the perfect combination of resort living, spectacular sunsets and a front-row seat to some of the best views in Cory Lake Isles.Love where you live!!
Last check for updates: about 11 hours ago
Listing Provided by: Gail Beskid, (813) 833-9136
BRG REAL ESTATE INC, (813) 833-9136
Gary Beskid, (813) 833-9136
BRG REAL ESTATE INC, (813) 833-9136
Originating MLS: Suncoast Tampa
Source: Stellar MLS, MLS#TB8525534
Also Listed on Stellar MLS.
IDX information is provided exclusively for personal, non-commercial use, and may not be used for any purpose other than to identify prospective properties consumers may be interested in purchasing. Information is deemed reliable but not guaranteed. Some IDX listings have been excluded from this website.
Listing Information presented by local MLS brokerage: Zillow, Inc - (407) 904-3511
Listing Information presented by local MLS brokerage: Zillow, Inc - (407) 904-3511
Home Details for 18018 JAVA ISLE DRIVE

|
|---|
Interior Details Number of Rooms: 13Types of Rooms: Primary Bedroom, Bedroom 2, Bedroom 3, Bedroom 4, Primary Bathroom, Bathroom 2, Bathroom 3, Bathroom 4, Bonus Room, Dining Room, Kitchen, Laundry, Living Room |
Beds & Baths Number of Bedrooms: 5Number of Bathrooms: 4Number of Bathrooms (full): 3Number of Bathrooms (half): 1 |
Dimensions and Layout Living Area: 2979 Square Feet |
Appliances & Utilities Utilities: Cable Available, Electricity Connected, Fire Hydrant, Public, Sewer Connected, Street Lights, Underground Utilities, Water ConnectedAppliances: Oven, Dishwasher, Disposal, Dryer, Electric Water Heater, Microwave, Range, Range Hood, Refrigerator, Washer, Water SoftenerDishwasherDisposalDryerLaundry: InsideMicrowaveRefrigeratorWasher |
Heating & Cooling Heating: Central,ElectricHas CoolingAir Conditioning: Central AirHas HeatingHeating Fuel: Central |
Fireplace & Spa Fireplace: Decorative, Electric, Living Room, Other RoomSpa: Heated, In GroundHas a FireplaceHas a Spa |
Gas & Electric Has Electric on Property |
Windows, Doors, Floors & Walls Window: Window TreatmentsDoor: Outdoor Grill, Outdoor Kitchen, Sliding DoorsFlooring: Carpet, Ceramic Tile, Marble, Hardwood |
Levels, Entrance, & Accessibility Stories: 2Levels: TwoFloors: Carpet, Ceramic Tile, Marble, Hardwood |
View Has a ViewView: Pool, Water, Lake |
Security Security: Gated Community, Smoke Detector(s) |

|
|---|
Exterior Home Features Roof: Shingle TilePatio / Porch: ScreenedVegetation: Trees/LandscapedOther Structures: Outdoor KitchenExterior: Awning(s), Irrigation System, Lighting, Outdoor Grill, Outdoor Kitchen, Private Mailbox, Private Yard, SidewalkFoundation: SlabHas a Private Pool |
Parking & Garage Number of Garage Spaces: 2Number of Covered Spaces: 2Other Parking: Garage Dimensions: 20x22No CarportHas a GarageHas an Attached GarageParking Spaces: 2Parking: Garage Attached |
Pool Pool: Heated, In Ground, Lighting, Salt Water, Screen Enclosure, Self CleaningPool |
Frontage WaterfrontWaterfront: Waterfront, Lake Front, Lake Privileges, Fishing Pier, Seawall, Skiing AllowedRoad Surface Type: Brick, OtherOn Waterfront |
Water & Sewer Sewer: Public SewerWater Body: CORY LAKE |

|
|---|
Cumulative Days on Market: 77Days on Market: 96 |

|
|---|
Year Built Year Built: 2006 |
Property Type / Style Property Type: ResidentialProperty Subtype: Single Family ResidenceArchitecture: Contemporary |
Building Construction Materials: Block, Stucco, Wood FrameNot a New ConstructionNot Attached PropertyNo Additional Parcels |
Property Information Condition: CompletedParcel Number: A15272078O00000100191.0 |

|
|---|
Price List Price: $685,000Price Per Sqft: $230 |
Status Change & Dates Possession Timing: Close Of Escrow |

|
|---|
MLS Status: Active |

|
|---|
Virtual Tour: C:\Users\Gail\Downloads\Magic Movie (1).mov |

|
|---|
Direction & Address City: TAMPACommunity: CORY LAKE ISLES PH 5 UNIT 2 |
School Information Elementary School: Hunter's Green-HBJr High / Middle School: Benito-HBHigh School: Wharton-HB |

|
|---|
Listing Agent Listing ID: TB8525534 |

|
|---|
Building Area Building Area: 3809 Square Feet |
Community rooms Fitness Center |

|
|---|
Community Features: Community Boat Ramp, Dock, Fishing, Water Access, Waterfront, Clubhouse, Deed Restrictions, Fitness Center, Gated Community - Guard, Playground, Pool, Sidewalks, Tennis Court(s)Not Senior Community |
Other Playground |

|
|---|
HOA Name: Cory Lake Isles POAAssociation for this Listing: Suncoast TampaHas an HOAHOA Fee: $33/Monthly |

|
|---|
Lot Area: 8216 sqft |

|
|---|
Special Conditions: None |

|
|---|
Listing Terms: Cash, Conventional, FHA, VA Loan |

|
|---|
Business Information Ownership: Fee Simple |

|
|---|
Mls Number: TB8525534Water ViewWater View: Water, LakeBack On Market Date: Thu Oct 08 2026Showing Considerations: No Sign, See RemarksShowing Requirements: Lockbox - Electronic - CBS Code RequiredUniversal Property Id: US-12057-N-15272078000001001910-R-N |

|
|---|
HOA Amenities: Clubhouse |
Around this home
Neighborhood Overview

Neighborhood stats provided by third party data sources.
What Locals Say about Cory Lake Isles
This October
Trick-or-Treat Score
Built from what locals say about Cory Lake Isles.- 92% say there are sidewalks
- 44% say there are community events
- 37% say neighbors are friendly
Trulia Trick or TreatStart Ghost Hunt
At least 8 Trulia users voted on each feature.

100 % Say it's dog friendly

100 % Say people would walk alone at night

92 % Say there are sidewalks

92 % Say parking is easy

88 % Say kids play outside

80 % Say yards are well-kept

80 % Say streets are well-lit

69 % Say car is needed

67 % Say there's wildlife

64 % Say it's quiet

60 % Say they plan to stay for at least 5 years

44 % Say there are community events

37 % Say neighbors are friendly

27 % Say there's holiday spirit

25 % Say it's walkable to restaurants
Sourced by Trulia users. Learn more about our methodology.
Market trends in Tampa
Last updated August 2026
Avg. sale price
$406K
$1.58KMoM
Sale-to-List Price
98.0%
Price per sq ft
$273
$1MoM
Available listings
3206
39MoM
Home Value
Trulia Estimate
$675KSince last month
Decreased$4K (-0.6%)Since last year
Increased$3K (+0.4%)Since last sale
Increased$260K (+62.6%)Learn more about this home's value by checking out its Trulia Estimate, the value of nearby homes, and how much similar homes have sold for.
Trulia Estimate
The of this home's value increased by +89% in the last 10 years
| Month | Estimated value |
|---|---|
2026 | |
| October 2026 | $675K |
| September 2026 | $665K |
| August 2026 | $679K |
| July 2026 | $712K |
| June 2026 | $675K |
| May 2026 | $675K |
| April 2026 | $662K |
| March 2026 | $660K |
| February 2026 | $652K |
| January 2026 | $654K |
2025 | |
2024 | |
2023 | |
2022 | |
2021 | |
2020 | |
2019 | |
2018 | |
2017 | |
2016 | |
Comparable sales
These are recently sold homes that have a similar location or other similar features to this home, like bedrooms, bathrooms, and square footage. Get a sense of the expected prices in the area by viewing these homes.Address | Distance | Property Type | Sold Price | Sold Date | Bed | Bath | Sqft |
|---|---|---|---|---|---|---|---|
0.04 | Single-Family Home | $481,000 | 08/05/26 | 3 | 3.5 | 2,832 | |
0.16 | Single-Family Home | $580,000 | 03/11/26 | 4 | 3.5 | 2,888 | |
0.19 | Single-Family Home | $595,000 | 09/14/26 | 4 | 3 | 3,402 | |
0.25 | Single-Family Home | $630,000 | 08/14/26 | 4 | 3.5 | 2,918 | |
0.19 | Single-Family Home | $740,000 | 01/05/26 | 5 | 5 | 3,452 | |
0.32 | Single-Family Home | $490,000 | 04/30/26 | 4 | 3.5 | 2,668 | |
0.07 | Single-Family Home | $517,000 | 09/28/26 | 3 | 2 | 2,023 | |
0.14 | Single-Family Home | $729,000 | 12/01/25 | 4 | 3.5 | 2,891 | |
0.10 | Single-Family Home | $585,000 | 10/24/25 | 3 | 2 | 1,937 |
Nearby home prices
Get a sense of expected prices in the area by checking the value of nearby homes.Address | Distance | Price | Bed | Bath | Sqft | Status |
|---|---|---|---|---|---|---|
0.01 | $569,900 | 4 | 3.5 | 2,950 | Off Market | |
0.01 | $443,000 | 3 | 2 | 1,983 | Off Market | |
0.02 | $567,300 | 3 | 2 | 1,952 | Off Market | |
0.02 | $455,500 | 3 | 2 | 2,002 | Off Market | |
0.03 | $462,400 | 3 | 2 | 2,060 | Off Market | |
0.03 | $487,300 | 3 | 2 | 1,917 | Off Market | |
0.04 | $458,700 | 3 | 2 | 1,907 | Off Market | |
0.04 | $481,000 | 3 | 3.5 | 2,832 | Recently Sold | |
0.04 | $435,400 | 3 | 2 | 2,023 | Off Market | |
0.04 | $562,500 | 4 | 4 | 2,950 | Off Market | |
0.04 | - | - | - | - | Off Market | |
0.05 | $923,500 | 5 | 5 | 3,660 | Off Market | |
0.05 | $541,500 | 4 | 3.5 | 2,932 | Off Market | |
0.05 | $442,400 | 3 | 2 | 1,968 | Off Market | |
0.05 | $526,600 | 3 | 2 | 2,060 | Off Market | |
0.05 | $1,305,400 | 6 | 5 | 5,532 | Off Market | |
0.06 | $439,900 | 3 | 2 | 2,060 | Off Market | |
0.06 | $461,600 | 3 | 2 | 2,100 | Off Market | |
0.06 | $446,400 | 3 | 2 | 2,023 | Off Market | |
0.06 | $851,000 | 4 | 3 | 3,361 | Off Market |
Price and Tax history
| Date | Event | Price |
|---|---|---|
Sep 1, 2026 Source: Stellar MLS #TB8525534 | PriceChange | $685,000 Price decreased by 2% |
Aug 15, 2026 Source: Stellar MLS #TB8525534 | PriceChange | $700,000 Price decreased by 3% |
Jul 16, 2026 Source: Stellar MLS #TB8525534 | Listed For Sale | $725,000 |
Jun 10, 2013 Source: Stellar MLS #T2569788 | Sold | $415,000 |
Dec 22, 2011 Source: N/A | Sold | $415,000 |
Aug 2, 2007 Source: N/A | Sold | $435,000 |
| Year | Property tax | Tax assessment |
|---|---|---|
| 2025 | $9,494 | $527,673 |
Home facts updated by county records
LGBTQ Local Legal Protections
LGBTQ Local Legal Protections



Gail Beskid, BRG REAL ESTATE INC, (813) 833-9136
Agent Phone: (813) 833-9136
Similar Homes You May Like
 ALIGN RIGHT REALTY CARROLLWOOD
 SABAL PALM INTERNATIONAL REALTY LLC
 OPEN SAT, 12:30-2:30PMOFFERPAD BROKERAGE FL, LLC
 KELLER WILLIAMS REALTY- PALM HARBOR
 OPEN SUN, 12-2PMRE/MAX REALTY UNLIMITED
 1.02 ACRESPEOPLE'S TRUST REALTY
 REST EASY REALTY POWERED BY SELLSTATE
 0.31 ACRESSUNCOAST REALTY SOLUTIONS, LLC
 OPEN SUN, 12-3PM0.33 ACRESFUTURE HOME REALTY INC
 OPEN SAT, 9-12PMCENTURY 21 BILL NYE REALTY
 KELLER WILLIAMS TAMPA CENTRAL
 OPEN SUN, 11-1PMKELLER WILLIAMS TAMPA CENTRAL
 NEW - 10 MIN AGOCOLDWELL BANKER PICKETT FENCES REALTY
 KELLER WILLIAMS RLTY NEW TAMPA
 OPEN FRI, 4-6PM0.25 ACRESFUTURE HOME REALTY INC
 NEW - 1 DAY AGOKELLER WILLIAMS TAMPA PROPERTIES
 See more homes for sale inTampa




New Listings near 18018 JAVA ISLE DRIVE
 NEWOPEN SAT, 12-2PMRE/MAX CHAMPIONS
 OPEN SAT, 1-3PMRE/MAX REALTY UNLIMITED
 NEWOPEN SAT, 12-3PMFLORIDA EXECUTIVE REALTY
 NEWOPEN SAT, 12-2PMCENTURY 21 BILL NYE REALTY
- OPEN SAT, 12:30-2:30PMOFFERPAD BROKERAGE FL, LLC
 NEW - 1 DAY AGOCHARLES RUTENBERG REALTY INC
 OPEN SAT, 12-2PMALIGN RIGHT REALTY CARROLLWOOD
 0.35 ACRESAUSTIN DEANE REALTY INC
 OPEN SAT, 11-1:30PM1% LISTS CENTRAL FLORIDA
- See more homes for sale inTampa


Frequently asked questions about 18018 JAVA ISLE DRIVE
- What is the estimated monthly payment for 18018 JAVA ISLE DRIVE?Based on a $685,000 list price with 20% down at today's rates, the estimated monthly payment for 18018 JAVA ISLE DRIVE in Tampa, FL is approximately $4,941 (about $3,838 principal & interest, $1,028 property taxes, and $75 homeowner's insurance). This is an estimate. Actual payment depends on your loan terms.
- How does the list price for 18018 JAVA ISLE DRIVE compare to homes in Tampa?18018 JAVA ISLE DRIVE in Tampa, FL is listed at $685,000, about 69% above the $406K median sale price in Tampa.
- What do residents say about the Cory Lake Isles neighborhood?Residents describe the Cory Lake Isles neighborhood in Tampa, FL as dog-friendly, pedestrian-friendly, and easy to park in. See homes for sale in Cory Lake Isles, Tampa.
- What are the closest schools to 18018 JAVA ISLE DRIVE?The closest schools to 18018 JAVA ISLE DRIVE in Tampa, FL are Benito Middle School (rated 9/10), Hunter's Green Elementary School (Pre-K, rated 8/10), Wharton High School (rated 3/10).
- Does 18018 JAVA ISLE DRIVE have air conditioning?Yes, 18018 JAVA ISLE DRIVE in Tampa, FL has air conditioning.
- Does 18018 JAVA ISLE DRIVE have a pool?Yes, 18018 JAVA ISLE DRIVE in Tampa, FL has a pool.
18018 JAVA ISLE DRIVE, Tampa, FL 33647 is a 5 bedroom, 4 bathroom, 2,979 sqft single-family home built in 2006. 18018 JAVA ISLE DRIVE is located in Cory Lake Isles, Tampa. This property is currently available for sale and was listed by Stellar MLS on Jul 4, 2026. The MLS # for this home is MLS# TB8525534.