


$799,900
Original price: $825,000
 6 Beds
 4 Baths
 4,266 sqft
3449 LOGGERHEAD WAY, Zephyrhills, FL 33544
Est. Mortgage $5,495/mo*
Get Pre-QualifiedHome Highlights

Single-Family Home

Built in 2006

$188/sqft

3 Car Garage

HOA $14/mo
Local Information
- Map ViewExplore the area around 3449 LOGGERHEAD WAY.

- Schools1 Preschool School1 Elementary School1 Middle School1 High School

- Shop & Eat

-- mins to
About this House
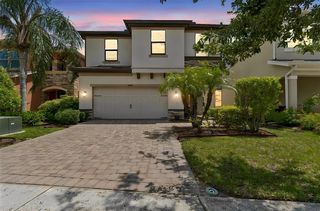
Welcome to an exceptional gated pool residence in Shoregrass at Seven Oaks, where grand scale, thoughtful design, and private conservation views create a true Florida retreat. With 6 bedrooms, 4 baths, a bonus media room, pool and spa, and a highly desirable two-bedroom-downstairs layout, this home offers the rare combination of flexibility, privacy, and elevated everyday living. From the moment you arrive, the home makes a statement with impressive curb appeal, manicured landscaping, rain gutters, and a welcoming entry. Inside, natural light fills the dramatic two-story living spaces, highlighting the architectural details, open sightlines, ceramic wood-look tile flooring throughout the main living areas, and an elegant staircase finished with wrought-iron spindles. Designed to bring people together, the expansive kitchen serves as the heart of the home with granite countertops, abundant cabinetry, a center island, cooktop, wall oven, breakfast bar, and generous casual dining space. The kitchen opens naturally to the family room and outdoor living area, creating an ideal setting for entertaining, holidays, and relaxed evenings at home. The first-floor primary suite provides a private retreat, while a secondary bedroom downstairs with its own nearby full bath offers ideal flexibility for guests, multigenerational living, a private office, or a nursery. Upstairs, four additional bedrooms, well-appointed baths, and a spacious bonus media room provide room for everyone to spread out—whether used as a home theater, game room, lounge, study space, or playroom. Outside, the screened lanai is the ultimate extension of the home. Enjoy a sparkling pool and spa overlooking peaceful conservation, with no rear neighbors and a tranquil natural backdrop that makes every day feel like a getaway. This private outdoor setting is ideal for morning coffee, weekend entertaining, and unwinding at the end of the day. Additional highlights include three air-conditioning systems, abundant storage, and a floor plan that balances impressive entertaining spaces with the comfort and privacy. Located within the gated Shoregrass section of Seven Oaks, residents enjoy the security of a gated enclave along with access to the community’s sought-after resort-style amenities, including clubhouse facilities, pools, fitness center, sports courts, playgrounds, trails, and community events. Conveniently positioned near The Shops at Wiregrass, Tampa Premium Outlets, dining, medical facilities, major roadways, and highly regarded schools. A rare opportunity to own a private conservation pool-and-spa home with six bedrooms, a media room, and exceptional flexibility in one of Wesley Chapel’s most desirable communities.
Last check for updates: about 19 hours ago
Listing Provided by: Stella Sheridan, (954) 593-8281
COMPASS FLORIDA LLC, (813) 365-9935
Originating MLS: Suncoast Tampa
Source: Stellar MLS, MLS#TB8523085
Also Listed on Stellar MLS.
IDX information is provided exclusively for personal, non-commercial use, and may not be used for any purpose other than to identify prospective properties consumers may be interested in purchasing. Information is deemed reliable but not guaranteed. Some IDX listings have been excluded from this website.
Listing Information presented by local MLS brokerage: Zillow, Inc - (407) 904-3511
Listing Information presented by local MLS brokerage: Zillow, Inc - (407) 904-3511
Home Details for 3449 LOGGERHEAD WAY

|
|---|
Interior Details Number of Rooms: 10Types of Rooms: Primary Bedroom, Bedroom 2, Bedroom 3, Bedroom 4, Bathroom 5, Dinette, Family Room, Kitchen, Living Room, Media Room |
Beds & Baths Number of Bedrooms: 6Number of Bathrooms: 4Number of Bathrooms (full): 4 |
Dimensions and Layout Living Area: 4266 Square Feet |
Appliances & Utilities Utilities: BB/HS Internet Available, Cable Available, Electricity Connected, Natural Gas Connected, Public, Sewer Connected, Street Lights, Underground Utilities, Water ConnectedAppliances: Bar Fridge, Oven, Cooktop, Dishwasher, Disposal, Dryer, Electric Water Heater, Ice Maker, Microwave, Range Hood, Refrigerator, WasherDishwasherDisposalDryerLaundry: Inside,Laundry RoomMicrowaveRefrigeratorWasher |
Heating & Cooling Heating: Central,Electric,Natural GasHas CoolingAir Conditioning: Central Air,ZonedHas HeatingHeating Fuel: Central |
Fireplace & Spa Spa: Heated, In GroundNo FireplaceHas a Spa |
Gas & Electric Has Electric on Property |
Windows, Doors, Floors & Walls Door: Sliding DoorsFlooring: Carpet, Ceramic Tile |
Levels, Entrance, & Accessibility Stories: 2Number of Stories: 2Levels: TwoFloors: Carpet, Ceramic Tile |
View Has a ViewView: Pool, Trees/Woods |
Security Security: Gated Community, Smoke Detector(s) |

|
|---|
Exterior Home Features Roof: ShinglePatio / Porch: Covered, ScreenedVegetation: Mature Landscaping, Oak Trees, Trees/LandscapedExterior: Irrigation System, Private Mailbox, Rain Gutters, SidewalkFoundation: Block, SlabHas a Private Pool |
Parking & Garage Number of Garage Spaces: 3Number of Covered Spaces: 3No CarportHas a GarageHas an Attached GarageHas Open ParkingParking Spaces: 3Parking: Driveway,Garage Door Opener,Garage Faces Side,Split Garage |
Pool Pool: Gunite, Heated, In Ground, Screen EnclosurePool |
Frontage Road Surface Type: PavedNot on Waterfront |
Water & Sewer Sewer: Public Sewer |

|
|---|
Cumulative Days on Market: 48Days on Market: 88 |

|
|---|
Year Built Year Built: 2006 |
Property Type / Style Property Type: ResidentialProperty Subtype: Single Family ResidenceArchitecture: Traditional |
Building Construction Materials: Concrete, StuccoNot a New ConstructionNo Additional Parcels |
Property Information Parcel Number: 192624006.0042.00010.0 |

|
|---|
Price List Price: $799,900Price Per Sqft: $188 |
Status Change & Dates Possession Timing: Close Of Escrow |

|
|---|
MLS Status: Active |

|
|---|

|
|---|
Direction & Address City: WESLEY CHAPELCommunity: SEVEN OAKS PRCL S-9 |
School Information Elementary School: Seven Oaks Elementary-POJr High / Middle School: Cypress Creek Middle SchoolHigh School: Cypress Creek High-PO |

|
|---|
Listing Agent Listing ID: TB8523085 |

|
|---|
Building Area Building Area: 6981 Square Feet |
Community rooms Fitness Center |

|
|---|
Community Features: Clubhouse, Fitness Center, Gated Community - No Guard, Golf Carts OK, Playground, Pool, Sidewalks, Tennis Court(s)Not Senior Community |
Other Playground |

|
|---|
HOA Fee Includes: Maintenance GroundsHOA Name: Amy Herrick/Associa Gulf CoastHOA Phone: 813-907-7987Association for this Listing: Suncoast TampaHas an HOAHOA Fee: $14/Monthly |

|
|---|
Lot Area: 8400 sqft |

|
|---|
Special Conditions: None |

|
|---|
Listing Terms: Cash, Conventional, VA Loan |

|
|---|
Business Information Ownership: Fee Simple |

|
|---|
Mls Number: TB8523085Showing Considerations: No Sign, See RemarksShowing Requirements: Gate Code Required, Lockbox - Electronic - CBS Code Required, See Remarks, ShowingTimeUniversal Property Id: US-12101-N-1926240060042000100-R-N |

|
|---|
HOA Amenities: Basketball Court,Clubhouse,Fitness Center,Park,Pool |
Around this home
Neighborhood Overview

Neighborhood stats provided by third party data sources.
What Locals Say about Seven Oaks
At least 18 Trulia users voted on each feature.

100 % Say it's dog friendly

100 % Say there are sidewalks

88 % Say car is needed

85 % Say streets are well-lit

81 % Say kids play outside

81 % Say there's holiday spirit

73 % Say it's quiet

70 % Say parking is easy

68 % Say people would walk alone at night

67 % Say there's wildlife

67 % Say yards are well-kept

54 % Say neighbors are friendly

48 % Say they plan to stay for at least 5 years

41 % Say it's walkable to restaurants

39 % Say there are community events

25 % Say it's walkable to grocery stores
Sourced by Trulia users. Learn more about our methodology.
Market trends in Wesley Chapel
Last updated August 2026
Avg. sale price
$418K
$4.37KMoM
Sale-to-List Price
98.0%
0.1%MoM
Price per sq ft
$196
$1MoM
Available listings
728
7MoM
Home Value
Trulia Estimate
$775KSince last month
Increased$5K (+0.6%)Since last year
Increased$27K (+3.6%)Since last sale
Increased$103K (+15.3%)Learn more about this home's value by checking out its Trulia Estimate, the value of nearby homes, and how much similar homes have sold for.
Trulia Estimate
The of this home's value increased by +48% in the last 10 years
| Month | Estimated value |
|---|---|
2026 | |
| September 2026 | $775K |
| August 2026 | $770K |
| July 2026 | $797K |
| June 2026 | $821K |
| May 2026 | $761K |
| April 2026 | $756K |
| March 2026 | $757K |
| February 2026 | $756K |
| January 2026 | $746K |
2025 | |
2024 | |
2023 | |
2022 | |
2021 | |
2020 | |
2019 | |
2018 | |
2017 | |
2016 | |
Comparable sales
These are recently sold homes that have a similar location or other similar features to this home, like bedrooms, bathrooms, and square footage. Get a sense of the expected prices in the area by viewing these homes.Address | Distance | Property Type | Sold Price | Sold Date | Bed | Bath | Sqft |
|---|---|---|---|---|---|---|---|
0.04 | Single-Family Home | $800,000 | 11/14/25 | 6 | 4 | 4,332 | |
0.04 | Single-Family Home | $619,900 | 07/27/26 | 5 | 3 | 3,966 | |
0.07 | Single-Family Home | $480,000 | 03/31/26 | 6 | 3 | 3,825 | |
0.17 | Single-Family Home | $835,000 | 12/19/25 | 5 | 4.5 | 4,302 | |
0.38 | Single-Family Home | $645,000 | 09/04/26 | 5 | 4 | 3,055 | |
0.24 | Single-Family Home | $884,000 | 06/05/26 | 4 | 4 | 4,052 | |
0.26 | Single-Family Home | $620,000 | 07/15/26 | 4 | 3 | 2,498 | |
0.23 | Single-Family Home | $555,000 | 03/30/26 | 4 | 3 | 2,498 | |
0.54 | Single-Family Home | $645,000 | 12/09/25 | 5 | 4 | 3,064 | |
0.37 | Single-Family Home | $597,000 | 12/15/25 | 4 | 3 | 2,727 |
Nearby home prices
Get a sense of expected prices in the area by checking the value of nearby homes.Address | Distance | Price | Bed | Bath | Sqft | Status |
|---|---|---|---|---|---|---|
0.04 | $770,700 | 6 | 4 | 4,332 | Off Market | |
0.04 | $619,900 | 5 | 3 | 3,966 | Recently Sold | |
0.01 | $725,400 | 4 | 3 | 3,404 | Off Market | |
0.04 | $658,700 | 5 | 3 | 3,941 | Off Market | |
0.13 | $335,600 | 3 | 2 | 1,541 | Off Market | |
0.06 | $862,900 | 6 | 4.5 | 4,315 | Off Market | |
0.12 | $353,000 | 3 | 2.5 | 1,871 | Recently Sold | |
0.12 | $375,000 | 2 | 2 | 1,525 | Recently Sold | |
0.12 | $377,000 | 3 | 2 | 1,790 | Recently Sold | |
0.12 | $372,700 | 3 | 2 | 1,760 | Off Market | |
0.11 | $810,200 | 4 | 4 | 3,412 | Off Market |
Price and Tax history
| Date | Event | Price |
|---|---|---|
Aug 12, 2026 Source: Stellar MLS #TB8523085 | PriceChange | $799,900 Price decreased by 3% |
Jun 25, 2026 Source: Stellar MLS #TB8523085 | Listed For Sale | $825,000 |
Mar 27, 2006 Source: N/A | Sold | $671,734 |
| Year | Property tax | Tax assessment |
|---|---|---|
| 2025 | $8,377 | $684,162 |
Home facts updated by county records
LGBTQ Local Legal Protections
LGBTQ Local Legal Protections



Stella Sheridan, COMPASS FLORIDA LLC, (813) 365-9935
Agent Phone: (954) 593-8281
Similar Homes You May Like
 0.56 ACRESCENTURY 21 LIST WITH BEGGINS
 CHARLES RUTENBERG REALTY INC
 0.49 ACRESREDFIN CORPORATION
 0.25 ACRESADVANTAGE REAL ESTATE SERVICES
 KELLER WILLIAMS TAMPA PROPERTIES
 0.4 ACRESFORGE REALTY LLC
 0.53 ACRESSIGNATURE REALTY ASSOCIATES
 0.31 ACRESFLORIDA EXECUTIVE REALTY
 NEW CONSTRUCTIONKELLER WILLIAMS TAMPA PROPERTIES
 OPEN WED, 4-7PMTOP FLORIDA HOMES
 See more homes for sale inZephyrhills




New Listings near 3449 LOGGERHEAD WAY
 5.52 ACRESCENTURY 21 BILL NYE REALTY
 OPEN TUE, 9-7PMOPENDOOR BROKERAGE LLC
 NEW - 2 DAYS AGOYOU FIRST REALTY AND ASSOC LLC
 TAMPA BAY PREMIER REALTY
 0.25 ACRESKELLER WILLIAMS TAMPA PROPERTIES
- See more homes for sale inZephyrhills


Frequently asked questions about 3449 LOGGERHEAD WAY
- What is the estimated monthly payment for 3449 LOGGERHEAD WAY?Based on a $799,900 list price with 20% down at today's rates, the estimated monthly payment for 3449 LOGGERHEAD WAY in Zephyrhills, FL is approximately $5,577 (about $4,349 principal & interest, $1,153 property taxes, and $75 homeowner's insurance). This is an estimate. Actual payment depends on your loan terms.
- How does the list price for 3449 LOGGERHEAD WAY compare to homes in Zephyrhills?3449 LOGGERHEAD WAY in Zephyrhills, FL is listed at $799,900, about 91% above the $418K median sale price in Zephyrhills.
- What do residents say about the Seven Oaks neighborhood?Residents describe the Seven Oaks neighborhood in Zephyrhills, FL as dog-friendly, pedestrian-friendly, and quiet. See homes for sale in Seven Oaks, Zephyrhills.
- What are the closest schools to 3449 LOGGERHEAD WAY?The closest schools to 3449 LOGGERHEAD WAY in Zephyrhills, FL are Cypress Creek High School (rated 5/10), Cypress Creek Middle School (rated 6/10), Seven Oaks Elementary School (Pre-K, rated 9/10).
- Does 3449 LOGGERHEAD WAY have air conditioning?Yes, 3449 LOGGERHEAD WAY in Zephyrhills, FL has air conditioning.
- Does 3449 LOGGERHEAD WAY have a pool?Yes, 3449 LOGGERHEAD WAY in Zephyrhills, FL has a pool.
3449 LOGGERHEAD WAY, Zephyrhills, FL 33544 is a 6 bedroom, 4 bathroom, 4,266 sqft single-family home built in 2006. 3449 LOGGERHEAD WAY is located in Seven Oaks, Zephyrhills. This property is currently available for sale and was listed by Stellar MLS on Jun 25, 2026. The MLS # for this home is MLS# TB8523085.