


Listed by Rodeo Realty, Poupee Komenkul, (818) 482-0085
$4,199,000
 4 Beds
 4.5 Baths
 3,428 sqft (on 0.44 acres)
3355 Wrightview Pl, Studio City, CA 91604
Est. Mortgage $26,305/mo*
Get Pre-QualifiedWe estimate this home will sell faster than 87% nearby.
Home Highlights

Single-Family Home

Built in 2016

0.44 acre lot

$1,225/sqft

2 Car Garage
Local Information
- Map ViewExplore the area around 3355 Wrightview Pl.

- Schools1 Elementary School1 Middle School1 High School

- Shop & Eat

-- mins to
About this House
What's unique:Infinity-edge waterfall poolExquisite finishesPrivate poolFire-pit seatingPanoramic viewsBaja shelf
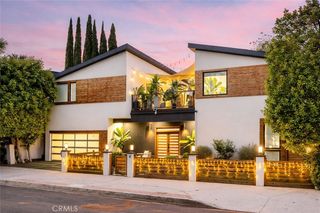
Your search is OVER! Extraordinary single-story architectural retreat w/panoramic views, private pool & disappearing glass doors creating exceptional indoor-outdoor living. Mid Century Modern LUXURY RETREAT! There are homes you admire,then there are homes you feel. Tucked at the end of a quiet cul-de-sa & completely rebuilt in 2016, sophisticated design, breathtaking views & seamless indoor/outdoor living come together beautifully. From the moment you enter, soaring ceilings, wide-plank hardwood floors, custom wall coverings, exquisite finishes & disappearing Fleetwood pocket doors create an incredible sense of openness and elegance. The stunning living room features a dramatic floor-to-ceiling marble fireplace, custom cabinetry, and a showstopping glass-enclosed wine cellar accommodating over 1,000 bottles. Designer kitchen is a work of art, showcasing Calacatta Gold marble, custom cabinetry, top-of-the-line Thermador appliances & an oversized center island. Flowing effortlessly into the family room and outdoor entertaining areas, this home was designed for both intimate gatherings and grand-scale entertaining. EVERY BEDROOM IS A PRIVATE ENSUITE RETREAT WITH ITS OWN BATHROOM! The magnificent primary suite is a sanctuary of luxury, featuring a limestone fireplace, motorized blackout shades, expansive walk-in closet, and a spa-inspired bathroom adorned with White Carrara marble, a dramatic slab shower, & sculptural soaking tub. Both the primary suite & second bedroom enjoy spectacular views and their own sliding glass doors opening directly to the backyard, bringing the beauty of the outdoors into these private retreats. THE BACKYARD IS BREATHTAKING! Disappearing Fleetwood doors reveal a spectacular resort-style paradise featuring an infinity-edge waterfall pool, Baja shelf, spa, expansive lounging decks, fire-pit seating, and a covered outdoor kitchen and bar. Sweeping treetop, city-light, and San Fernando Valley views create an unforgettable backdrop for sunset cocktails, elegant entertaining, or peaceful evenings under the stars. Additional luxuries include Smart Home technology, integrated indoor/outdoor sound, security cameras, LED lighting, a whole-house generator, and fully paid solar panels for the pool. A rare opportunity to own an exceptional single-story estate offering privacy, sophistication, panoramic views, just minutes from Ventura Boulevard, studios, fine dining & shopping. THIS IS MORE THAN A HOME—IT'S THE ULTIMATE CALIFORNIA LIFESTYLE!
We estimate this home will sell faster than 87% nearby.
Open House
Saturday, November 14
12:00 PM to 2:00 PM
Home Details for 3355 Wrightview Pl

|
|---|
Interior Details Number of Rooms: 13Types of Rooms: Master Bedroom, Bedroom, Master Bathroom, Bathroom, Bonus Room, Center Hall, Den, Dining Room, Foyer, Kitchen, Laundry |
Beds & Baths Number of Bedrooms: 4Main Level Bedrooms: 4Number of Bathrooms: 5Number of Bathrooms (full): 4Number of Bathrooms (half): 1Number of Bathrooms (main level): 5 |
Dimensions and Layout Living Area: 3428 Square Feet |
Appliances & Utilities Utilities: Cable Connected, Electricity Connected, Natural Gas Connected, Phone Available, Sewer Connected, Water ConnectedAppliances: Built-In Range, Barbecue, Dishwasher, Electric Range, Gas Cooktop, Disposal, Gas Oven, Gas Range, Microwave, Refrigerator, Tankless Water Heater, Vented Exhaust FanDishwasherDisposalLaundry: Washer Hookup,Electric Dryer Hookup,Gas Dryer Hookup,Laundry RoomMicrowaveRefrigerator |
Heating & Cooling Heating: CentralHas CoolingAir Conditioning: Central AirHas HeatingHeating Fuel: Central |
Fireplace & Spa Fireplace: Gas, Living Room, Primary BedroomSpa: In Ground, Solar HeatHas a FireplaceHas a Spa |
Gas & Electric Electric: Standard |
Windows, Doors, Floors & Walls Window: Blinds, Drapes, Insulated Windows, ScreensDoor: Atrium Doors, Sliding DoorsFlooring: Tile, WoodCommon Walls: No Common Walls |
Levels, Entrance, & Accessibility Stories: 1Number of Stories: 1Levels: OneEntry Location: FrontAccessibility: Safe Emergency Egress from Home, ParkingFloors: Tile, Wood |
View Has a ViewView: City Lights, Courtyard, Canyon, Hills, Mountain(s), Neighborhood, Panoramic, Pool, Valley, Trees/Woods |
Security Security: Prewired, Security System, Carbon Monoxide Detector(s), Fire Detection System, Fire Sprinkler System, Smoke Detector(s) |

|
|---|
Exterior Home Features Roof: Common Roof FlatPatio / Porch: Concrete, Covered, Deck, Enclosed, Open, Patio, Stone, Wrap AroundFencing: Block, Wood, Wrought IronOther Structures: Outbuilding, Storage, CabanaExterior: Barbecue, LightingFoundation: BlockHas a Private Pool |
Parking & Garage Number of Garage Spaces: 2Number of Covered Spaces: 2Open Parking Spaces: 2Has a GarageHas an Attached GarageParking Spaces: 4Parking: Concrete,Door-Multi,Driveway Down Slope From Street,Direct Access,Driveway,Garage Faces Front,Garage,Garage Door Opener,Off Site,On Site,Paved,Public,Private,One Space,On Street,Storage |
Pool Pool: Heated, Infinity, In Ground, Private, Solar Heat, See Remarks, WaterfallPool |
Frontage Road Frontage: City StreetRoad Surface Type: PavedNot on Waterfront |
Water & Sewer Sewer: Public Sewer |
Surface & Elevation Elevation Units: Feet |

|
|---|
Cumulative Days on Market: 25Days on Market: 26 |

|
|---|
Year Built Year Built: 2016 |
Property Type / Style Property Type: ResidentialProperty Subtype: Single Family ResidenceStructure Type: HouseArchitecture: Mid-Century Modern,Modern |
Building Construction Materials: Asphalt, Block, Drywall, Ducts Professionally Air-Sealed, Flagstone, Glass, Metal Siding, Other, Concrete, Plaster, Stone, Stone Veneer, Stucco, Steel, Unknown, Wood Siding, Copper PlumbingNot a New ConstructionNot Attached PropertyNo Additional Parcels |
Property Information Condition: Updated/Remodeled, TurnkeyParcel Number: 2380013016 |

|
|---|
Price List Price: $4,199,000Price Per Sqft: $1,225 |

|
|---|
MLS Status: Active |

|
|---|

|
|---|
Direction & Address City: Studio City |
School Information High School District: Los Angeles Unified |

|
|---|
Listing Agent Listing ID: SR26223730 |

|
|---|
Community Features: Curbs, Foothills, Mountainous, Park, Storm Drain(s), Street Lights, Sidewalks, ValleyNot Senior Community |

|
|---|
Association for this Listing: California Regional MLSHOA Fee: No HOA Fee |

|
|---|
Lot Area: 0.44 acres |

|
|---|
Special Conditions: Standard |

|
|---|
Listing Terms: Cash, Cash to New Loan, Conventional |

|
|---|
Mls Number: SR26223730Living Area Range Units: Square FeetAttribution Contact: 818-482-0085Common Interest: NoneUniversal Property Id: US-06037-N-2380013016-R-N |

|
|---|
IntercomCurbsFoothillsMountainousParkStorm Drain(s)Street LightsSidewalksValleySource Internet Entire Listing Display |
Price and Tax history
| Date | Event | Price |
|---|---|---|
Oct 16, 2026 Source: CRMLS #SR26223730 | Listed For Sale | $4,199,000 |
Sep 29, 2023 Source: N/A | Sold | $4,042,000 |
Sep 18, 2023 Source: CLAW #23-285505 | Pending | $4,299,000 |
Sep 7, 2023 Source: CLAW #23-285505 | Contingent | $4,299,000 |
Jul 17, 2023 Source: CLAW #23-285505 | Listed For Sale | $4,299,000 |
Aug 27, 2018 Source: CLAW #18366670 | Sold | $3,225,000 |
Aug 7, 2018 Source: Agent Provided | Pending | $3,495,000 |
May 7, 2018 Source: Agent Provided | Listed For Sale | $3,495,000 |
Aug 11, 2016 Source: N/A | Sold | $2,950,000 |
Jul 12, 2016 Source: Agent Provided | PriceChange | $2,988,000 Price decreased by 5% |
May 16, 2016 Source: Agent Provided | Listed For Sale | $3,150,000 |
Aug 20, 2015 Source: N/A | Sold | $1,500,000 |
Jul 26, 2015 Source: Agent Provided | Pending | $1,599,000 |
Jul 10, 2015 Source: Agent Provided | Listed For Sale | $1,599,000 |
Jan 7, 2015 Source: CLAW #14812289 | Sold | $1,250,000 |
Dec 4, 2014 Source: Agent Provided | Listed For Sale | $1,295,000 |
| Year | Property tax | Tax assessment |
|---|---|---|
| 2026 | Unavailable | $4,204,984 |
Home facts updated by county records
Around this home
Neighborhood Overview

Neighborhood stats provided by third party data sources.
What Locals Say about Studio City
At least 378 Trulia users voted on each feature.

96 % Say it's dog friendly

85 % Say it's walkable to restaurants

84 % Say there are sidewalks

83 % Say car is needed

78 % Say it's walkable to grocery stores

72 % Say parking is easy

68 % Say people would walk alone at night

61 % Say streets are well-lit

61 % Say there's holiday spirit

60 % Say neighbors are friendly

57 % Say they plan to stay for at least 5 years

55 % Say yards are well-kept

51 % Say it's quiet

45 % Say there's wildlife

43 % Say kids play outside

31 % Say there are community events
Sourced by Trulia users. Learn more about our methodology.
Market trends in Studio City
Last updated September 2026
Avg. sale price
$1.67M
$5.83KMoM
Sale-to-List Price
99.6%
0.3%MoM
Price per sq ft
$744
$47MoM
Available listings
188
7MoM
Sourced by Trulia Market Trends
Home Value
Trulia Estimate
$4.07MSince last month
Increased$123K (+3.1%)Since last year
Increased$68K (+1.7%)Since last sale
Increased$32K (+0.8%)Learn more about this home's value by checking out its Trulia Estimate, the value of nearby homes, and how much similar homes have sold for.
Trulia Estimate
The of this home's value increased by +36% in the last 10 years
| Month | Estimated value |
|---|---|
2026 | |
| November 2026 | $4.07M |
| October 2026 | $4.13M |
| September 2026 | $3.95M |
| August 2026 | $3.99M |
| July 2026 | $4.02M |
| June 2026 | $4.03M |
| May 2026 | $4.04M |
| April 2026 | $4.09M |
| March 2026 | $4.07M |
| February 2026 | $4.01M |
| January 2026 | $3.92M |
2025 | |
2024 | |
2023 | |
2022 | |
2021 | |
2020 | |
2019 | |
2018 | |
2017 | |
2016 | |
Comparable sales
These are recently sold homes that have a similar location or other similar features to this home, like bedrooms, bathrooms, and square footage. Get a sense of the expected prices in the area by viewing these homes.Address | Distance | Property Type | Sold Price | Sold Date | Bed | Bath | Sqft |
|---|---|---|---|---|---|---|---|
0.04 | Single-Family Home | $2,500,000 | 05/18/26 | 4 | 3.5 | 2,693 | |
0.17 | Single-Family Home | $3,340,000 | 03/31/26 | 5 | 5 | 4,307 | |
0.29 | Single-Family Home | $3,129,000 | 11/11/26 | 4 | 4 | 3,100 | |
0.09 | Single-Family Home | $3,350,000 | 06/15/26 | 4 | 3 | 3,144 | |
0.07 | Single-Family Home | $3,210,000 | 11/19/25 | 3 | 3.5 | 2,785 | |
0.28 | Single-Family Home | $3,520,000 | 03/10/26 | 5 | 4.5 | 3,472 | |
0.24 | Single-Family Home | $4,700,000 | 03/18/26 | 5 | 5.5 | 3,859 | |
0.24 | Single-Family Home | $2,026,000 | 07/07/26 | 4 | 3.5 | 3,576 | |
0.27 | Single-Family Home | $2,300,000 | 12/10/25 | 4 | 3 | 3,227 | |
0.29 | Single-Family Home | $2,780,000 | 12/19/25 | 4 | 5 | 3,959 |
Nearby home prices
Get a sense of expected prices in the area by checking the value of nearby homes.Address | Distance | Price | Bed | Bath | Sqft | Status |
|---|---|---|---|---|---|---|
0.02 | $1,802,100 | 2 | 2 | 2,022 | Off Market | |
0.02 | $3,257,700 | 3 | 4 | 2,505 | Off Market | |
0.03 | $3,664,800 | 4 | 4 | 4,058 | Off Market | |
0.04 | $2,136,400 | 3 | 3 | 2,359 | Off Market | |
0.04 | $2,197,500 | 3 | 4 | 2,328 | Off Market | |
0.04 | $2,500,000 | 4 | 3.5 | 2,693 | Recently Sold | |
0.05 | $3,139,400 | 3 | 2.5 | 3,080 | Off Market | |
0.05 | $2,102,100 | 3 | 4 | 2,316 | Off Market | |
0.05 | $4,356,500 | 6 | 5.5 | 4,737 | Off Market | |
0.05 | $3,151,900 | 5 | 5 | 4,010 | Off Market | |
0.05 | - | - | - | - | Off Market | |
0.05 | $2,327,700 | 3 | 3 | 2,220 | Off Market | |
0.06 | $1,618,500 | 3 | 3 | 1,933 | Off Market | |
0.06 | $2,563,400 | 3 | 3 | 2,789 | Off Market | |
0.06 | $2,393,700 | 3 | 3 | 2,410 | Off Market | |
0.06 | $2,053,600 | 3 | 3 | 2,169 | Off Market | |
0.06 | $2,454,400 | 3 | 3 | 2,068 | Off Market | |
0.07 | $2,631,400 | 4 | 4 | 3,297 | Off Market | |
0.07 | $3,761,600 | 5 | 5 | 4,550 | Off Market | |
0.07 | $1,499,100 | 2 | 2 | 1,521 | Off Market |
LGBTQ Local Legal Protections
LGBTQ Local Legal Protections



Poupee Komenkul, Rodeo Realty
Agent Phone: (818) 482-0085

The multiple listing data appearing on this website, or contained in reports produced therefrom, is owned and copyrighted by California Regional Multiple Listing Service, Inc. ("CRMLS") and is protected by all applicable copyright laws. Information provided is for viewer's personal, non-commercial use and may not be used for any purpose other than to identify prospective properties the viewer may be interested in purchasing. All listing data, including but not limited to square footage and lot size is believed to be accurate, but the listing Agent, listing Broker and CRMLS and its affiliates do not warrant or guarantee such accuracy. The viewer should independently verify the listed data prior to making any decisions based on such information by personal inspection and/or contacting a real estate professional.
Based on information from California Regional Multiple Listing Service, Inc. as of 2026-11-11 00:00:06 PST and /or other sources. All data, including all measurements and calculations of area, is obtained from various sources and has not been, and will not be, verified by broker or MLS. All information should be independently reviewed and verified for accuracy. Properties may or may not be listed by the office/agent presenting the information
Based on information from California Regional Multiple Listing Service, Inc. as of 2026-11-11 00:00:06 PST and /or other sources. All data, including all measurements and calculations of area, is obtained from various sources and has not been, and will not be, verified by broker or MLS. All information should be independently reviewed and verified for accuracy. Properties may or may not be listed by the office/agent presenting the information
Similar Homes You May Like
 0.46 ACRESRay Asset Management, Inc.
 Jane Kellard DRE # 01506433, Sotheby's International Realty
 0.41 ACRESPeter Lorimer DRE # 01479846, PLG Estates
 Nancy Eisenstadt DRE # 01904745, Compass
 0.35 ACRESTerri Scheid DRE # 00816513, Vision Realty, Inc.
 Daria Greenbaum DRE # 02007115, Compass
 0.34 ACRESBianca Fields DRE # 02118100, Carolwood Estates
 0.41 ACRESHeidi Davis DRE # 01831924, Keller Williams Larchmont
 OPEN SAT, 12-3PM0.31 ACRESRE/MAX TerraSol
 OPEN SAT, 2-4PMLisa-Marie Long DRE # 02124653, Compass
 0.54 ACRESPinnacle Estate Properties, Inc.
 Marci Kays DRE # 01397539, Carolwood Estates
 0.34 ACRESAlison Turner DRE # 01953223, The Beverly Hills Estates
 Todd Bernstein DRE # 01816580, Coldwell Banker Realty
 OPEN SUN, 1-4PM0.37 ACRESAdam Senn DRE # 02180086, The Agency
 Neyshia Go DRE # 01933923, Sotheby's International Realty
 Joseph Babajian DRE # 00813384, Rodeo Realty
 Monica S. Barragan DRE # 01724086, Sotheby's International Realty
 1.06 ACRESCraig Knizek DRE # 01377932, The Agency
 NEW CONSTRUCTIONJohn Thoms DRE # 01860922, John Thoms Properties
 0.39 ACRESFelix Pena DRE # 01414250, Hilton & Hyland
 0.31 ACRESAnthony Stellini DRE # 01710680, Compass
 NEW CONSTRUCTIONBeverly and Company, Inc.
 OPEN SAT, 1-4PMJason Anderson DRE # 01762393, eXp Realty of California Inc
 Craig White DRE # 01884948, Sotheby's International Realty
 Edward Fitz DRE # 01023092, The Agency
 0.54 ACRESKevin Driscoll DRE # 01270052, Coldwell Banker Realty
 OPEN SUN, 1-4PM0.31 ACRESOliver Thornton DRE # 01969227, Hollywood Estates
 0.5 ACRESCrosby Doe DRE # 00463731, Crosby Doe Associates, Inc.
 0.25 ACRESDavid Yadegaran DRE # 02167855, Carolwood Estates
 0.87 ACRESSusan L Andrews DRE # 01425843, Compass
 Monte Hartman DRE # 01266642, Coldwell Banker Realty
 0.31 ACRESFarrah Brittany DRE # 01933070, The Agency
 Keyanna Rees DRE # 02071699, Compass
 NEW CONSTRUCTIONBryan Abrams DRE # 01238720, Sotheby's International Realty
 Emily Neri DRE # 02202196, Christie's International Real Estate SoCal
 See more homes for sale inStudio City



New Listings near 3355 Wrightview Pl
 Andrew Robarge DRE # 01761507, Compass
- OPEN SAT, 12-3PM0.31 ACRESRE/MAX TerraSol
 Sheri Bienstock DRE # 01746994, The Bienstock Group
 0.61 ACRESMortimer Canepa DRE # 02090256, Berkshire Hathaway HomeServices California Properties
 0.28 ACRESTori Horowitz DRE # 01703353, Compass
 NEW - 2 DAYS AGOCourtney Van Cott DRE # 01971705, Compass
 OPEN SUN, 1-4PM0.45 ACRESRuben D. Perez DRE # 01361947, Compass
 NEW - 1 HR AGOJustin Fierro DRE # 01959061, The Beverly Hills Estates
 NEWOPEN SUN, 1-4PMShauna Walters DRE # 01728600, Sotheby's International Realty
 0.39 ACRESAaron Kirman DRE # 01296524, Christie's International Real Estate SoCal
 NEW - 40 MIN AGOFORECLOSURE0.66 ACRESHighland Realty Group
 NEW - 30 MIN AGOBenyamin Illulian DRE # 02003019, KW Westside Estates
- 0.34 ACRESBianca Fields DRE # 02118100, Carolwood Estates
 0.49 ACRESClaire O'Connor DRE # 02068793, Compass
 0.28 ACRESMarco Salari DRE # 02053875, The Beverly Hills Estates
- See more homes for sale inStudio City
Frequently asked questions about 3355 Wrightview Pl
- What is the estimated monthly payment for 3355 Wrightview Pl?Based on a $4,199,000 list price with 20% down at today's rates, the estimated monthly payment for 3355 Wrightview Pl in Studio City, CA is approximately $27,172 (about $22,968 principal & interest, $4,129 property taxes, and $75 homeowner's insurance). This is an estimate. Actual payment depends on your loan terms.
- How does the list price for 3355 Wrightview Pl compare to homes in Studio City?3355 Wrightview Pl in Studio City, CA is listed at $4,199,000, about 152% above the $1.67M median sale price in Studio City.
- What do residents say about Studio City?Residents describe Studio City, CA as dog-friendly, walkable to restaurants, and pedestrian-friendly. See homes for sale in Studio City, CA.
- What are the closest schools to 3355 Wrightview Pl?The closest schools to 3355 Wrightview Pl in Studio City, CA are North Hollywood Senior High School (rated 8/10), Rio Vista Elementary School (rated 7/10), Walter Reed Middle School (rated 7/10).
- Does 3355 Wrightview Pl have air conditioning?Yes, 3355 Wrightview Pl in Studio City, CA has air conditioning.
- Does 3355 Wrightview Pl have a pool?Yes, 3355 Wrightview Pl in Studio City, CA has a pool.
3355 Wrightview Pl, Studio City, CA 91604 is a 4 bedroom, 5 bathroom, 3,428 sqft single-family home built in 2016. 3355 Wrightview Pl is located in Studio City, Studio City. This property is currently available for sale and was listed by CRMLS on Oct 16, 2026. The MLS # for this home is MLS# SR26223730.