


$2,250,000
 4 Beds
 4.5 Baths
 2,750 sqft
4040 Cartwright Ave, Studio City, CA 91604
Est. Mortgage $14,263/mo*
Get Pre-QualifiedHome Highlights

Single-Family Home

Built in 2024

$818/sqft

Garage
Local Information
- Map ViewExplore the area around 4040 Cartwright Ave.

- Schools1 Elementary School1 Middle School1 High School

- Shop & Eat

-- mins to
About this House
What's unique:Designer finishesThoughtful details throughoutPrivate courtyard retreatAbundant natural lightCustom cabinetrySeamless thermador appliances
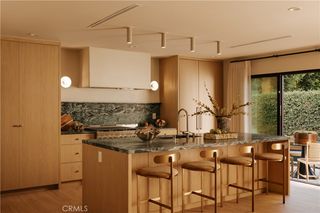
INCREDIBLE PRICE. Priced to be the LOWEST priced NEW construction in Studio City! Every great story begins with a setting. This one begins on the Island of Studio City. Hidden within one of the most discreet pockets of Studio City, this newly built architectural home feels worlds away from the city yet sits just moments from Universal Studios Hollywood and the vibrant energy of Ventura Boulevard. Step inside and the scene unfolds: incredibly Brilliant smart home, soaring ceilings, sunlit open spaces, and a sculptural staircase that immediately sets a dramatic tone. Designed for modern living, the home offers four en-suite bedrooms with no fog mirrors, including two on the main level for flexible living, guests, or creative space. The chef's kitchen takes center stage with quartz countertops, custom cabinetry, handcrafted Zellige tile, and seamless Thermador appliances (just tap the fridge handle to open) flowing naturally into the living and dining spaces designed for entertaining. A beautiful glass accordion door opens to a private courtyard retreat, creating the effortless indoor-outdoor lifestyle Southern California is known for. Whether hosting friends under the stars or enjoying a quiet morning coffee, the setting feels both intimate and elevated. Upstairs, the primary suite plays the role of a true sanctuary. Abundant natural light, custom closets, and a spa-inspired bath designed to unwind after a long day in the city. Modern comforts complete the experience, including fully paid solar, integrated smart-home technology, designer finishes, and thoughtful details throughout. Minutes from the studios and tucked into one of Studio City's best-kept secrets beside one of the most hidden South Weddington Park, this home offers something rare in Los Angeles: A place where privacy, design, and location all share the spotlight. Welcome to the Island of Studio City.
Last check for updates: about 2 hours ago
Listing courtesy of John Thoms DRE # 01860922, (310) 918-2029
John Thoms Properties, (323) 461-3210
Source: CLAW, MLS#26867393
Also Listed on bridgeMLS/CCAR/Bay East AOR, CRMLS.
Open House
Saturday, September 26
1:00 PM to 4:00 PM
Sunday, September 27
1:00 PM to 4:00 PM
Home Details for 4040 Cartwright Ave

|
|---|
Interior Details Number of Rooms: 3Types of Rooms: Bedroom, Bathroom, Kitchen |
Beds & Baths Number of Bedrooms: 4Number of Bathrooms: 5Number of Bathrooms (full): 4Number of Bathrooms (half): 1 |
Dimensions and Layout Living Area: 2750 Square Feet |
Appliances & Utilities Utilities: Cable AvailableAppliances: Built-Ins, Convection Oven, Self Cleaning Oven, Range Hood, Gas Oven, Gas Cooktop, Dryer, Dishwasher, Microwave, Water Line to Refrigerator, Refrigerator, Range/Oven, Disposal, Tankless Water HeaterDishwasherDisposalDryerLaundry: Inside,Laundry Area,Laundry Chute,Gas Or Electric Dryer HookupMicrowaveRefrigerator |
Heating & Cooling Heating: CentralHas CoolingAir Conditioning: Air Conditioning,Central AirHas HeatingHeating Fuel: Central |
Fireplace & Spa Fireplace: NoneSpa: NoneNo Fireplace |
Gas & Electric Electric: 220 Volt Location (In Garage) |
Windows, Doors, Floors & Walls Window: Double Pane Windows, Tinted WindowsDoor: Sliding DoorsFlooring: Hardwood |
Levels, Entrance, & Accessibility Stories: 2Levels: Multi/Split, TwoEntry Location: Main LevelFloors: Hardwood |
View Has a ViewView: Hills, City Lights, Mountain(s) |
Security Security: Fire Sprinkler System, Fire and Smoke Detection System, Security Lights, Secured Community, Alarm System |

|
|---|
Exterior Home Features Roof: BitumenFencing: Privacy, FencedOther Structures: NoneExterior: Balcony |
Parking & Garage Number of Garage Spaces: 2Number of Covered Spaces: 2Open Parking Spaces: 2No CarportNo GarageNo Attached GarageHas Open ParkingParking Spaces: 4Parking: Driveway |
Pool Pool: None |
Frontage Waterfront: NoneRoad Frontage: Walk StreetRoad Surface Type: Paved, AsphaltNot on Waterfront |
Water & Sewer Sewer: In Street |
Farm & Range Not Allowed to Raise Horses |

|
|---|
Days on Market: <1 day on Trulia |

|
|---|
Year Built Year Built: 2024 |
Property Type / Style Property Type: ResidentialProperty Subtype: Residential, Single Family ResidenceStructure Type: DetachedArchitecture: Modern |
Building Building: Energy Efficient, Custom BuiltIs a New ConstructionNot Attached PropertyNo Additional Parcels |
Property Information Condition: New ConstructionParcel Number: 2423034021 |

|
|---|
Price List Price: $2,250,000Price Per Sqft: $818 |

|
|---|
MLS Status: Active |

|
|---|
Direction & Address City: Studio City |
School Information Elementary School District: Palos Verdes / LAUSD - InquireJr High / Middle School District: Palos Verdes / LAUSD - InquireHigh School District: Palos Verdes / LAUSD - Inquire |

|
|---|
Listing Agent Listing ID: 26867393 |

|
|---|
Building Area Building Area: 2750 Square Feet |

|
|---|
No HOA |

|
|---|
Lot Area: 4795.956 sqft |

|
|---|
Special Conditions: Standard |

|
|---|
Mls Number: 26867393 |
Around this home
Neighborhood Overview

Neighborhood stats provided by third party data sources.
What Locals Say about Studio City
At least 378 Trulia users voted on each feature.

96 % Say it's dog friendly

85 % Say it's walkable to restaurants

84 % Say there are sidewalks

83 % Say car is needed

78 % Say it's walkable to grocery stores

72 % Say parking is easy

68 % Say people would walk alone at night

61 % Say streets are well-lit

61 % Say there's holiday spirit

60 % Say neighbors are friendly

57 % Say they plan to stay for at least 5 years

55 % Say yards are well-kept

51 % Say it's quiet

45 % Say there's wildlife

43 % Say kids play outside

31 % Say there are community events
Sourced by Trulia users. Learn more about our methodology.
Market trends in Studio City
Last updated August 2026
Avg. sale price
$1.64M
$101KMoM
Sale-to-List Price
99.3%
0.4%MoM
Price per sq ft
$791
$6MoM
Available listings
181
17MoM
Home Value
Trulia Estimate
$2.18MSince last month
Decreased$105K (-4.6%)Since last year
Increased$1M (+119.2%)Since last sale
Increased$1M (+194.3%)Learn more about this home's value by checking out its Trulia Estimate, the value of nearby homes, and how much similar homes have sold for.
Trulia Estimate
The of this home's value increased by +188% in the last 10 years
| Month | Estimated value |
|---|---|
2026 | |
| September 2026 | $2.18M |
| August 2026 | $2.28M |
| July 2026 | $2.21M |
| June 2026 | $2.2M |
| May 2026 | $2.21M |
| April 2026 | $2.19M |
| March 2026 | $2.19M |
| February 2026 | $2.28M |
| January 2026 | $2.28M |
2025 | |
2024 | |
2023 | |
2022 | |
2021 | |
2020 | |
2019 | |
2018 | |
2017 | |
2016 | |
Comparable sales
These are recently sold homes that have a similar location or other similar features to this home, like bedrooms, bathrooms, and square footage. Get a sense of the expected prices in the area by viewing these homes.Address | Distance | Property Type | Sold Price | Sold Date | Bed | Bath | Sqft |
|---|---|---|---|---|---|---|---|
0.08 | Single-Family Home | $1,285,000 | 09/15/26 | 3 | 3 | 2,400 | |
0.10 | Single-Family Home | $2,460,000 | 08/14/26 | 4 | 3.5 | 2,247 | |
0.12 | Single-Family Home | $1,570,000 | 02/05/26 | 3 | 2.5 | 2,969 | |
0.38 | Single-Family Home | $1,750,000 | 01/21/26 | 4 | 4 | 3,206 | |
0.06 | Single-Family Home | $1,360,000 | 06/24/26 | 3 | 2 | 1,324 | |
0.06 | Single-Family Home | $1,350,000 | 02/04/26 | 3 | 2 | 1,224 | |
0.44 | Single-Family Home | $1,460,000 | 05/06/26 | 4 | 3.5 | 2,003 | |
0.45 | Single-Family Home | $1,585,000 | 04/07/26 | 3 | 3.5 | 2,570 | |
0.51 | Single-Family Home | $1,275,000 | 03/23/26 | 4 | 3 | 2,874 |
Nearby home prices
Get a sense of expected prices in the area by checking the value of nearby homes.Address | Distance | Price | Bed | Bath | Sqft | Status |
|---|---|---|---|---|---|---|
0.05 | $1,127,200 | 3 | 2 | 1,107 | Off Market | |
0.04 | $1,191,400 | 2 | 2 | 1,199 | Off Market | |
0.03 | $2,037,600 | 4 | 3 | 2,092 | Off Market | |
0.04 | $1,520,600 | 2 | 2 | 1,553 | Off Market | |
0.12 | $1,570,000 | 3 | 2.5 | 2,969 | Recently Sold | |
0.10 | $1,200,900 | 2 | 2 | 1,292 | Off Market | |
0.08 | $1,285,000 | 3 | 3 | 2,400 | Recently Sold | |
0.12 | $1,917,100 | 3 | 3 | 2,146 | Off Market | |
0.11 | $1,230,100 | 3 | 2 | 1,381 | Off Market | |
0.10 | $2,460,000 | 4 | 3.5 | 2,247 | Recently Sold | |
0.06 | $1,350,000 | 3 | 2 | 1,224 | Recently Sold |
Price and Tax history
| Date | Event | Price |
|---|---|---|
Sep 24, 2026 Source: CLAW #26867393 | Listed For Sale | $2,250,000 |
Sep 2, 2026 Source: CLAW #26867393 | ListingRemoved | $2,250,000 |
Sep 1, 2026 Source: CLAW #26867393 | Listed For Sale | $2,250,000 |
Aug 2, 2026 Source: CLAW #25609645 | ListingRemoved | $2,250,000 |
Mar 6, 2026 Source: CLAW #25609645 | PriceChange | $2,250,000 Price decreased by 4% |
Dec 9, 2025 Source: CLAW #25609645 | PriceChange | $2,349,000 Price decreased by 2% |
Oct 23, 2025 Source: CLAW #25609645 | Listed For Sale | $2,395,000 |
Mar 29, 2019 Source: CLAW #19435298 | Sold | $740,000 |
Mar 6, 2019 Source: Agent Provided | Pending | $795,000 |
Feb 17, 2019 Source: Agent Provided | Listed For Sale | $795,000 |
Jun 9, 2017 Source: N/A | Sold | $70,000 |
| Year | Property tax | Tax assessment |
|---|---|---|
| 2026 | Unavailable | $841,989 |
Home facts updated by county records
LGBTQ Local Legal Protections
LGBTQ Local Legal Protections



John Thoms, John Thoms Properties, (323) 461-3210
Agent Phone: (310) 918-2029
© 2026 The MLS™ - Combined L.A. Westside MLS (CLAW). All rights reserved. Based on information from The MLS™ - Combined L.A. Westside MLS (CLAW as of 2026-09-24 12:58:30 PDT. All data, including all measurements and calculations of area, is obtained from various sources and has not been, and will not be, verified by broker or MLS. All information should be independently reviewed and verified for accuracy. Properties may or may not be listed by the office/agent presenting the information. IDX information is provided exclusively for personal, non-commercial use, and may not be used for any purpose other than to identify prospective properties consumers may be interested in purchasing.
Information is deemed reliable but not guaranteed.
Some IDX listings have been excluded from this website.
Some IDX listings have been excluded from this website.
Similar Homes You May Like
 Riley Schmidt DRE # 01822756, Christie's International Real Estate SoCal
 0.34 ACRESDorita Yaroushlim DRE # 01935225, Beverly & Company Luxury Properties
 Victoria Gureyeva DRE # 01247704, Amulet Realty
 NEW CONSTRUCTIONAzy Farahmand DRE # 01958066, The Agency
 OPEN SUN, 2-5PMNatalie Kraiem DRE # 01896518, Equity Union
 OPEN SUN, 2-4PMErik Lim DRE # 02141592, Hollywood Estates
 0.29 ACRESColin Boyd DRE # 02161736, Christie's International Real Estate SoCal
 OPEN SAT, 1-4PMNEW CONSTRUCTIONCasundra Renteria DRE # 01989313, Whiz Realty, Inc
 OPEN SUN, 2-5PMAdam Glick DRE # 01982917, Keller Williams Beverly Hills
 Fawn Vu DRE # 01944144, Real Broker
 OPEN SAT, 1-4PMJonathan Daniels DRE # 01958320, Equity Union
 Stace Valnes DRE # 00989680, Create
 Josh Flagg DRE # 01470467, Compass
 Ivan Marchetti DRE # 01961741, Revel Real Estate
 Andrew Dinsky DRE # 01724985, Equity Union
 NEW CONSTRUCTIONBrita Kleingartner DRE # 01977100, TRG Real Estate Co., Inc.
 Adam Senn DRE # 02180086, The Agency
 OPEN SAT, 1-3PMCrystal Ferris DRE # 02182639, PMI Angel City
 OPEN SUN, 2-5PMNatalie Kraiem DRE # 01896518, Equity Union
 Jennifer Tisdale DRE # 02131592, Compass
 0.28 ACRESThe Art In Real Estate
 Patricia Norwine DRE # 01758395, James Irving
 OPEN SAT, 12-4PMNEW CONSTRUCTIONDylan Nugent DRE # 01737187, Compass
 0.42 ACRESAshley Gee DRE # 02017690, KHORR Realty
 OPEN SUN, 12-3PMDaniel Cerecedes DRE # 01865922, Carolwood Estates
 OPEN SUN, 12-3PM0.29 ACRESDittany Zhang Seltzer DRE # 01960099, Sunoom Realty
 Beata Swiderska DRE # 01514853, Coldwell Banker Realty
 Benyamin Illulian DRE # 02003019, KW Westside Estates
 Yona Mizrachi DRE # 01750089, Keller Williams Beverly Hills
 OPEN SUN, 2-4PM0.44 ACRESAdam Brawer DRE # 02107201, Compass
 OPEN SAT, 1-3PMNEW CONSTRUCTIONAnthony Real Estate
 Alina Khayrullina DRE # 02188408, The Beverly Hills Estates
 OPEN SUN, 12-3PM9.28 ACRESTriumph Real Estate Solutions
 OPEN SUN, 1-4PMMatt Adamo DRE # 02086904, Christie's International Real Estate SoCal
 Paige Ogden DRE # 02060052, Pardee Properties
 OPEN SUN, 2-5PMLuke Abbott DRE # 02238469, Sotheby's International Realty
 OPEN SUN, 2-5PMNEW CONSTRUCTIONDonald Heller DRE # 01198240, Christie's International Real Estate SoCal
 OPEN SUN, 12-3PMJennifer Hawkins DRE # 02050530, Estate Properties
 Yoori Park DRE # 02047251, Carolwood Estates
 See more homes for sale inStudio City

New Listings near 4040 Cartwright Ave
 OPEN SAT, 2-5PM0.61 ACRESMichelle Schwartz DRE # 01889141, The Agency
 Tina Smith DRE # 01397596, Sotheby's International Realty
 NEW CONSTRUCTION0.25 ACRESEquity Union
 OPEN SAT, 1-4PMStefanie Pollack DRE # 01815614, Compass
 OPEN SAT, 2-5PMLissa Lebel DRE # 02032063, Sotheby's International Realty
 OPEN SAT, 11-1PMDittany Zhang Seltzer DRE # 01960099, Sunoom Realty
 Zoe Kasiske DRE # 02133065, Douglas Elliman of California, Inc.
 Robert Kallick DRE # 01871966, Compass
 Sarah Pearson DRE # 01420776, Compass
 Alana Gospodnetich DRE # 02102843, Compass
 0.31 ACRESFarrah Brittany DRE # 01933070, The Agency
 OPEN SUN, 1-4PMAnthony Barillo DRE # 02110154, The Beverly Hills Estates
- See more homes for sale inStudio City


Frequently asked questions about 4040 Cartwright Ave
- What is the estimated monthly payment for 4040 Cartwright Ave?Based on a $2,250,000 list price with 20% down at today's rates, the estimated monthly payment for 4040 Cartwright Ave in Studio City, CA is approximately $14,643 (about $12,355 principal & interest, $2,213 property taxes, and $75 homeowner's insurance). This is an estimate. Actual payment depends on your loan terms.
- How does the list price for 4040 Cartwright Ave compare to homes in Studio City?4040 Cartwright Ave in Studio City, CA is listed at $2,250,000, about 37% above the $1.64M median sale price in Studio City.
- What do residents say about Studio City?Residents describe Studio City, CA as dog-friendly, walkable to restaurants, and pedestrian-friendly. See homes for sale in Studio City, CA.
- What are the closest schools to 4040 Cartwright Ave?The closest schools to 4040 Cartwright Ave in Studio City, CA are North Hollywood Senior High School (rated 8/10), Rio Vista Elementary School (rated 7/10), Walter Reed Middle School (rated 7/10).
- Does 4040 Cartwright Ave have air conditioning?Yes, 4040 Cartwright Ave in Studio City, CA has air conditioning.
- Does 4040 Cartwright Ave have laundry facilities?Yes, 4040 Cartwright Ave in Studio City, CA has laundry facilities.
4040 Cartwright Ave, Studio City, CA 91604 is a 4 bedroom, 5 bathroom, 2,750 sqft single-family home built in 2024. 4040 Cartwright Ave is located in Studio City, Studio City. This property is currently available for sale and was listed by CLAW on Sep 24, 2026. The MLS # for this home is MLS# 26867393.